16 Franklin Court
Montville Twp, NJ 07045
Price: $639,000
GSMLS: 4029746Type: Condo/Townhouse/Co-op
Style: Multi Floor Unit
Beds: 2
Baths: 2 Full & 1 Half
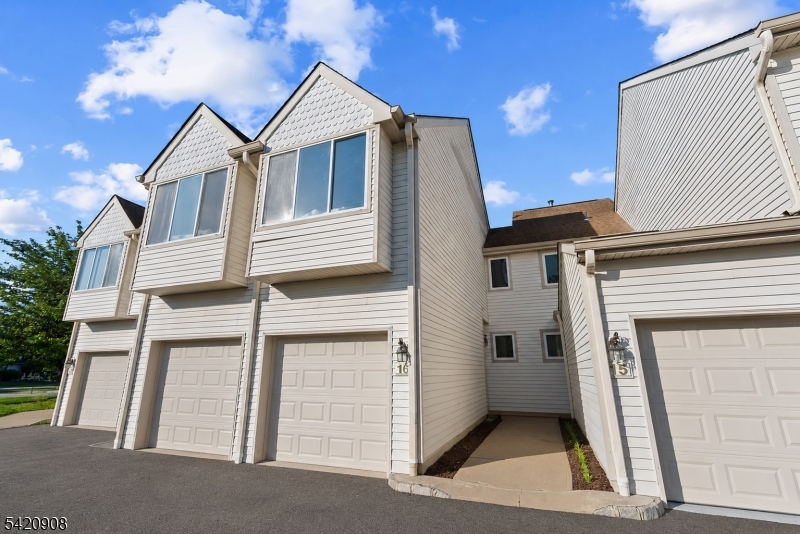
Garage: 2-Car
Year Built: 1992
Acres: 0.31
Property Tax: $10,888
Description
Open House Wednesday 11AM–1PM.
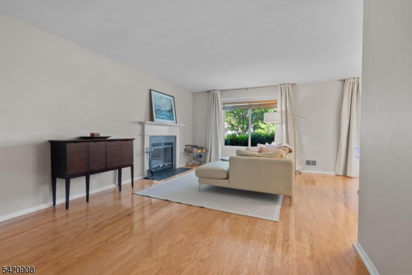
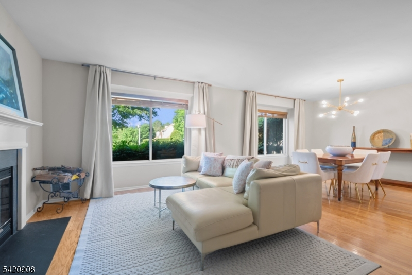
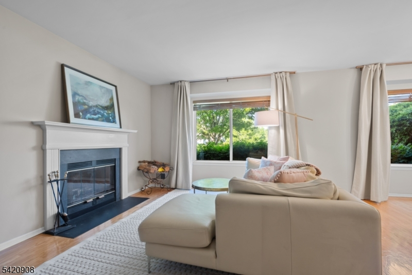
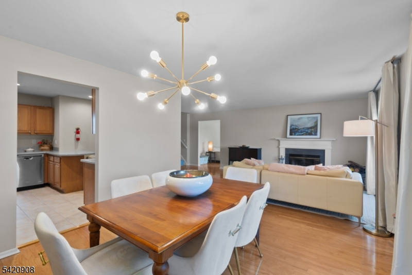
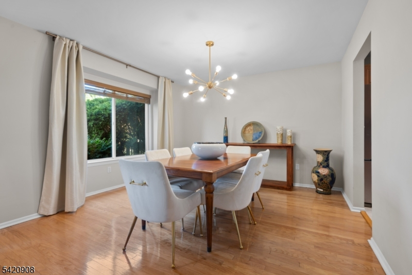
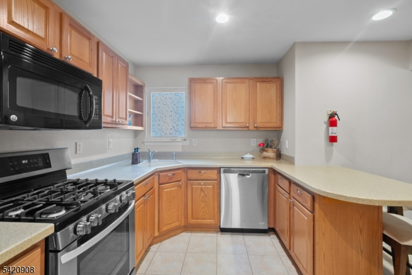
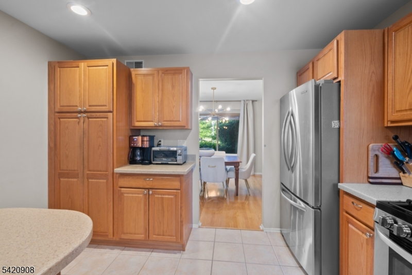
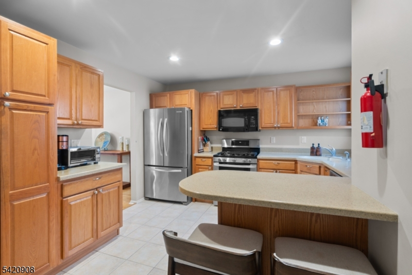
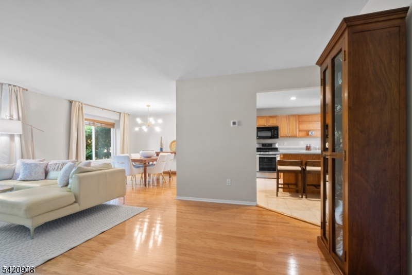
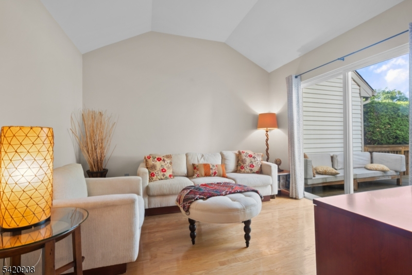
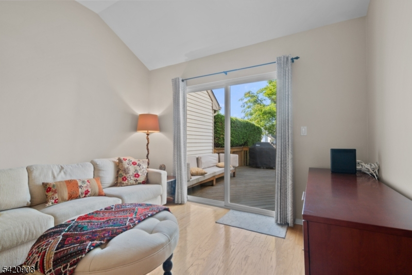
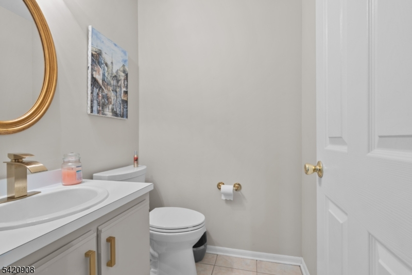
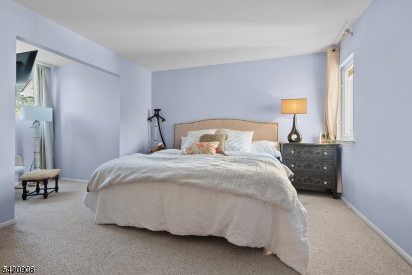
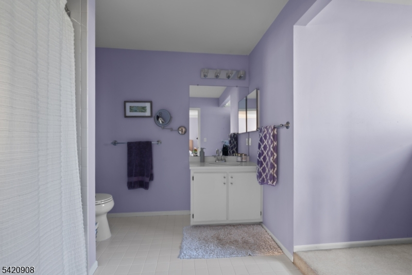
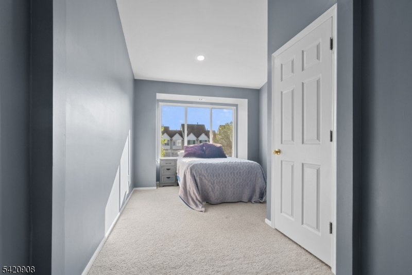
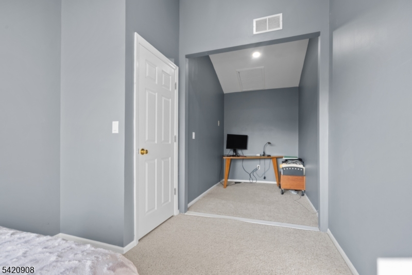
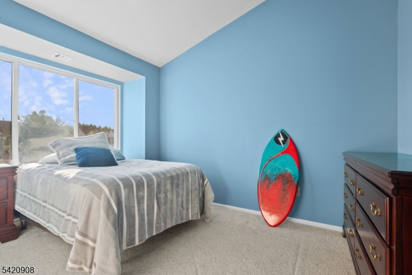
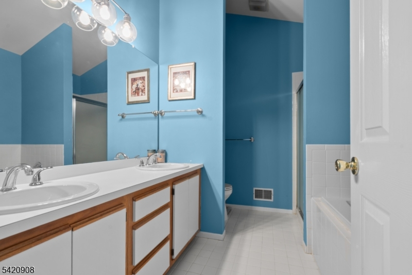
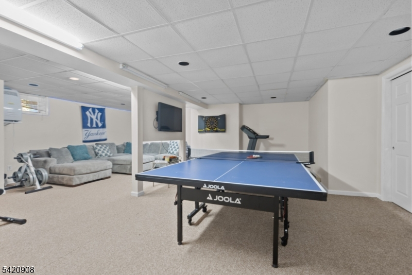
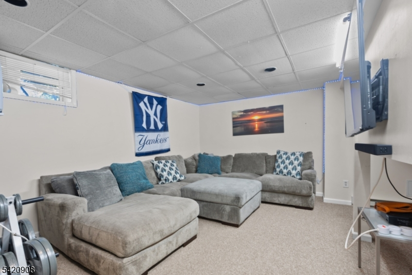
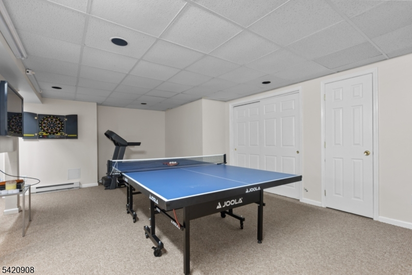
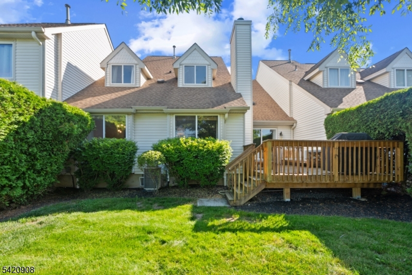
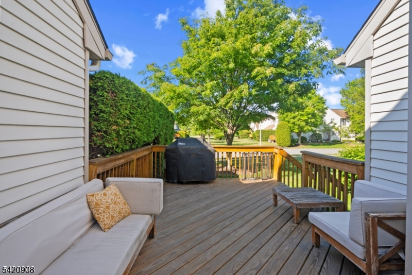
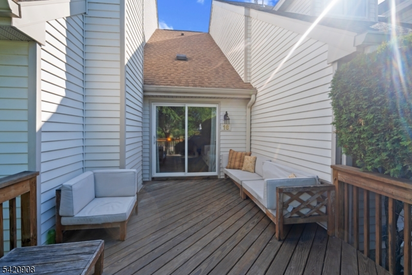
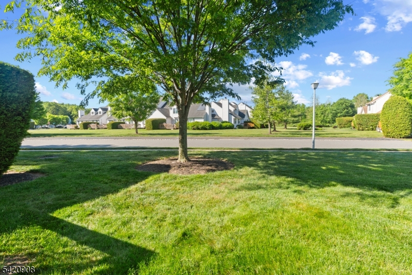
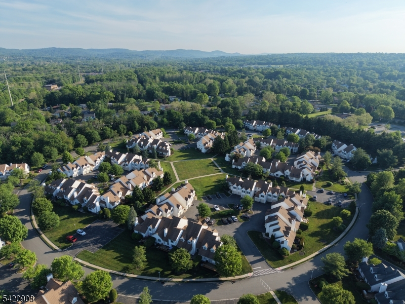
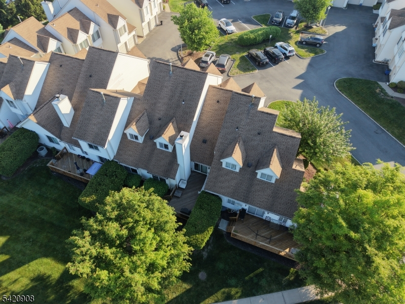
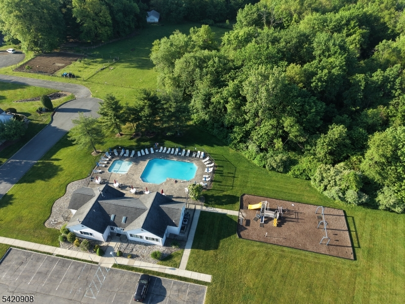
Welcome to this lovely maintained multi-floor townhouse located in desirable Montville Twp. Featuring an open-concept layout designed for comfortable living and entertaining, this spacious home offers 2 bedrooms and 2.5 bathrooms. The updated kitchen features a breakfast bar with seating and an abundant amount of cabinetry. The dining area flows seamlessly into the living room with a cozy wood-burning fireplace. A den with access to the deck provides the perfect space to relax or entertain outdoors, while a convenient powder room completes the main level. Upstairs, you'll find a spacious primary bedroom featuring a walk-in closet and private bath, along with a second bedroom, a versatile bonus room ideal for a home office, sitting area, or guest space, a main bath, and convenient laundry room. The finished lower level offers a large family room adding additional living space. An oversized 2-car garage adds everyday convenience. Enjoy resort-style amenities including a clubhouse, pool, exercise room, and playground, all located near top-rated schools, parks, shopping, restaurants, major highways, and NYC transportation.Rooms Sizes
Kitchen:
12x12 First
Dining Room:
13x12 First
Living Room:
22x12 First
Family Room:
24x25 Basement
Den:
12x11 First
Bedroom 1:
15x18 Second
Bedroom 2:
10x14 Second
Bedroom 3:
n/a
Bedroom 4:
n/a
Room Levels
Basement:
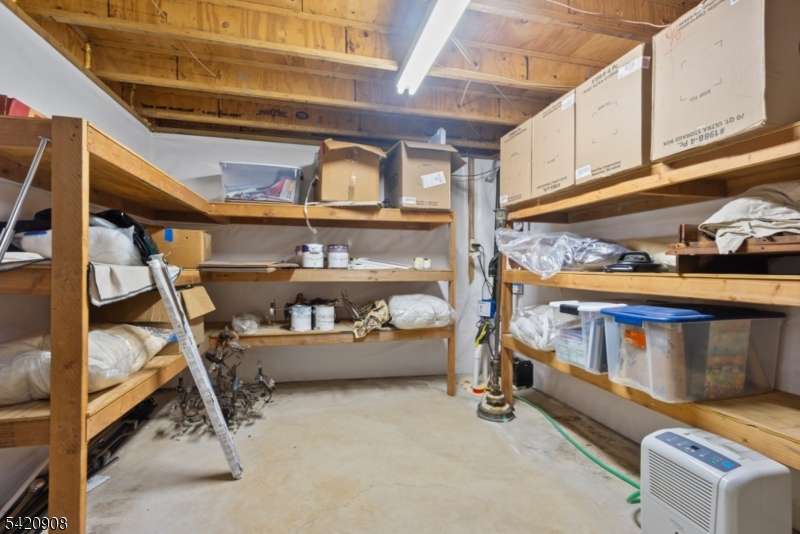
Family Room, Storage Room, Utility Room
Ground:
n/a
Level 1:
Den, Dining Room, Kitchen, Living Room, Powder Room
Level 2:
2Bedroom,BathMain,BathOthr,Laundry,SeeRem
Level 3:
n/a
Level Other:
n/a
Room Features
Kitchen:
Breakfast Bar, Separate Dining Area
Dining Room:
Living/Dining Combo
Master Bedroom:
Full Bath, Walk-In Closet
Bath:
Tub Shower
Interior Features
Square Foot:
n/a
Year Renovated:
2013
Basement:
Yes - Finished
Full Baths:
2
Half Baths:
1
Appliances:
Carbon Monoxide Detector, Dishwasher, Dryer, Microwave Oven, Range/Oven-Gas, Refrigerator, Washer
Flooring:
Carpeting, Tile, Wood
Fireplaces:
1
Fireplace:
Living Room, Wood Burning
Interior:
Carbon Monoxide Detector, High Ceilings, Smoke Detector, Walk-In Closet
Exterior Features
Garage Space:
2-Car
Garage:
Attached Garage
Driveway:
2 Car Width, Blacktop, Parking Lot-Exclusive, Parking Lot-Shared
Roof:
Asphalt Shingle
Exterior:
Vinyl Siding
Swimming Pool:
Yes
Pool:
Association Pool
Utilities
Heating System:
1 Unit, Forced Hot Air
Heating Source:
Gas-Natural
Cooling:
1 Unit, Central Air
Water Heater:
Gas
Water:
Public Water
Sewer:
Public Sewer
Services:
Cable TV Available, Garbage Included
Lot Features
Acres:
0.31
Lot Dimensions:
n/a
Lot Features:
Level Lot
School Information
Elementary:
Hilldale Elementary School (K-5)
Middle:
Robert R. Lazar Middle School (6-8)
High School:
Montville Township High School (9-12)
Community Information
County:
Morris
Town:
Montville Twp.
Neighborhood:
The Meadows at Montv
Application Fee:
n/a
Association Fee:
$406 - Monthly
Fee Includes:
Maintenance-Common Area, Maintenance-Exterior, Snow Removal
Amenities:
Club House, Exercise Room, Pool-Outdoor
Pets:
Yes
Financial Considerations
List Price:
$639,000
Tax Amount:
$10,888
Land Assessment:
$160,000
Build. Assessment:
$240,300
Total Assessment:
$400,300
Tax Rate:
2.67
Tax Year:
2025
Ownership Type:
Fee Simple
Listing Information
MLS ID:
4029746
List Date:
05-25-2026
Days On Market:
0
Listing Broker:
CENTURY 21 THE CROSSING
Listing Agent:
Frank Cooney




Request More Information
Shawn and Diane Fox
RE/MAX American Dream
3108 Route 10 West
Denville, NJ 07834
Call: (973) 277-7853
Web: GreenbriarFoxRidge.com
