5110 Berkshire Valley Rd
Jefferson Twp, NJ 07438

Price: $747,500
GSMLS: 4030705Type: Single Family
Style: Colonial
Beds: 5
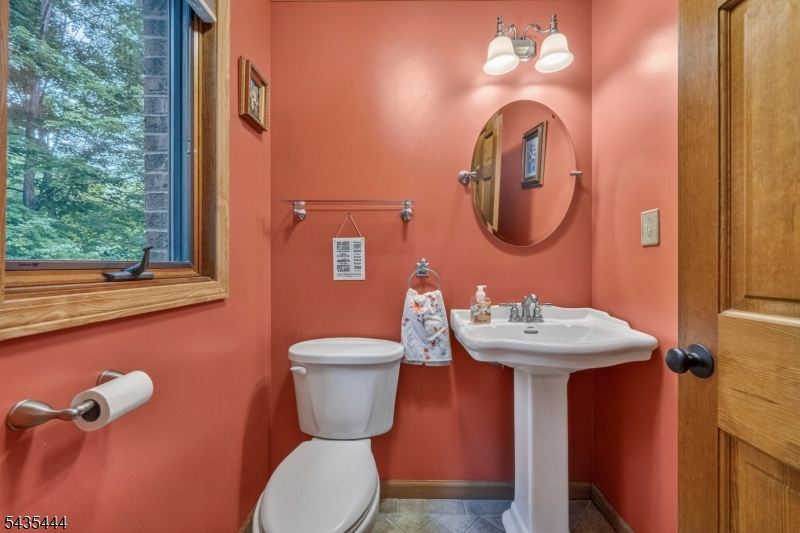
Baths: 4 Full & 1 Half
Garage: 2-Car
Year Built: 1987
Acres: 0.56
Property Tax: $16,060
Description
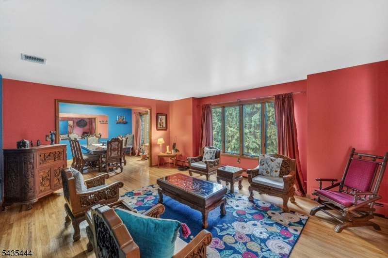
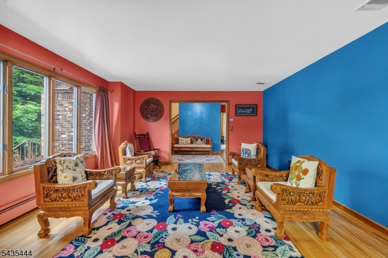
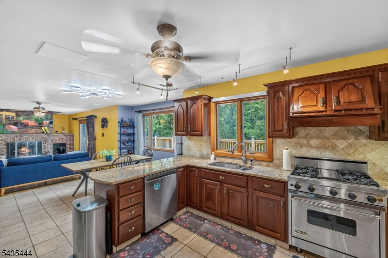
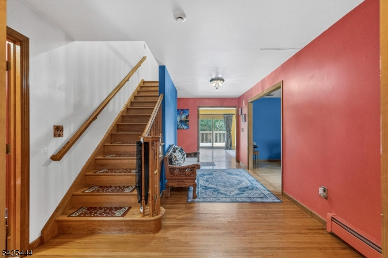
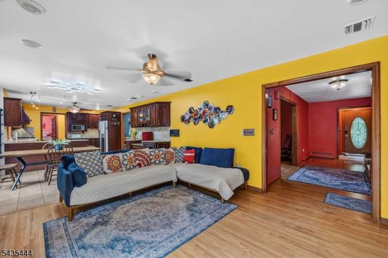
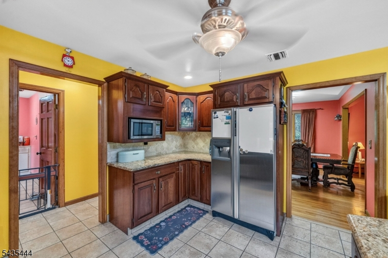
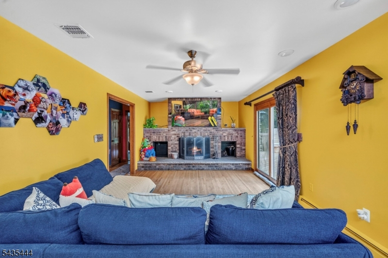
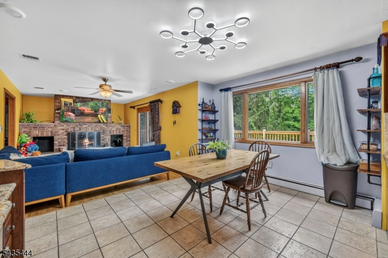
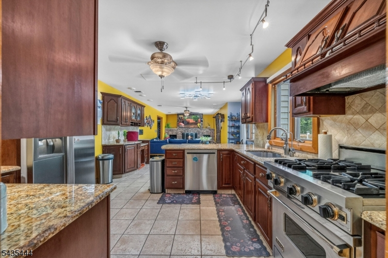
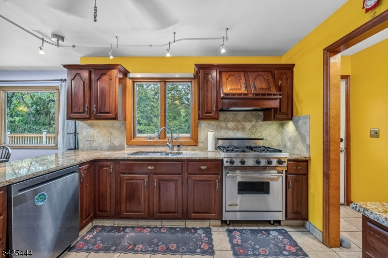
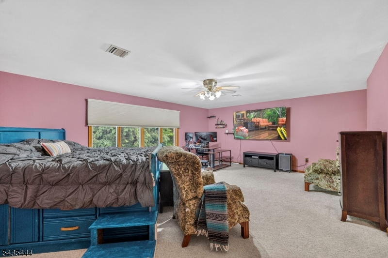
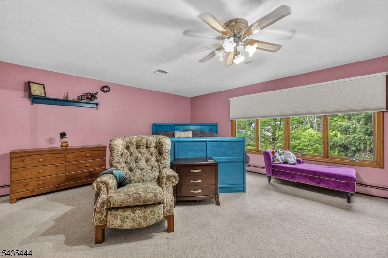
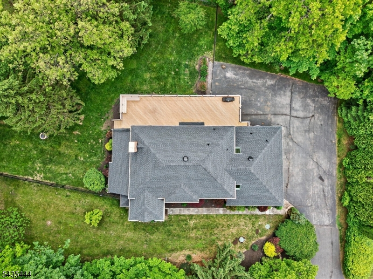
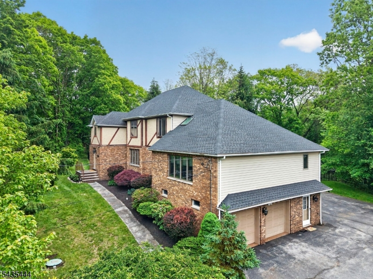
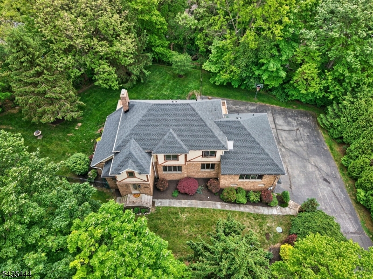
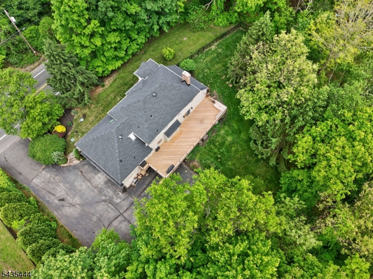
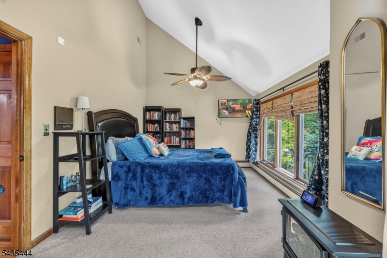
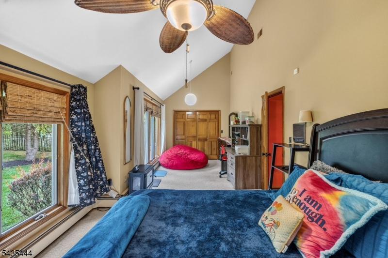
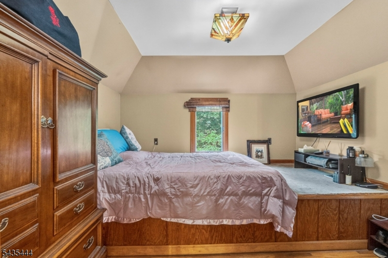
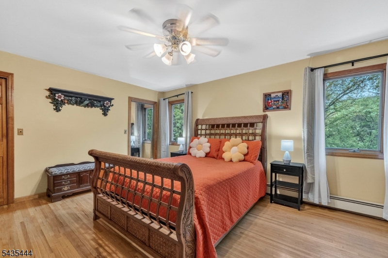
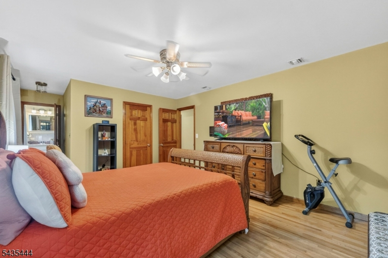
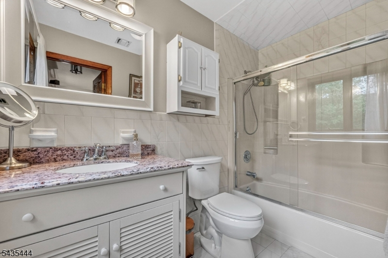
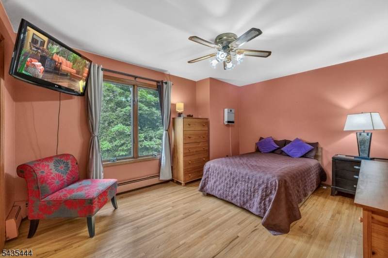
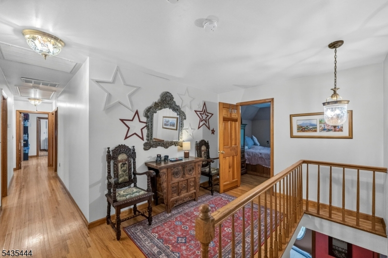
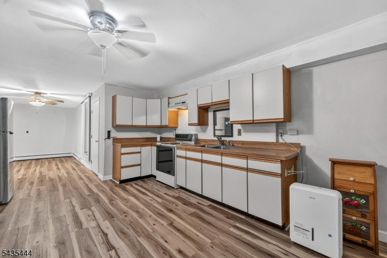
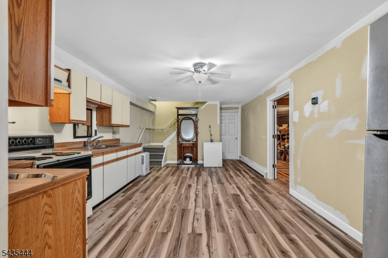
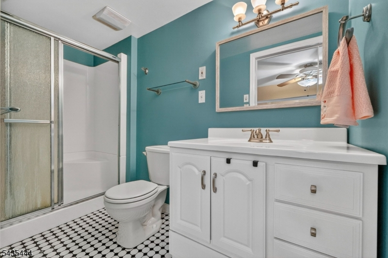
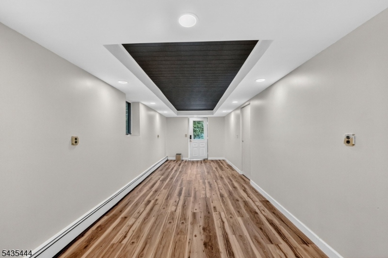
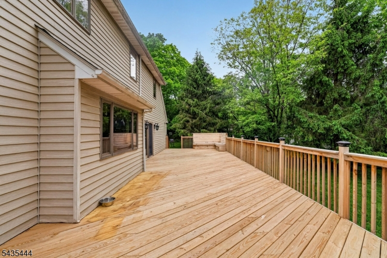
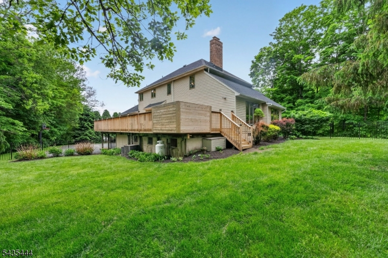
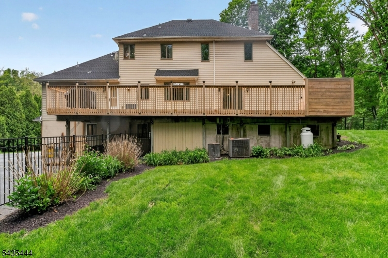
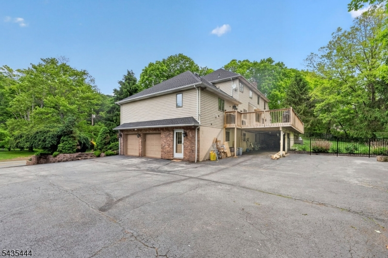
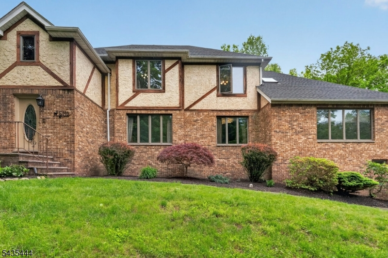
Discover the perfect blend of space, privacy, and opportunity in this 4-bedroom, 3.5-bath home located in the desirable Oak Ridge section of Jefferson Township. Thoughtfully maintained with a brand-new roof and new septic system, two of the home's most significant improvements have already been completed, providing peace of mind for years to come.The spacious layout offers plenty of room for everyday living, entertaining, and working from home. Large house with the opportunity to design and create the space you've always wanted while building instant equity. 2 kitchens, posssible 6 bdrs, 4.5 baths, 2 car garage, Ground floor /basement with additional apartment.Nestled on a beautiful property in a peaceful setting, this home offers the best of country living with convenient access to major highways, shopping, dining, schools, parks, and nearby Lake Hopatcong.A rare opportunity to own a solid home with major updates like new septic, roof and deck, metal fence already completed'bring your ideas and make it your own!Extra large driveway can easly fit up to 8 cars.
Rooms Sizes
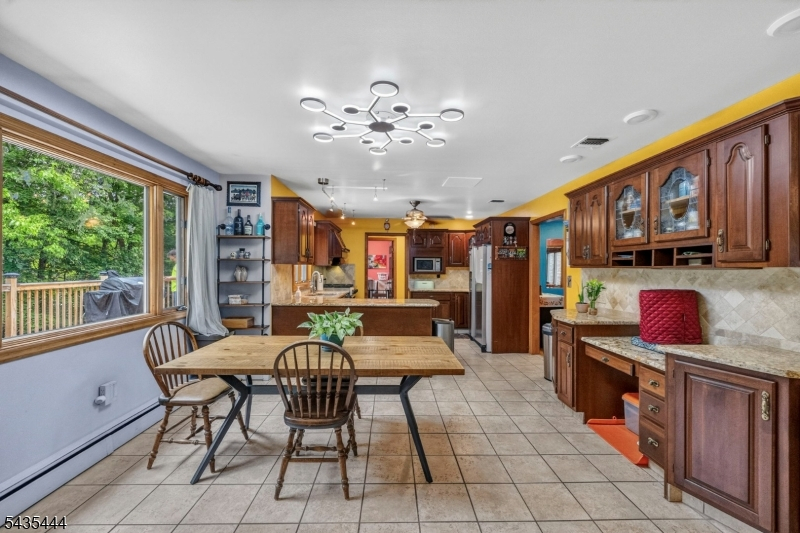
Kitchen:
20x12 First
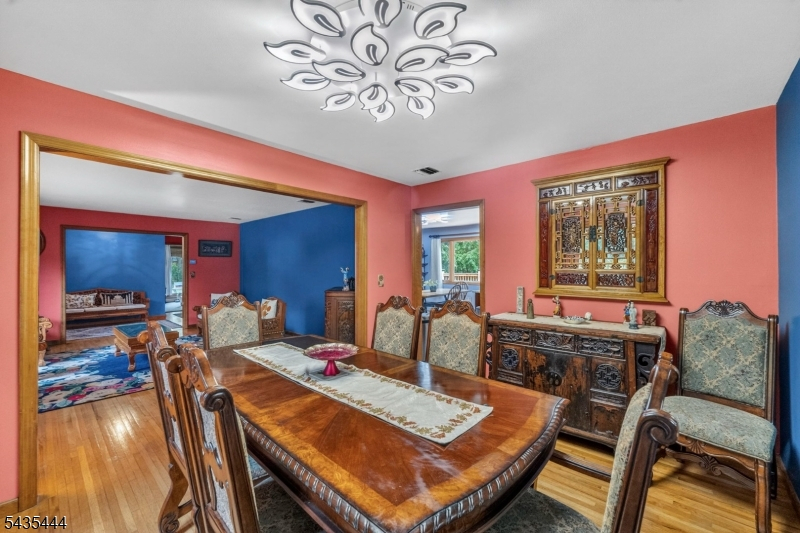
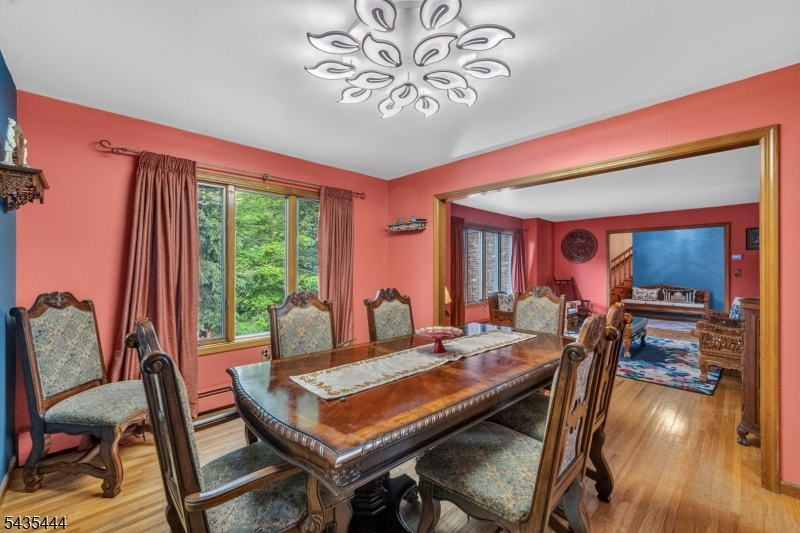
Dining Room:
14x11 First
Living Room:
19x14 First
Family Room:
16x12 First
Den:
24x9 First
Bedroom 1:
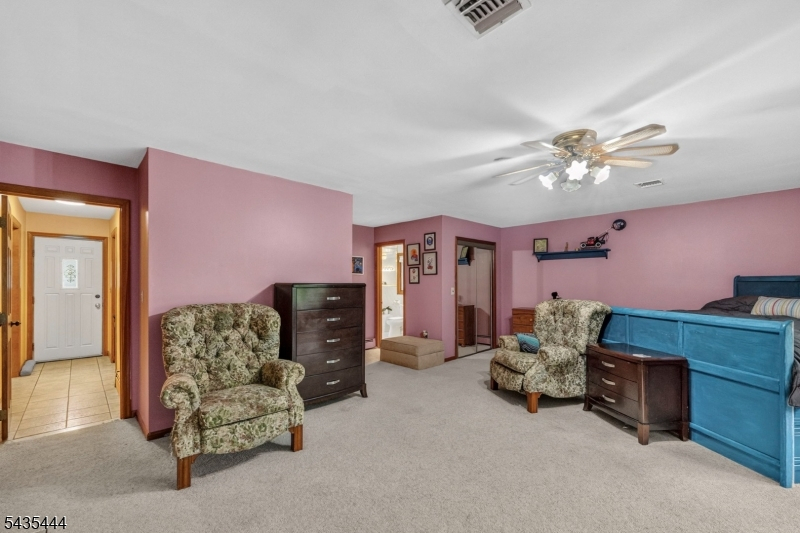
22x17 First
Bedroom 2:
16x13 Second
Bedroom 3:
15x12 Second
Bedroom 4:
12x11 Second
Room Levels
Basement:
n/a
Ground:
BathOthr,GarEnter,Kitchen,LivDinRm,OutEntrn,Pantry,Storage,Utility
Level 1:
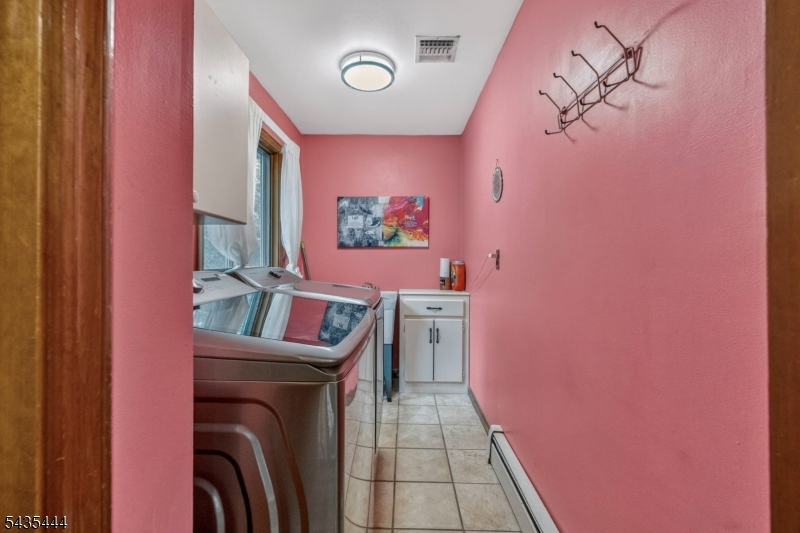
1 Bedroom, Bath Main, Bath(s) Other, Den, Dining Room, Entrance Vestibule, Family Room, Kitchen, Laundry Room, Living Room
Level 2:
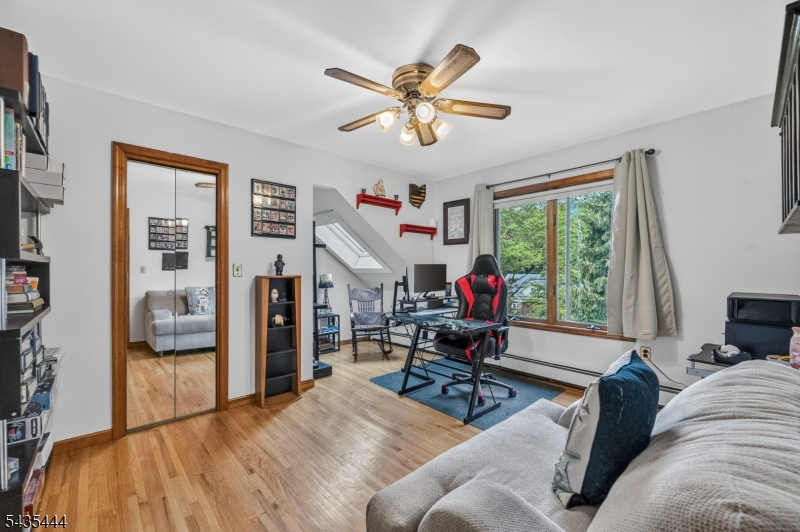
3 Bedrooms, Bath(s) Other, Office
Level 3:
n/a
Level Other:
n/a
Room Features
Kitchen:
Eat-In Kitchen, Galley Type, Second Kitchen, Separate Dining Area
Dining Room:
Formal Dining Room
Master Bedroom:
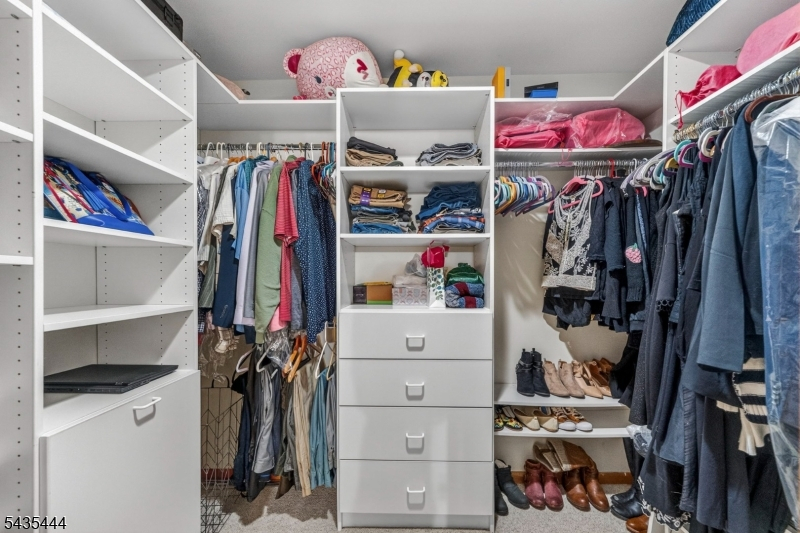
1st Floor, Full Bath, Walk-In Closet
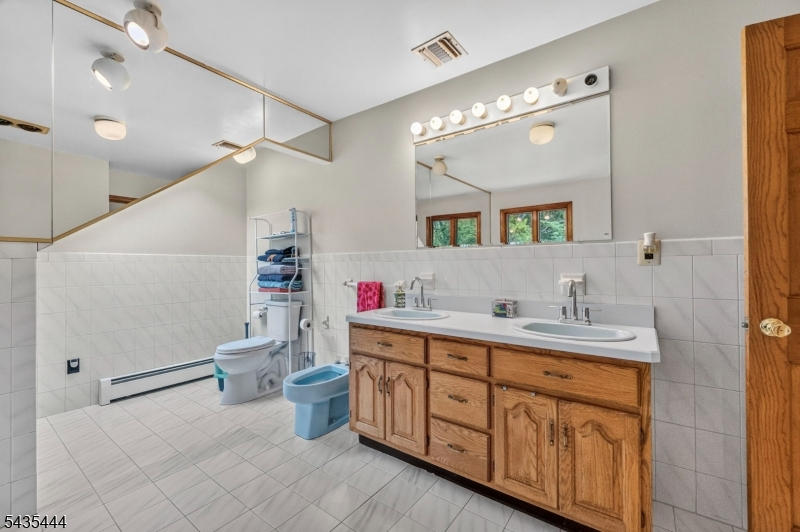
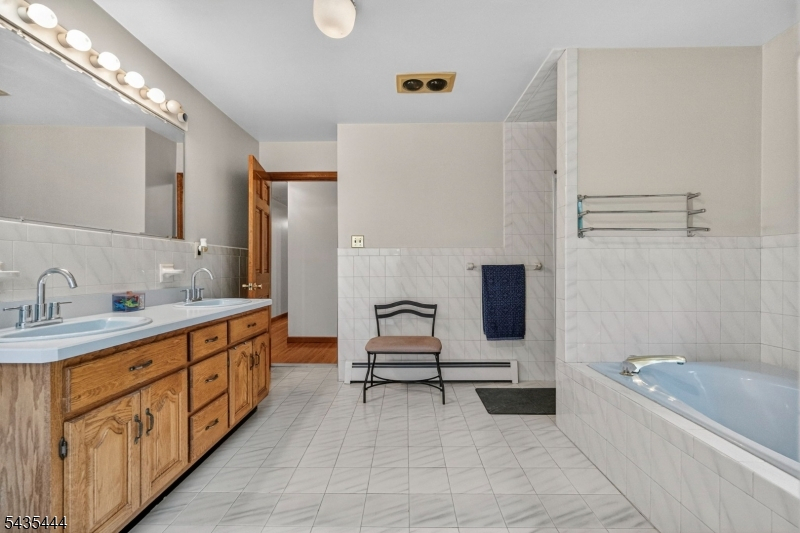
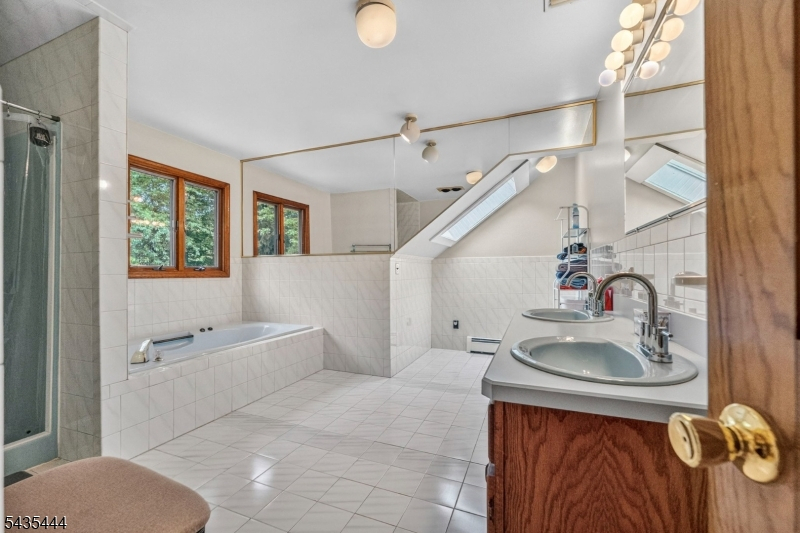
Bath:
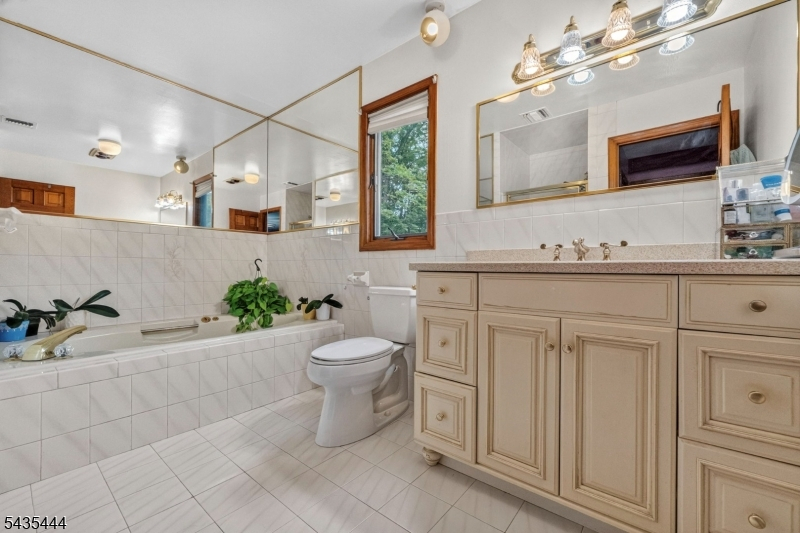
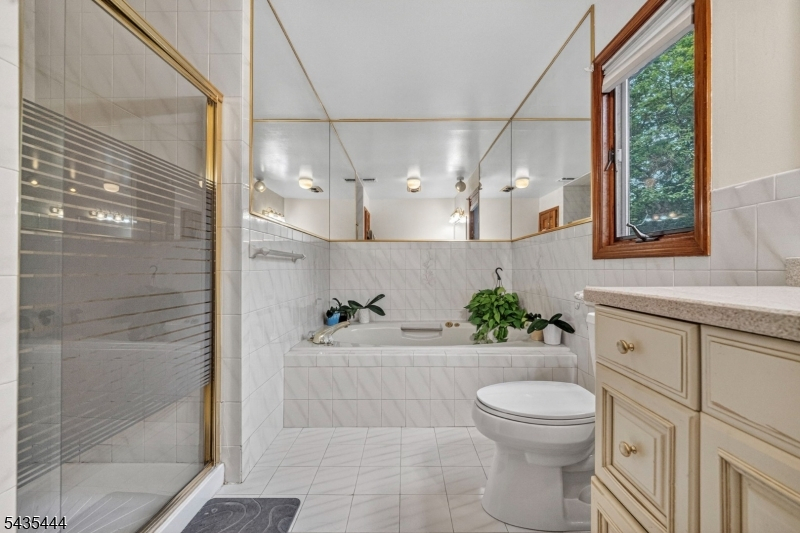
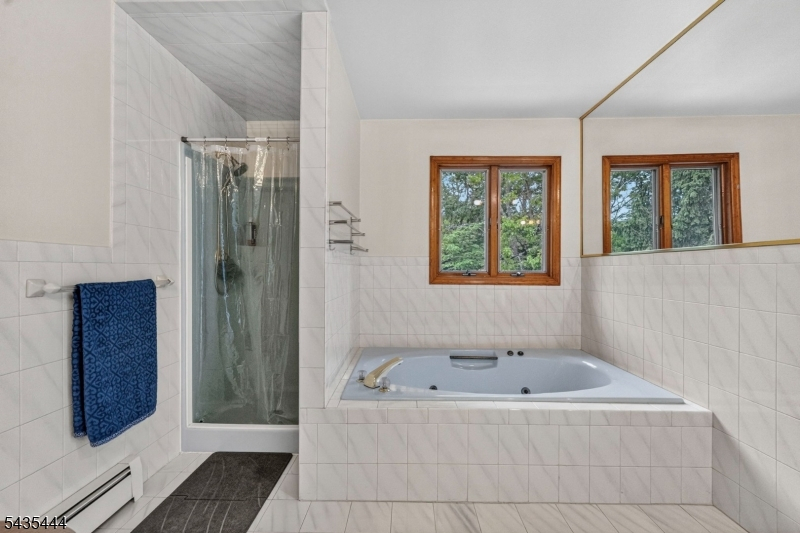
Soaking Tub, Stall Shower
Interior Features
Square Foot:
3,355
Year Renovated:
n/a
Basement:
Yes - Finished-Partially, Full, Walkout
Full Baths:
4
Half Baths:
1
Appliances:
Carbon Monoxide Detector, Central Vacuum, Dishwasher, Dryer, Refrigerator, Washer
Flooring:
Wood
Fireplaces:
1
Fireplace:
Family Room, Wood Burning
Interior:
Carbon Monoxide Detector, Fire Extinguisher, Smoke Detector
Exterior Features
Garage Space:
2-Car
Garage:
Attached Garage, Built-In Garage, Garage Door Opener
Driveway:
2 Car Width, Blacktop, Driveway-Exclusive
Roof:
Asphalt Shingle
Exterior:
Brick, Stucco, Wood
Swimming Pool:
No
Pool:
n/a
Utilities
Heating System:
1 Unit, Multi-Zone
Heating Source:
Oil Tank Above Ground - Outside
Cooling:
2 Units, Central Air
Water Heater:
Electric
Water:
Well
Sewer:
Septic
Services:
Cable TV Available, Garbage Included
Lot Features
Acres:
0.56
Lot Dimensions:
n/a
Lot Features:
Level Lot
School Information
Elementary:
Cozy Lake Elementary School (1-2)
Middle:
Jefferson Middle School (6-8)
High School:
Jefferson High School (9-12)
Community Information
County:
Morris
Town:
Jefferson Twp.
Neighborhood:
Oak Ridge
Application Fee:
n/a
Association Fee:
n/a
Fee Includes:
n/a
Amenities:
n/a
Pets:
n/a
Financial Considerations
List Price:
$747,500
Tax Amount:
$16,060
Land Assessment:
$106,400
Build. Assessment:
$411,000
Total Assessment:
$517,400
Tax Rate:
3.00
Tax Year:
2025
Ownership Type:
Fee Simple
Listing Information
MLS ID:
4030705
List Date:
05-28-2026
Days On Market:
136
Listing Broker:
UNITED REAL ESTATE
Listing Agent:
Kasia Nowakowska



Request More Information
Shawn and Diane Fox
RE/MAX American Dream
3108 Route 10 West
Denville, NJ 07834
Call: (973) 277-7853
Web: GreenbriarFoxRidge.com
