207 Deerlea Ln
Rockaway Twp, NJ 07005
Price: $885,000
GSMLS: 4035023Type: Single Family
Style: Expanded Ranch
Beds: 4
Baths: 2 Full & 1 Half
Garage: 2-Car
Year Built: 1978
Acres: 2.07
Property Tax: $16,694
Description
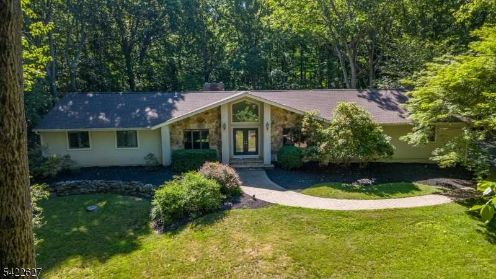
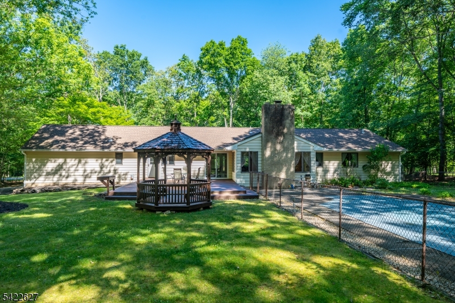
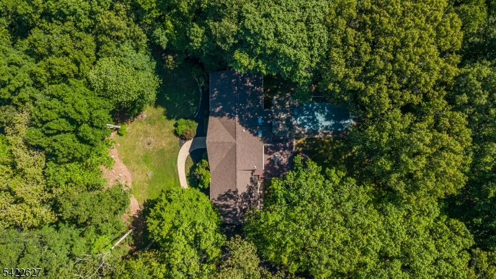
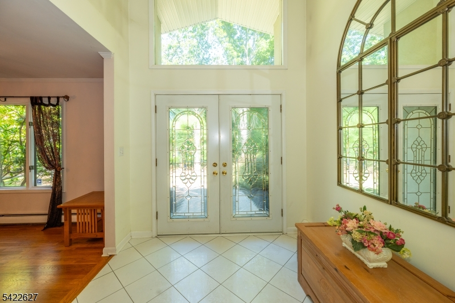
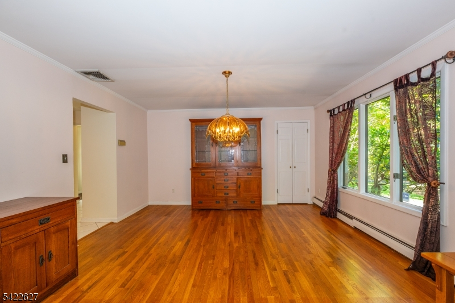
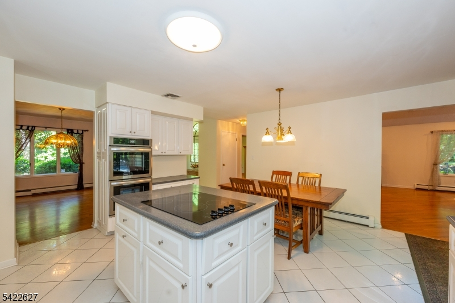
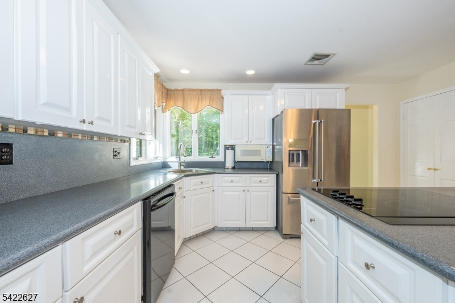
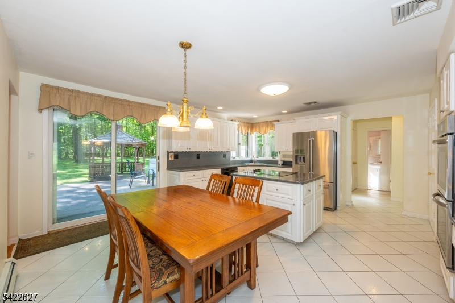
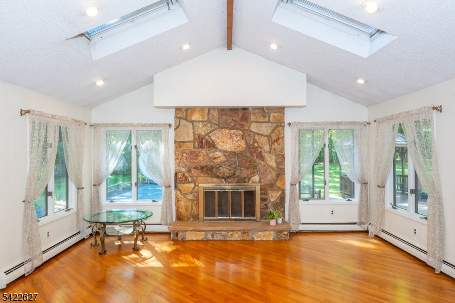
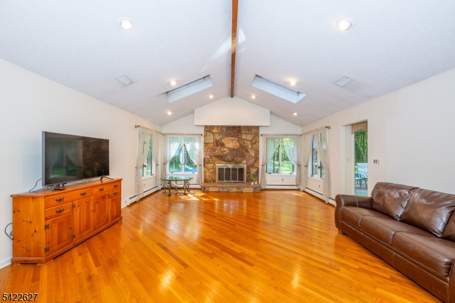
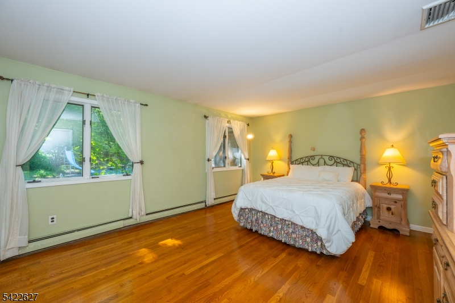
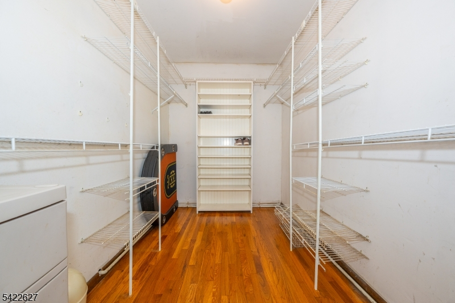
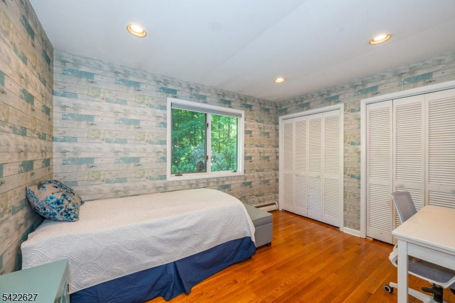
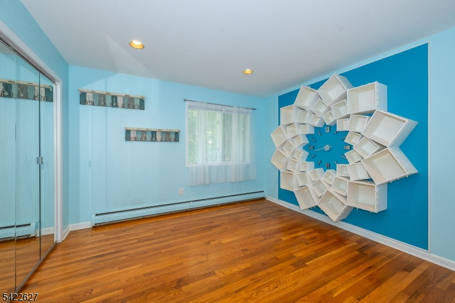
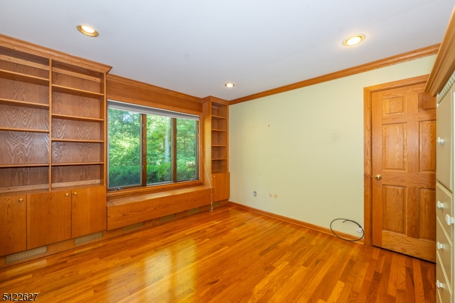
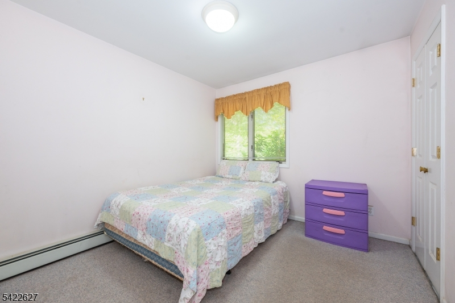
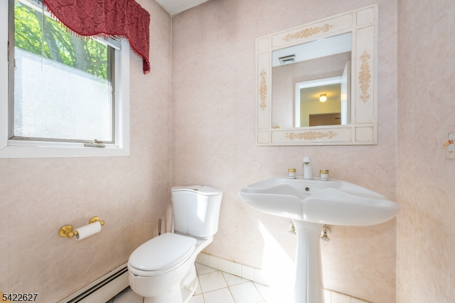
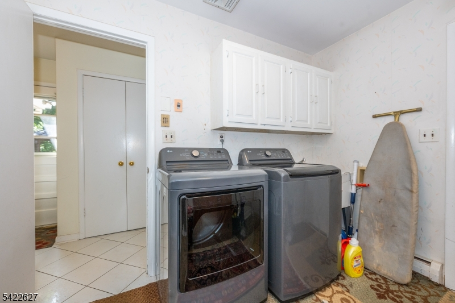
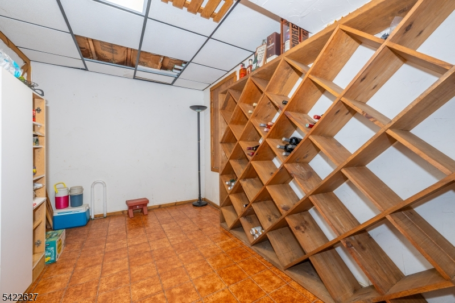
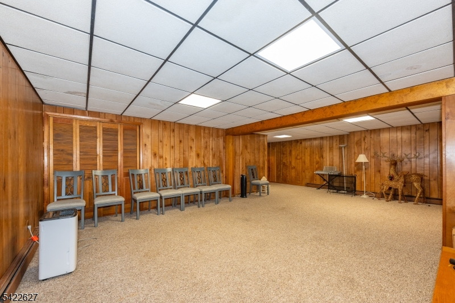
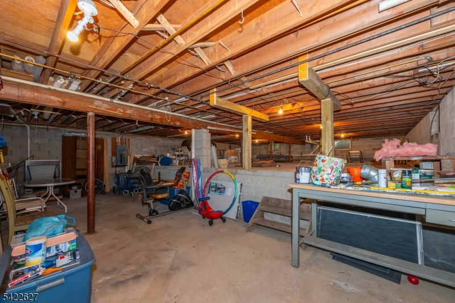
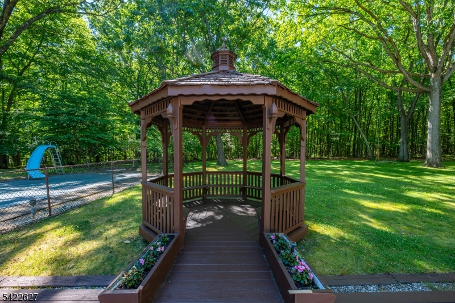
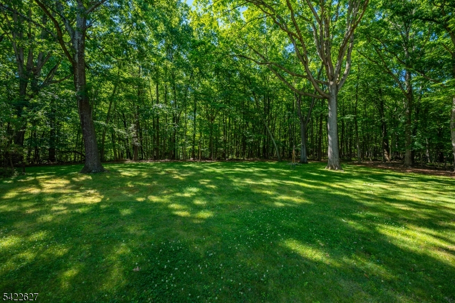
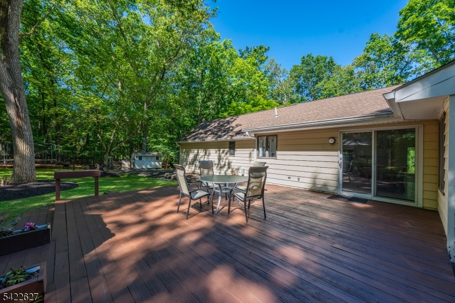
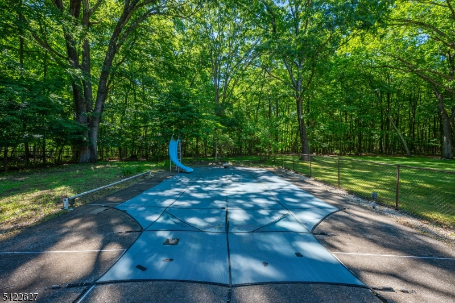
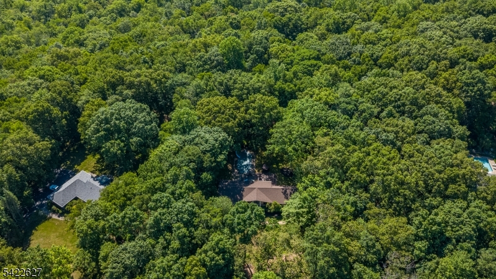
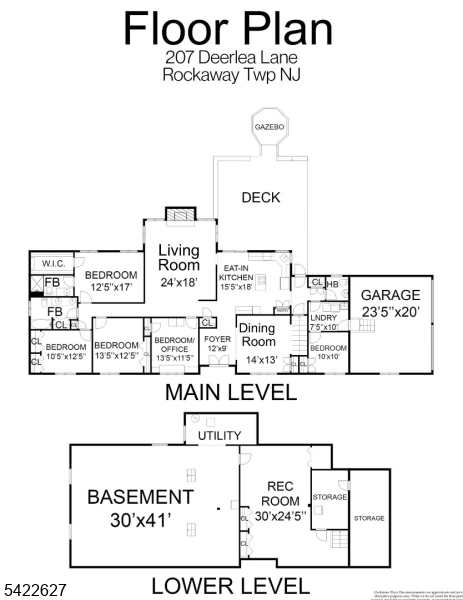
Welcome to your own private retreat. Set on 2.07 picturesque acres and backing directly to protected parkland that can never be developed, this expanded ranch offers a rare combination of privacy, natural beauty, and everyday convenience. A dramatic foyer with soaring ceilings opens to a spacious, thoughtfully designed layout featuring four large bedrooms, 2.5 baths, an oversized living room, and a formal dining room. A versatile bonus room easily serves as a fifth bedroom, home office, or potential in-law suite. The eat-in kitchen with modern cabinetry flows seamlessly to an expansive deck overlooking your resort-style backyard, complete with a fenced in-ground pool, ideal for entertaining or quiet relaxation. The partially finished basement adds recreation space, a wine cellar, and abundant storage. Recent upgrades enhance comfort and peace of mind, including a central air system, oven/cooktop, roof, well water system (pump, tank, and filters), paved driveway and washer/dryer, all within the past 3"5 years. An above-ground oil tank, just 2 years old, adds further value. Conveniently located near Rockaway Mall, downtown Denville, major highways (Routes 80, 287, and 46), and NYC transportation, and set within a top-rated school district, this is a rare opportunity to own a truly private, move-in-ready lifestyle property.
Rooms Sizes
Kitchen:
16x18 First
Dining Room:
14x13 First
Living Room:
18x24 First
Family Room:
n/a
Den:
First
Bedroom 1:
13x17 First
Bedroom 2:
11x13 First
Bedroom 3:
13x14 First
Bedroom 4:
12x14 First
Room Levels
Basement:
Rec Room, Storage Room, Utility Room
Ground:
n/a
Level 1:
4 Or More Bedrooms, Bath Main, Bath(s) Other, Dining Room, Kitchen, Laundry Room, Living Room, Office
Level 2:
n/a
Level 3:
n/a
Level Other:
n/a
Room Features
Kitchen:
Eat-In Kitchen, Pantry, Separate Dining Area
Dining Room:
Formal Dining Room
Master Bedroom:
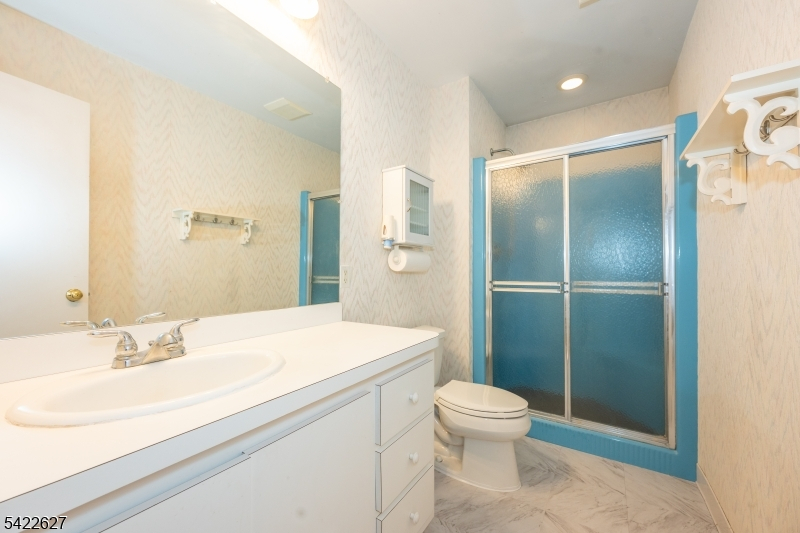
1st Floor, Full Bath, Walk-In Closet
Bath:
Stall Shower
Interior Features
Square Foot:
n/a
Year Renovated:
n/a
Basement:
Yes - Finished-Partially, Full
Full Baths:
2
Half Baths:
1
Appliances:
Dishwasher, Dryer, Range/Oven-Electric, Refrigerator, Washer
Flooring:
Carpeting, Tile, Wood
Fireplaces:
1
Fireplace:
Living Room
Interior:
Beam Ceilings, Cathedral Ceiling, High Ceilings, Skylight, Walk-In Closet
Exterior Features
Garage Space:
2-Car
Garage:
Attached Garage, Oversize Garage
Driveway:
1 Car Width
Roof:
Asphalt Shingle
Exterior:
Stone, Vinyl Siding
Swimming Pool:
Yes
Pool:
In-Ground Pool
Utilities
Heating System:
1 Unit, Baseboard - Hotwater
Heating Source:
Oil Tank Above Ground - Outside
Cooling:
1 Unit, Central Air
Water Heater:
Electric
Water:
Well
Sewer:
Septic
Services:
Cable TV Available, Garbage Extra Charge
Lot Features
Acres:
2.07
Lot Dimensions:
n/a
Lot Features:
Backs to Park Land, Level Lot, Wooded Lot
School Information
Elementary:
Katharine D. Malone School (K-5)
Middle:
Copeland Middle School (6-8)
High School:
Morris Knolls High School (9-12)
Community Information
County:
Morris
Town:
Rockaway Twp.
Neighborhood:
Meriden
Application Fee:
n/a
Association Fee:
n/a
Fee Includes:
n/a
Amenities:
n/a
Pets:
n/a
Financial Considerations
List Price:
$885,000
Tax Amount:
$16,694
Land Assessment:
$345,700
Build. Assessment:
$385,800
Total Assessment:
$731,500
Tax Rate:
2.46
Tax Year:
2025
Ownership Type:
Fee Simple
Listing Information
MLS ID:
4035023
List Date:
06-17-2026
Days On Market:
25
Listing Broker:
EXP REALTY, LLC
Listing Agent:
Claudia Patterson




Request More Information
Shawn and Diane Fox
RE/MAX American Dream
3108 Route 10 West
Denville, NJ 07834
Call: (973) 277-7853
Web: GreenbriarFoxRidge.com
