26 Gentry Dr
Washington Twp, NJ 07853
Price: $949,000
GSMLS: 4035396Type: Single Family
Style: Colonial
Beds: 5
Baths: 3 Full & 1 Half
Garage: 2-Car
Year Built: 1987
Acres: 1.96
Property Tax: $17,585
Description
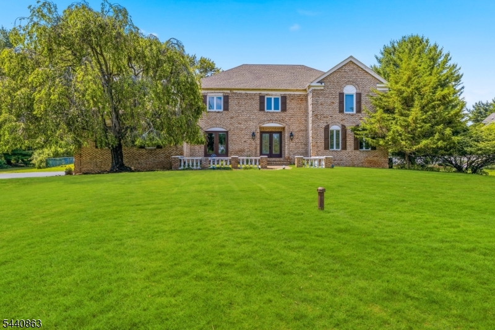
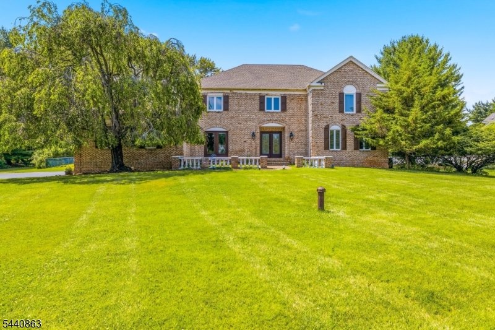
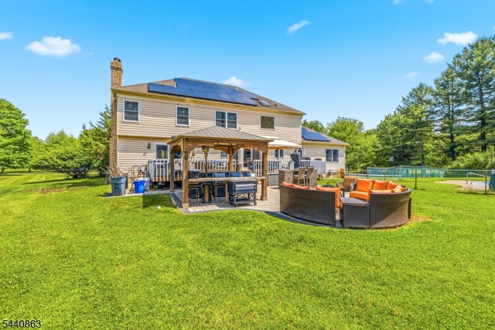
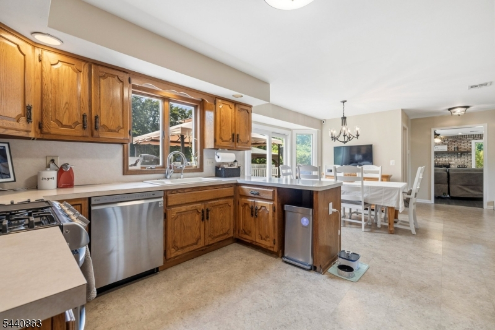
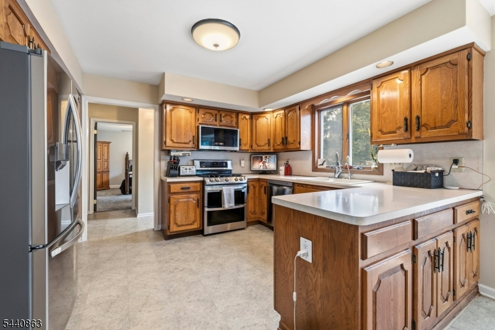
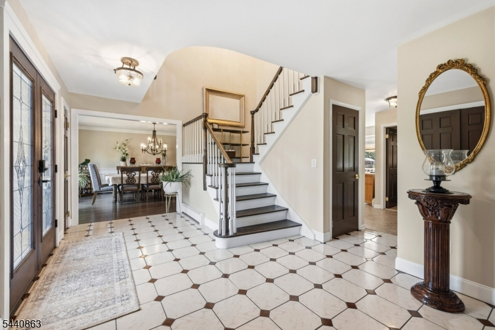
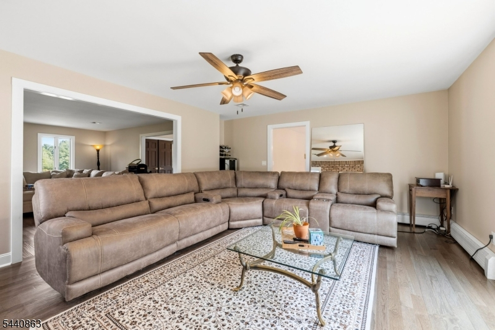
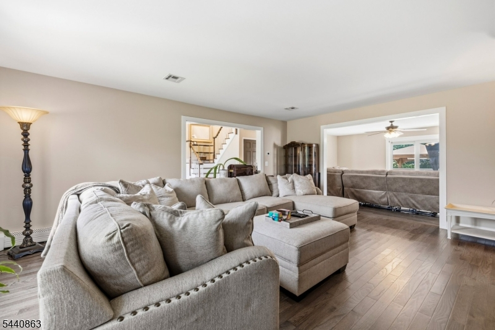
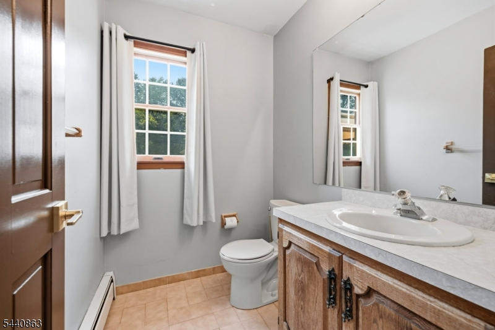
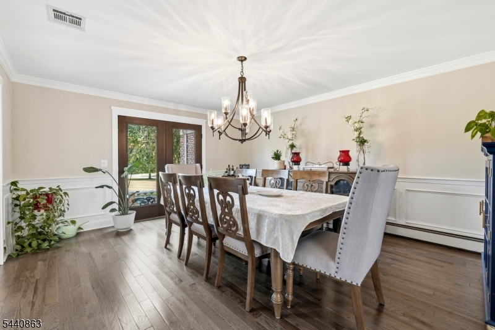
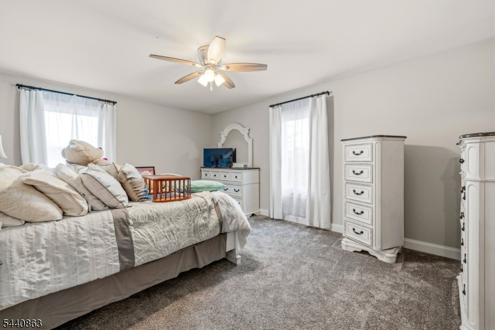
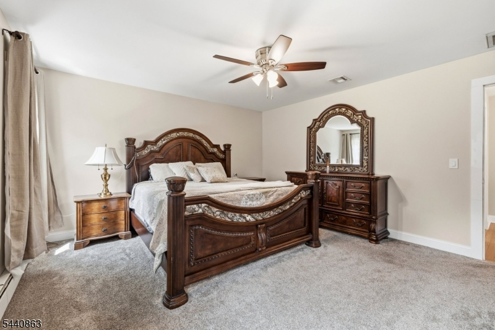
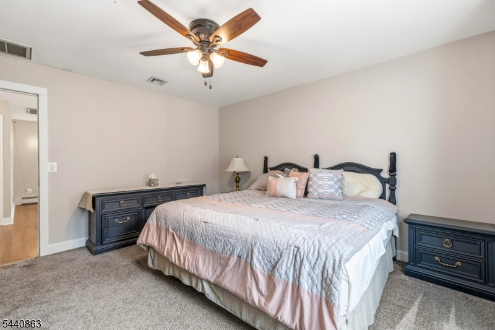
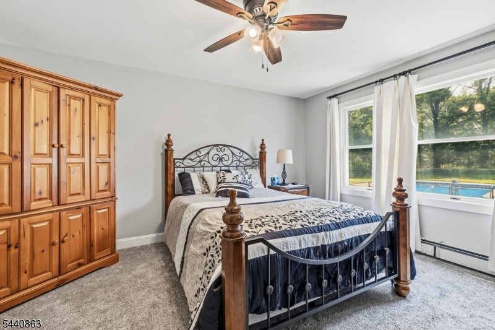
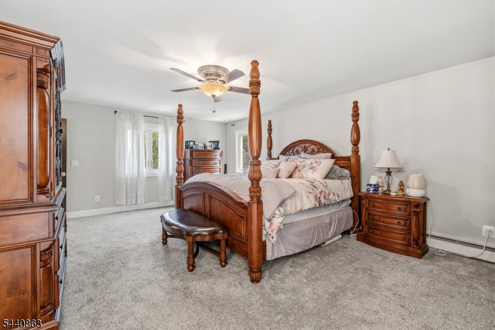
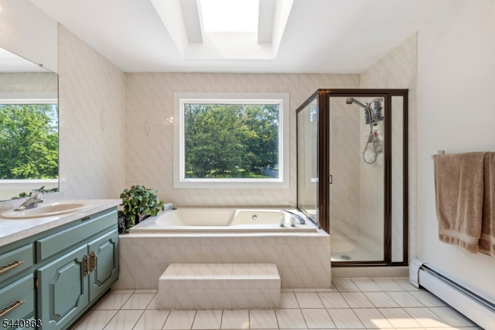
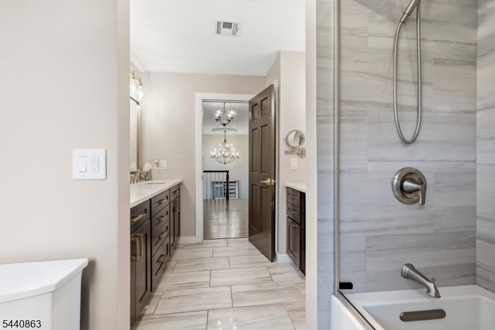
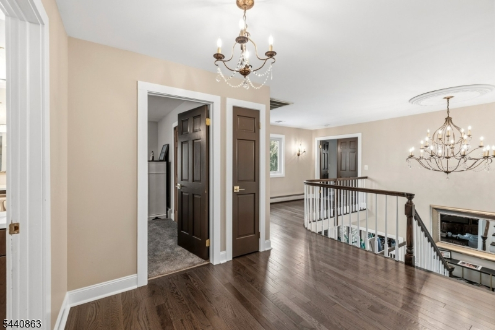
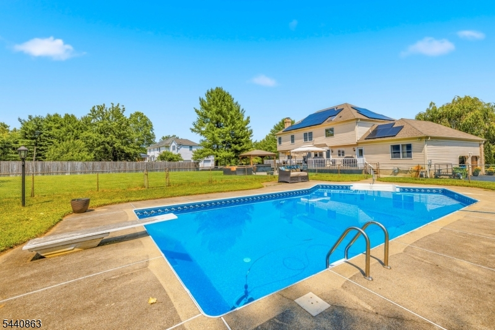
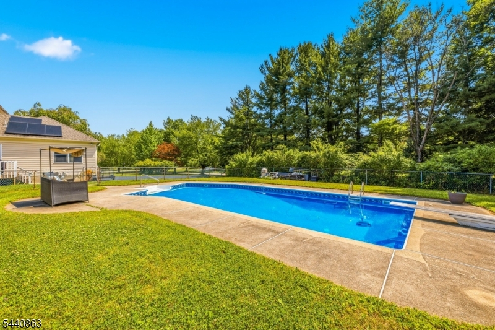
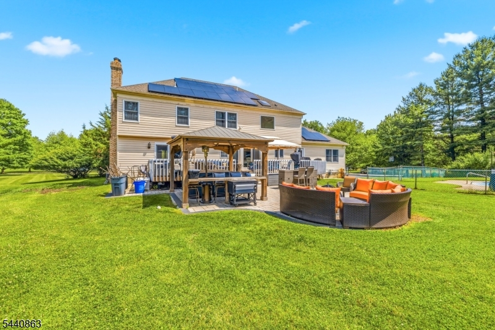
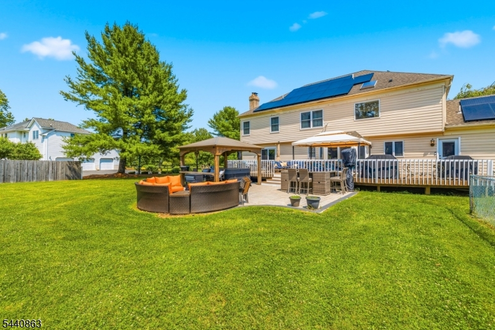
Welcome to 26 Gentry Drive, where space, privacy, energy-conscious living, and resort-style outdoor amenities come together on nearly two acres in desirable Long Valley. This spacious 5-bedroom, 3.5-bath Colonial offers approximately 3,600 square feet of living space designed for comfortable everyday living, entertaining, and working from home. Inside, you'll find generously sized rooms filled with natural light, including formal living and dining spaces, an inviting family room, and a spacious kitchen and breakfast area overlooking the backyard. Step outside and discover your own private backyard retreat. Enjoy summer days by the in-ground pool, relax in the hot tub, entertain on the deck and patio, or unwind beneath the gazebo'all surrounded by nearly two acres of peaceful property. The home is also equipped with solar panels, providing the opportunity for reduced traditional electric utility costs and greater energy efficiency. Important updates include HVAC, central air, newer windows and sliding doors, garage doors, water filtration, and a newer pool liner'many of the costly improvements today's buyers appreciate already being addressed. Located in sought-after Long Valley, 26 Gentry Drive delivers an exceptional combination of space, privacy, outdoor living, energy-conscious features, and flexibility. Five bedrooms. 3.5 baths. Nearly 3,600 square feet. Almost two acres. Solar. Pool. Hot tub. Gazebo. And a backyard made for entertaining.
Rooms Sizes
Kitchen:
n/a
Dining Room:
n/a
Living Room:
n/a
Family Room:
n/a
Den:
n/a
Bedroom 1:
n/a
Bedroom 2:
n/a
Bedroom 3:
n/a
Bedroom 4:
n/a
Room Levels
Basement:
n/a
Ground:
n/a
Level 1:
n/a
Level 2:
n/a
Level 3:
n/a
Level Other:
n/a
Room Features
Kitchen:
Center Island, Eat-In Kitchen
Dining Room:
n/a
Master Bedroom:
n/a
Bath:
n/a
Interior Features
Square Foot:
n/a
Year Renovated:
n/a
Basement:
Yes - Unfinished
Full Baths:
3
Half Baths:
1
Appliances:
Cooktop - Gas, Dryer, Hot Tub, Microwave Oven, Range/Oven-Gas, Refrigerator, Wall Oven(s) - Gas, Washer
Flooring:
Marble, Tile, Wood
Fireplaces:
1
Fireplace:
Family Room
Interior:
n/a
Exterior Features
Garage Space:
2-Car
Garage:
Built-In Garage
Driveway:
2 Car Width
Roof:
Asphalt Shingle
Exterior:
Brick, Vinyl Siding
Swimming Pool:
Yes
Pool:
In-Ground Pool
Utilities
Heating System:
1 Unit
Heating Source:
Gas-Natural
Cooling:
2 Units
Water Heater:
Gas
Water:
Well
Sewer:
Septic
Services:
Cable TV
Lot Features
Acres:
1.96
Lot Dimensions:
n/a
Lot Features:
n/a
School Information
Elementary:
Flocktown Road School (3-5)
Middle:
n/a
High School:
n/a
Community Information
County:
Morris
Town:
Washington Twp.
Neighborhood:
LONG VALLEY
Application Fee:
n/a
Association Fee:
n/a
Fee Includes:
n/a
Amenities:
n/a
Pets:
n/a
Financial Considerations
List Price:
$949,000
Tax Amount:
$17,585
Land Assessment:
$209,400
Build. Assessment:
$376,200
Total Assessment:
$585,600
Tax Rate:
3.00
Tax Year:
2025
Ownership Type:
Fee Simple
Listing Information
MLS ID:
4035396
List Date:
06-18-2026
Days On Market:
72
Listing Broker:
WEICHERT REALTORS
Listing Agent:
Michael Jonny



Request More Information
Shawn and Diane Fox
RE/MAX American Dream
3108 Route 10 West
Denville, NJ 07834
Call: (973) 277-7853
Web: GreenbriarFoxRidge.com
