16 Trowbridge Rd
Morris Plains Boro, NJ 07950
Price: $895,000
GSMLS: 4040051Type: Single Family
Style: Split Level
Beds: 6
Baths: 3 Full
Garage: 2-Car
Year Built: 1950
Acres: 0.24
Property Tax: $11,376
Description
Open House Saturday 12PM–3PM.
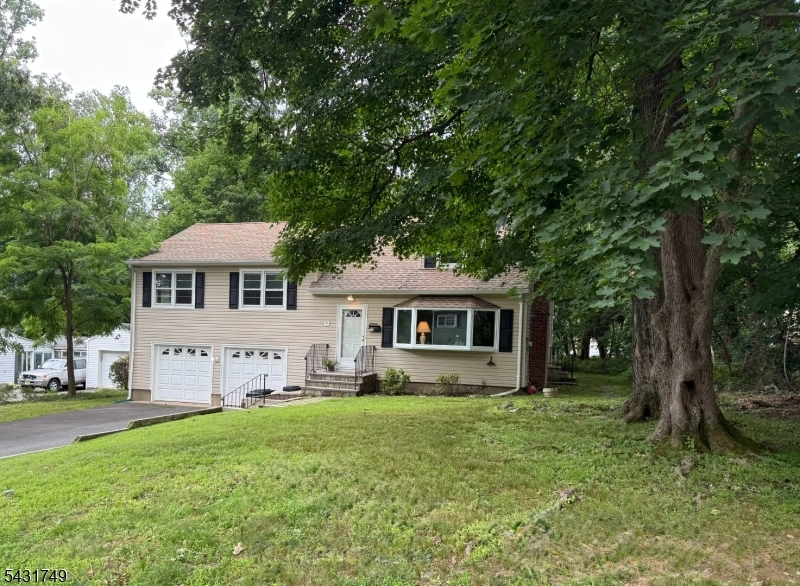
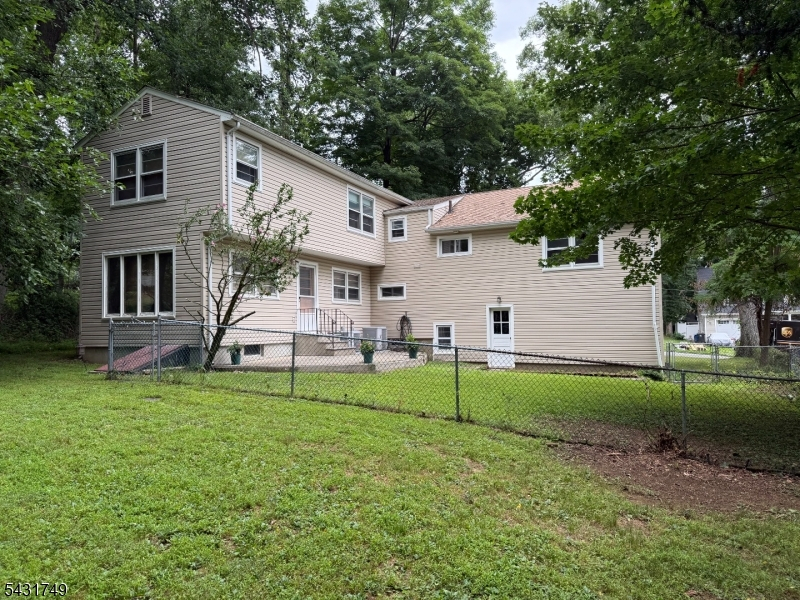
Location! Nestled in a quiet, established neighborhood in the desirable Mountain Way, hills section of Morris Plains. This expansive home offers privacy, charm, & exceptional potential. Level, tree-lined lot adjacent to undeveloped land, provides peaceful views of nature + tranquil backyard & patio for relaxing or entertaining. Original floor plan features 4 bedrooms, 2 full baths, kitchen, dining, and a bright living room with craftsman built-ins, cozy wood-burning fireplace, & bay window that fills the home with natural light. Dormered primary bedroom has en-suite bath, 3 walk-in closets and attic storage. Gleaming, refinished H/W floors, fresh paint throughout and updated LED ceiling lighting add to the home's inviting feel. A rear addition with its own entrance expands the possibilities with two additional bedrooms, large bonus/recreation room, and a full bath ideal for guests, office, play-game room or flexible, extended living space. The basement spans beneath dwelling, offering working W/D laundry, workshops, storage, shelving, pantry, and plumbing for a future half bath. Two car garage/automatic doors and basements offer an additional approx. 930 square feet. This spacious, 6-bedroom home is waiting for you to add your personal style. Conveniently located to MP downtown. Commuters-close transit. NYC train. Rt 202,10, 287, 80/280, Morristown Medical Center. Restaurants, shopping, industry, fitness, parks and nightlife. Morris Plains schools within 1.5 miles.Rooms Sizes
Kitchen:
11x12 First
Dining Room:
10x11 First
Living Room:
14x22 First
Family Room:
28x13 First
Den:
n/a
Bedroom 1:
17x15 Second
Bedroom 2:
10x10 Second
Bedroom 3:
11x12 Second
Bedroom 4:
11x15 Second
Room Levels
Basement:
Laundry Room, Storage Room, Utility Room, Workshop
Ground:
n/a
Level 1:
4+Bedrms,FamilyRm,Kitchen,LivingRm,LivDinRm
Level 2:
4 Or More Bedrooms, Bath Main, Bath(s) Other
Level 3:
n/a
Level Other:
n/a
Room Features
Kitchen:
Not Eat-In Kitchen
Dining Room:
Formal Dining Room
Master Bedroom:
Full Bath
Bath:
n/a
Interior Features
Square Foot:
2,678
Year Renovated:
1982
Basement:
Yes - Bilco-Style Door
Full Baths:
3
Half Baths:
0
Appliances:
Dishwasher, Dryer, Range/Oven-Electric, Refrigerator, Washer
Flooring:
Tile, Vinyl-Linoleum, Wood
Fireplaces:
1
Fireplace:
Living Room, Wood Burning
Interior:
Walk-In Closet
Exterior Features
Garage Space:
2-Car
Garage:
Attached Garage
Driveway:
2 Car Width, Hard Surface
Roof:
Asphalt Shingle
Exterior:
Vinyl Siding
Swimming Pool:
No
Pool:
n/a
Utilities
Heating System:
2 Units, Forced Hot Air
Heating Source:
Gas-Propane Owned
Cooling:
2 Units, Central Air, Multi-Zone Cooling
Water Heater:
Gas
Water:
Public Water
Sewer:
Public Sewer
Services:
Cable TV, Fiber Optic, Garbage Included
Lot Features
Acres:
0.24
Lot Dimensions:
n/a
Lot Features:
Level Lot, Wooded Lot
School Information
Elementary:
Mountain Way School (K-2)
Middle:
Borough School (3-8)
High School:
Morristown High School (9-12)
Community Information
County:
Morris
Town:
Morris Plains Boro
Neighborhood:
Mountain Way, Hills
Application Fee:
n/a
Association Fee:
n/a
Fee Includes:
n/a
Amenities:
n/a
Pets:
Yes
Financial Considerations
List Price:
$895,000
Tax Amount:
$11,376
Land Assessment:
$230,500
Build. Assessment:
$216,000
Total Assessment:
$446,500
Tax Rate:
2.55
Tax Year:
2025
Ownership Type:
Fee Simple
Listing Information
MLS ID:
4040051
List Date:
07-11-2026
Days On Market:
1
Listing Broker:
HIGHMARK REAL ESTATE
Listing Agent:
Cara Faris




Request More Information
Shawn and Diane Fox
RE/MAX American Dream
3108 Route 10 West
Denville, NJ 07834
Call: (973) 277-7853
Web: GreenbriarFoxRidge.com
