120 Swan St
Lambertville City, NJ 08530
Price: $759,000
GSMLS: 4040262Type: Single Family
Style: Contemporary
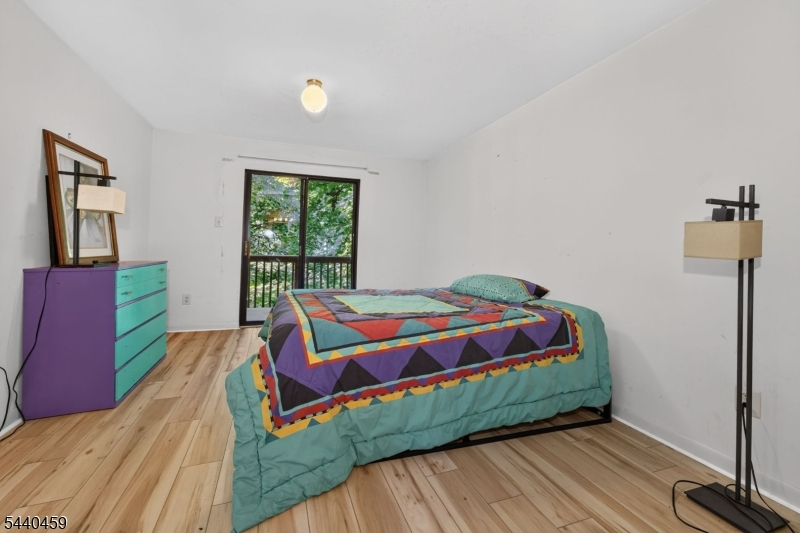
Beds: 4
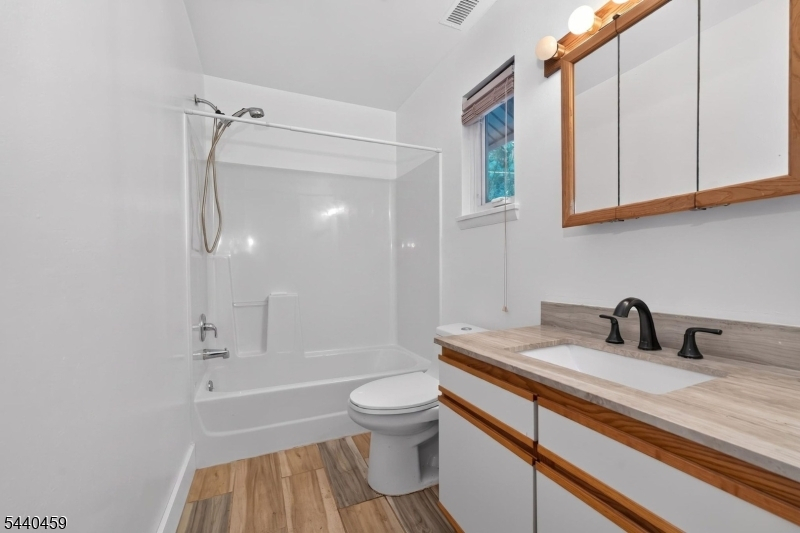
Baths: 3 Full
Garage: No
Year Built: 1991
Acres: 0.42
Property Tax: $8,642
Description
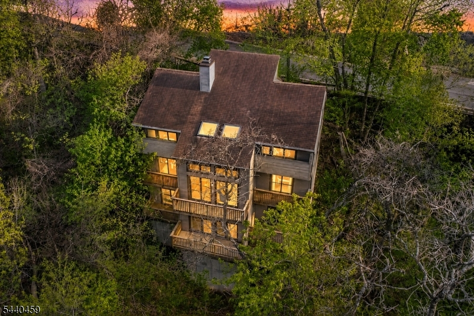
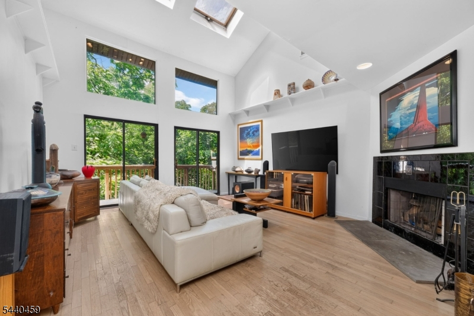
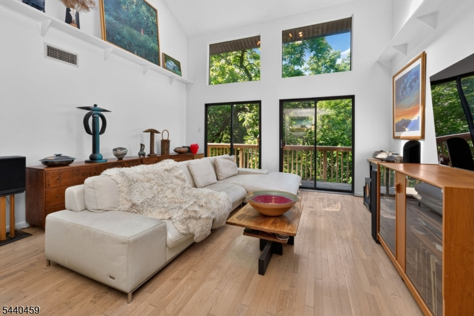
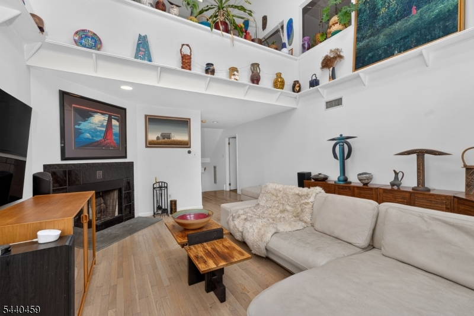
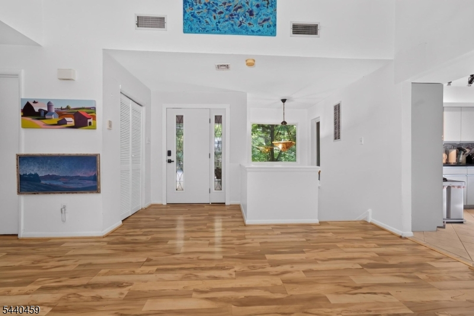
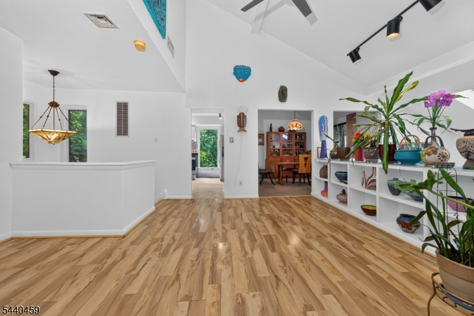
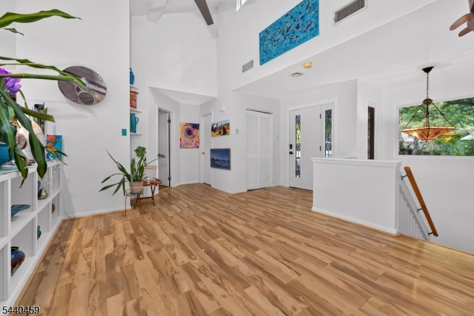
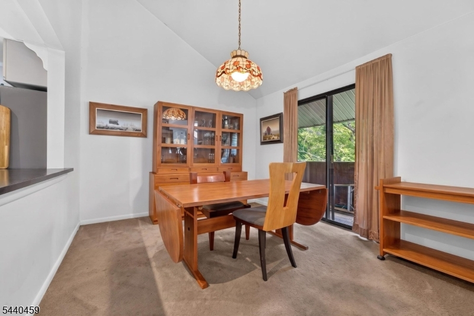
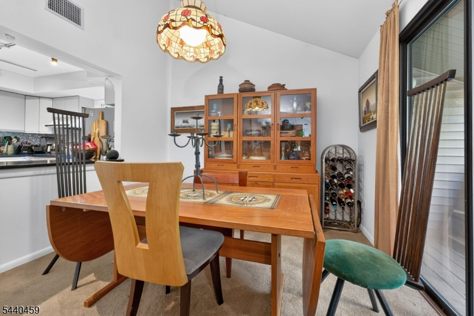
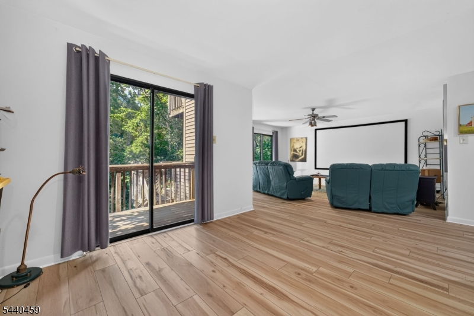
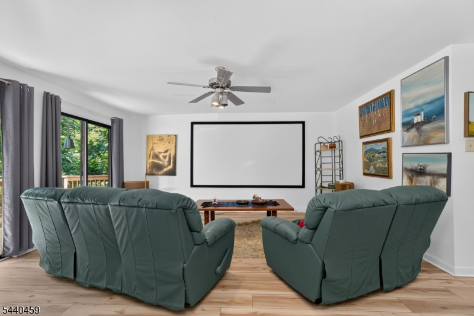
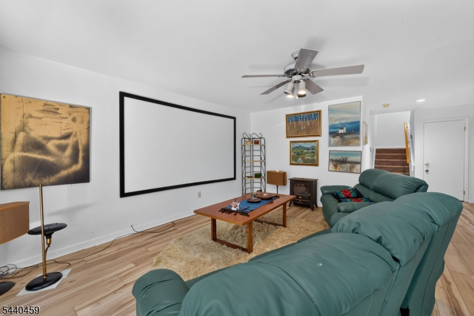
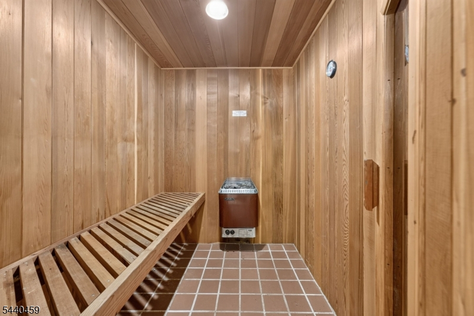
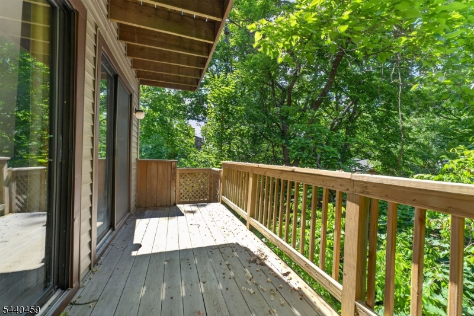
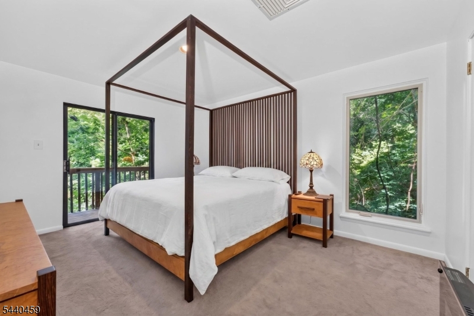
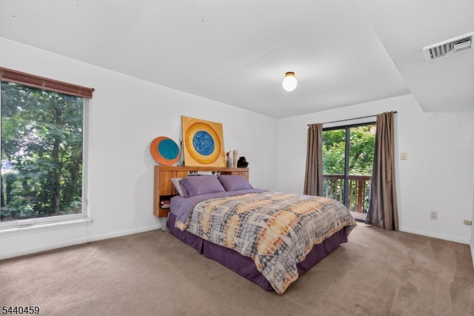
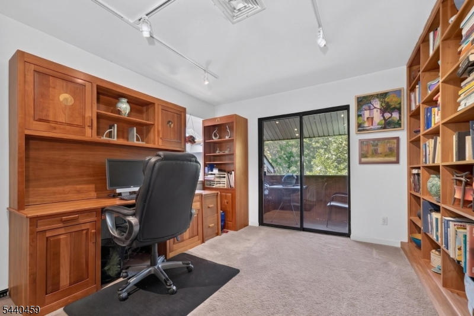
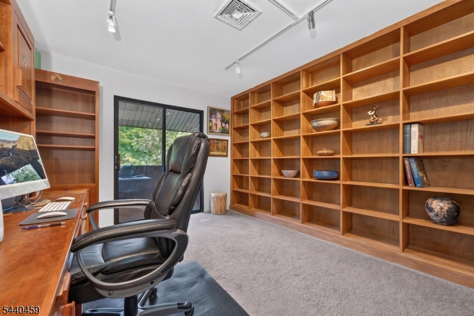
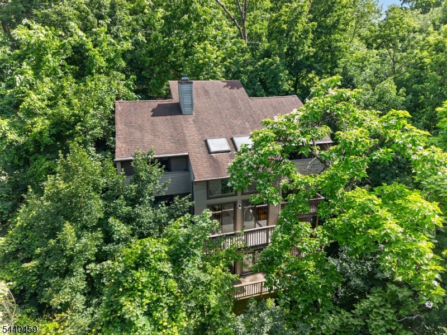
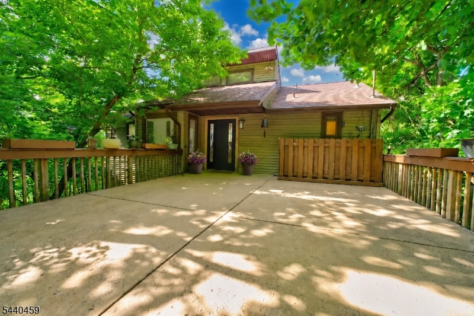
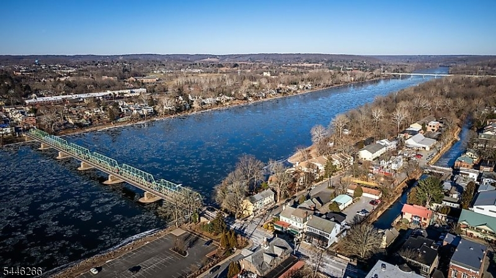
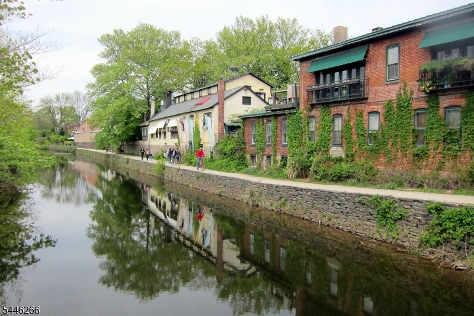
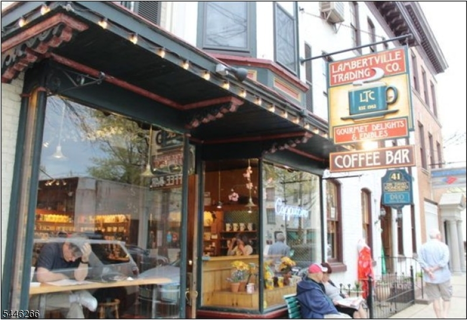
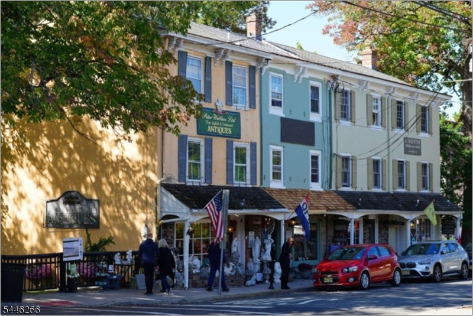
Tucked into a private wooded setting just a short stroll to the heart of Lambertville, 120 Swan Street offers distinctive contemporary architecture, remarkable privacy, generous living space, and easy access to one of New Jersey's most desirable river towns.Designed to take advantage of its natural surroundings, the home is filled with light, soaring spaces, treetop views, and a wonderful connection between indoors and out. Expansive windows bring the wooded landscape into the home, while multiple decks create inviting places for morning coffee, outdoor dining, entertaining, or simply enjoying the peaceful setting.Inside, the dramatic living spaces offer both openness and character. High ceilings, abundant natural light, a fireplace, built-ins, and extensive wall and display space make the home especially appealing to art collectors and anyone looking for an alternative to the traditional center-hall colonial.Settle in for a movie in the dedicated home theater, unwind in the sauna, entertain friends inside and out, or retreat to one of the decks surrounded by trees. The home's combination of private spaces and expansive gathering areas makes it equally comfortable for a quiet evening or a house full of guests.Perhaps most unusual is the combination of privacy and proximity. The wooded setting feels removed from everyday activity, yet Lambertville's restaurants, galleries, shops, cultural attractions, and Delaware River lifestyle are only steps away.
Rooms Sizes
Kitchen:
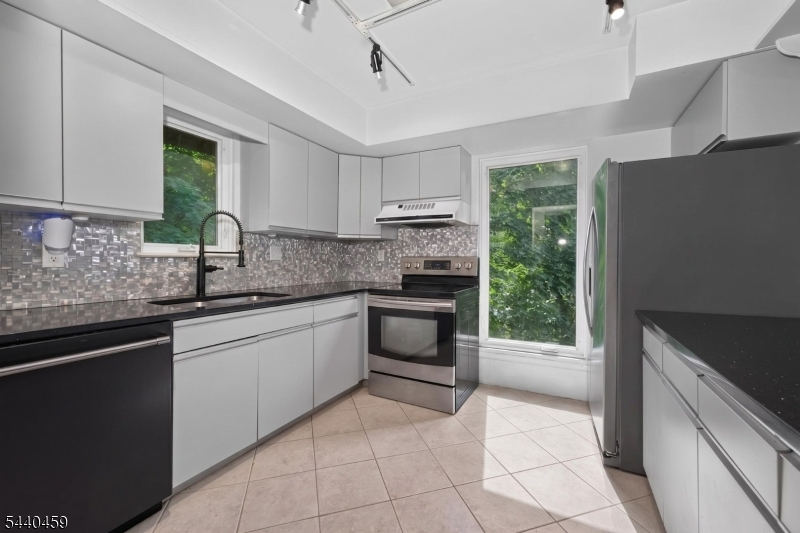
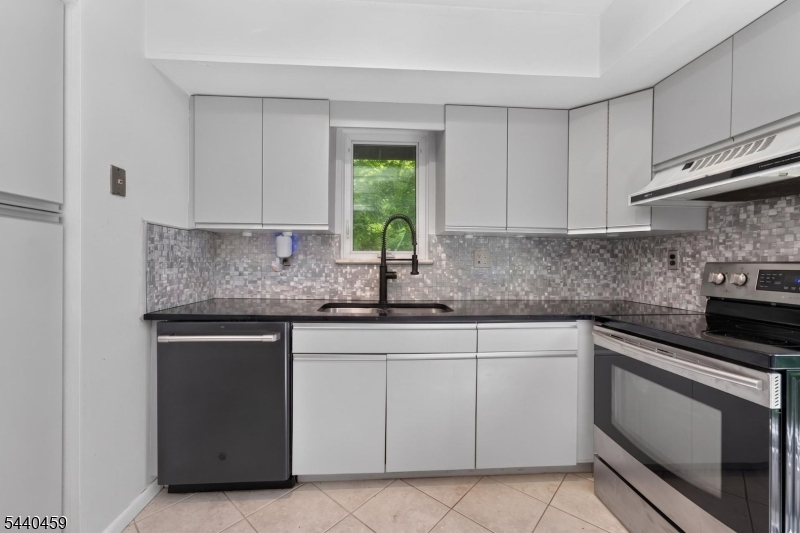
11x11 Second
Dining Room:
12x10 Second
Living Room:
18x15 First
Family Room:
17x15 Ground
Den:
12x10 Ground
Bedroom 1:
17x12 First
Bedroom 2:
15x11 First
Bedroom 3:
15x11 Ground
Bedroom 4:
13x12 Second
Room Levels
Basement:
n/a
Ground:
1Bedroom,BathOthr,FamilyRm,Laundry,Sauna,SittngRm
Level 1:
2 Bedrooms, Bath Main, Great Room
Level 2:
1 Bedroom, Bath(s) Other, Dining Room, Foyer, Kitchen
Level 3:
n/a
Level Other:
n/a
Room Features
Kitchen:
Breakfast Bar
Dining Room:
Formal Dining Room
Master Bedroom:
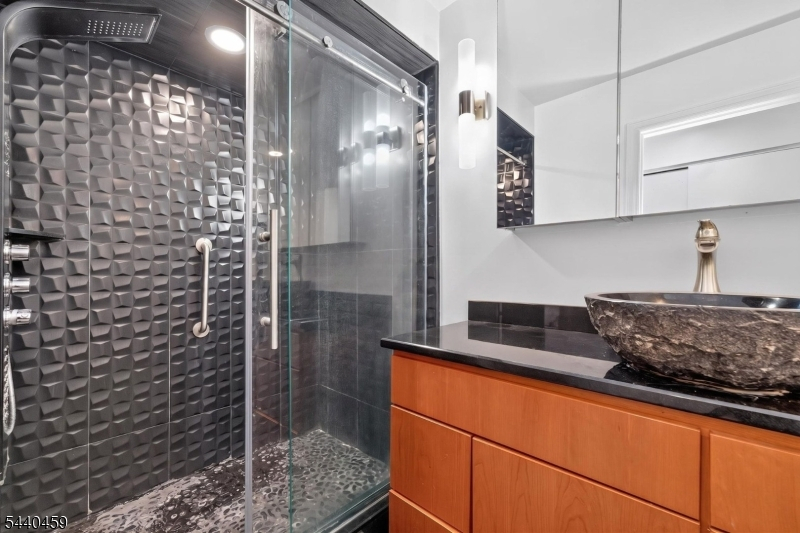
Full Bath, Walk-In Closet
Bath:
Stall Shower
Interior Features
Square Foot:
2,800
Year Renovated:
n/a
Basement:
No
Full Baths:
3
Half Baths:
0
Appliances:
Carbon Monoxide Detector, Dishwasher, Dryer, Range/Oven-Electric, Refrigerator, Washer
Flooring:
Wood
Fireplaces:
1
Fireplace:
Great Room
Interior:
n/a
Exterior Features
Garage Space:
No
Garage:
n/a
Driveway:
2 Car Width, Concrete, Driveway-Exclusive
Roof:
Asphalt Shingle
Exterior:
Vinyl Siding
Swimming Pool:
n/a
Pool:
n/a
Utilities
Heating System:
Forced Hot Air
Heating Source:
Gas-Natural
Cooling:
Central Air
Water Heater:
n/a
Water:
Public Water
Sewer:
Public Sewer
Services:
Garbage Included
Lot Features
Acres:
0.42
Lot Dimensions:
167X110
Lot Features:
Wooded Lot
School Information
Elementary:
LAMBERTVLE
Middle:
LAMBERTVLE
High School:
S.HUNTERDN
Community Information
County:
Hunterdon
Town:
Lambertville City
Neighborhood:
n/a
Application Fee:
n/a
Association Fee:
n/a
Fee Includes:
n/a
Amenities:
n/a
Pets:
n/a
Financial Considerations
List Price:
$759,000
Tax Amount:
$8,642
Land Assessment:
$162,800
Build. Assessment:
$228,000
Total Assessment:
$390,800
Tax Rate:
2.13
Tax Year:
2025
Ownership Type:
Fee Simple
Listing Information
MLS ID:
4040262
List Date:
07-13-2026
Days On Market:
45
Listing Broker:
CORCORAN SAWYER SMITH
Listing Agent:
Mark Jacobson


Request More Information
Shawn and Diane Fox
RE/MAX American Dream
3108 Route 10 West
Denville, NJ 07834
Call: (973) 277-7853
Web: GreenbriarFoxRidge.com
