11 Marigold Ln
Franklin Twp, NJ 08873
Price: $675,000
GSMLS: 4041750Type: Single Family
Style: Colonial
Beds: 4
Baths: 2 Full & 1 Half
Garage: 2-Car
Year Built: 1964
Acres: 0.34
Property Tax: $11,302
Description
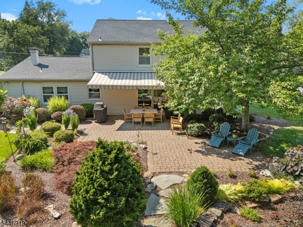
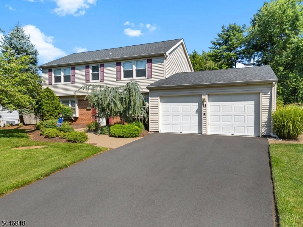
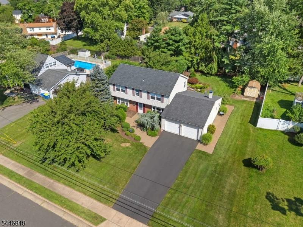
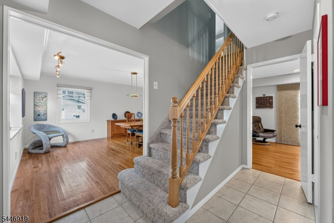
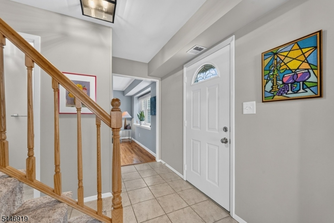
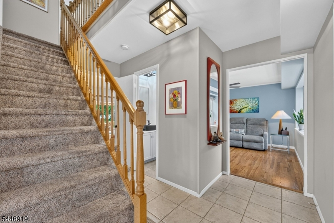
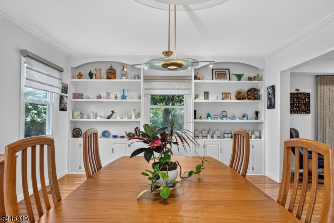
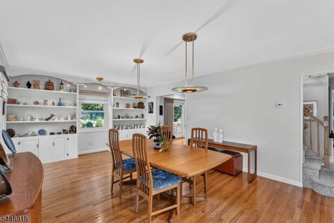
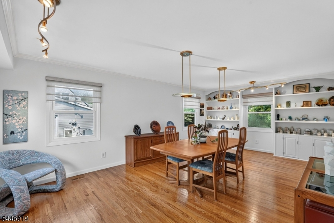
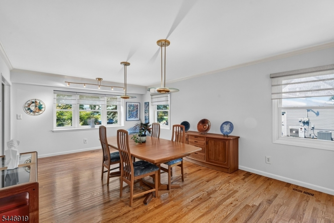
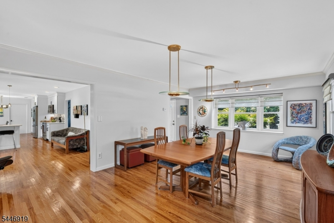
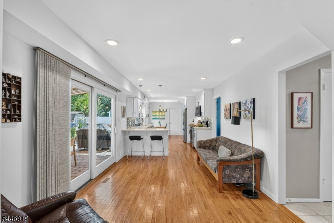
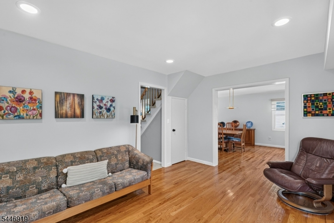
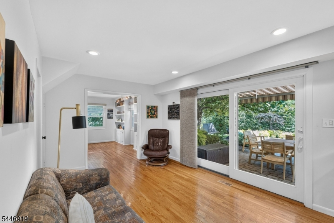
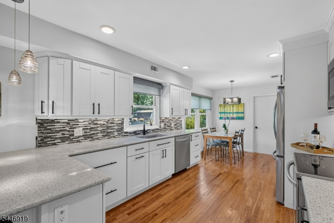
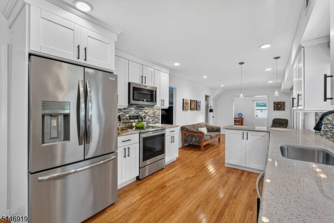
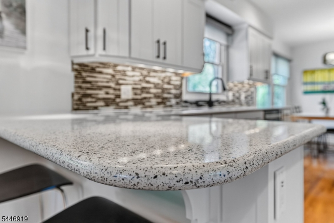
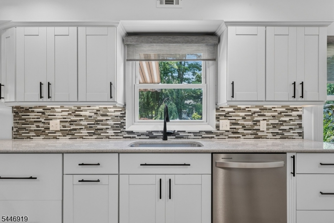
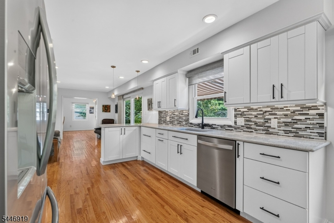
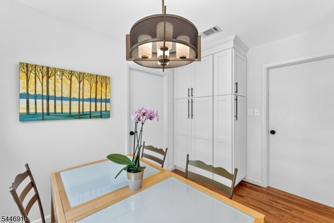
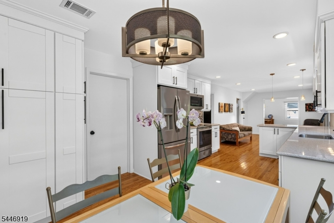
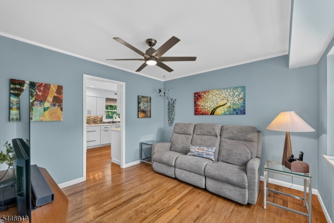
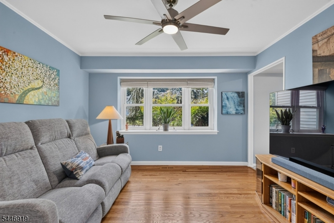
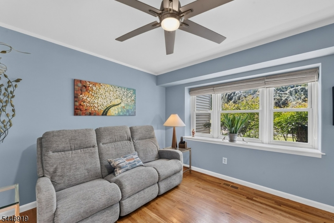
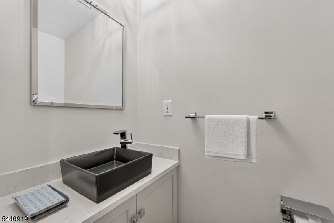
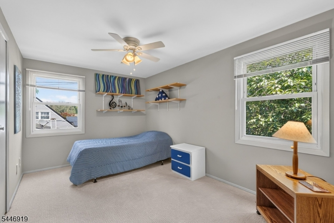
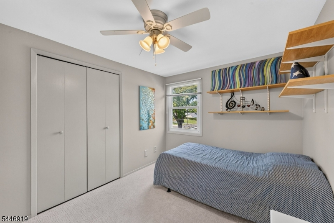
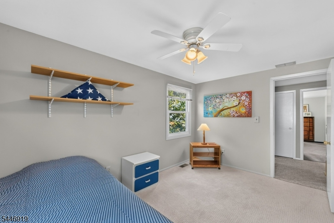
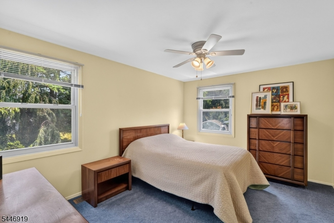
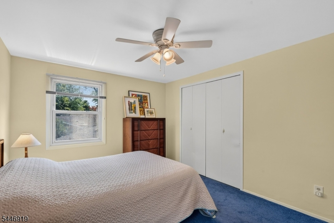
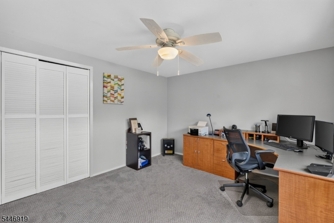
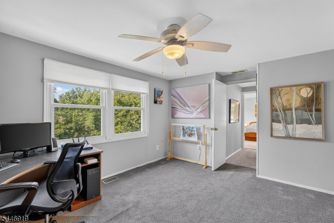
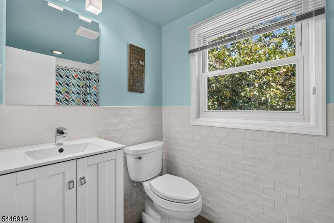
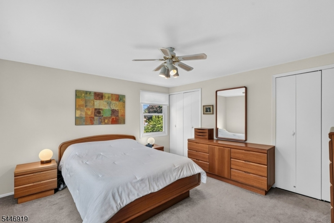
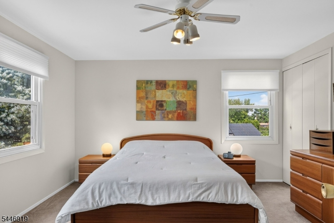
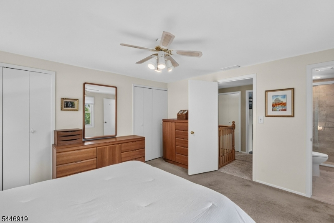
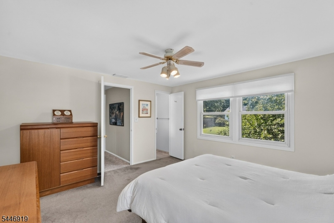
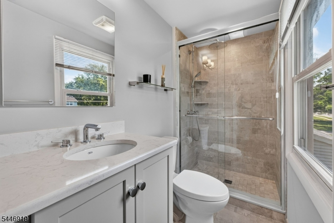
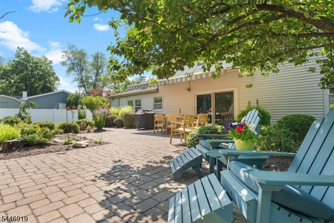
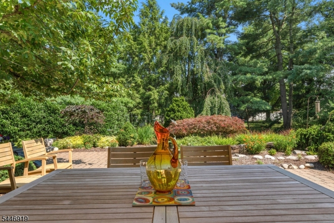
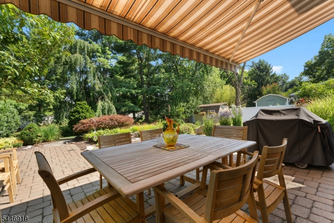
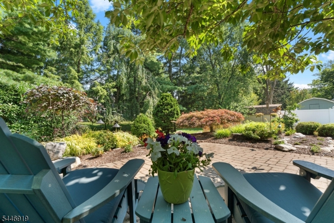
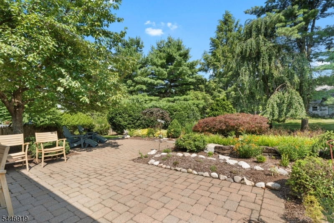
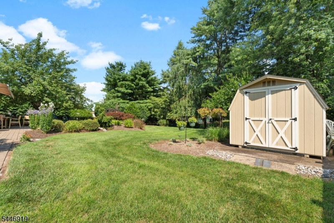
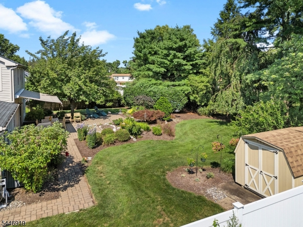
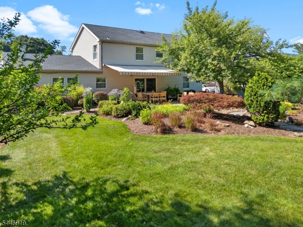
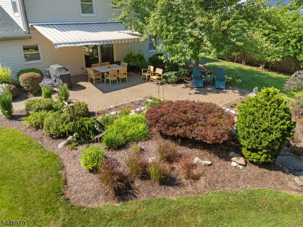
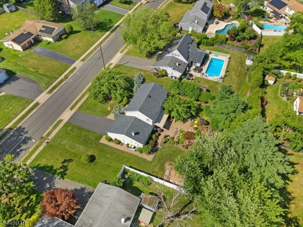
BACK ON MARKET 9/28/26 WITH NEW PRICE AND MORTGAGE RATE BUYDOWN INCENTIVE! Spacious above-grade living'all without a basement to maintain. This home offers generously sized rooms and flexible living spaces to suit your lifestyle. Improvements over the years include a remodeled kitchen (2012), renovated bathrooms, roof (2018), tankless water heater, HVAC (2022), driveway (2024), updated garage door opener, and fresh interior paint. Hardwood floors flow throughout the main level, leading to a remodeled kitchen with abundant Shaker cabinetry, expansive granite countertops, stainless steel appliances, designer tile backsplash, peninsula seating, and a sun-filled breakfast area overlooking the backyard. Flexible formal spaces provide room to entertain, relax, work from home, or pursue your hobbies. Renovated bathrooms and generously sized bedrooms add to the appeal. Outside, enjoy a private backyard retreat with an expansive paver patio, retractable awning, professionally landscaped gardens, and mature trees'a lovely setting for morning coffee, outdoor dining, or unwinding at the end of the day. Ideally located near parks, shopping, restaurants, major highways, Rutgers University, and hospitals. Seller is willing to consider a credit toward buyer's allowable closing costs and/or an eligible temporary mortgage-rate buydown, subject to an acceptable offer, buyer qualification, loan-program limits, and lender approval.
Rooms Sizes
Kitchen:
14x11
Dining Room:
12x11
Living Room:
13x22
Family Room:
n/a
Den:
13x11
Bedroom 1:
14x13
Bedroom 2:
15x12
Bedroom 3:
15x11
Bedroom 4:
13x9
Room Levels
Basement:
n/a
Ground:
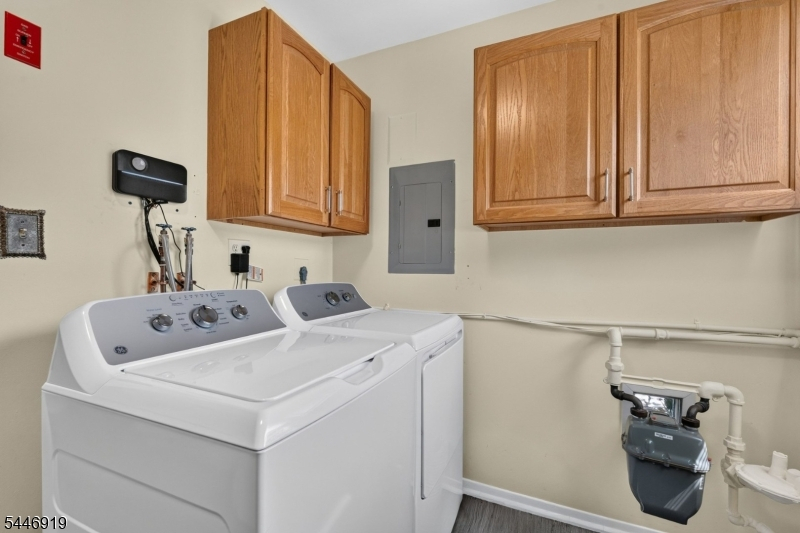
Breakfst,Den,DiningRm,Kitchen,Laundry,LivingRm,Pantry,PowderRm
Level 1:
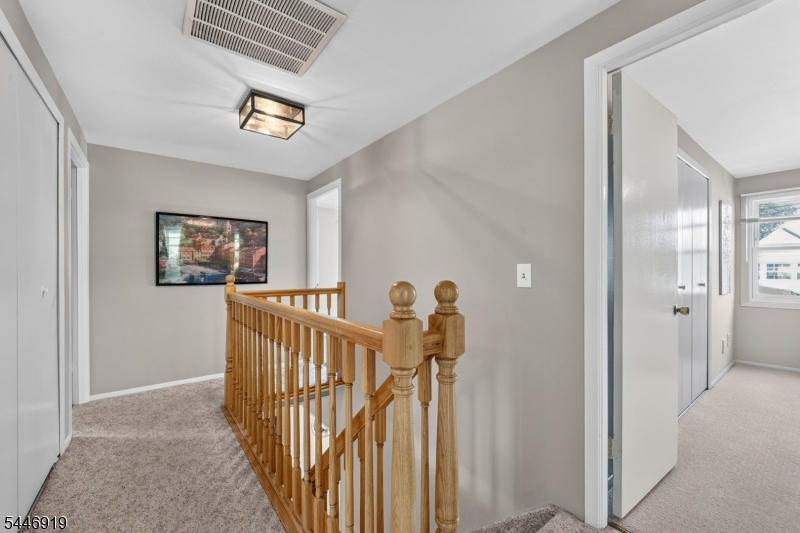
4 Or More Bedrooms, Bath Main, Bath(s) Other
Level 2:
n/a
Level 3:
n/a
Level Other:
n/a
Room Features
Kitchen:
Breakfast Bar, Eat-In Kitchen, Separate Dining Area
Dining Room:
Formal Dining Room
Master Bedroom:
Full Bath
Bath:
Stall Shower
Interior Features
Square Foot:
n/a
Year Renovated:
n/a
Basement:
No
Full Baths:
2
Half Baths:
1
Appliances:
Cooktop - Electric, Dishwasher, Disposal, Dryer, Microwave Oven, Range/Oven-Electric, Refrigerator, Washer
Flooring:
Carpeting, Tile, Wood
Fireplaces:
No
Fireplace:
n/a
Interior:
Blinds,CODetect,Shades,SmokeDet,StallShw,StallTub,TrckLght
Exterior Features
Garage Space:
2-Car
Garage:
Attached,DoorOpnr,InEntrnc,PullDown
Driveway:
2 Car Width, Blacktop
Roof:
Asphalt Shingle
Exterior:
Stone, Vinyl Siding
Swimming Pool:
n/a
Pool:
n/a
Utilities
Heating System:
1 Unit, Forced Hot Air
Heating Source:
Electric, Gas-Natural
Cooling:
1 Unit, Ceiling Fan, Central Air
Water Heater:
Gas
Water:
Public Water
Sewer:
Public Sewer
Services:
n/a
Lot Features
Acres:
0.34
Lot Dimensions:
100X150
Lot Features:
Level Lot
School Information
Elementary:
n/a
Middle:
n/a
High School:
n/a
Community Information
County:
Somerset
Town:
Franklin Twp.
Neighborhood:
n/a
Application Fee:
n/a
Association Fee:
n/a
Fee Includes:
n/a
Amenities:
n/a
Pets:
n/a
Financial Considerations
List Price:
$675,000
Tax Amount:
$11,302
Land Assessment:
$364,800
Build. Assessment:
$277,000
Total Assessment:
$641,800
Tax Rate:
1.68
Tax Year:
2025
Ownership Type:
Fee Simple
Listing Information
MLS ID:
4041750
List Date:
07-20-2026
Days On Market:
89
Listing Broker:
COLDWELL BANKER REALTY
Listing Agent:
Dahlia Wong


Request More Information
Shawn and Diane Fox
RE/MAX American Dream
3108 Route 10 West
Denville, NJ 07834
Call: (973) 277-7853
Web: GreenbriarFoxRidge.com
