208 Riverside Dr
Denville Twp, NJ 07834
Price: $600,000
GSMLS: 4042429Type: Single Family
Style: Split Level
Beds: 4
Baths: 2 Full
Garage: 1-Car
Year Built: 1956
Acres: 0.22
Property Tax: $9,005
Description
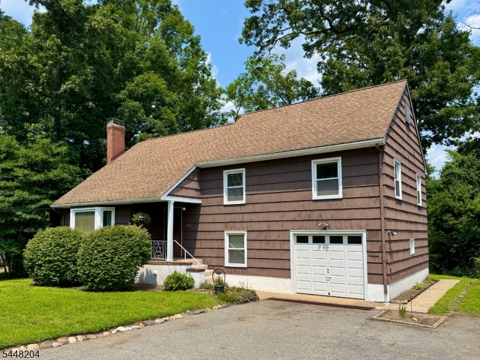
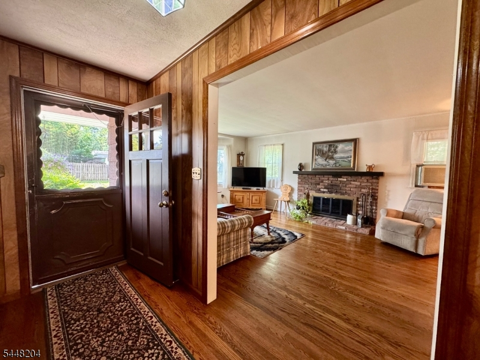
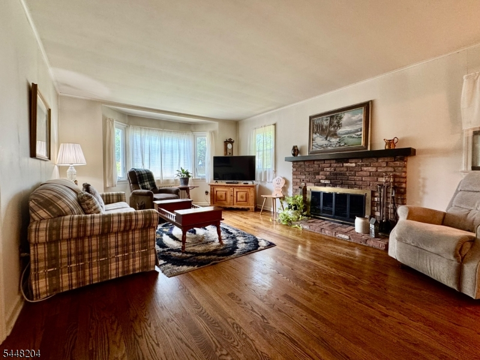
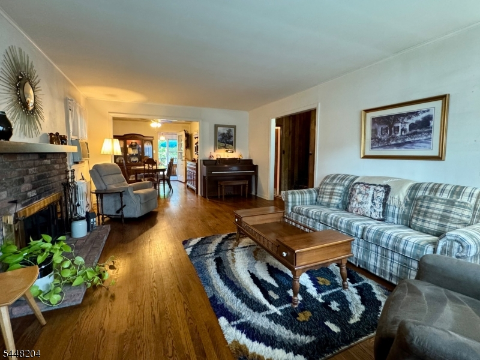
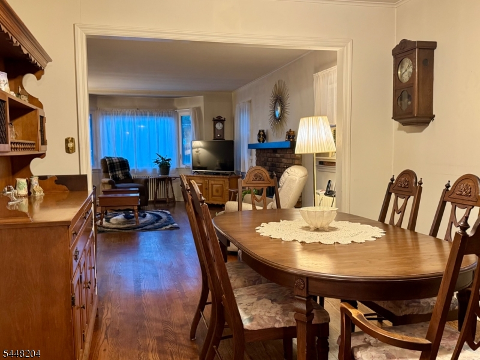
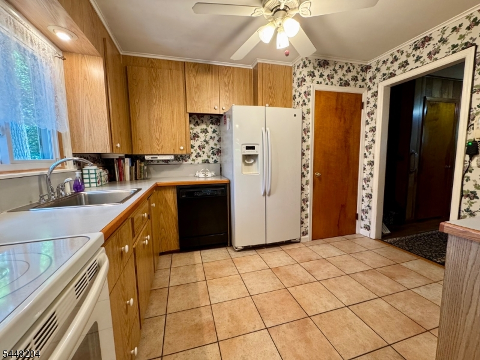
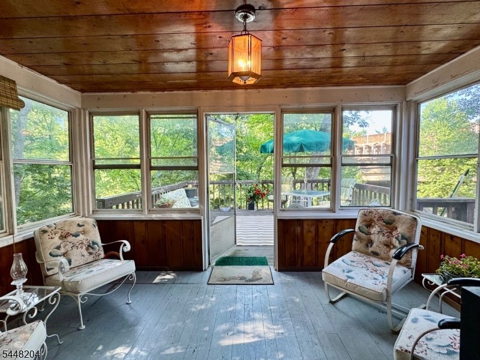
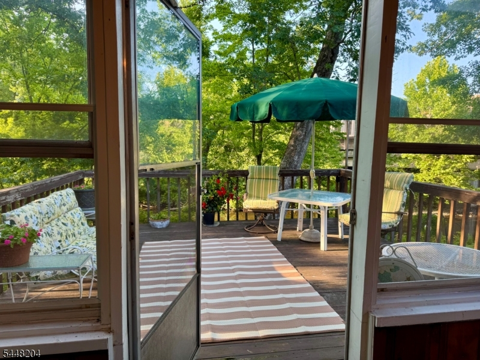
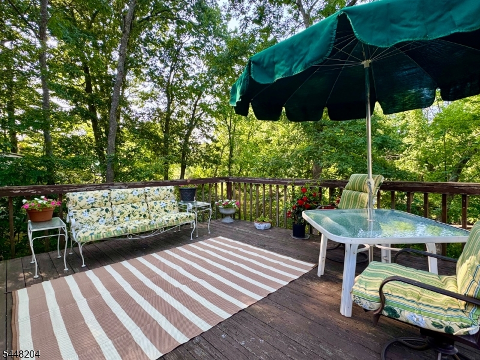
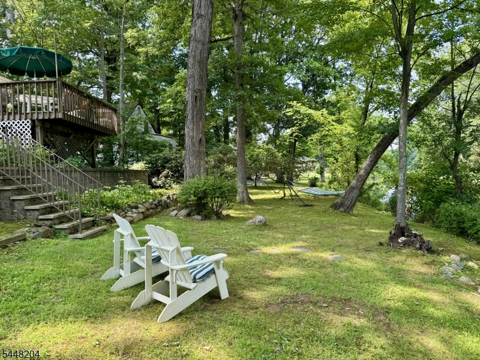
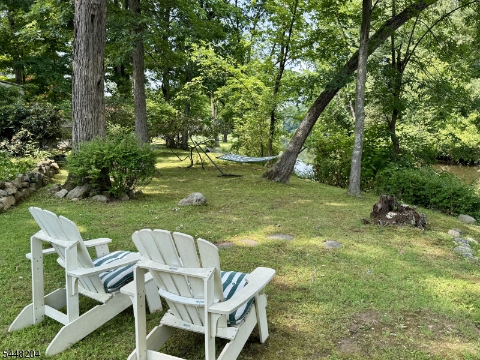
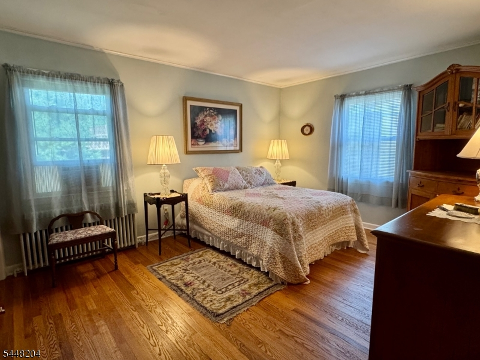
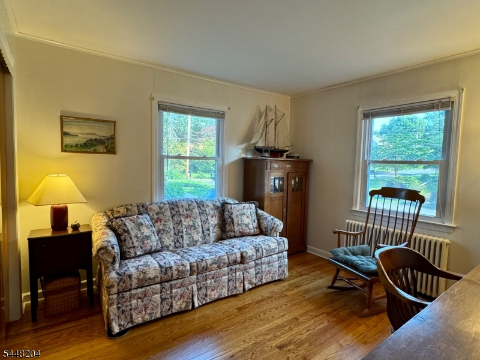
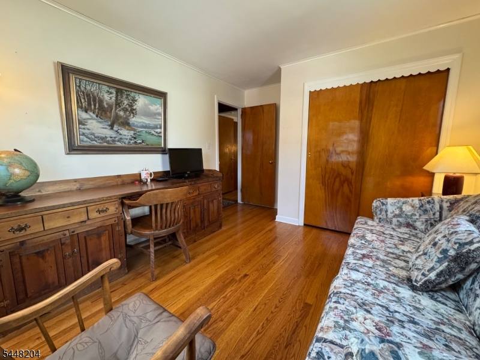
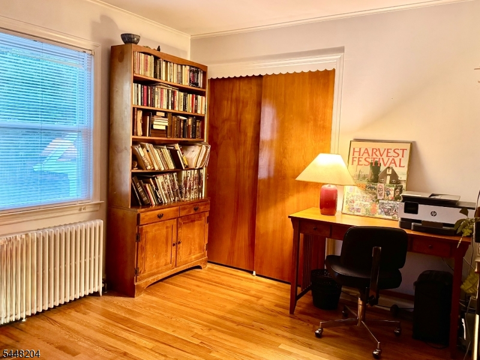
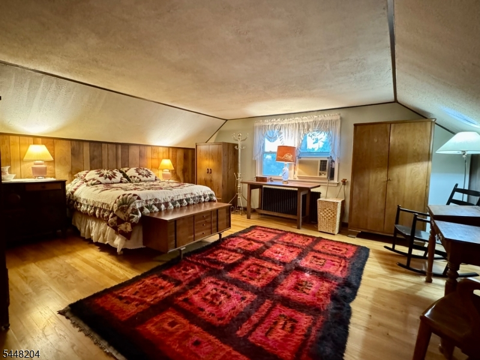
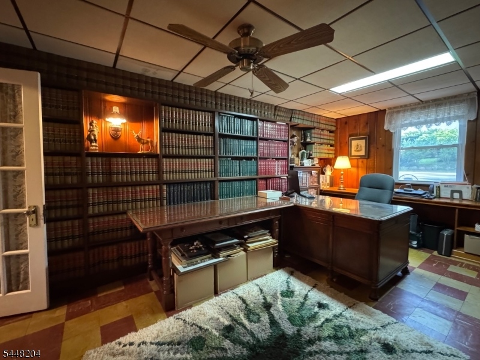
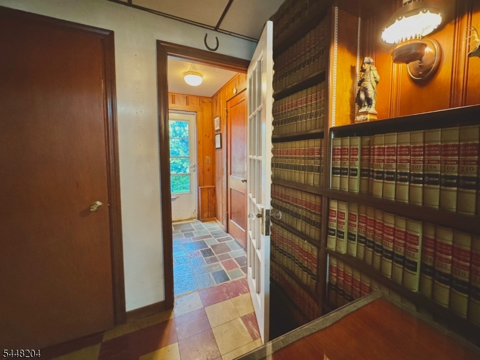
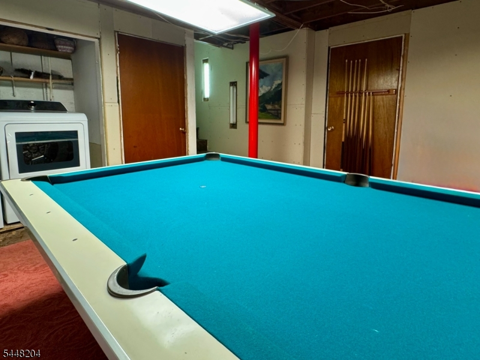
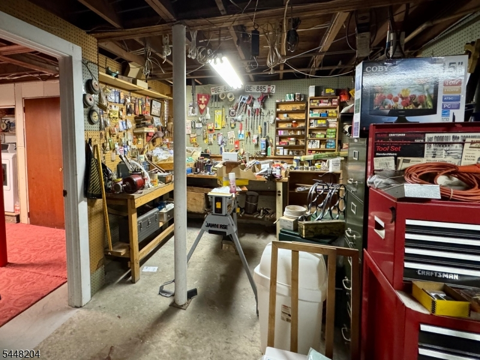
This 4 Bedroom/2 Bath home is deceptively spacious with 5 levels of living PLUS a walk-up attic! Gleaming HW floors throughout first 3 levels. Large Living Room is anchored with wood burning fireplace. Bay window lets in natural light. The Living Room opens to Formal Dining Room. A relaxing 3-Season Room connects the Dining Room and Deck for indoor/outdoor living. You almost feel like you are in a treehouse surrounded by nature. Second Floor offers 3 ample bedrooms plus main Bath. The 3rd floor is dedicated entirely to a spacious bedroom with beautiful built-ins and vaulted ceiling. Walk-up steps to roomy two-tiered attic with whole house fan. So much storage in this house! Ground Level hosts genuine wood paneled den with built in bookshelves. This level has its own Full Bath, as well as private entry with bluestone mudroom. Perfect for home office. One more level down, enjoy Basement Rec Room (w/ Billiard Table), Workshop and Storage Room. Built in Garage plus triple wide parking. Patio and two tiered backyard. Enjoy gorgeous river views without the worry of flood insurance. New Elevation Certificate shows NO FLOOD INSURANCE REQUIRED. This is a spacious, welcoming home with great bones and solid craftsmanship. You'll love the neighborhood within walking distance of Gardiner Field, blue ribbon Riverview Elementary School, and all the shops, cafes, and parks downtown Denville has to offer!
Rooms Sizes
Kitchen:
11x8 First
Dining Room:
12x11 First
Living Room:
20x14 First
Family Room:
n/a
Den:
18x12 Ground
Bedroom 1:
14x12 Second
Bedroom 2:
14x11 Second
Bedroom 3:
12x10 Second
Bedroom 4:
19x18 Third
Room Levels
Basement:
Laundry Room, Rec Room, Storage Room, Utility Room, Workshop
Ground:
BathOthr,Den,GarEnter,InsdEntr,MudRoom,Office
Level 1:
Dining Room, Florida/3Season, Foyer, Kitchen, Living Room
Level 2:
3 Bedrooms, Bath Main
Level 3:
1 Bedroom
Level Other:
n/a
Room Features
Kitchen:
Not Eat-In Kitchen
Dining Room:
n/a
Master Bedroom:
n/a
Bath:
n/a
Interior Features
Square Foot:
n/a
Year Renovated:
n/a
Basement:
Yes - Finished-Partially, Full
Full Baths:
2
Half Baths:
0
Appliances:
Carbon Monoxide Detector, Dishwasher, Dryer, Range/Oven-Electric, Refrigerator, Washer
Flooring:
Tile, Wood
Fireplaces:
1
Fireplace:
Living Room, Wood Burning
Interior:
n/a
Exterior Features
Garage Space:
1-Car
Garage:
Built-In,InEntrnc,Oversize
Driveway:
2 Car Width, Blacktop
Roof:
Asphalt Shingle
Exterior:
Wood Shingle
Swimming Pool:
n/a
Pool:
n/a
Utilities
Heating System:
Radiators - Hot Water
Heating Source:
Gas-Natural
Cooling:
Window A/C(s)
Water Heater:
n/a
Water:
Public Water
Sewer:
Public Sewer
Services:
n/a
Lot Features
Acres:
0.22
Lot Dimensions:
n/a
Lot Features:
Lake/Water View, Waterfront
School Information
Elementary:
Riverview Elementary (K-5)
Middle:
Valley View Middle (6-8)
High School:
Morris Knolls High School (9-12)
Community Information
County:
Morris
Town:
Denville Twp.
Neighborhood:
n/a
Application Fee:
n/a
Association Fee:
n/a
Fee Includes:
n/a
Amenities:
n/a
Pets:
n/a
Financial Considerations
List Price:
$600,000
Tax Amount:
$9,005
Land Assessment:
$147,300
Build. Assessment:
$175,600
Total Assessment:
$322,900
Tax Rate:
2.79
Tax Year:
2025
Ownership Type:
Fee Simple
Listing Information
MLS ID:
4042429
List Date:
07-22-2026
Days On Market:
35
Listing Broker:
RE/MAX NEIGHBORHOOD PROPERTIES
Listing Agent:
Audrey Klinger



Request More Information
Shawn and Diane Fox
RE/MAX American Dream
3108 Route 10 West
Denville, NJ 07834
Call: (973) 277-7853
Web: GreenbriarFoxRidge.com
