14 Larch St
Carteret Boro, NJ 07008
Price: $623,500
GSMLS: 4045191Type: Single Family
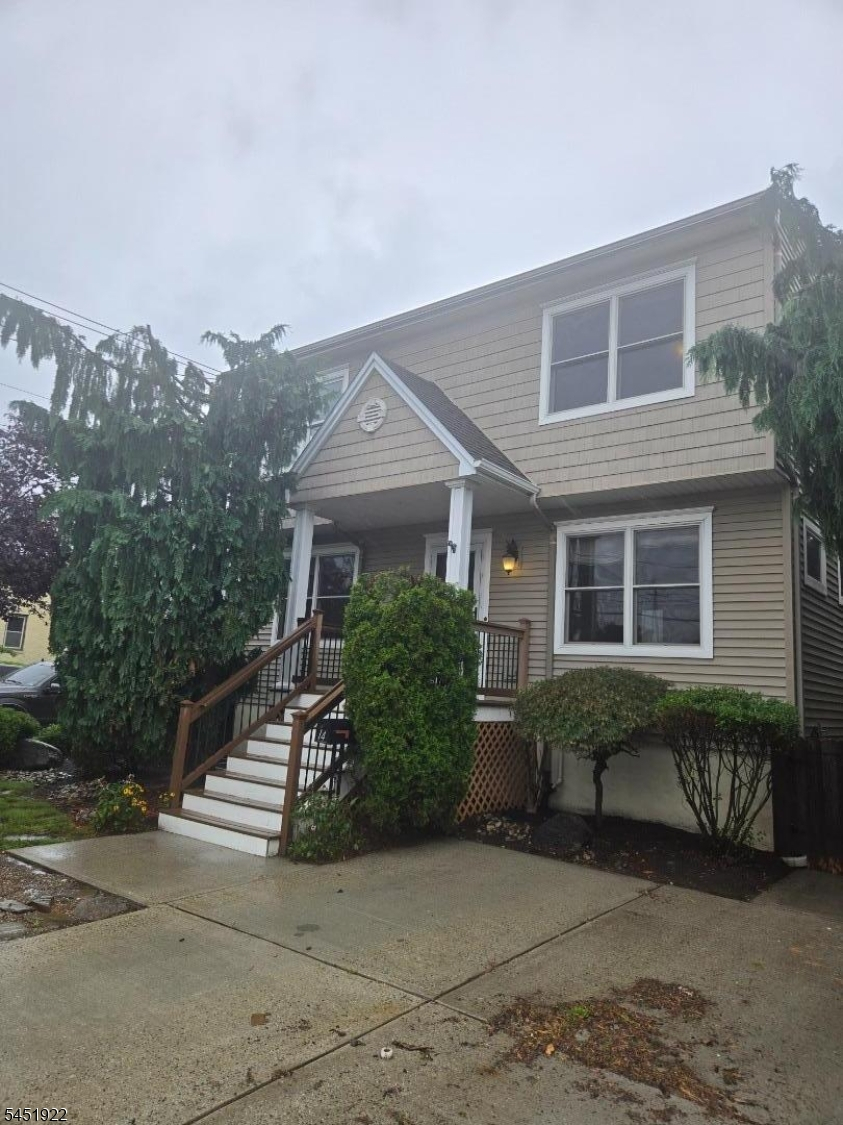
Style: Cape Cod
Beds: 3
Baths: 3 Full & 2 Half
Garage: No
Year Built: 2009
Acres: 0.11
Property Tax: $8,627
Description
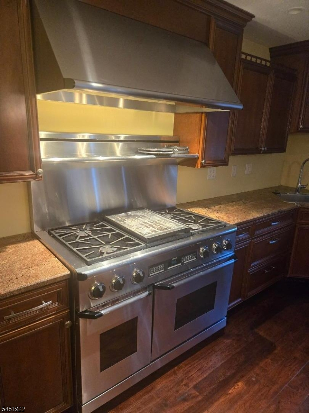
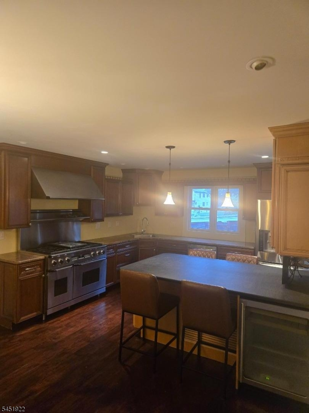
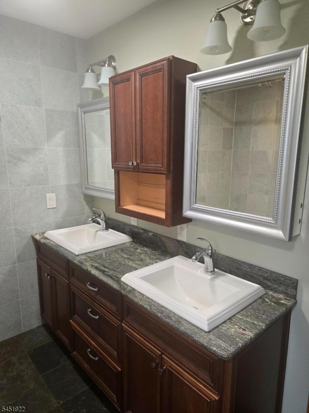
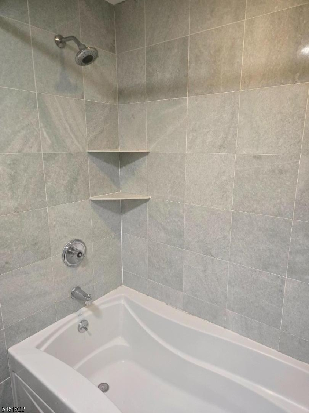
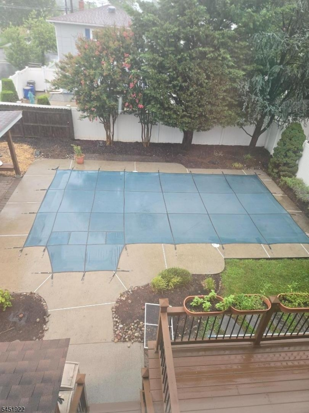
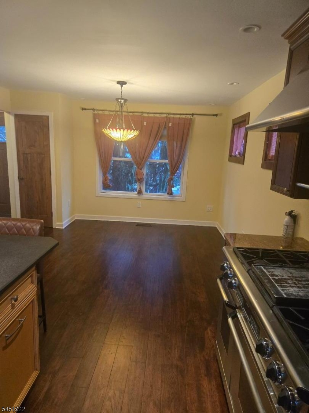
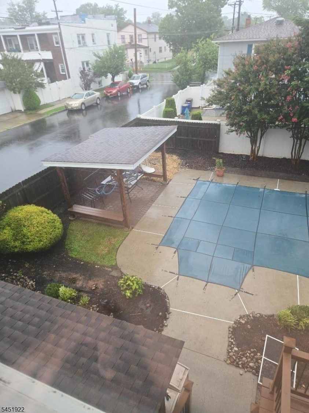
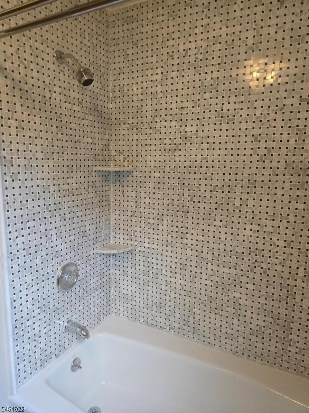
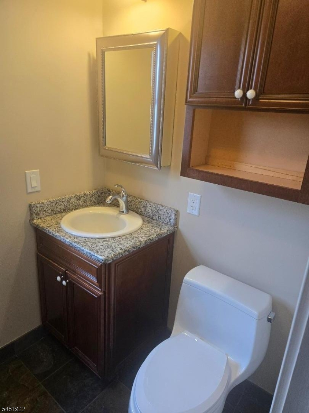
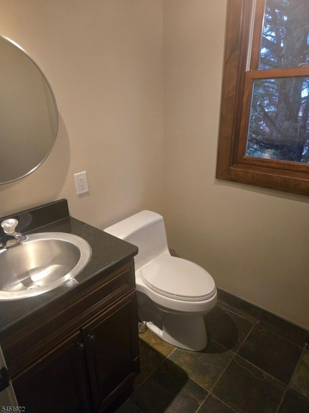
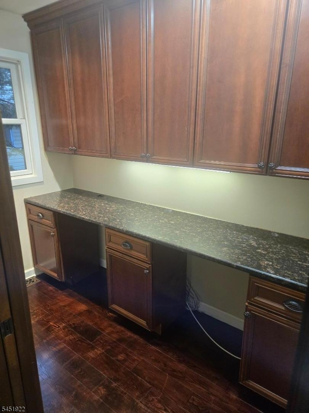
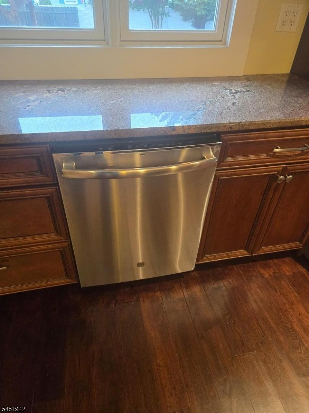
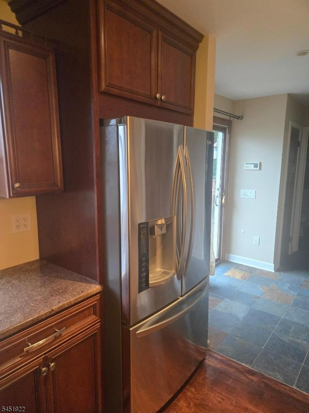
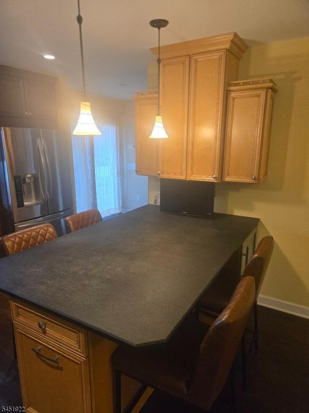
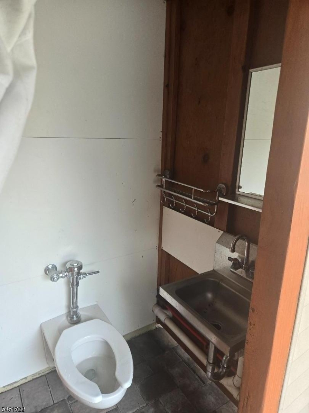
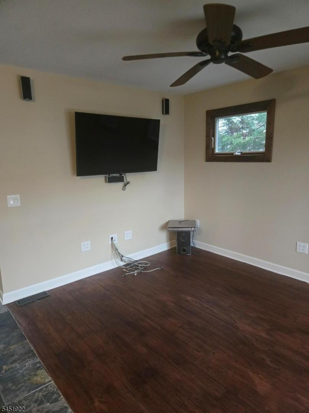
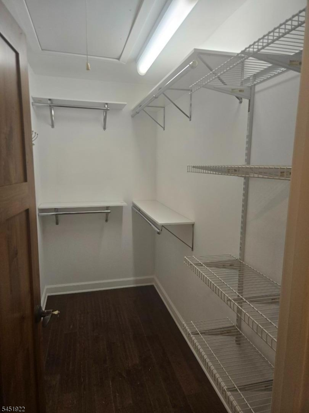
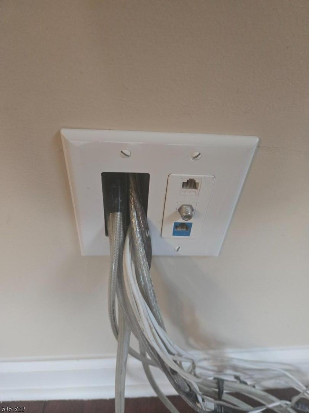
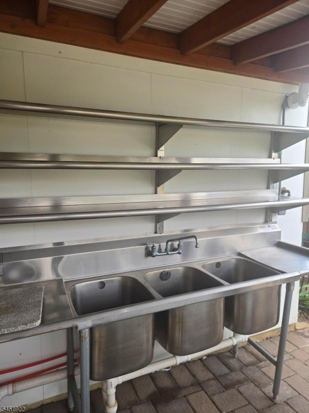
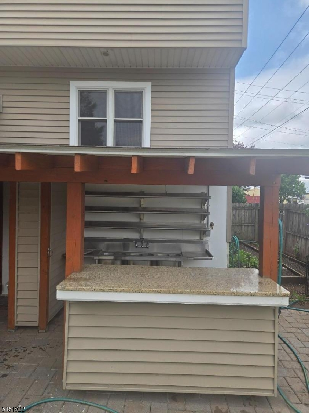

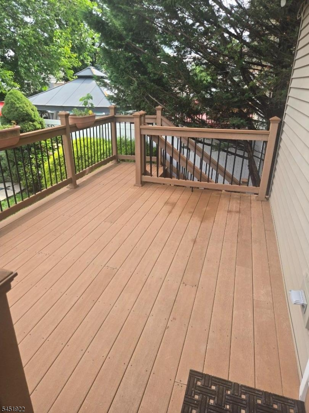
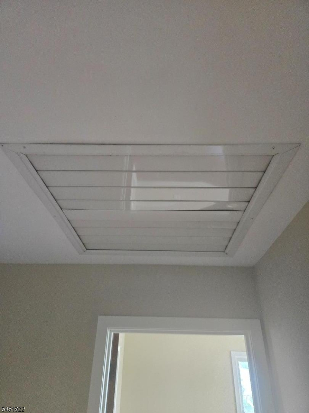
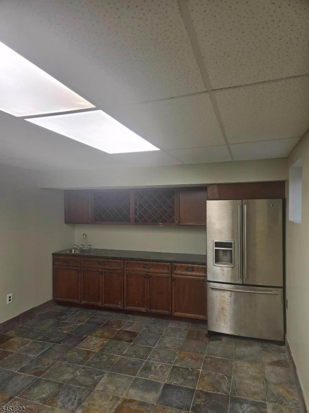
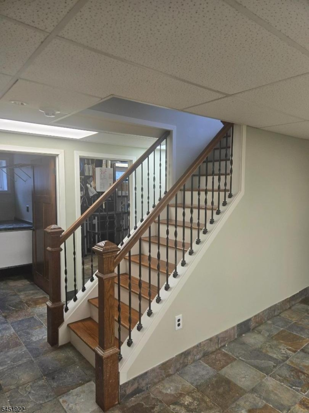
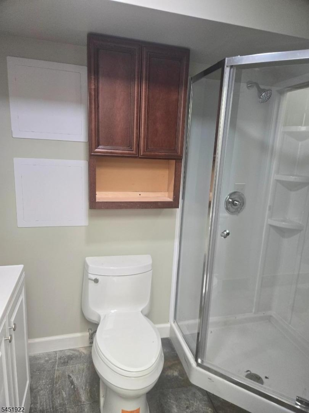
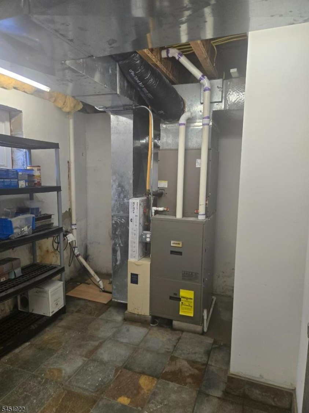
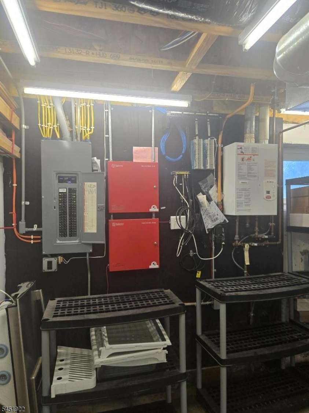
**Exceptional Value! Move-In Ready Home with a Private Backyard Oasis!** Discover this beautifully updated 3-bedroom home featuring 3 full bathrooms, 2 half bathrooms, a finished basement, and incredible indoor-outdoor entertaining spaces! The showstopping chef's kitchen features a professional-grade commercial cooking range and hood, premium LG stainless steel appliances, granite countertops, and quality solid wood soft-close cabinetry. Beautiful hardwood and natural stone flooring, solid wood doors, and upgraded finishes add warmth and character throughout. The primary suite offers a private en-suite bathroom with double vanity and generous dressing closet. The finished basement provides versatile additional living space, ideal for a recreation room, home theater, or entertaining. Step outside to your own private retreat featuring an in-ground swimming pool, mature landscaping, fully fenced backyard, outdoor wet bar, convenient poolside bathroom, covered entertaining area, and maintenance-free deck with retractable awning! Additional highlights include two-zone central A/C, tankless hot water, updated electrical, whole-house attic fan, surround sound wiring, alarm system, and two sump pumps. **A rare combination of comfort, quality, and outdoor living. Schedule your private showing today!**
Rooms Sizes
Kitchen:
Ground
Dining Room:
20x18 Ground
Living Room:
15x20 Ground
Family Room:
n/a
Den:
n/a
Bedroom 1:
22x19 First
Bedroom 2:
12x14 First
Bedroom 3:
14x12 First
Bedroom 4:
n/a
Room Levels
Basement:
n/a
Ground:
n/a
Level 1:
n/a
Level 2:
n/a
Level 3:
n/a
Level Other:
n/a
Room Features
Kitchen:
Eat-In Kitchen
Dining Room:
Formal Dining Room
Master Bedroom:
Full Bath, Walk-In Closet
Bath:
n/a
Interior Features
Square Foot:
n/a
Year Renovated:
2026
Basement:
Yes - Finished
Full Baths:
3
Half Baths:
2
Appliances:
Dishwasher, Disposal, Dryer, Kitchen Exhaust Fan, Range/Oven-Gas, Refrigerator
Flooring:
Tile, Wood
Fireplaces:
No
Fireplace:
n/a
Interior:
Smoke Detector, Walk-In Closet
Exterior Features
Garage Space:
No
Garage:
n/a
Driveway:
2 Car Width, Concrete
Roof:
Asphalt Shingle
Exterior:
Vinyl Siding
Swimming Pool:
Yes
Pool:
In-Ground Pool
Utilities
Heating System:
2 Units, Forced Hot Air
Heating Source:
Gas-Natural
Cooling:
2 Units, Ceiling Fan, Central Air
Water Heater:
Gas
Water:
Public Water
Sewer:
Public Sewer
Services:
n/a
Lot Features
Acres:
0.11
Lot Dimensions:
50X100
Lot Features:
Corner
School Information
Elementary:
n/a
Middle:
n/a
High School:
n/a
Community Information
County:
Middlesex
Town:
Carteret Boro
Neighborhood:
n/a
Application Fee:
n/a
Association Fee:
n/a
Fee Includes:
n/a
Amenities:
Pool-Outdoor
Pets:
n/a
Financial Considerations
List Price:
$623,500
Tax Amount:
$8,627
Land Assessment:
$282,500
Build. Assessment:
$267,700
Total Assessment:
$550,200
Tax Rate:
1.57
Tax Year:
2025
Ownership Type:
Fee Simple
Listing Information
MLS ID:
4045191
List Date:
08-05-2026
Days On Market:
74
Listing Broker:
DENVAL REALTY
Listing Agent:
James Santiago


Request More Information
Shawn and Diane Fox
RE/MAX American Dream
3108 Route 10 West
Denville, NJ 07834
Call: (973) 277-7853
Web: GreenbriarFoxRidge.com
