24 Sanford St
Trenton City, NJ 08618
Price: $329,999
GSMLS: 4045674Type: Multi-Family
Style: 2-Two Story
Total Units: 2
Beds: 5
Baths: 2 Full
Garage: No
Year Built: 1887
Acres: 0.05
Property Tax: $4,105
Description
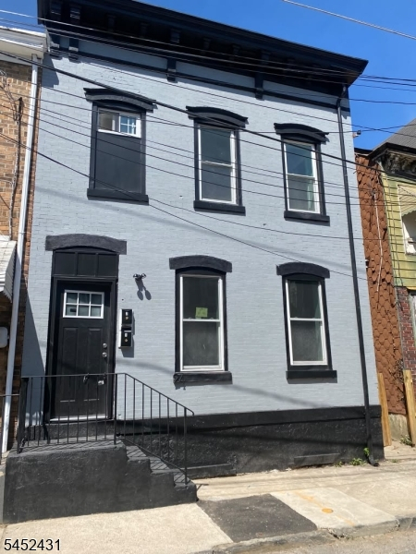
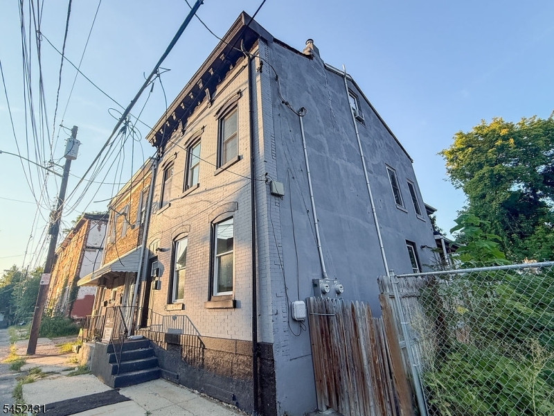
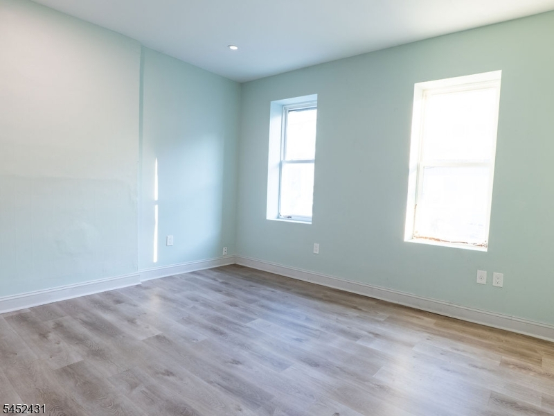
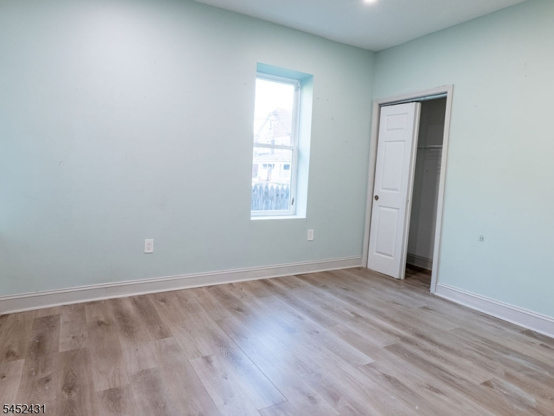
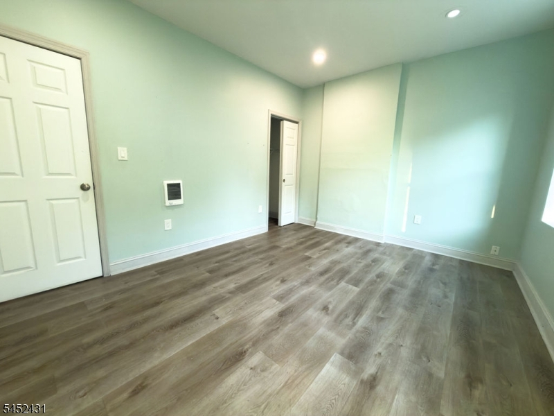
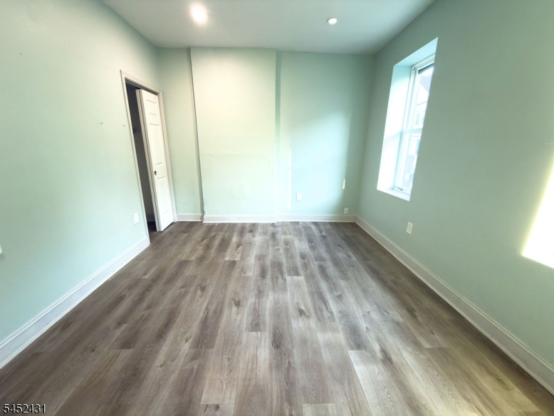
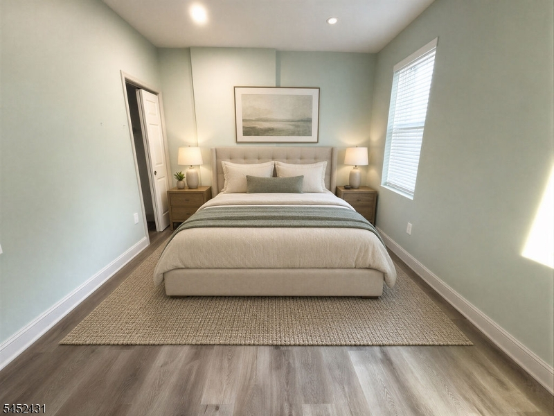
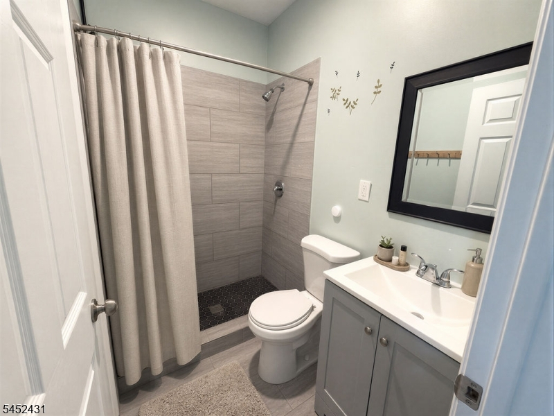
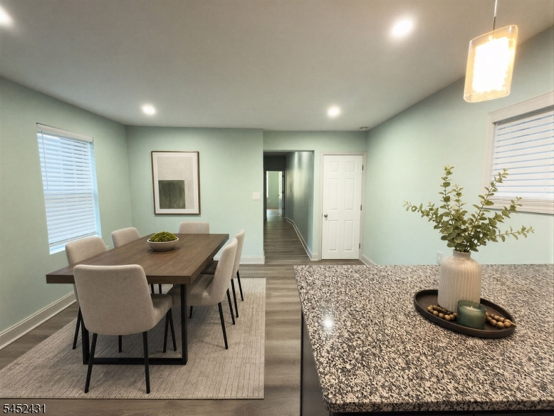
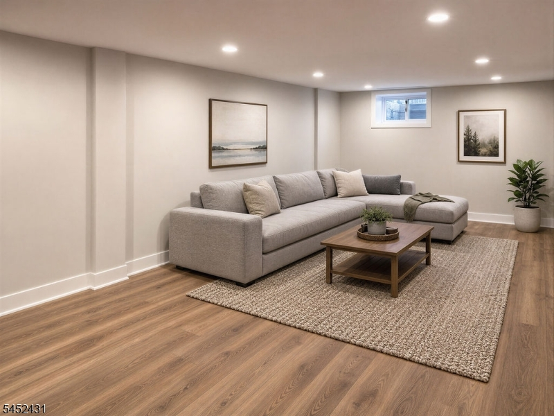
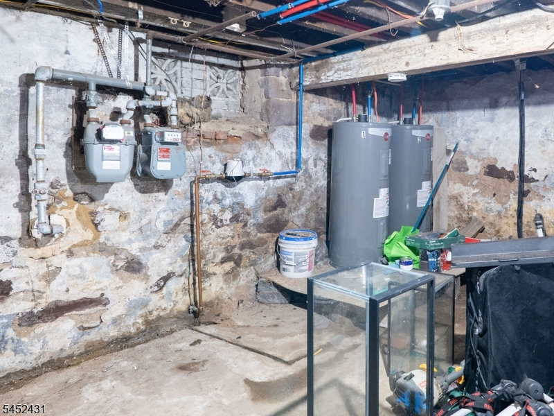
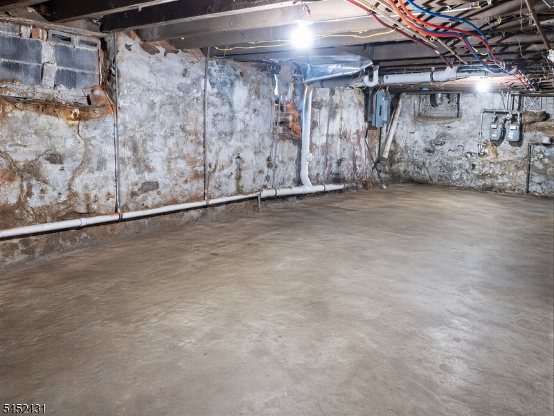
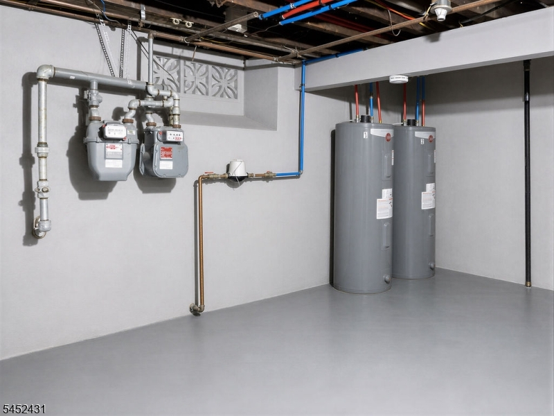
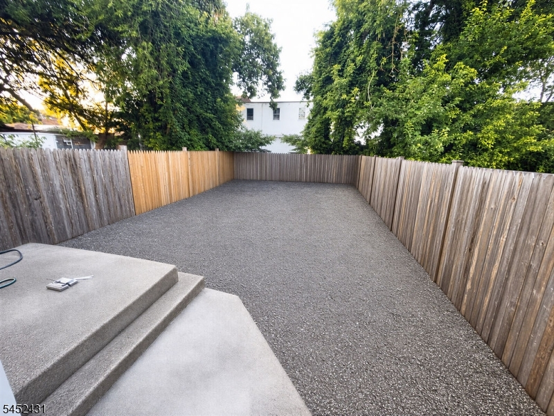
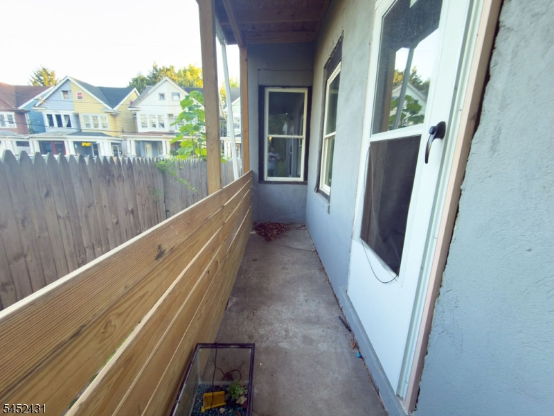
Turnkey, income-producing two-family home in Trenton's Battle Monument neighborhood, fully renovated in 2023 and ready for immediate cash flow. This 5-bedroom, 2-bath property offers approximately 2,287 square feet across two self-contained units, each with modern kitchens, updated finishes, and separate utilities for lower operating costs and easier management.The first-floor unit is vacant and move-in ready ? occupy it yourself or lease it at an estimated $1,400/month. The second-floor unit is currently tenant-occupied at $1,800/month, with the lease expiring soon, giving the new owner flexibility to renew at market rent or take over the space.Recent upgrades include new water heaters and update electrical panels throughout. The home sits within walking distance of shopping, restaurants, and public transit, including train access for commuters to Philadelphia and New York.Whether you're a first-time buyer looking to offset your mortgage with rental income or an investor expanding a portfolio with a low-maintenance, renovated asset, 24 Sanford St delivers immediate income and long-term upside in a growing market.
General Info
Style:
2-Two Story
SqFt Building:
2,287
Total Rooms:
8
Basement:
Yes - Full
Interior:
Fire Extinguisher, Security System, See Remarks, Smoke Detector
Roof:
Asphalt Shingle, See Remarks
Exterior:
Brick, See Remarks, Vinyl Siding
Lot Size:
25X92
Lot Desc:
n/a
Parking
Garage Capacity:
No
Description:
None
Parking:
None
Spaces Available:
n/a
Unit 1
Bedrooms:
2
Bathrooms:
1
Total Rooms:
4
Room Description:
Bedrooms, Eat-In Kitchen, Kitchen, Living/Dining Room, See Remarks, Storage
Levels:
1
Square Foot:
n/a
Fireplaces:
n/a
Appliances:
Carbon Monoxide Detector, Smoke Detector
Utilities:
Owner Pays Water, Tenant Pays Electric, Tenant Pays Gas, Tenant Pays Heat
Handicap:
No
Unit 2
Bedrooms:
3
Bathrooms:
1
Total Rooms:
5
Room Description:
Attic, Bedrooms, Eat-In Kitchen, Kitchen, Living/Dining Room, Storage
Levels:
1
Square Foot:
n/a
Fireplaces:
n/a
Appliances:
Carbon Monoxide Detector, Smoke Detector
Utilities:
Owner Pays Water, Tenant Pays Electric, Tenant Pays Gas, Tenant Pays Heat
Handicap:
No
Unit 3
Bedrooms:
n/a
Bathrooms:
n/a
Total Rooms:
n/a
Room Description:
n/a
Levels:
n/a
Square Foot:
n/a
Fireplaces:
n/a
Appliances:
n/a
Utilities:
n/a
Handicap:
n/a
Unit 4
Bedrooms:
n/a
Bathrooms:
n/a
Total Rooms:
n/a
Room Description:
n/a
Levels:
n/a
Square Foot:
n/a
Fireplaces:
n/a
Appliances:
n/a
Utilities:
n/a
Handicap:
n/a
Utilities
Heating:
2 Units, Baseboard - Electric
Heating Fuel:
Electric
Cooling:
Wall A/C Unit(s)
Water Heater:
Electric, See Remarks
Water:
Public Water
Sewer:
Public Available, Public Sewer
Utilities:
Electric, See Remarks
Services:
Cable TV, Fiber Optic Available, Garbage Included
School Information
Elementary:
PJ HILL
Middle:
G DUNN
High School:
TRENTON
Community Information
County:
Mercer
Town:
Trenton City
Neighborhood:
n/a
Financial Considerations
List Price:
$329,999
Tax Amount:
$4,105
Land Assessment:
$8,000
Build. Assessment:
$61,700
Total Assessment:
$69,700
Tax Rate:
5.89
Tax Year:
2025
Listing Information
MLS ID:
4045674
List Date:
08-07-2026
Days On Market:
17
Listing Broker:
UNITED REAL ESTATE
Listing Agent:
Edwin Lora


Request More Information
Shawn and Diane Fox
RE/MAX American Dream
3108 Route 10 West
Denville, NJ 07834
Call: (973) 277-7853
Web: GreenbriarFoxRidge.com
