9 Crestview Ct
Montclair Twp, NJ 07042
Price: $19,500
GSMLS: 4048034Type: Single Family
Beds: 5
Baths: 3 Full & 1 Half
Garage: No
Basement: Yes
Year Built: 2026
Pets: Dogs OK, Number Limit
Available: Immediately
Description
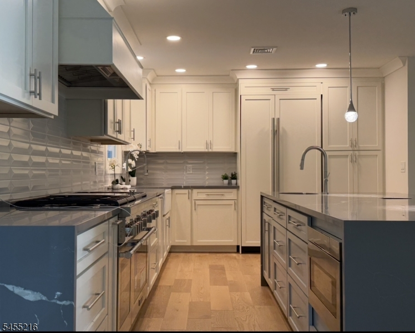
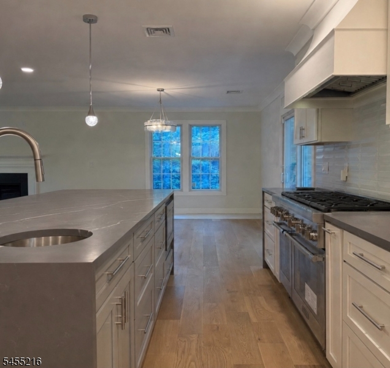
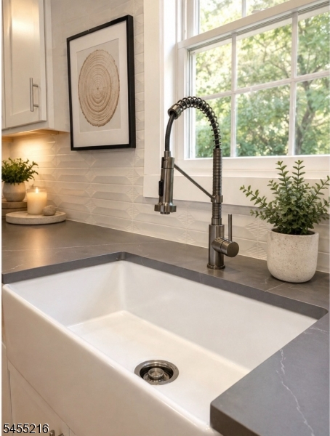
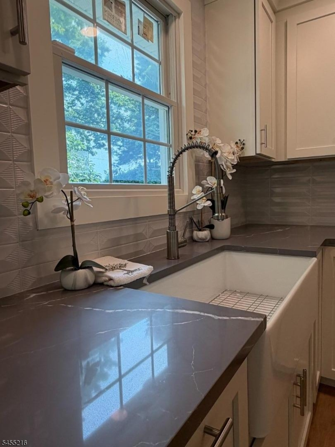
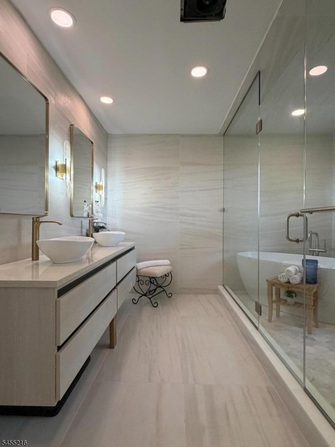
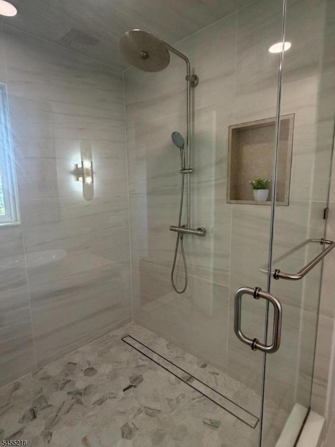
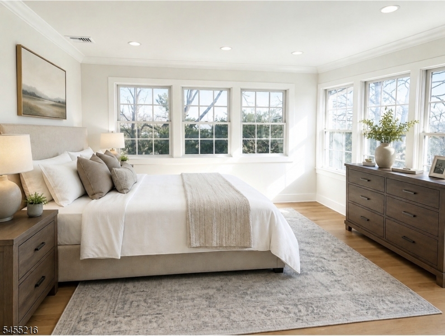
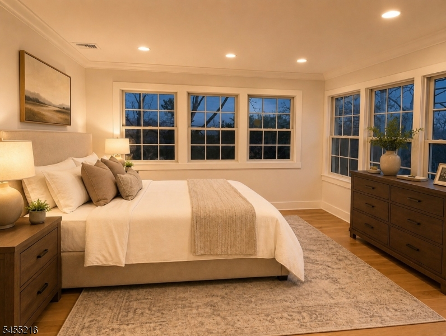
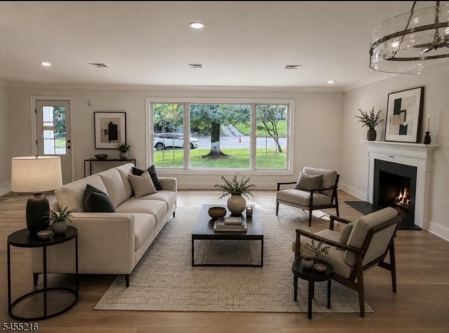
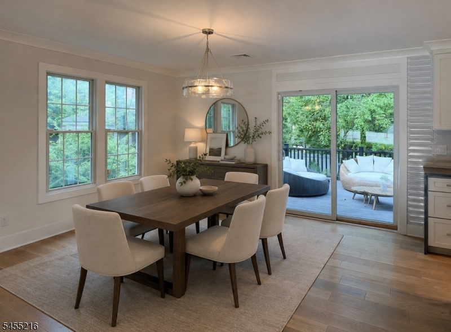
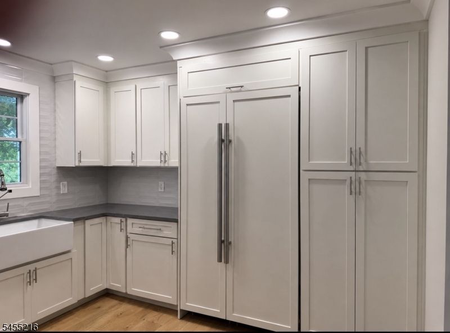
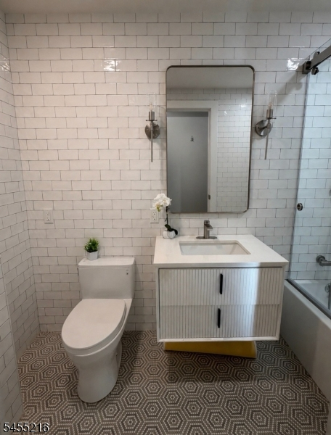
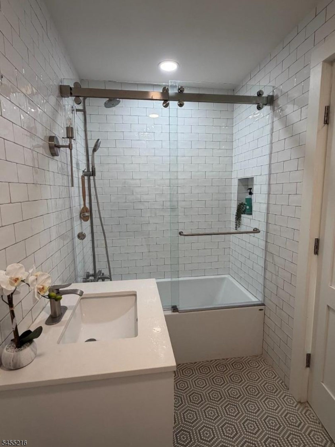
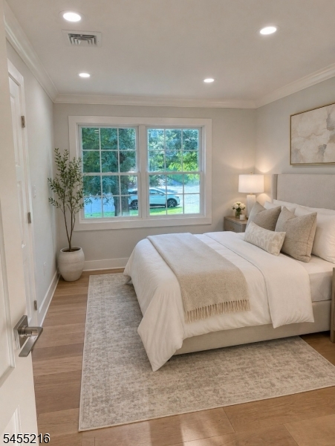
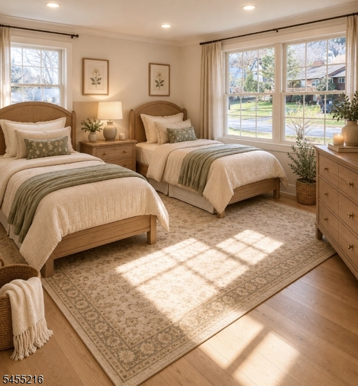
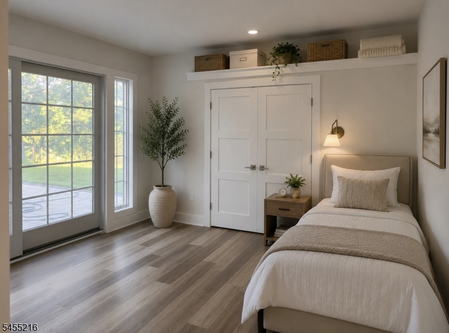
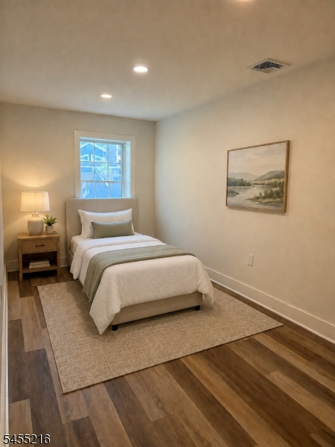
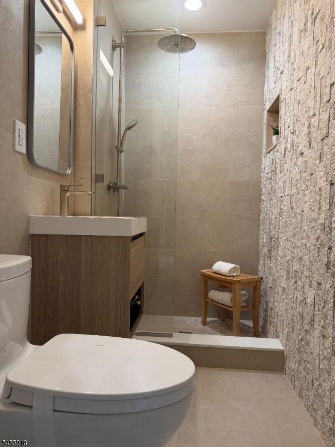
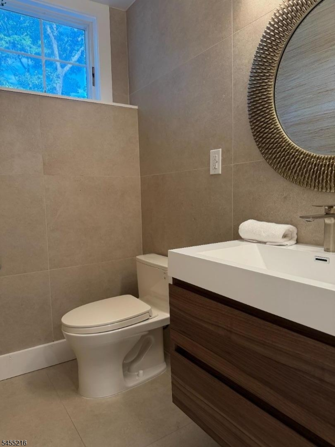
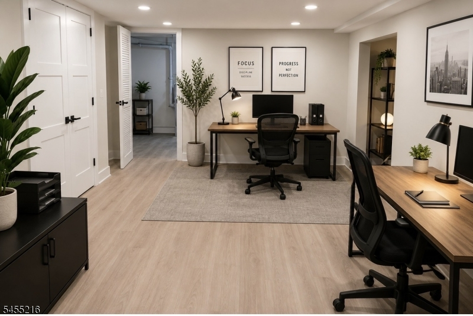
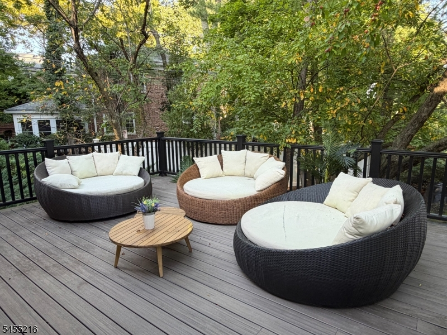
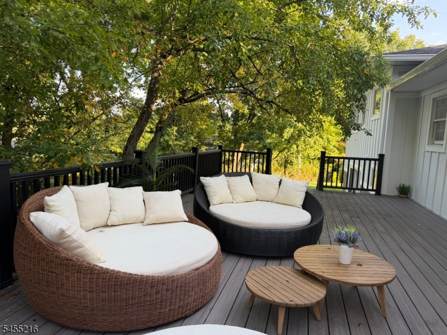
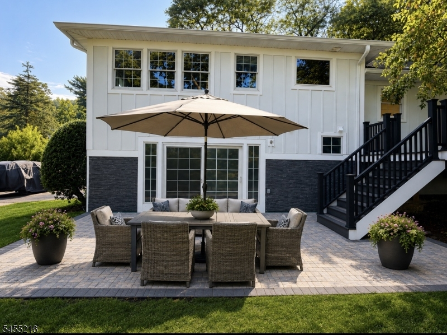
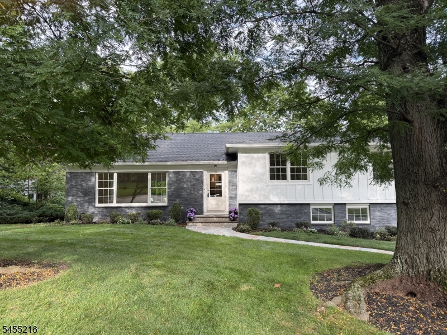
Welcome to your private Montclair retreat, completely renovated from top to bottom with the look, feel and finish of brand-new construction. Designed for a comfortable 3'6 month stay, this exceptional home offers the space, quality and warmth that make an extended rental truly feel like home. Sun-filled rooms, wide-plank hardwood floors and sophisticated modern finishes create an immediate sense of ease and elegance. The chef's kitchen features an oversized island, sleek cabinetry and elevated finishes, while expansive windows and sliding doors open to a gorgeous deck and patio surrounded by greenery'perfect for morning coffee, outdoor dining or unwinding at day's end.The primary suite is a true escape, highlighted by a spa-inspired wet bath oasis with a soaking tub and oversized shower seamlessly incorporated into one stunning open-concept space. Multiple levels of finished living space provide room to spread out, work remotely or host guests.Enjoy the best of both worlds'approximately 16 miles from Midtown Manhattan, with convenient NJ TRANSIT rail and bus options providing access to New York Penn Station, Macy's Herald Square, Times Square, Harlem and beyond.Ideal for anyone between homes, relocating, renovating or on an extended work assignment, this beautifully furnished retreat offers the comfort and privacy of a real home without the long-term commitment. Unpack and settle in'this is your home away from home
Rental Info
Lease Terms:
Short Term
Required:
1MthDepo,1MthScty,CredtRpt,PetSecur,TenAppl
Tenant Pays:
Electric, Gas, Heat, Repair Insurance
Rent Includes:
Building Insurance, Sewer, Trash Removal, Water
Tenant Use Of:
Basement, Laundry Facilities, Storage Area
Furnishings:
Completely
Age Restricted:
No
Handicap:
n/a
General Info
Square Foot:
3,750
Renovated:
2026
Rooms:
10
Room Features:
n/a
Interior:
Blinds, Carbon Monoxide Detector, Fire Extinguisher, Security System, Smoke Detector, Walk-In Closet
Appliances:
Cooktop - Gas, Dishwasher, Fire Alarm, Kitchen Area, Kitchen Exhaust Fan, Microwave Oven, Range/Oven-Gas, Refrigerator
Basement:
Yes - Finished
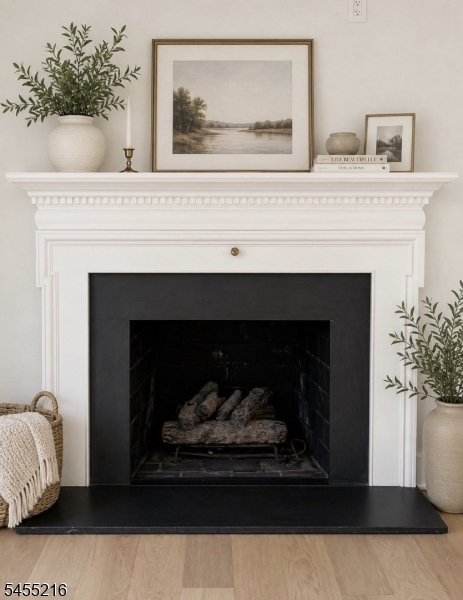
Fireplaces:
1
Flooring:
Wood
Exterior:
Barbeque, Deck, Patio
Amenities:
n/a
Room Levels
Basement:
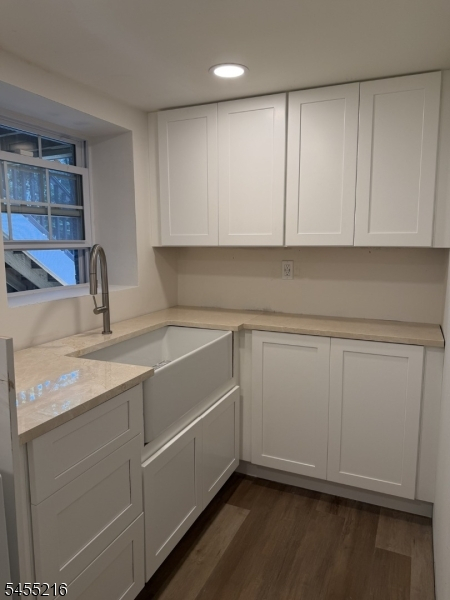
1 Bedroom, Laundry Room, Office, Utility Room
Ground:
2 Bedrooms, Bath(s) Other, Powder Room, Walkout
Level 1:
Dining Room, Kitchen, Living Room
Level 2:
3 Bedrooms, Bath Main, Bath(s) Other
Level 3:
n/a
Room Sizes
Kitchen:
First
Dining Room:
First
Living Room:
First
Family Room:
Basement
Bedroom 1:
Second
Bedroom 2:
Second
Bedroom 3:
Second
Parking
Garage:
No
Description:
n/a
Parking:
2
Lot Features
Acres:
n/a
Dimensions:
96X143 IRR
Lot Description:
Cul-De-Sac
Road Description:
n/a
Zoning:
n/a
Utilities
Heating System:
2 Units, Forced Hot Air
Heating Source:
Gas-Natural
Cooling:
2 Units
Water Heater:
n/a
Utilities:
Electric, Gas In Street, Gas-Natural
Water:
Public Water
Sewer:
Public Sewer
Services:
n/a
School Information
Elementary:
n/a
Middle:
n/a
High School:
n/a
Community Information
County:
Essex
Town:
Montclair Twp.
Neighborhood:
Estate Section
Location:
Residential Area
Listing Information
MLS ID:
4048034
List Date:
08-20-2026
Days On Market:
3
Listing Broker:
WEICHERT REALTORS
Listing Agent:
Luann Jones


Request More Information
Shawn and Diane Fox
RE/MAX American Dream
3108 Route 10 West
Denville, NJ 07834
Call: (973) 277-7853
Web: GreenbriarFoxRidge.com
