27 Silas Rd
Mount Olive Twp, NJ 07828
Price: $3,500
GSMLS: 4048785Type: Condo/Townhouse/Co-op
Beds: 3
Baths: 2 Full & 1 Half
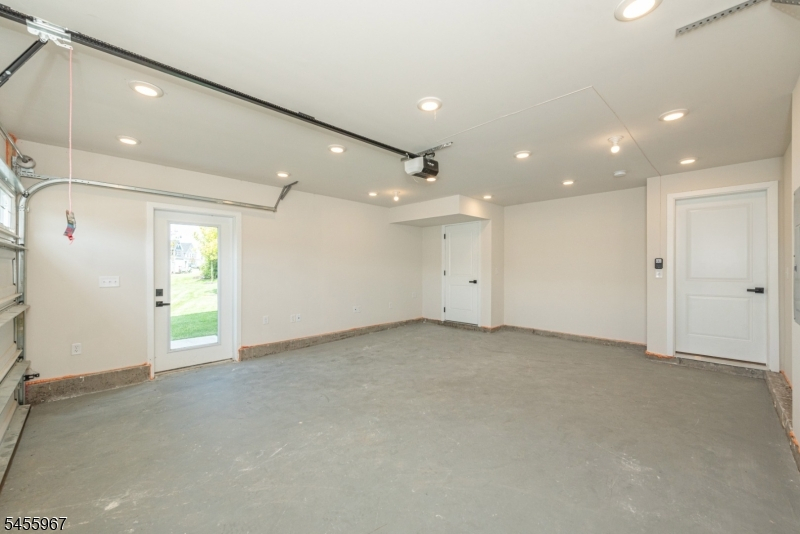
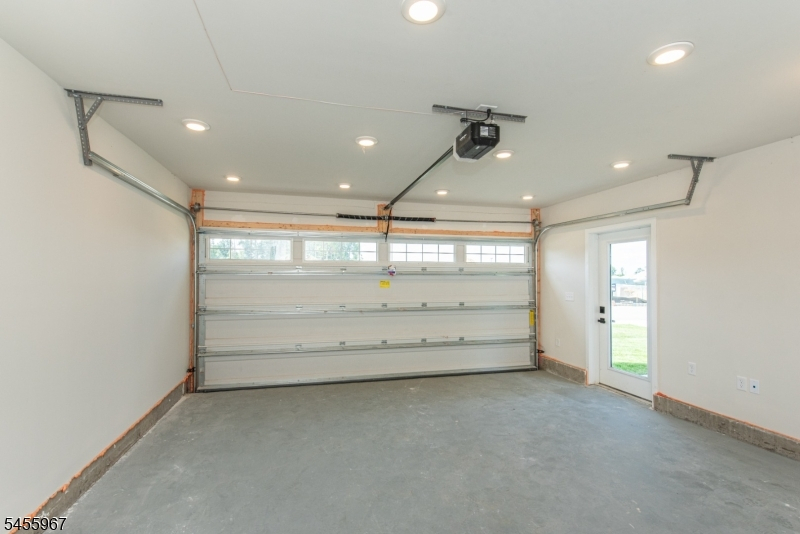
Garage: 2-Car
Basement: Yes
Year Built: 2025
Pets: Call, Yes
Available: Immediately
Description
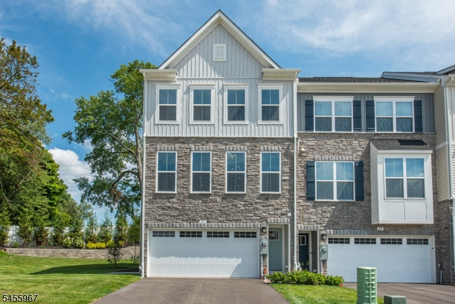
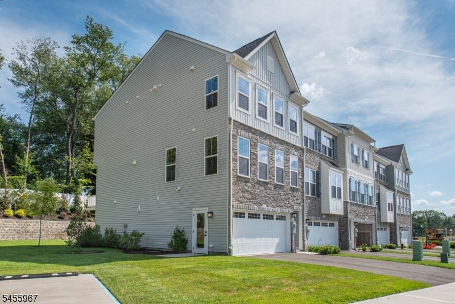
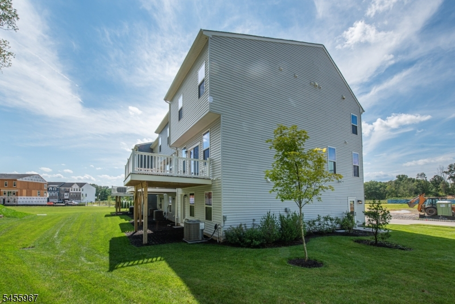
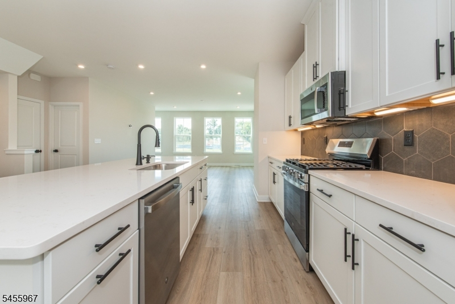
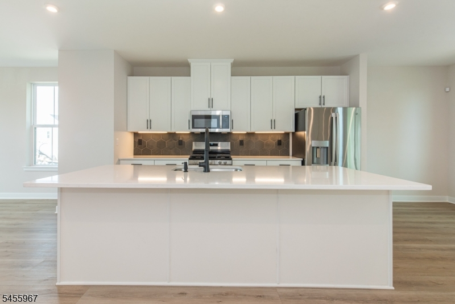
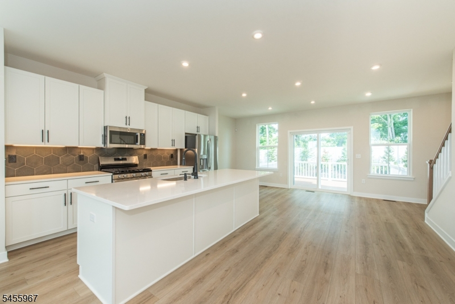
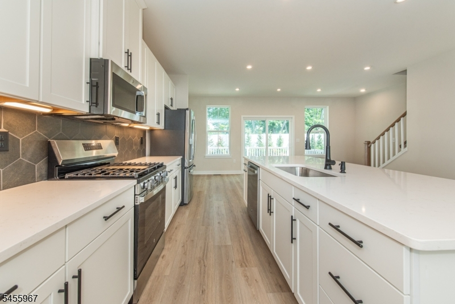
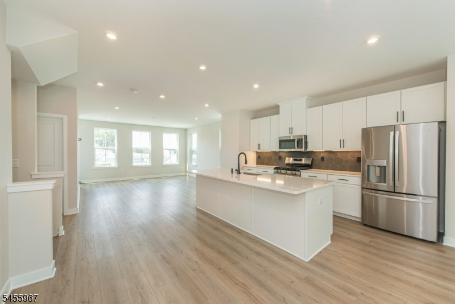
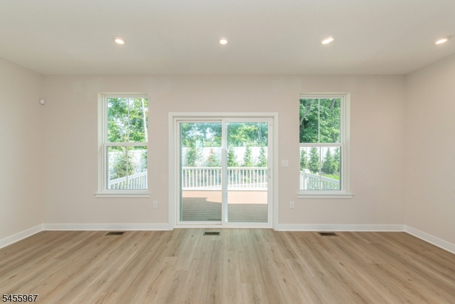
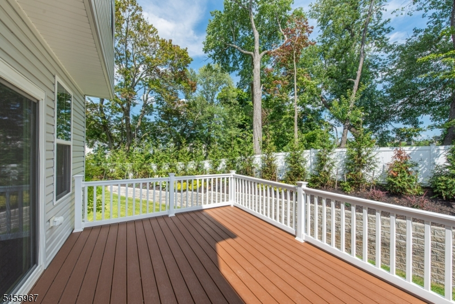
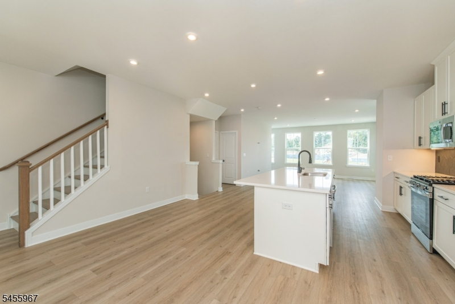
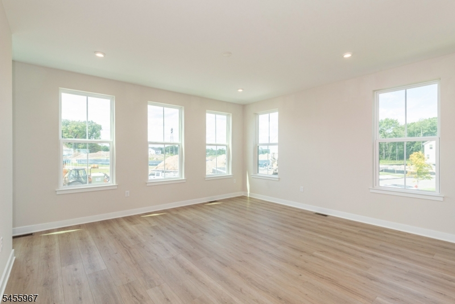
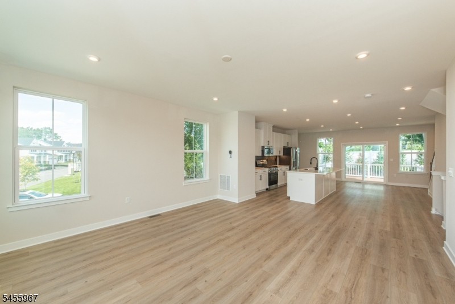
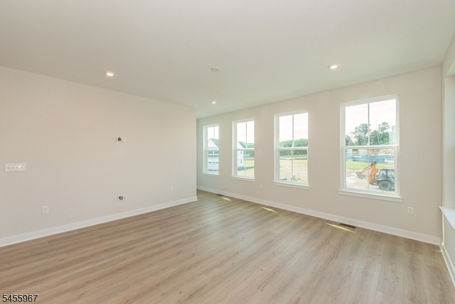
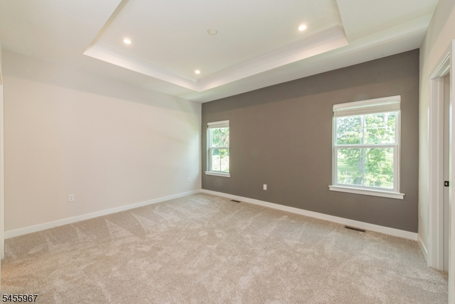
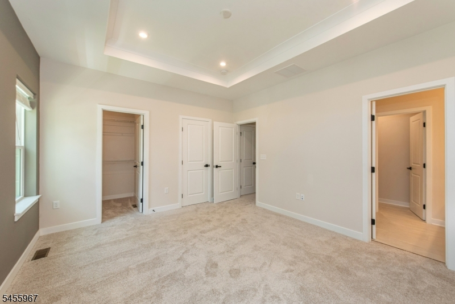
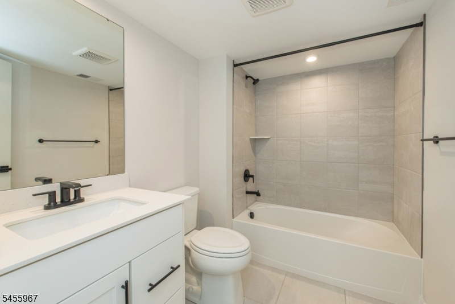
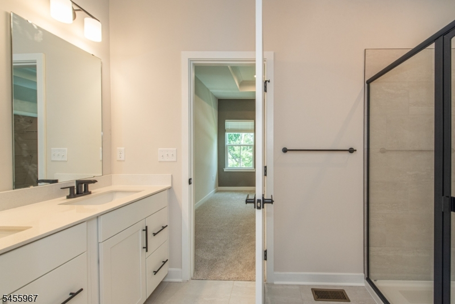
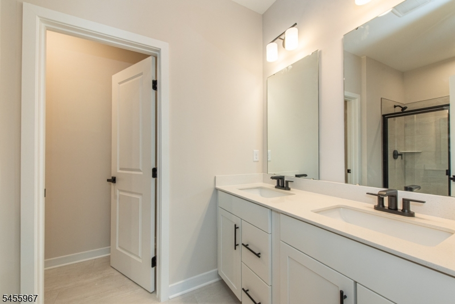
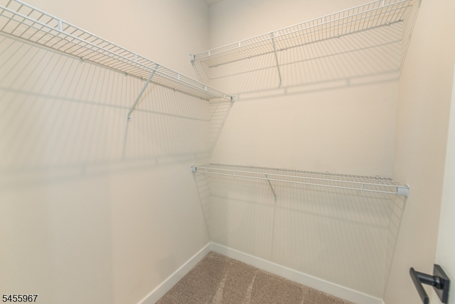
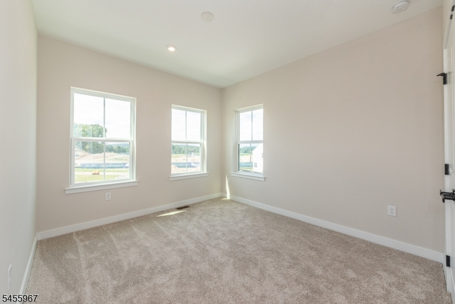
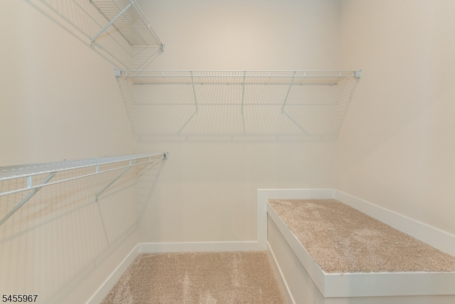
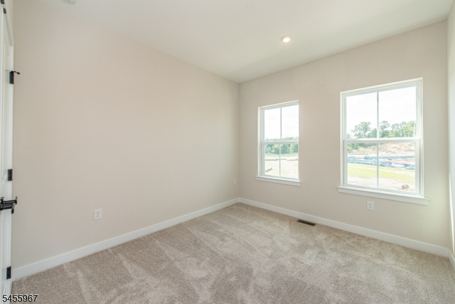
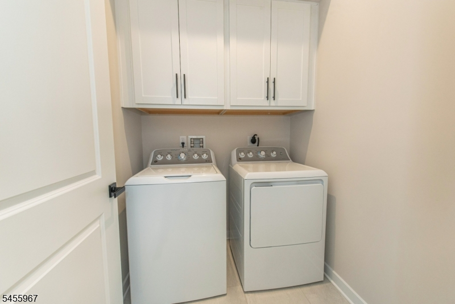
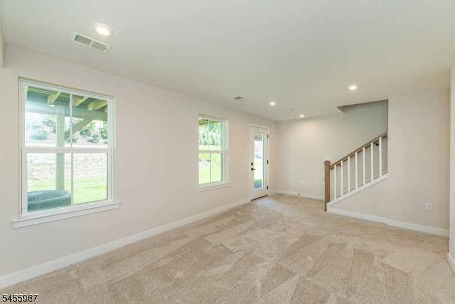
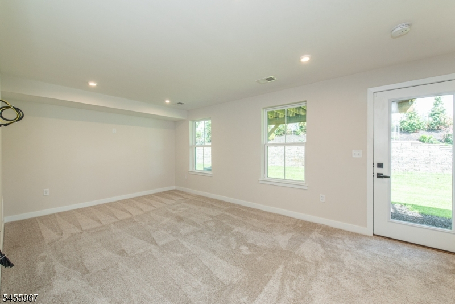
Welcome to Mount Olive Grove Towns in Budd Lake! Be the first to call this beautifully appointed Ryan Homes model townhome home. Offering approximately 2,224 sq ft of stylish living space, this 3-bedroom, 2.5-bath residence showcases an open, light-filled floor plan with designer finishes throughout. The gourmet kitchen features a large center island, quartz countertops and stainless-steel appliances, opening seamlessly to the main living and dining areas with access to a spacious outdoor deck perfect for relaxing or entertaining.Upstairs, the spacious primary suite offers a spa-like bath with dual vanities and a generous walk-in closet, plus the convenience of bedroom-level laundry. The finished recreation room provides flexible additional living space ideal for a home office, gym or second family room. Additional highlights include a 2-car garage, backyard and ample storage.Enjoy a prime Morris County location with easy access to Routes 80, 46 and 206, along with nearby shopping, dining and recreation. Future community amenities are planned to include walking trails, community gardens, tot lots, basketball and volleyball courts, sports field and amphitheater. A rare opportunity to rent a beautifully finished model home in one of Mt. Olive's newest communities!
Rental Info
Lease Terms:
1 Year, 2 Years, Long Term, Seller Owns Building
Required:
1.5MthSy,CredtRpt,IncmVrfy,TenAppl,TenInsRq
Tenant Pays:
Electric, Gas, Heat, Hot Water, Repairs, Sewer, Trash Removal, Water
Rent Includes:
Maintenance-Common Area, Taxes, Trash Removal
Tenant Use Of:
Laundry Facilities
Furnishings:
Unfurnished
Age Restricted:
No
Handicap:
No
General Info
Square Foot:
n/a
Renovated:
n/a
Rooms:
8
Room Features:
Center Island, Eat-In Kitchen, Full Bath, Pantry, Separate Dining Area, Stall Shower, Tub Shower, Walk-In Closet
Interior:
Blinds, Carbon Monoxide Detector, Smoke Detector, Walk-In Closet
Appliances:
Dishwasher, Dryer, Kitchen Exhaust Fan, Microwave Oven, Range/Oven-Gas, Refrigerator, Smoke Detector, Washer
Basement:
Yes - Finished, Walkout
Fireplaces:
No
Flooring:
Carpeting, Laminate, Tile
Exterior:
Curbs, Deck, Patio
Amenities:
n/a
Room Levels
Basement:
n/a
Ground:
Foyer,GarEnter,OutEntrn,PowderRm,RecRoom,Utility,Walkout
Level 1:
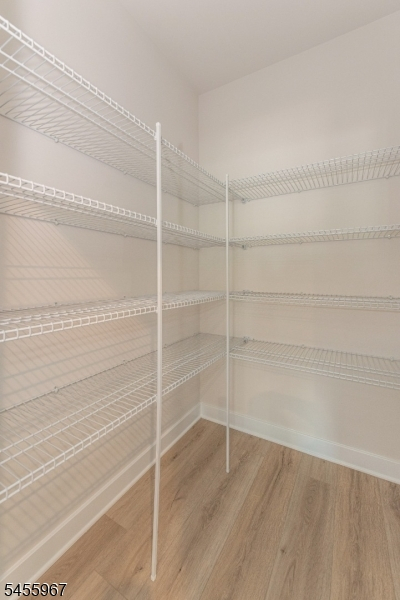
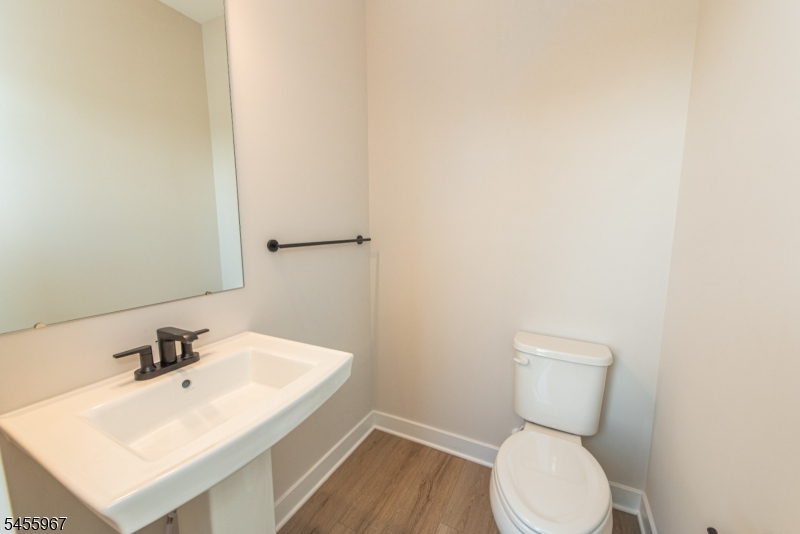
Dining Room, Great Room, Kitchen, Pantry, Powder Room
Level 2:
3 Bedrooms, Attic, Bath Main, Bath(s) Other, Laundry Room
Level 3:
n/a
Room Sizes
Kitchen:
20x17 Second
Dining Room:
n/a
Living Room:
n/a
Family Room:
15x14 Second
Bedroom 1:
15x12 Third
Bedroom 2:
11x10 Third
Bedroom 3:
10x10 Third
Parking
Garage:
2-Car
Description:
Built-In Garage
Parking:
2
Lot Features
Acres:
0.10
Dimensions:
n/a
Lot Description:
Open Lot
Road Description:
City/Town Street
Zoning:
Residential
Utilities
Heating System:
1 Unit, Forced Hot Air
Heating Source:
Gas-Natural
Cooling:
1 Unit, Central Air
Water Heater:
Gas
Utilities:
All Underground, Electric, Gas-Natural
Water:
Public Water, Water Charge Extra
Sewer:
Public Sewer, Sewer Charge Extra
Services:
Cable TV Available, Garbage Included
School Information
Elementary:
n/a
Middle:
n/a
High School:
n/a
Community Information
County:
Morris
Town:
Mount Olive Twp.
Neighborhood:
Mount Olive Grove
Location:
Residential Area
Listing Information
MLS ID:
4048785
List Date:
08-25-2026
Days On Market:
1
Listing Broker:
COLDWELL BANKER REALTY
Listing Agent:
Nicole Wickenheisser



Request More Information
Shawn and Diane Fox
RE/MAX American Dream
3108 Route 10 West
Denville, NJ 07834
Call: (973) 277-7853
Web: GreenbriarFoxRidge.com
