2090 Raritan Rd
Scotch Plains Twp, NJ 07076
Price: $989,000
GSMLS: 4048796Type: Single Family
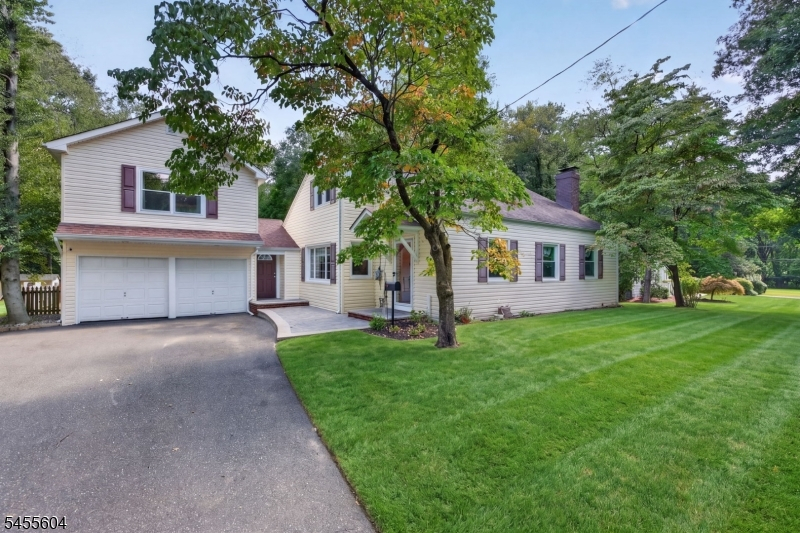
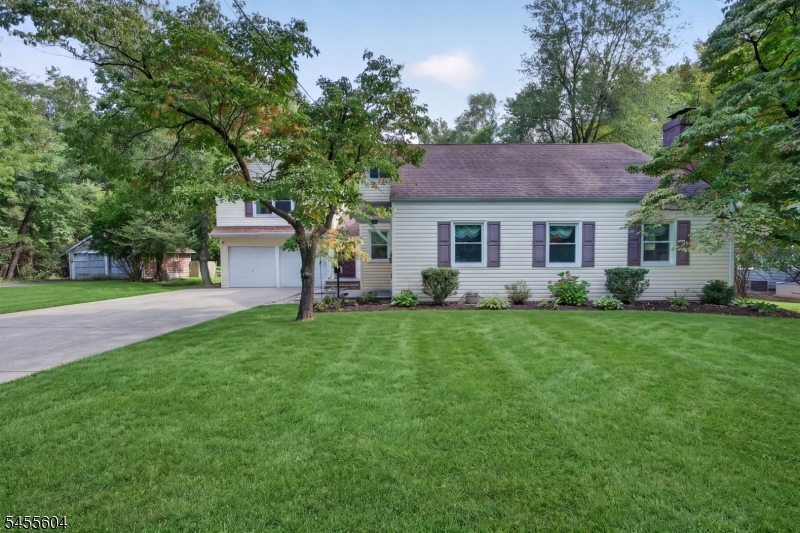
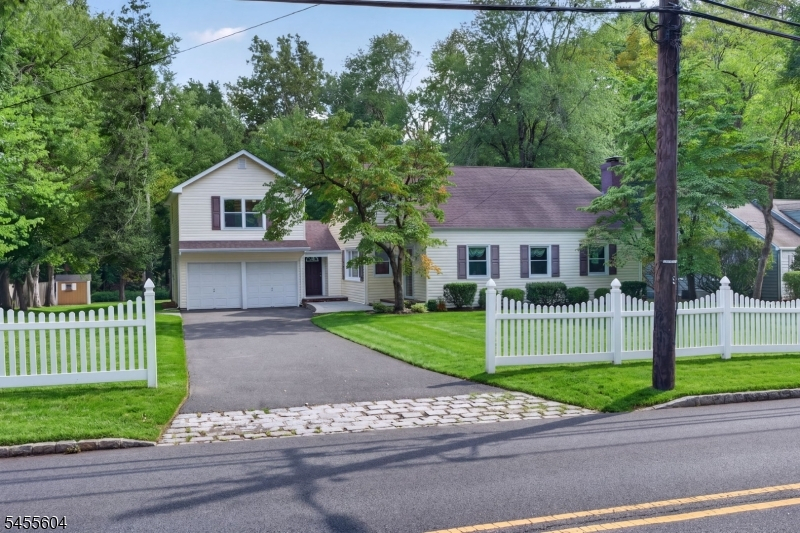
Style: Cape Cod
Beds: 6
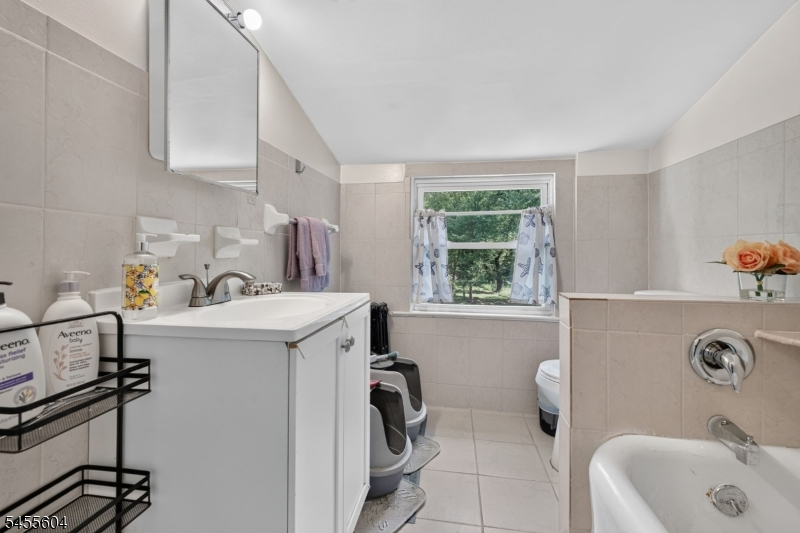
Baths: 3 Full
Garage: 2-Car
Year Built: 1930
Acres: 1.05
Property Tax: $16,450
Description
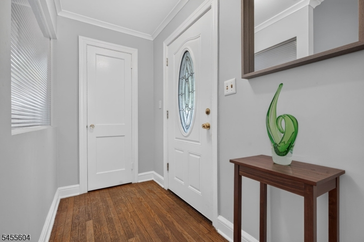
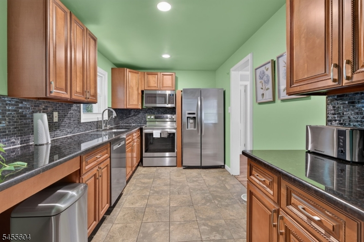
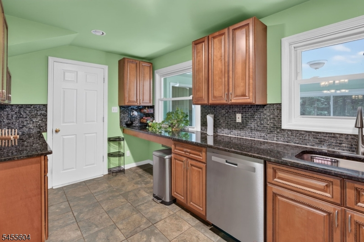
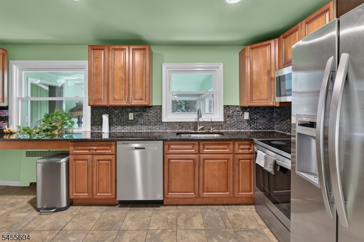
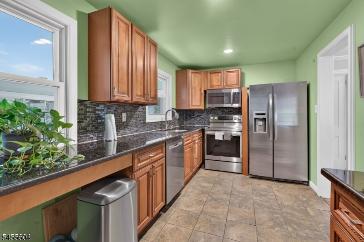
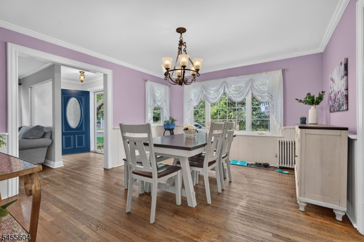
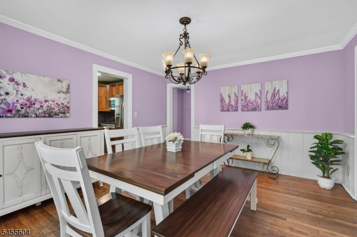
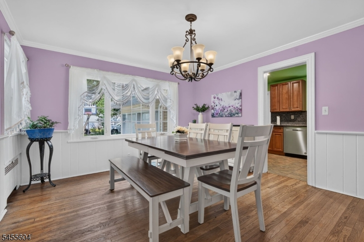
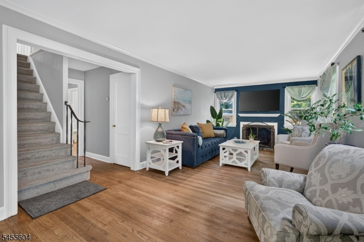
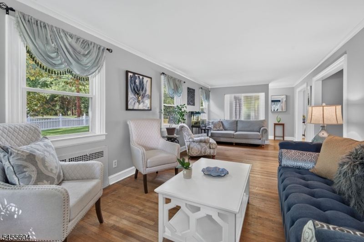
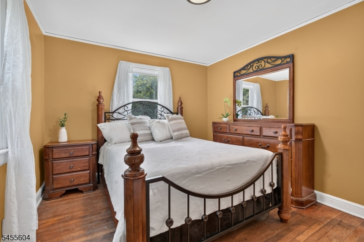
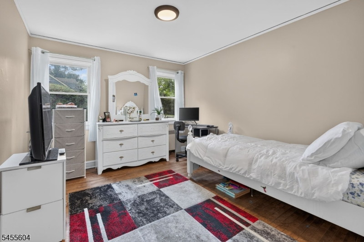
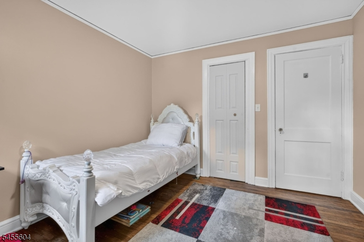
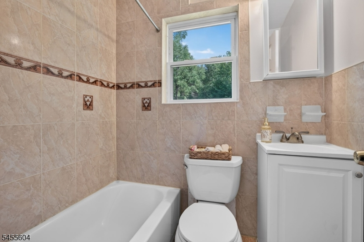
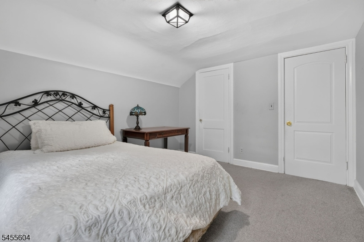
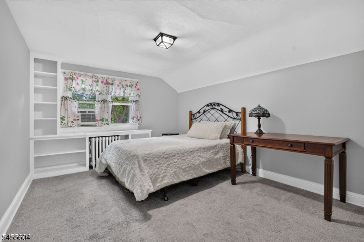
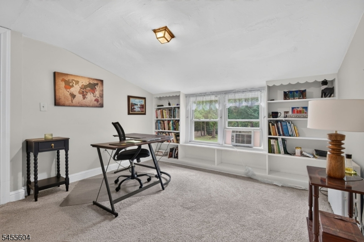
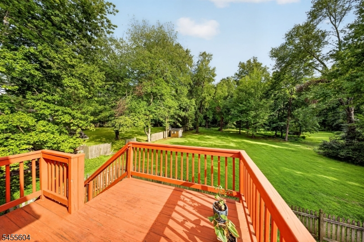

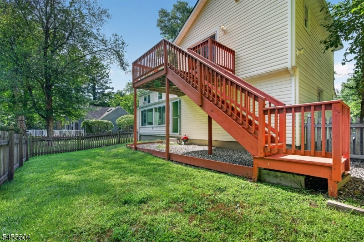
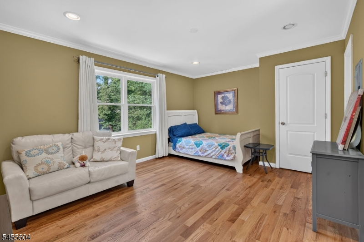
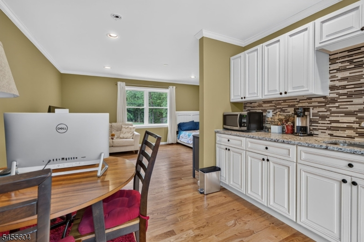
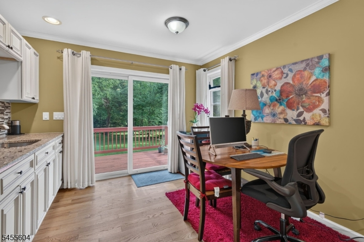
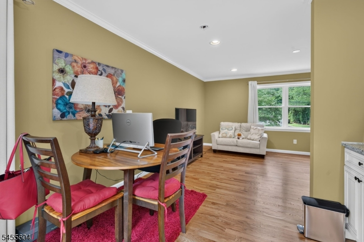
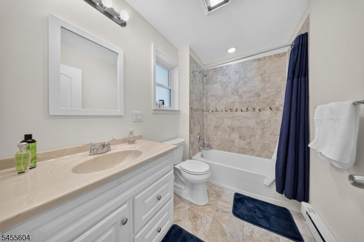
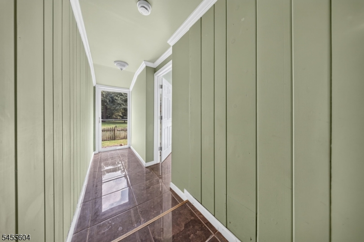
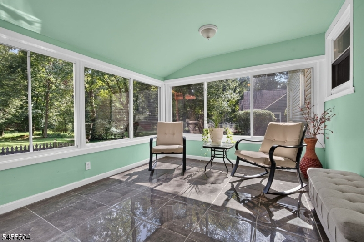
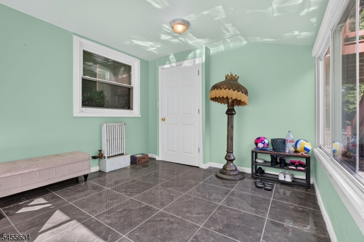
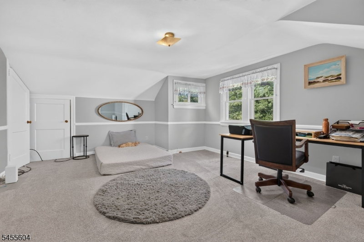
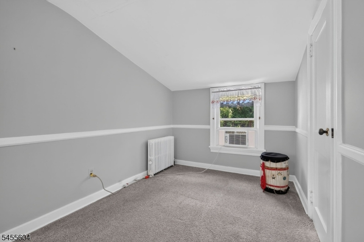
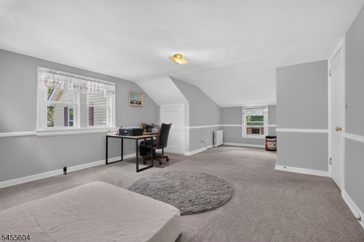
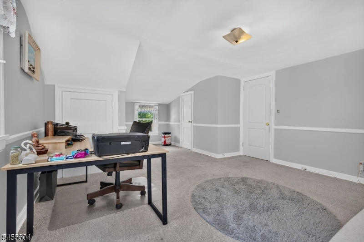
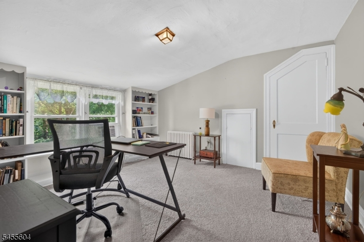
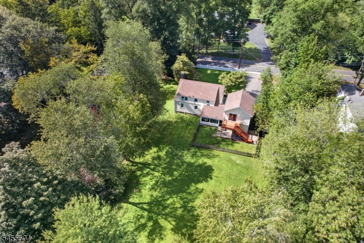
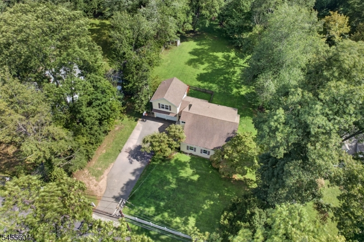
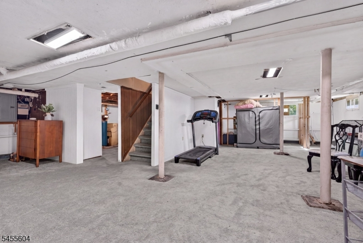
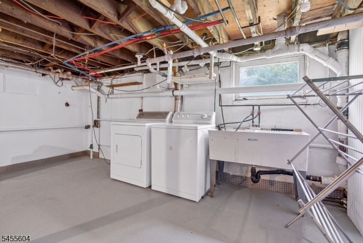
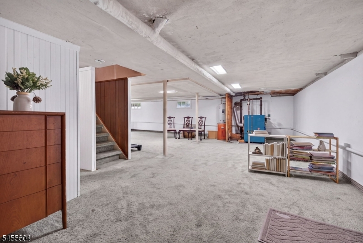
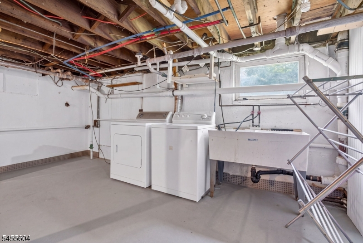
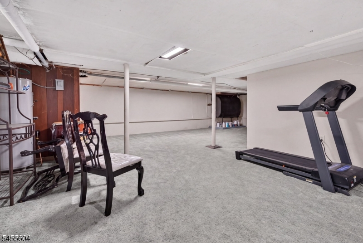
Scotch Plains updated Colonial/Cape with Private Studio Apartment located in the Coles Elementary School district. Offers exceptional space, privacy, and versatility on just over an acre of property. The main level features an entry foyer, oversized dining room, and light-filled formal living room with a wood-burning fireplace. The updated kitchen offers granite countertops, newer appliances, and refreshed cabinetry. A bright sunroom with tile flooring and newer windows overlooks the expansive backyard. Two bedrooms and a full bath complete the first floor. The second level features three additional bedrooms and a full bath, with hardwood floors and replacement windows. The partially finished basement provides flexible space for a recreation room, gym, home office, or storage. A private studio apartment above the two-car garage, complete with a bedroom, kitchenette, full bath; is ideal for guests, or a dedicated work-from-home suite. Additional highlights include updated windows, updated electrical panels, and rich hardwood floors. Conveniently located near shopping, restaurants, parks, and transportation, this special property offers a rare combination of space, privacy, versatility, and charming inside and out. Chimney and flue are being sold "As Is ; Seller reports no known issues. Sale is contingent upon the sellers finding a suitable home.
Rooms Sizes
Kitchen:
First
Dining Room:
First
Living Room:
First
Family Room:
n/a
Den:
n/a
Bedroom 1:
First
Bedroom 2:
First
Bedroom 3:
Second
Bedroom 4:
Second
Room Levels
Basement:
Laundry Room, Rec Room
Ground:
n/a
Level 1:
2 Bedrooms, Bath Main, Dining Room, Foyer, Kitchen, Living Room, Sunroom
Level 2:
3 Bedrooms, Attic, Bath Main
Level 3:
n/a
Level Other:
Loft
Room Features
Kitchen:
Eat-In Kitchen
Dining Room:
Formal Dining Room
Master Bedroom:
1st Floor
Bath:
Tub Shower
Interior Features
Square Foot:
n/a
Year Renovated:
2015
Basement:
Yes - Finished-Partially
Full Baths:
3
Half Baths:
0
Appliances:
Cooktop - Electric, Dishwasher, Dryer, Kitchen Exhaust Fan, Microwave Oven, Range/Oven-Electric, Washer
Flooring:
Wood
Fireplaces:
1
Fireplace:
Living Room, Wood Burning
Interior:
Carbon Monoxide Detector, Smoke Detector
Exterior Features
Garage Space:
2-Car
Garage:
Detached Garage
Driveway:
2 Car Width, Blacktop
Roof:
Asphalt Shingle
Exterior:
Aluminum Siding
Swimming Pool:
No
Pool:
n/a
Utilities
Heating System:
2 Units, Radiators - Steam
Heating Source:
Electric, Oil Tank Above Ground - Inside
Cooling:
Window A/C(s)
Water Heater:
Electric
Water:
Well
Sewer:
Public Sewer
Services:
Cable TV Available, Fiber Optic Available
Lot Features
Acres:
1.05
Lot Dimensions:
n/a
Lot Features:
Level Lot
School Information
Elementary:
Cole Elem
Middle:
Terrill MS
High School:
SP Fanwood
Community Information
County:
Union
Town:
Scotch Plains Twp.
Neighborhood:
n/a
Application Fee:
n/a
Association Fee:
n/a
Fee Includes:
n/a
Amenities:
n/a
Pets:
Yes
Financial Considerations
List Price:
$989,000
Tax Amount:
$16,450
Land Assessment:
$60,500
Build. Assessment:
$72,700
Total Assessment:
$133,200
Tax Rate:
12.35
Tax Year:
2025
Ownership Type:
Fee Simple
Listing Information
MLS ID:
4048796
List Date:
08-25-2026
Days On Market:
0
Listing Broker:
KELLER WILLIAMS REALTY
Listing Agent:
Karen Pollack


Request More Information
Shawn and Diane Fox
RE/MAX American Dream
3108 Route 10 West
Denville, NJ 07834
Call: (973) 277-7853
Web: GreenbriarFoxRidge.com
