14 Burlington Rd
Berkeley Heights Twp, NJ 07974
Price: $859,000
GSMLS: 4048960Type: Single Family
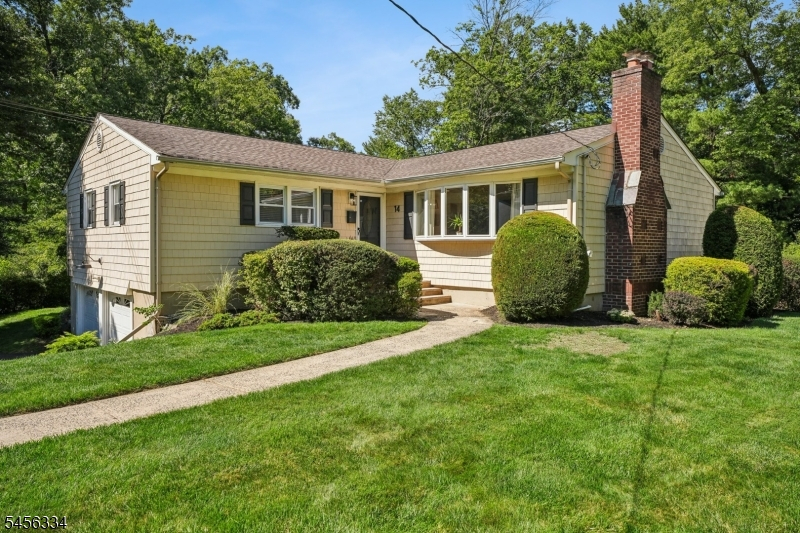
Style: Ranch
Beds: 3
Baths: 3 Full
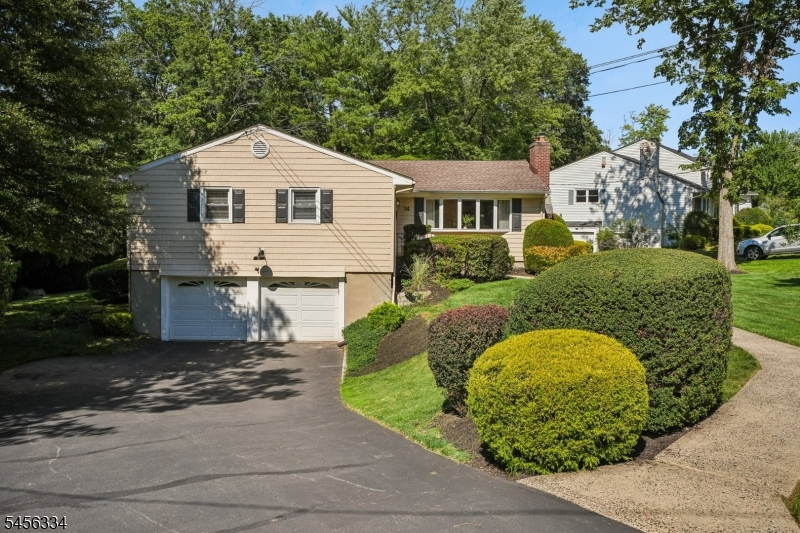
Garage: 2-Car
Year Built: 1986
Acres: 0.34
Property Tax: $12,864
Description
Open House Saturday 1PM–3PM.
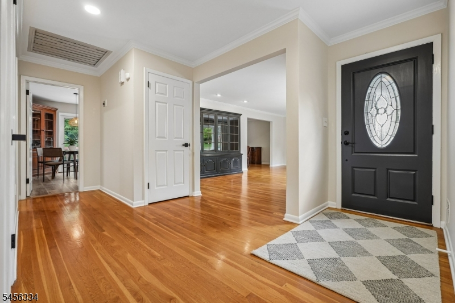
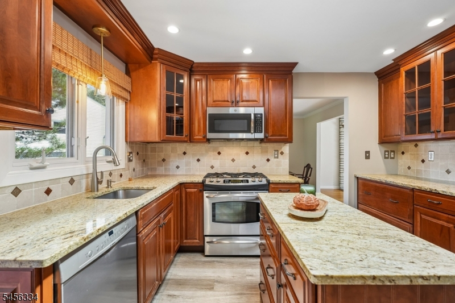
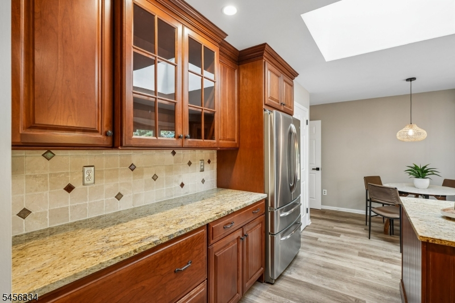
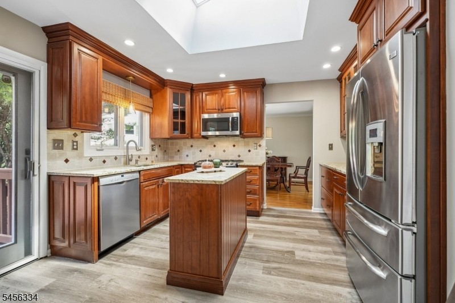
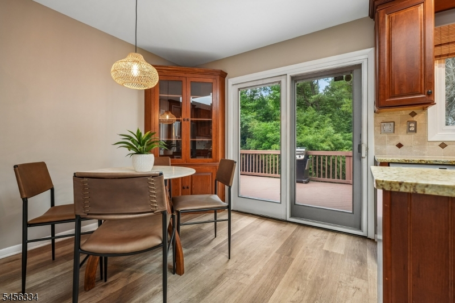

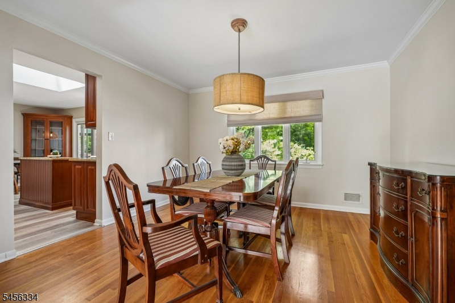
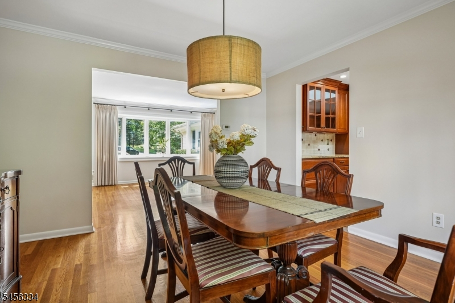
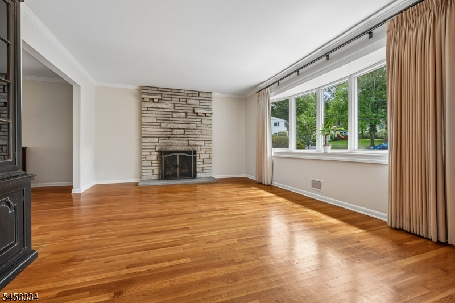
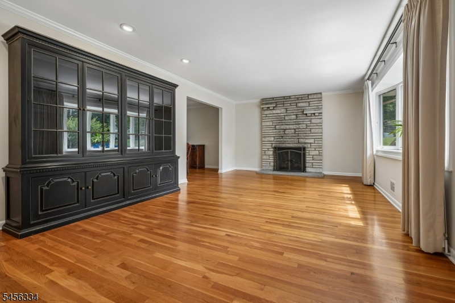
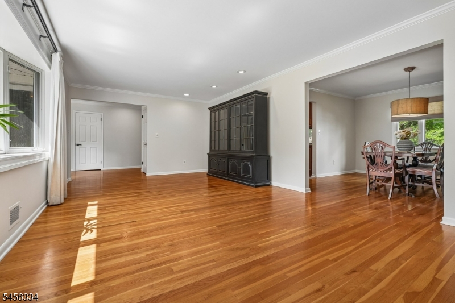
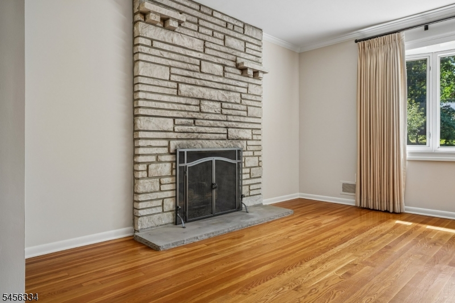
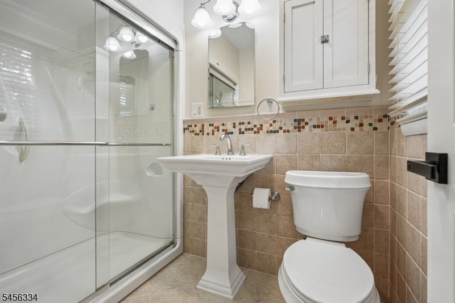
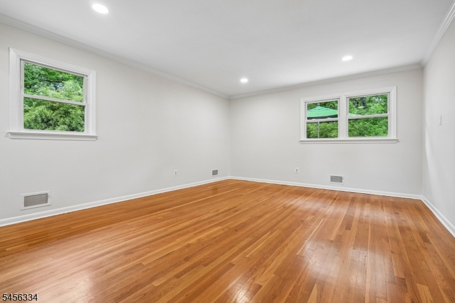
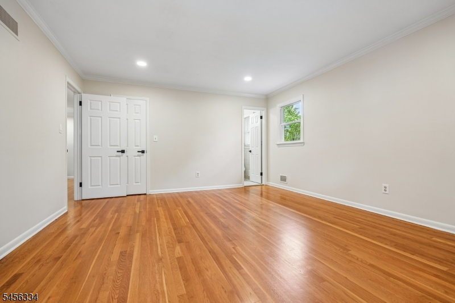
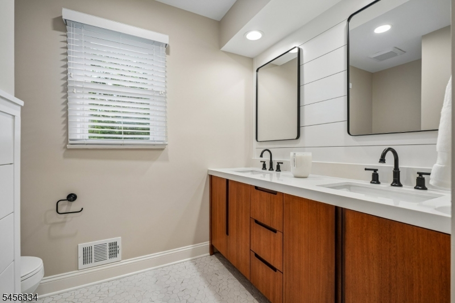
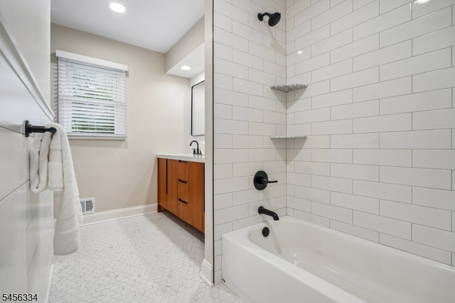
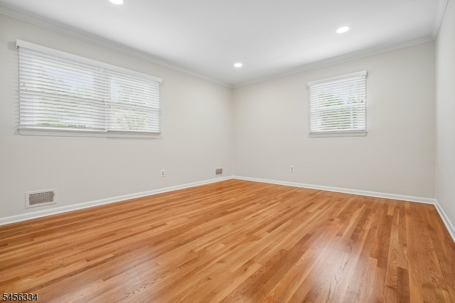
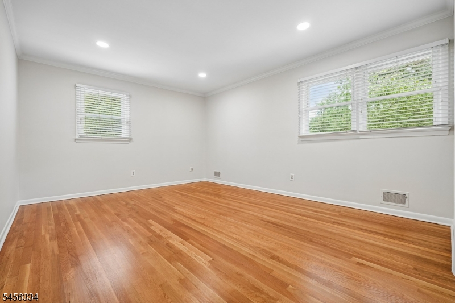
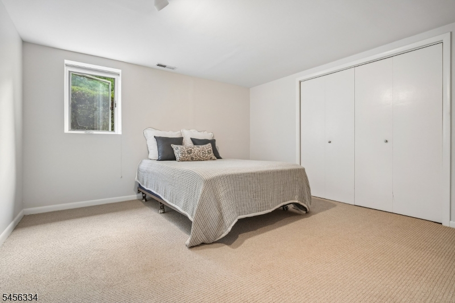
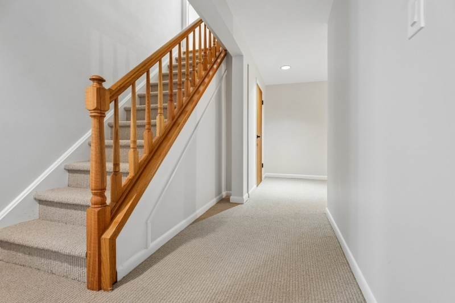
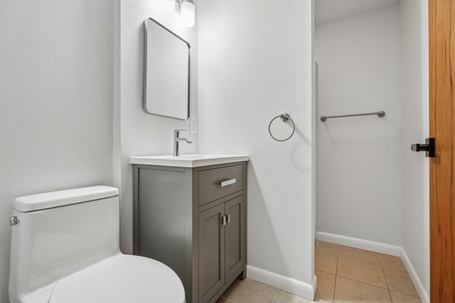
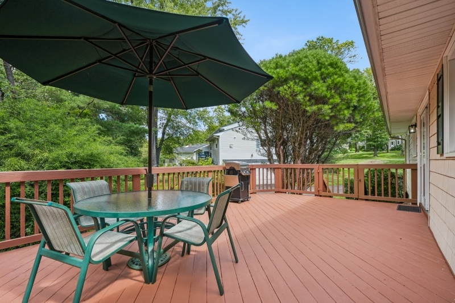
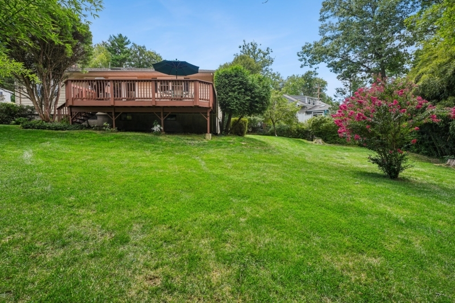
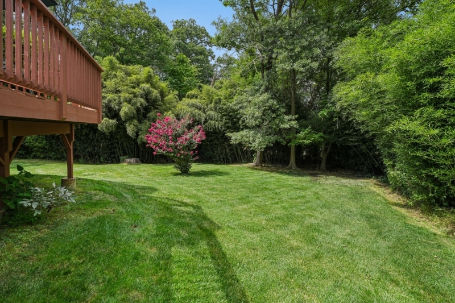
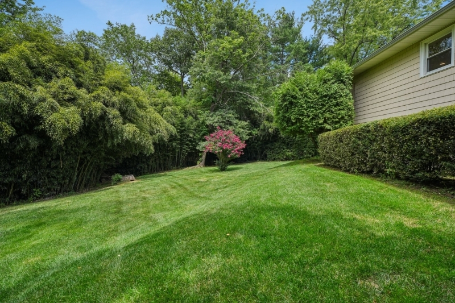
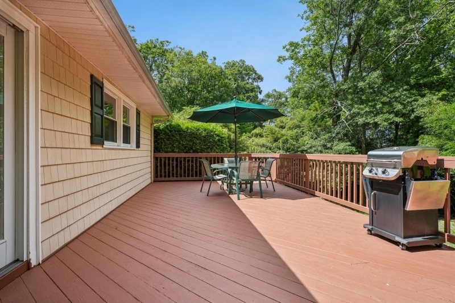
Lovely 3 bedroom, 3 full bath ranch ideally located in the highly sought-after Murray Hill section of Berkeley Heights with a New Providence mailing address. This bright and spacious home features beautifully refinished hardwood floors and an abundance of natural light. An open and welcoming foyer leads to the large living room featuring a bay window and gas fireplace, as well as a formal dining room ideal for entertaining. The bright eat-in kitchen features a skylight, an abundance of cabinetry, stainless steel appliances, a center island and sliders to the deck overlooking the beautifully landscaped yard. The primary bedroom features a walk-in closet and private full bath, while two additional generously sized bedrooms each offer double closets. A brand new main bath with double sink vanity completes the main level. The oversized walk-out lower level features all new carpeting, an updated full bath, a versatile flex room currently used as an additional bedroom, plus a second finished flex space ideal for a home office, den, gym or playroom. Additional unfinished space offers plenty of storage and possibilities. Additional highlights include a freshly painted interior, new interior doors, new interior and exterior lighting, high hats throughout, wood blinds, a two-car garage, 12-year-old roof and 10-year-old windows. The large, beautifully landscaped property offers plenty of space for a pool and play area.Rooms Sizes
Kitchen:
14x17 First
Dining Room:
12x12 First
Living Room:
13x21 First
Family Room:
n/a
Den:
n/a
Bedroom 1:
16x14 First
Bedroom 2:
14x12 First
Bedroom 3:
15x12 First
Bedroom 4:
n/a
Room Levels
Basement:
n/a
Ground:
1Bedroom,BathOthr,GarEnter,Storage,Walkout
Level 1:
3 Bedrooms, Bath Main, Bath(s) Other, Dining Room, Foyer, Kitchen, Living Room
Level 2:
n/a
Level 3:
n/a
Level Other:
n/a
Room Features
Kitchen:
Center Island, Eat-In Kitchen, Pantry
Dining Room:
Formal Dining Room
Master Bedroom:
1st Floor, Full Bath, Walk-In Closet
Bath:
Stall Shower
Interior Features
Square Foot:
n/a
Year Renovated:
n/a
Basement:
Yes - Finished-Partially, Full, Walkout
Full Baths:
3
Half Baths:
0
Appliances:
Carbon Monoxide Detector, Dishwasher, Dryer, Range/Oven-Gas, Refrigerator, Washer
Flooring:
Carpeting, Tile, Wood
Fireplaces:
1
Fireplace:
Gas Fireplace, Living Room
Interior:
Blinds,Drapes,Skylight,SmokeDet,StallShw,TubShowr,WlkInCls
Exterior Features
Garage Space:
2-Car
Garage:
Attached,InEntrnc
Driveway:
2 Car Width, Additional Parking
Roof:
Asphalt Shingle
Exterior:
Vinyl Siding
Swimming Pool:
No
Pool:
n/a
Utilities
Heating System:
1 Unit, Forced Hot Air
Heating Source:
Gas-Natural
Cooling:
1 Unit, Central Air
Water Heater:
n/a
Water:
Public Water
Sewer:
Public Sewer
Services:
n/a
Lot Features
Acres:
0.34
Lot Dimensions:
n/a
Lot Features:
Level Lot, Open Lot
School Information
Elementary:
n/a
Middle:
Columbia
High School:
Governor
Community Information
County:
Union
Town:
Berkeley Heights Twp.
Neighborhood:
n/a
Application Fee:
n/a
Association Fee:
n/a
Fee Includes:
n/a
Amenities:
n/a
Pets:
n/a
Financial Considerations
List Price:
$859,000
Tax Amount:
$12,864
Land Assessment:
$166,700
Build. Assessment:
$125,600
Total Assessment:
$292,300
Tax Rate:
4.40
Tax Year:
2025
Ownership Type:
Fee Simple
Listing Information
MLS ID:
4048960
List Date:
08-26-2026
Days On Market:
0
Listing Broker:
WEICHERT REALTORS
Listing Agent:
Donna L. Tedesco


Request More Information
Shawn and Diane Fox
RE/MAX American Dream
3108 Route 10 West
Denville, NJ 07834
Call: (973) 277-7853
Web: GreenbriarFoxRidge.com
