319 6th St
Carlstadt Boro, NJ 07072
Price: $525,000
GSMLS: 4048998Type: Single Family
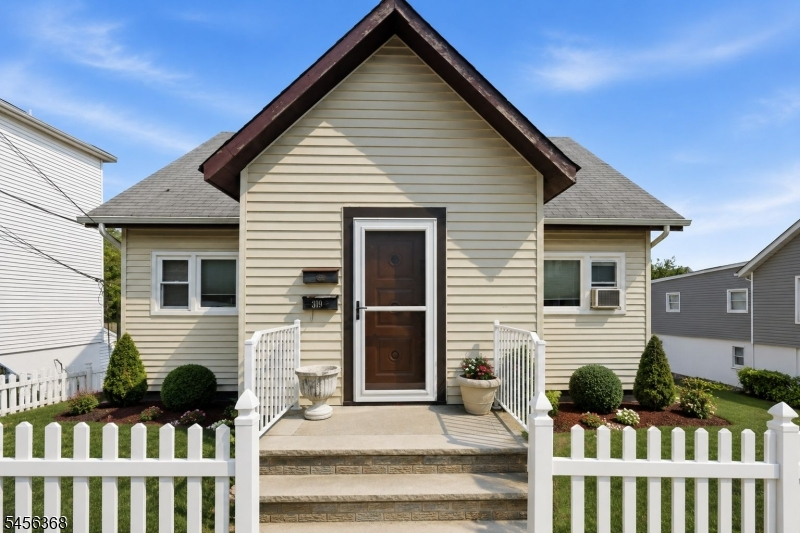
Style: Cape Cod
Beds: 5
Baths: 2 Full
Garage: 1-Car
Year Built: 1949
Acres: 0.12
Property Tax: $8,270
Description
Open House Saturday 12PM–3PM.
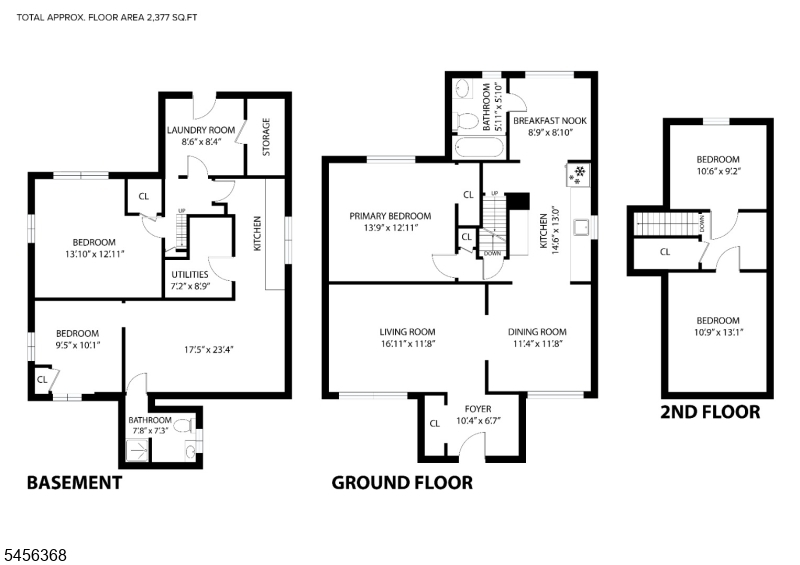
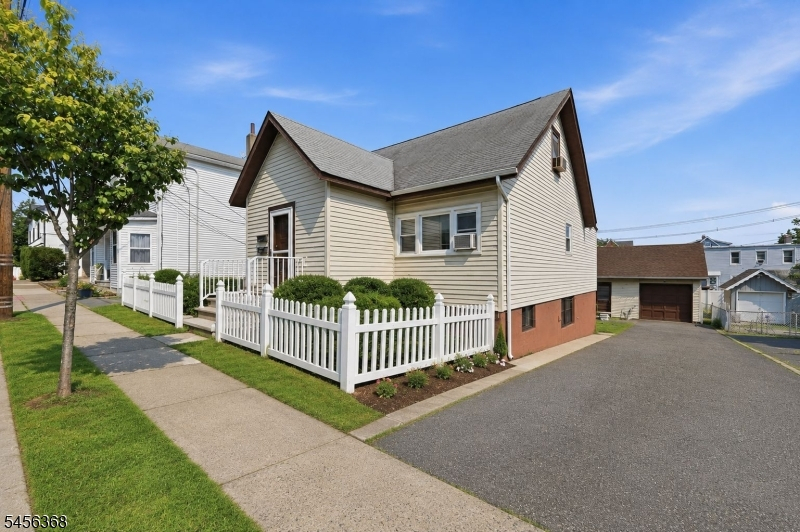
Opportunity is knocking at 319 6th Street! Tucked away on a dead-end street in Carlstadt, this charming Cape Cod sits on a generous 50 x 100 lot and is ready for its next chapter. Offering 5 bedrooms, 2 full baths, 2 kitchens and a finished lower level, the flexible layout provides plenty of space to reimagine, renovate and make your own. The detached garage adds even more possibilities for storage, a workshop or future creative use. Whether you're an investor, contractor or buyer with a vision, this is your chance to unlock the potential and create something special. Conveniently located near major highways, public transportation, shopping, dining and everything the area has to offer. Control your climate with active oil heat and window A/C. This is an Estate sale and property is being sold strictly "As-Is." Bring your ideas and make 319 6th Street your next project!Rooms Sizes
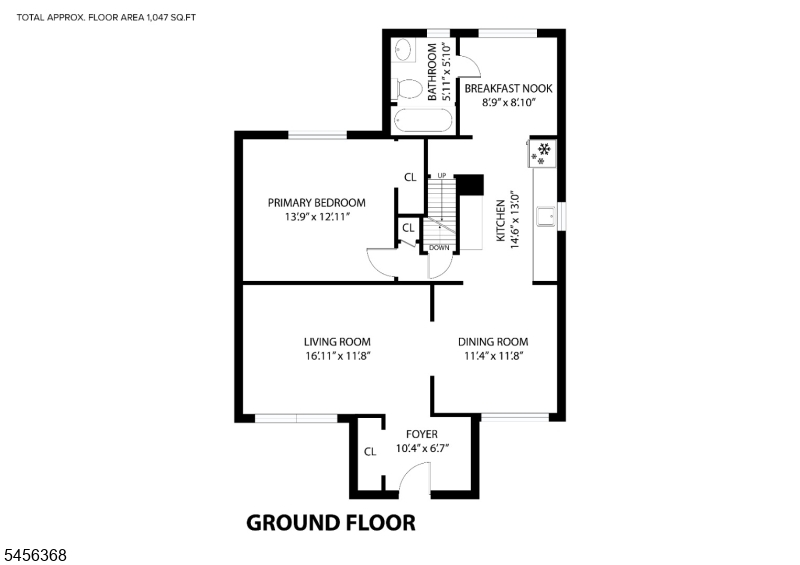
Kitchen:
15x13 Ground
Dining Room:
11x12 Ground
Living Room:
16x12 Ground
Family Room:
n/a
Den:
9x9 Ground
Bedroom 1:
14x12 Ground
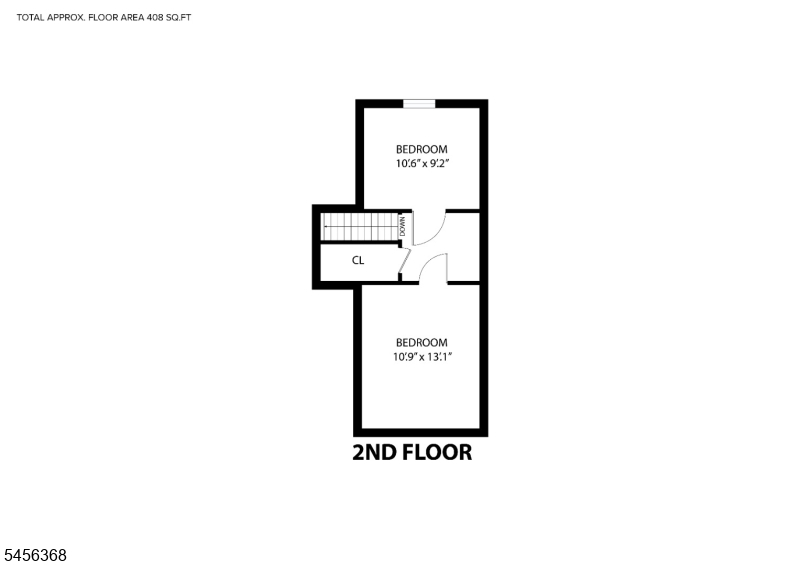
Bedroom 2:
11x9 Second
Bedroom 3:
11x13 Second
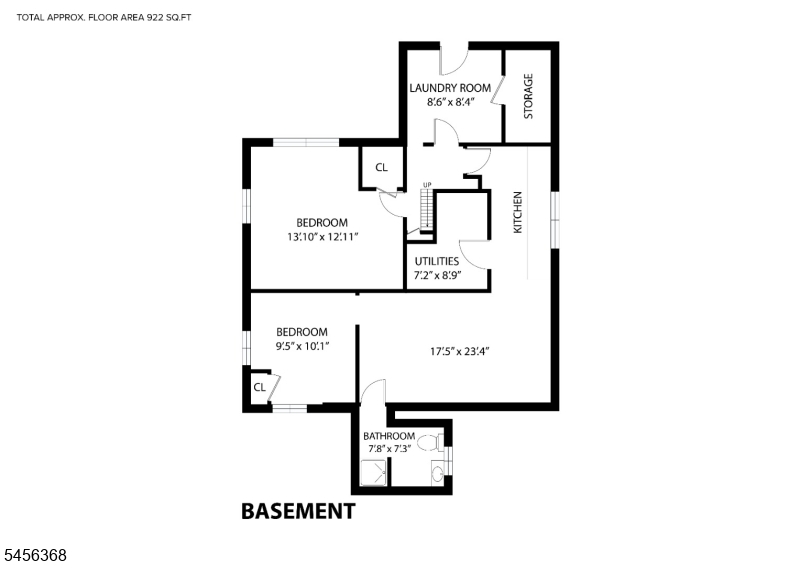
Bedroom 4:
13x12 Basement
Room Levels
Basement:
2 Bedrooms, Bath(s) Other, Kitchen, Laundry Room, Storage Room, Utility Room
Ground:
1 Bedroom, Bath Main, Den, Dining Room, Foyer, Kitchen, Living Room
Level 1:
n/a
Level 2:
2 Bedrooms
Level 3:
n/a
Level Other:
n/a
Room Features
Kitchen:
Breakfast Bar, Galley Type
Dining Room:
Formal Dining Room
Master Bedroom:
n/a
Bath:
n/a
Interior Features
Square Foot:
1,460
Year Renovated:
n/a
Basement:
Yes - Finished-Partially
Full Baths:
2
Half Baths:
0
Appliances:
Range/Oven-Gas, Refrigerator
Flooring:
n/a
Fireplaces:
No
Fireplace:
n/a
Interior:
n/a
Exterior Features
Garage Space:
1-Car
Garage:
Detached Garage
Driveway:
1 Car Width, Blacktop, Driveway-Exclusive
Roof:
Asphalt Shingle
Exterior:
Vinyl Siding
Swimming Pool:
No
Pool:
n/a
Utilities
Heating System:
Baseboard - Hotwater
Heating Source:
Oil Tank Above Ground - Inside
Cooling:
Window A/C(s)
Water Heater:
n/a
Water:
Public Water
Sewer:
Public Sewer
Services:
n/a
Lot Features
Acres:
0.12
Lot Dimensions:
50X100 2LTS
Lot Features:
n/a
School Information
Elementary:
CARLSTADT
Middle:
CARLSTADT
High School:
CARLSTADT
Community Information
County:
Bergen
Town:
Carlstadt Boro
Neighborhood:
n/a
Application Fee:
n/a
Association Fee:
n/a
Fee Includes:
n/a
Amenities:
n/a
Pets:
n/a
Financial Considerations
List Price:
$525,000
Tax Amount:
$8,270
Land Assessment:
$260,000
Build. Assessment:
$257,700
Total Assessment:
$517,700
Tax Rate:
1.71
Tax Year:
2025
Ownership Type:
Fee Simple
Listing Information
MLS ID:
4048998
List Date:
08-26-2026
Days On Market:
1
Listing Broker:
COLDWELL BANKER REALTY
Listing Agent:
Giselle Gastell


Request More Information
Shawn and Diane Fox
RE/MAX American Dream
3108 Route 10 West
Denville, NJ 07834
Call: (973) 277-7853
Web: GreenbriarFoxRidge.com
