46E Haverhill Ct
Montgomery Twp, NJ 08540
Price: $525,000
GSMLS: 4049102Type: Condo/Townhouse/Co-op
Style: Townhouse-Interior
Beds: 2
Baths: 2 Full & 1 Half
Garage: 1-Car
Year Built: 1986
Acres: 0.06
Property Tax: $8,270
Description
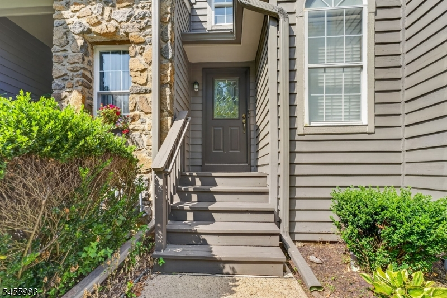
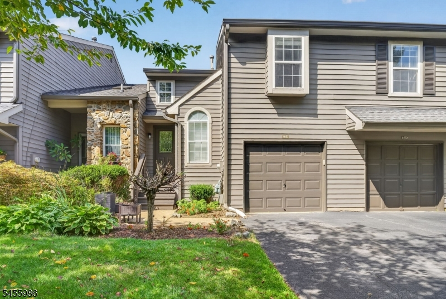
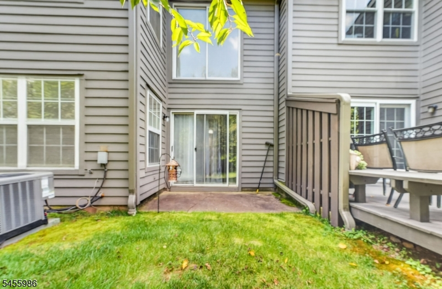
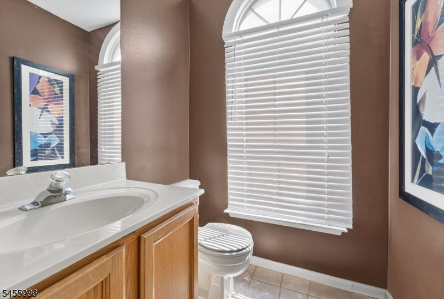
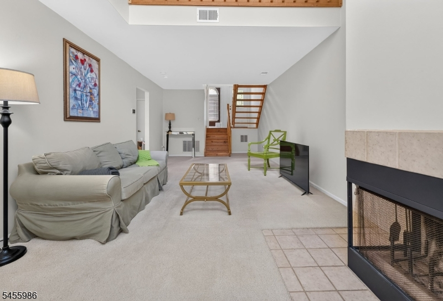
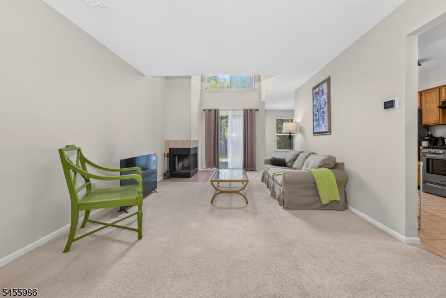
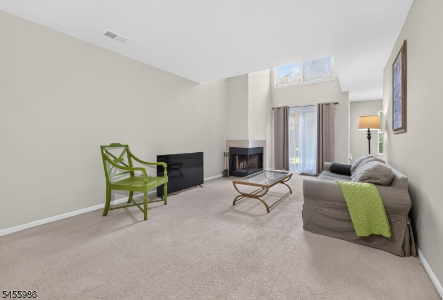
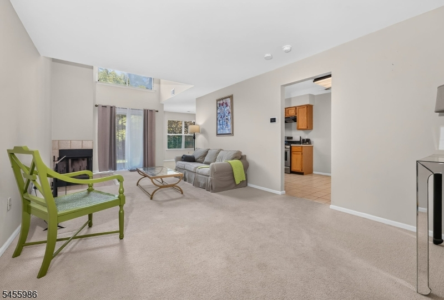
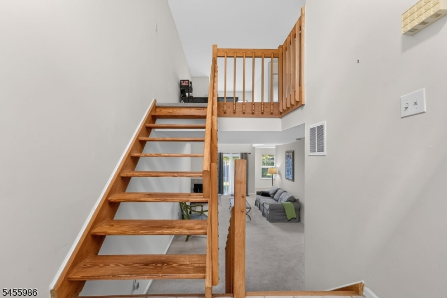
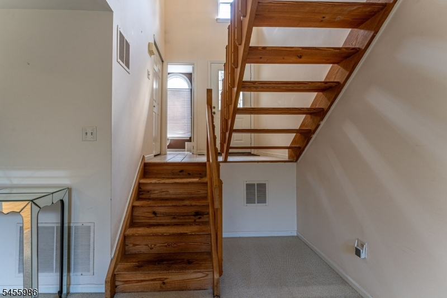
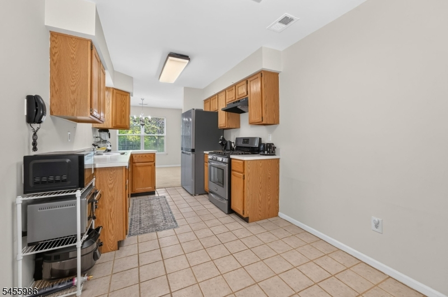
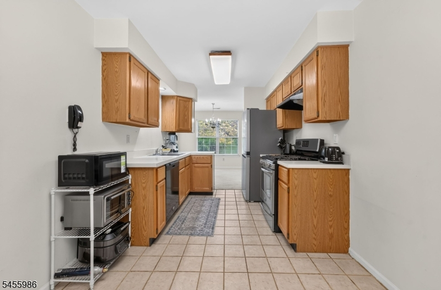
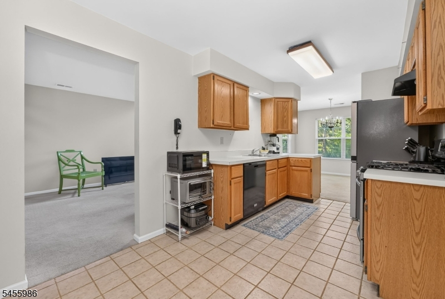
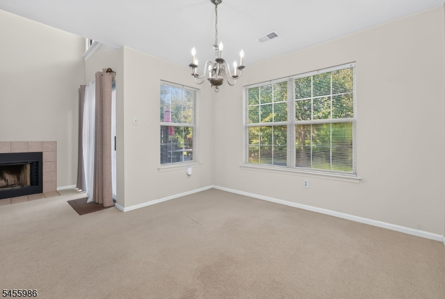
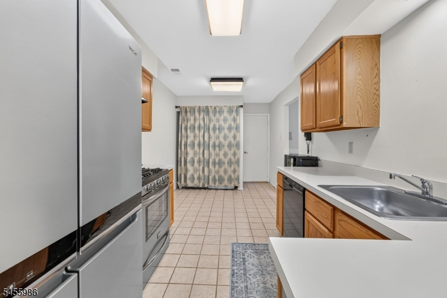
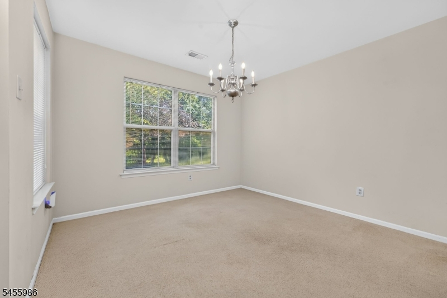
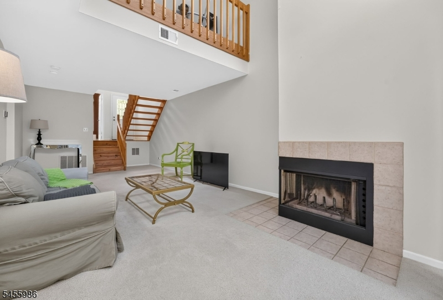
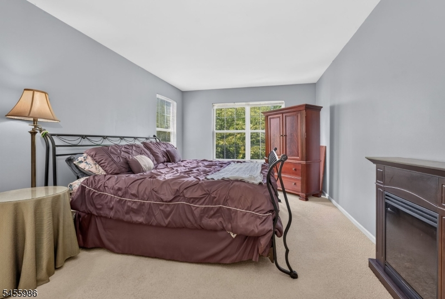
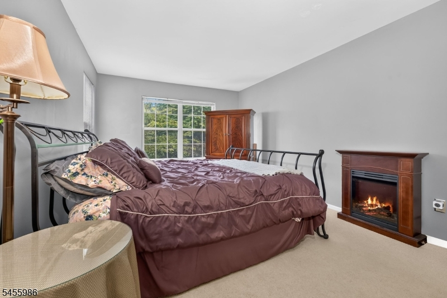
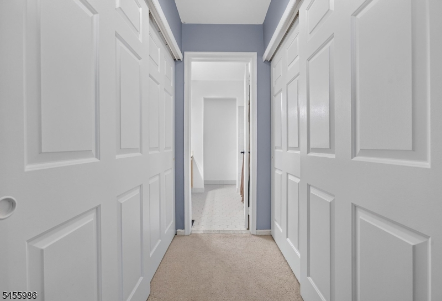
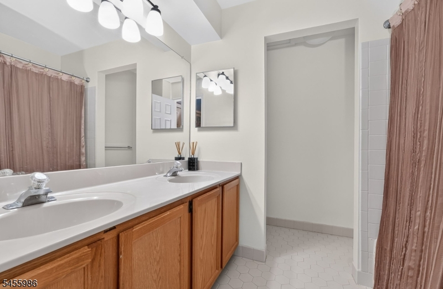
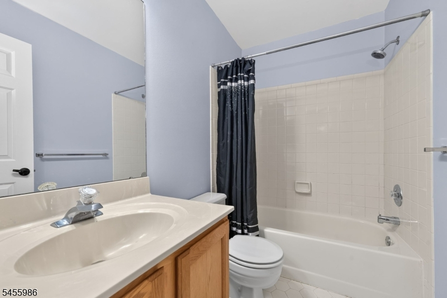
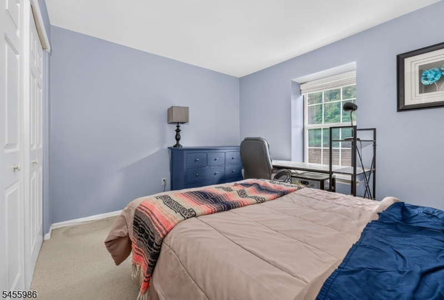
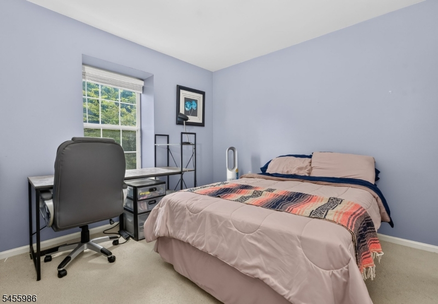
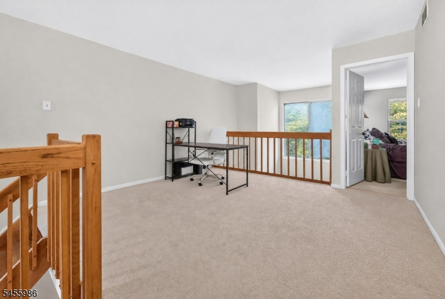
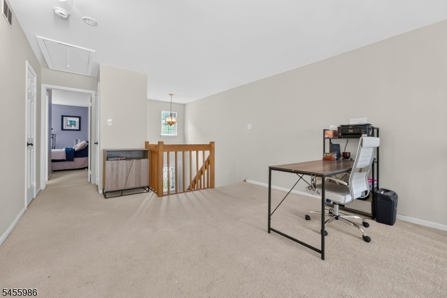
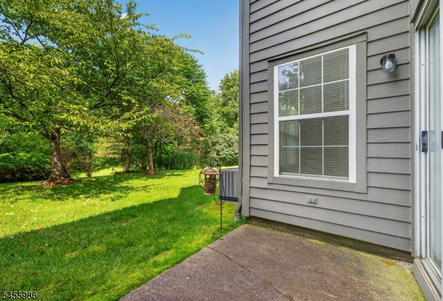
Welcome to Montgomery Woods, ideally located with a Princeton mailing address just minutes from downtown Princeton, shopping, restaurants, and Montgomery Township's top-rated schools. This spacious townhome offers an exceptional location and comfortable, versatile living.Step into an impressive two-story foyer with a cathedral ceiling and abundant natural light. The open-concept main level features a spacious living room with high ceilings, a dining area with large windows overlooking the private patio, and an inviting layout ideal for everyday living and entertaining.Upstairs, the generous Primary Suite features an en-suite bath and ample closet space. The spacious second bedroom offers its own bath, providing privacy and comfort . A large, versatile loft provides additional space for a home office, sitting area, or entertainment area.Recent updates include HVAC (air conditioning and furnace) replaced in December 2022, hot water heater in 2023, kitchen refrigerator in October 2020, dryer in 2025, and professionally cleaned and insulated attic in 2026. The attached garage features an updated insulated garage door, opener with keypad and car remote, built-in shelving, and an additional refrigerator. Washer and dryer included.Enjoy the beauty of cherry blossom trees in both the front and backyard. A wonderful opportunity to enjoy convenient Princeton-area living with excellent schools, shopping, dining, and everyday amenities close by.
Rooms Sizes
Kitchen:
21x9 First
Dining Room:
12x12 First
Living Room:
21x13 First
Family Room:
n/a
Den:
n/a
Bedroom 1:
15x13 Second
Bedroom 2:
12x12 Second
Bedroom 3:
n/a
Bedroom 4:
n/a
Room Levels
Basement:
n/a
Ground:
n/a
Level 1:
BathOthr,DiningRm,Vestibul,Foyer,GarEnter,InsdEntr,Kitchen,LivingRm,Utility
Level 2:
2 Bedrooms, Bath Main, Bath(s) Other, Loft
Level 3:
Attic
Level Other:
n/a
Room Features
Kitchen:
Eat-In Kitchen
Dining Room:
n/a
Master Bedroom:
Full Bath
Bath:
n/a
Interior Features
Square Foot:
1,560
Year Renovated:
2022
Basement:
No
Full Baths:
2
Half Baths:
1
Appliances:
Carbon Monoxide Detector, Dishwasher, Dryer, Range/Oven-Gas, Refrigerator, Washer
Flooring:
Carpeting, Tile
Fireplaces:
1
Fireplace:
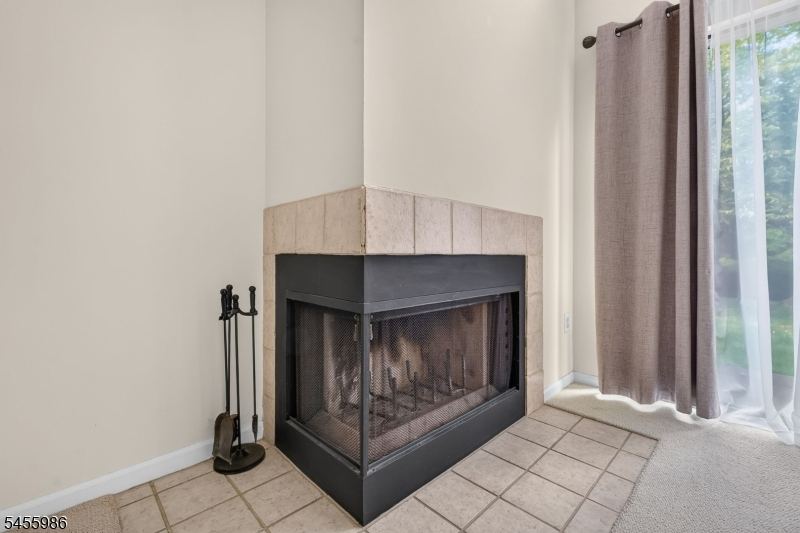
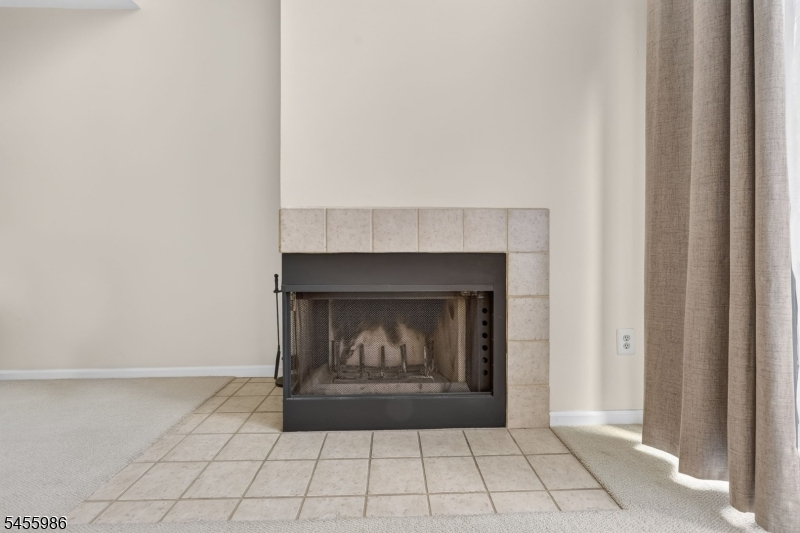
Living Room, Wood Burning
Interior:
Blinds, Carbon Monoxide Detector, Cathedral Ceiling, High Ceilings, Smoke Detector
Exterior Features
Garage Space:
1-Car
Garage:
Attached,DoorOpnr,InEntrnc
Driveway:
1 Car Width, Additional Parking, Blacktop
Roof:
Asphalt Shingle
Exterior:
Wood
Swimming Pool:
No
Pool:
n/a
Utilities
Heating System:
1 Unit, Forced Hot Air
Heating Source:
Gas-Natural
Cooling:
1 Unit, Central Air
Water Heater:
n/a
Water:
Public Water
Sewer:
Public Sewer
Services:
Cable TV Available, Garbage Included
Lot Features
Acres:
0.06
Lot Dimensions:
n/a
Lot Features:
Level Lot
School Information
Elementary:
MONTGOMERY
Middle:
MONTGOMERY
High School:
MONTGOMERY
Community Information
County:
Somerset
Town:
Montgomery Twp.
Neighborhood:
Montgomery Woods
Application Fee:
n/a
Association Fee:
$367 - Monthly
Fee Includes:
Maintenance-Common Area, Maintenance-Exterior, Snow Removal, Trash Collection
Amenities:
Playground, Tennis Courts
Pets:
Yes
Financial Considerations
List Price:
$525,000
Tax Amount:
$8,270
Land Assessment:
$150,000
Build. Assessment:
$75,900
Total Assessment:
$225,900
Tax Rate:
3.44
Tax Year:
2026
Ownership Type:
Fee Simple
Listing Information
MLS ID:
4049102
List Date:
08-27-2026
Days On Market:
50
Listing Broker:
WEICHERT REALTORS
Listing Agent:
Mary Stella Mckiernan


Request More Information
Shawn and Diane Fox
RE/MAX American Dream
3108 Route 10 West
Denville, NJ 07834
Call: (973) 277-7853
Web: GreenbriarFoxRidge.com
