1149 Bank St
Hillside Twp, NJ 07205
Price: $615,000
GSMLS: 4049234Type: Multi-Family
Style: 2-Two Story, Under/Over
Total Units: 2
Beds: 4
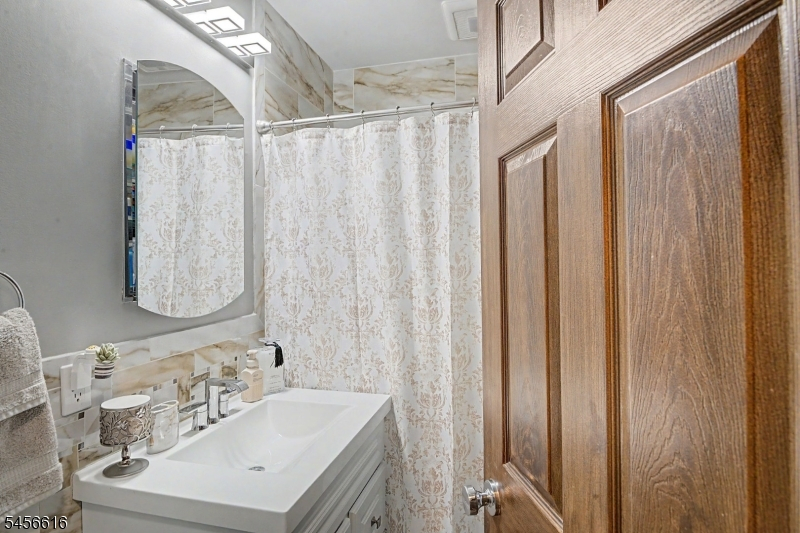
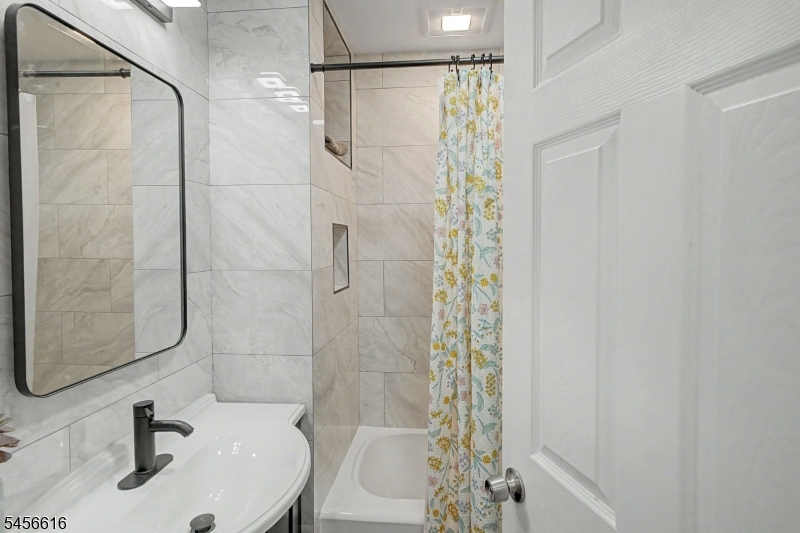
Baths: 2 Full
Garage: 2-Car
Year Built: 1924
Acres: 0.07
Property Tax: $10,216
Description
Open House Tomorrow 12PM–2PM.
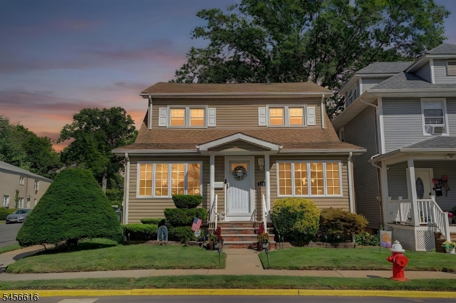
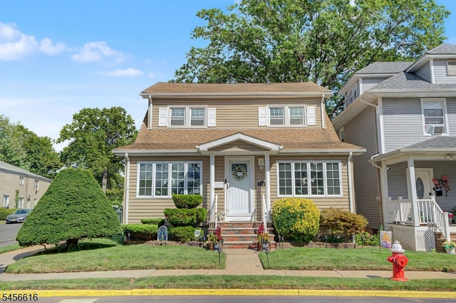
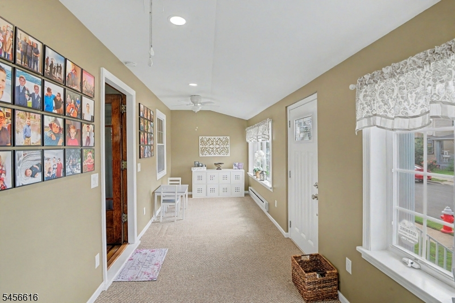
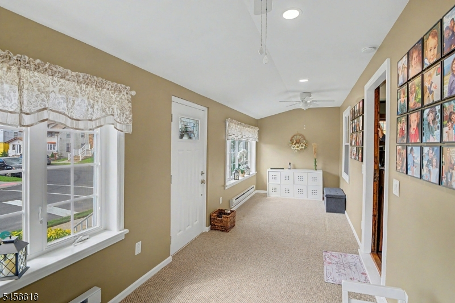
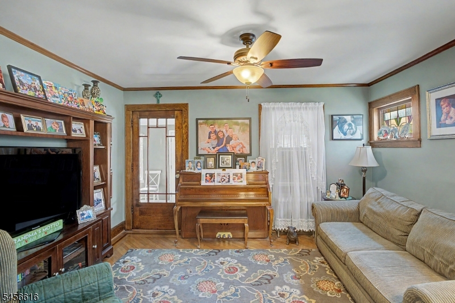
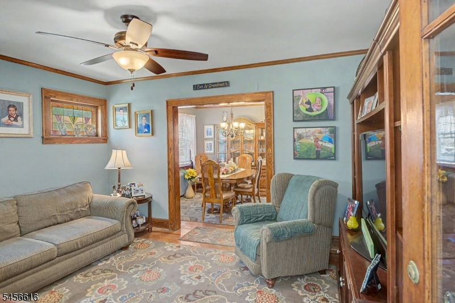
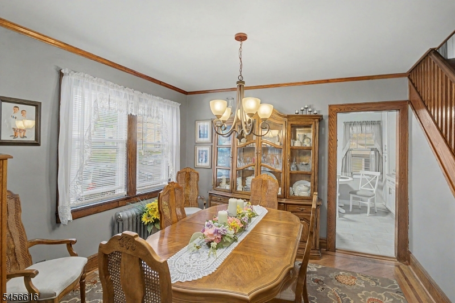
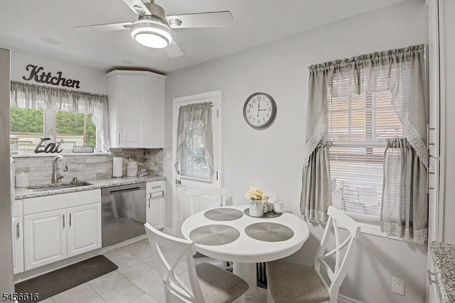
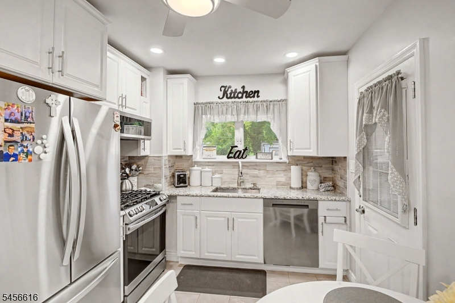
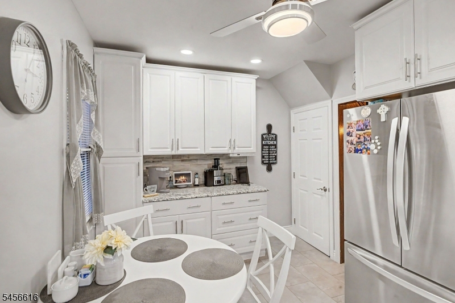
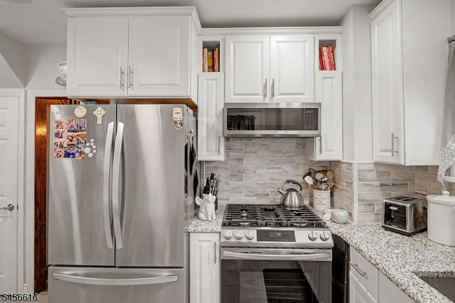
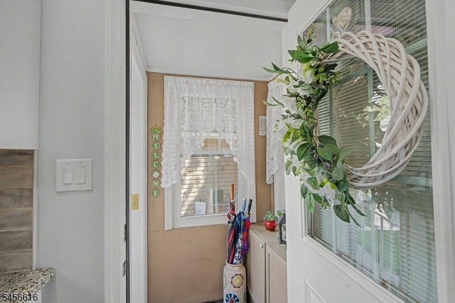
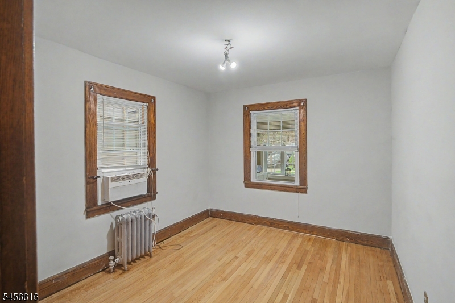
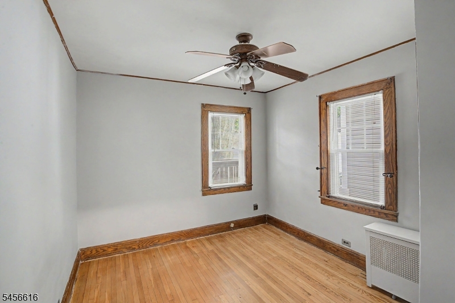
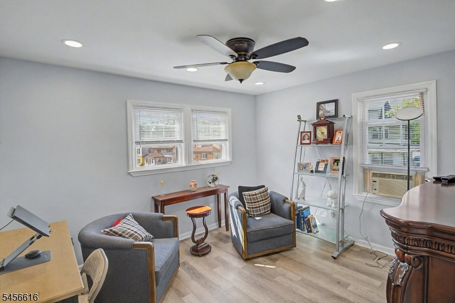
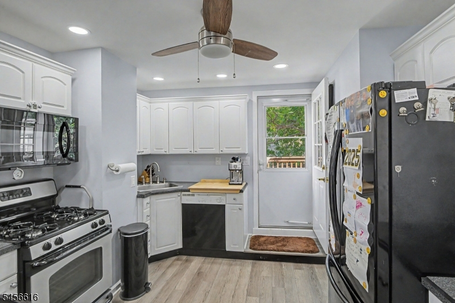
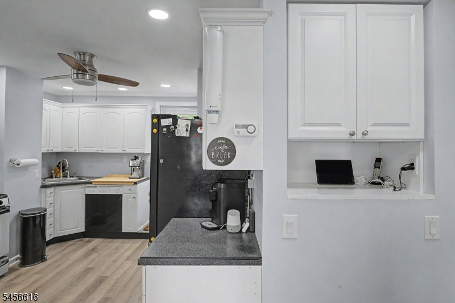
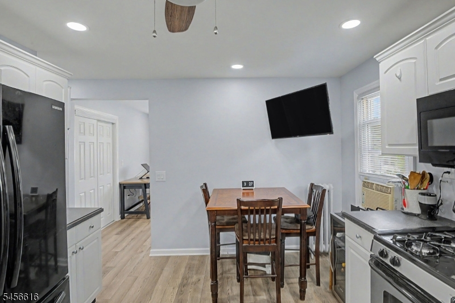
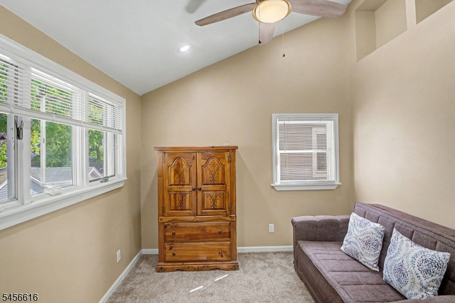
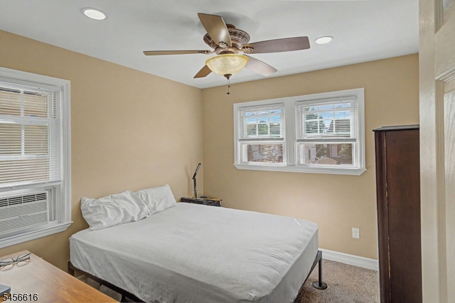
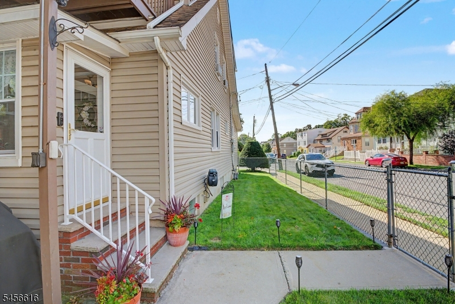
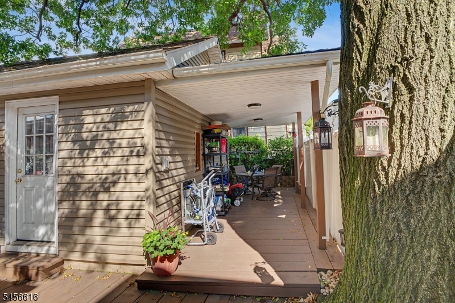
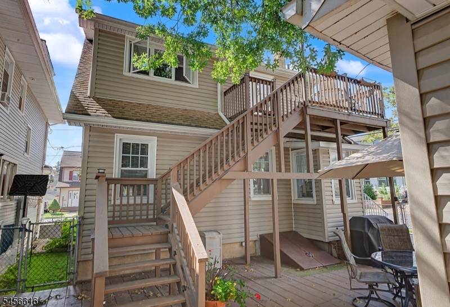
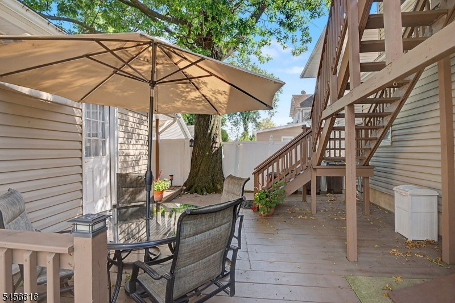
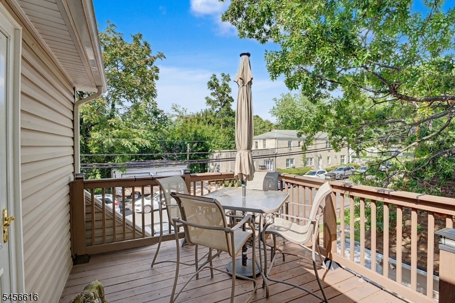
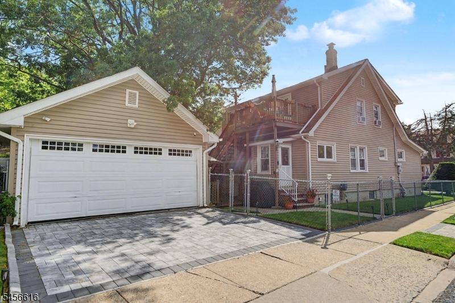
Welcome to this beautifully maintained and move in ready two family home. Offering a fantastic opportunity for investors or owner occupants. The first floor unit features 2 bedrooms, an eat-in kitchen, formal living room, formal dining room, and a heated 4 season room that provides additional versatile living space. The second floor unit offers 2 bedrooms, an eat-in kitchen, and a comfortable living room, providing a functional and inviting layout. The full basement includes laundry facilities and ample storage space. Outside, enjoy the fenced in yard, deck, and detached two car garage. This home has been thoughtfully updated with many upgrades throughout, allowing you to move right in with little to do. Convenient location for commuters with access to major highways including Routes 22 and 78 and the Garden State Parkway. Close proximity to shopping, dining, parks, and public transportation!General Info
Style:
2-Two Story, Under/Over
SqFt Building:
n/a
Total Rooms:
10
Basement:
Yes - Unfinished
Interior:
Carbon Monoxide Detector, Carpeting, Smoke Detector, Vinyl-Linoleum Floors, Wood Floors
Roof:
Asphalt Shingle
Exterior:
Vinyl Siding
Lot Size:
31X94 AV
Lot Desc:
n/a
Parking
Garage Capacity:
2-Car
Description:
Detached Garage
Parking:
2 Car Width, Paver Block
Spaces Available:
2
Unit 1
Bedrooms:
2
Bathrooms:
1
Total Rooms:
6
Room Description:
Bedrooms, Dining Room, Eat-In Kitchen, Living Room, Rec Room
Levels:
1
Square Foot:
n/a
Fireplaces:
n/a
Appliances:
Ceiling Fan(s), Dishwasher, Microwave Oven, Range/Oven - Gas, Refrigerator
Utilities:
Owner Pays Electric, Owner Pays Gas
Handicap:
No
Unit 2
Bedrooms:
2
Bathrooms:
1
Total Rooms:
4
Room Description:
Bedrooms, Eat-In Kitchen, Living Room
Levels:
1
Square Foot:
n/a
Fireplaces:
n/a
Appliances:
Ceiling Fan(s), Dishwasher, Microwave Oven, Range/Oven - Gas, Refrigerator
Utilities:
Owner Pays Electric, Owner Pays Gas
Handicap:
No
Unit 3
Bedrooms:
n/a
Bathrooms:
n/a
Total Rooms:
n/a
Room Description:
n/a
Levels:
n/a
Square Foot:
n/a
Fireplaces:
n/a
Appliances:
n/a
Utilities:
n/a
Handicap:
n/a
Unit 4
Bedrooms:
n/a
Bathrooms:
n/a
Total Rooms:
n/a
Room Description:
n/a
Levels:
n/a
Square Foot:
n/a
Fireplaces:
n/a
Appliances:
n/a
Utilities:
n/a
Handicap:
No
Utilities
Heating:
1 Unit
Heating Fuel:
Gas-Natural
Cooling:
CeilFan,None
Water Heater:
See Remarks
Water:
Public Water
Sewer:
Public Sewer
Utilities:
Electric, Gas-Natural
Services:
n/a
School Information
Elementary:
n/a
Middle:
n/a
High School:
n/a
Community Information
County:
Union
Town:
Hillside Twp.
Neighborhood:
n/a
Financial Considerations
List Price:
$615,000
Tax Amount:
$10,216
Land Assessment:
$51,000
Build. Assessment:
$63,800
Total Assessment:
$114,800
Tax Rate:
8.90
Tax Year:
2025
Listing Information
MLS ID:
4049234
List Date:
08-27-2026
Days On Market:
2
Listing Broker:
EXP REALTY, LLC
Listing Agent:
Curtis Counts


Request More Information
Shawn and Diane Fox
RE/MAX American Dream
3108 Route 10 West
Denville, NJ 07834
Call: (973) 277-7853
Web: GreenbriarFoxRidge.com
