169 Leigh St
Clinton Town, NJ 08809
Price: $549,900
GSMLS: 4049409Type: Single Family
Style: Custom Home
Beds: 3
Baths: 2 Full
Garage: 1-Car
Year Built: 1920
Acres: 0.51
Property Tax: $10,483
Description
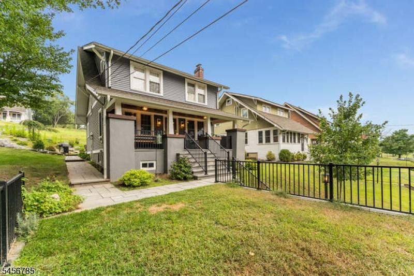
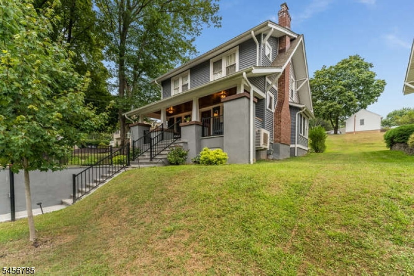
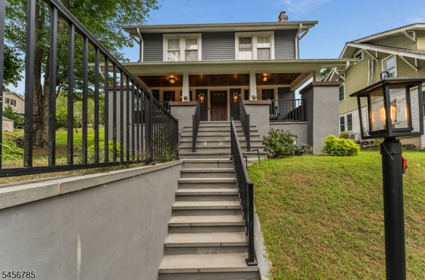
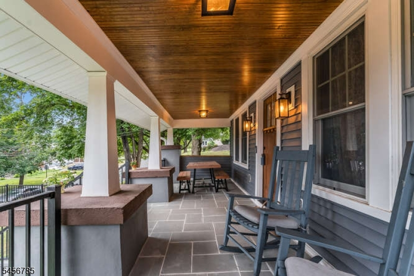
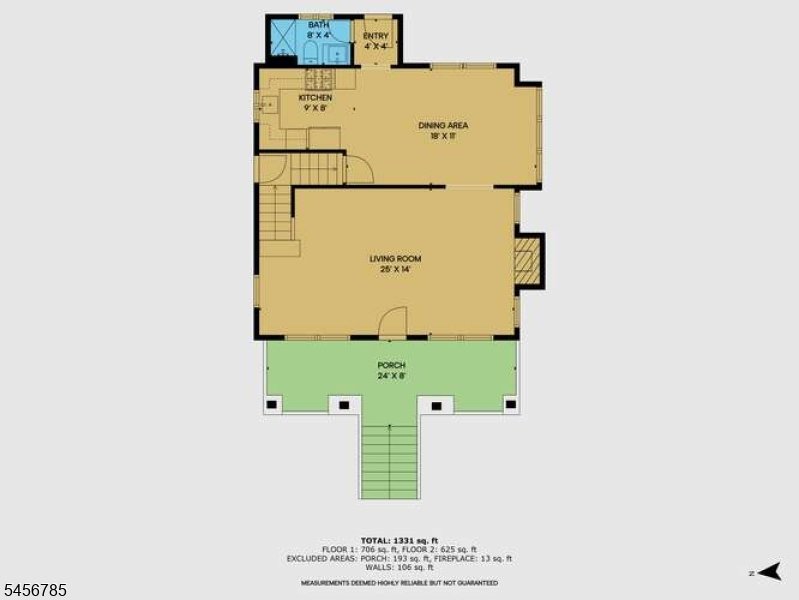
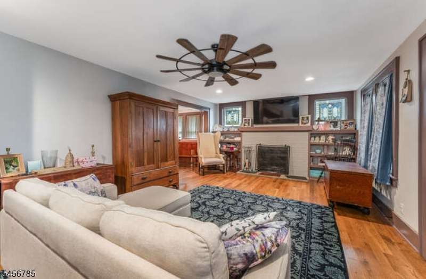
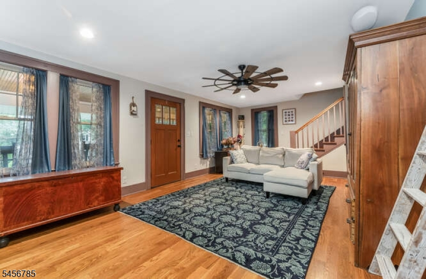
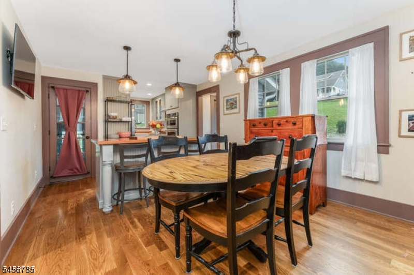
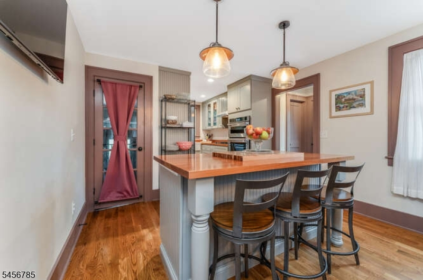
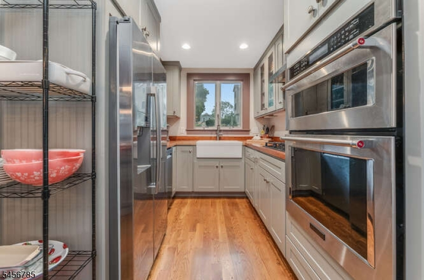
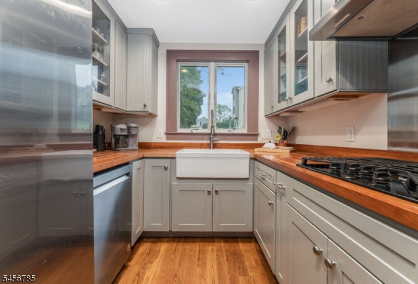
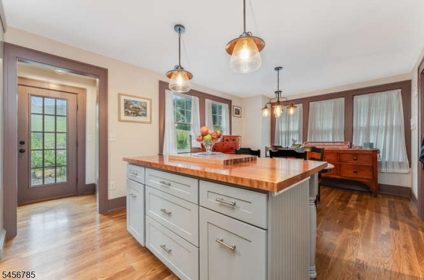
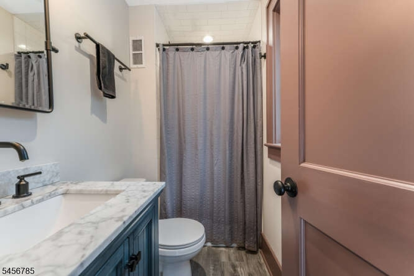
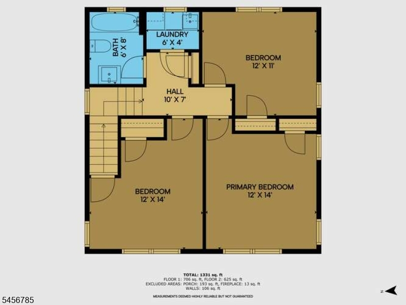
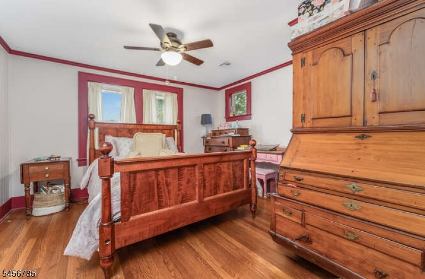
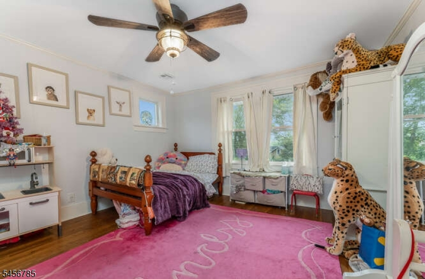
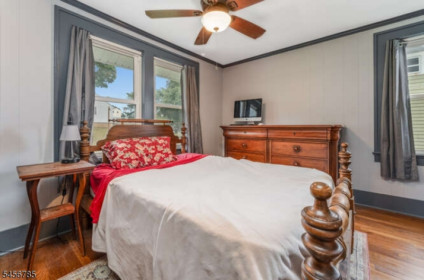
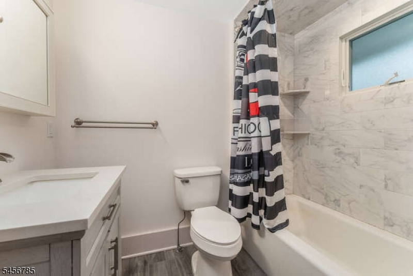
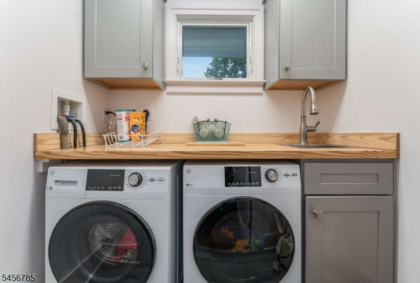
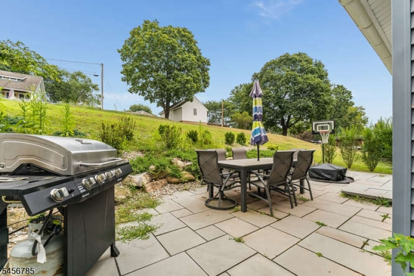
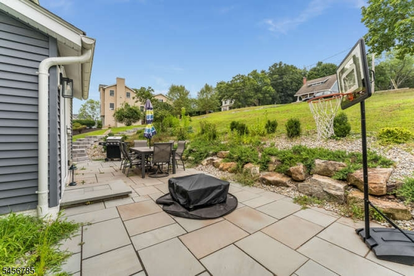
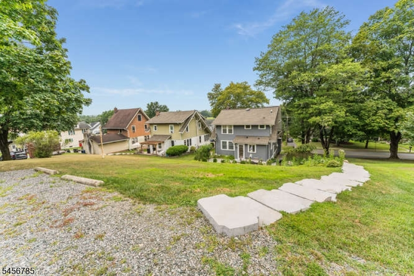
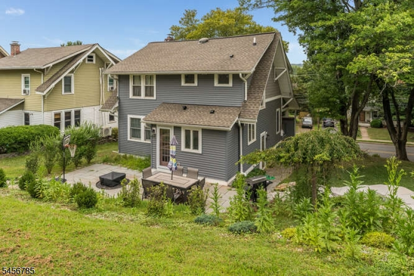
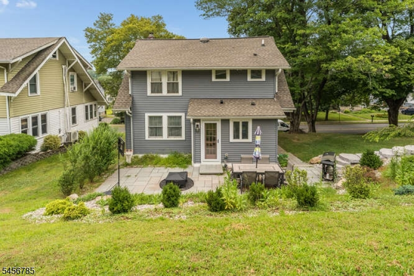
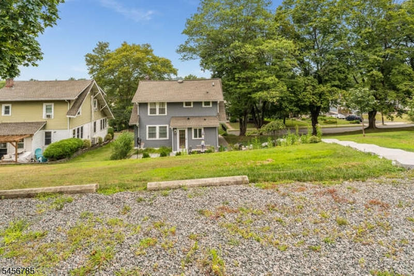
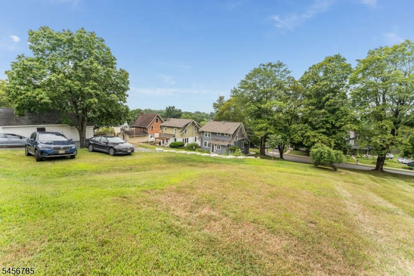
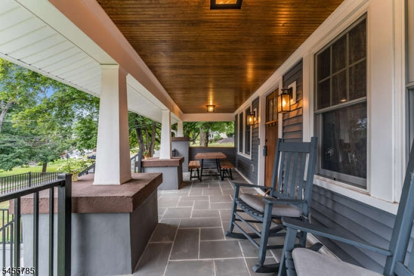
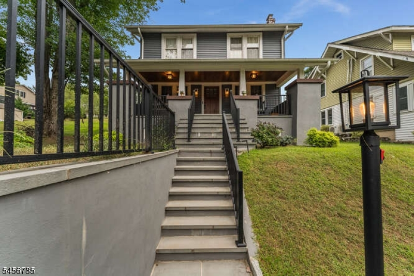
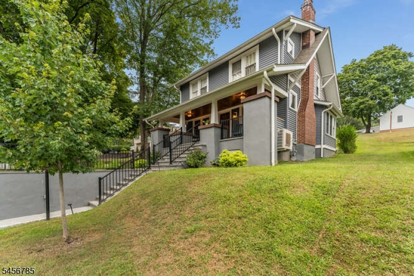
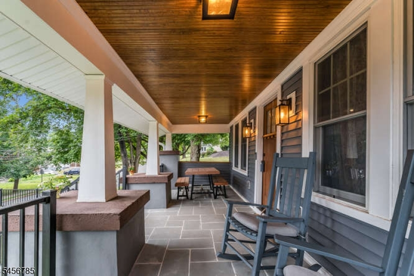
COMPLETELY RENOVATED 1920 CRAFTSMAN - HISTORIC TOWN OF CLINTON. Stunning 3-bed, 2-bath Craftsman-style home on spacious 0.51-acre in-town lot. Fully renovated in 2020 with premium materials. Located just steps from Clinton's vibrant downtown, shops, and public schools. RENOVATION HIGHLIGHTS (2020): Totally new kitchen with cabinets, counters, sink and appliances New roof, gutters, siding, windows, Central AC and furnace forced air system, Upgraded 150-amp electrical service, Renovated bathrooms with laminate flooring (1st & 2nd floors) Refinished wood floors (1st & 2nd floors), Custom ceiling fans & lighting fixtures throughout, Wood-burning fireplace, Laundry room (conveniently located on 2nd floor). EXTERIOR FEATURES: Bluestone rear patio & front stairs, Wainscoted wood ceiling on front porch, 1-car garage off Leigh Street with vegetative green roof, 4-space parking off Olsen Lane. UTILITIES: Public sewer and water. Move-in ready with exceptional craftsmanship, modern updates, and timeless curb appeal.
Rooms Sizes
Kitchen:
11x9 First
Dining Room:
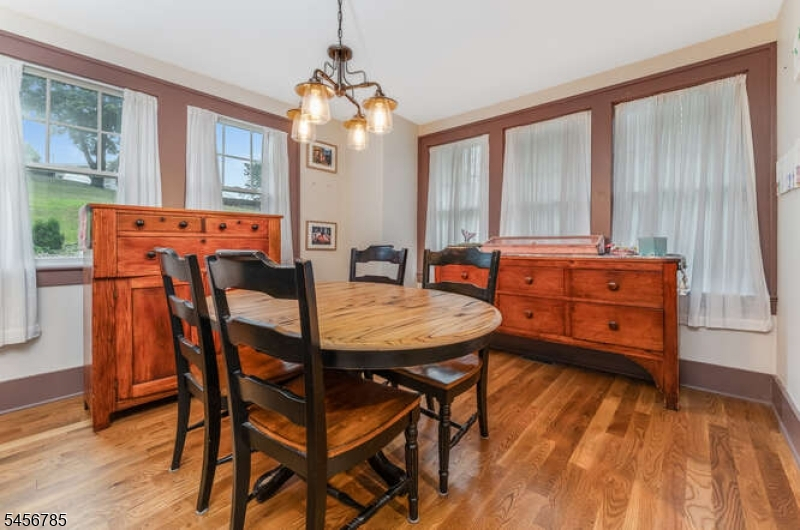
11x10 First
Living Room:
n/a
Family Room:
13x24 First
Den:
n/a
Bedroom 1:
13x12 Second
Bedroom 2:
14x12 Second
Bedroom 3:
12x11 Second
Bedroom 4:
n/a
Room Levels
Basement:
Utility Room
Ground:
n/a
Level 1:
Bath(s) Other, Dining Room, Family Room, Kitchen
Level 2:
3 Bedrooms, Bath Main, Laundry Room
Level 3:
n/a
Level Other:
n/a
Room Features
Kitchen:
Center Island, Eat-In Kitchen
Dining Room:
Formal Dining Room
Master Bedroom:
n/a
Bath:
n/a
Interior Features
Square Foot:
n/a
Year Renovated:
2020
Basement:
Yes - Unfinished, Walkout
Full Baths:
2
Half Baths:
0
Appliances:
Carbon Monoxide Detector, Cooktop - Gas, Dishwasher, Dryer, Kitchen Exhaust Fan, Microwave Oven, Refrigerator, Wall Oven(s) - Gas, Washer
Flooring:
Laminate, Wood
Fireplaces:
1
Fireplace:
Family Room, Wood Burning
Interior:
n/a
Exterior Features
Garage Space:
1-Car
Garage:
Detached Garage
Driveway:
1 Car Width
Roof:
Asphalt Shingle
Exterior:
Vinyl Siding
Swimming Pool:
No
Pool:
n/a
Utilities
Heating System:
1 Unit
Heating Source:
Gas-Natural
Cooling:
1 Unit, Ceiling Fan
Water Heater:
Gas
Water:
Public Water
Sewer:
Public Sewer
Services:
Cable TV Available, Garbage Included
Lot Features
Acres:
0.51
Lot Dimensions:
n/a
Lot Features:
Open Lot
School Information
Elementary:
CLINTON
Middle:
CLINTON
High School:
N.HUNTERDN
Community Information
County:
Hunterdon
Town:
Clinton Town
Neighborhood:
n/a
Application Fee:
n/a
Association Fee:
n/a
Fee Includes:
n/a
Amenities:
n/a
Pets:
Yes
Financial Considerations
List Price:
$549,900
Tax Amount:
$10,483
Land Assessment:
$115,300
Build. Assessment:
$272,500
Total Assessment:
$387,800
Tax Rate:
2.95
Tax Year:
2025
Ownership Type:
Fee Simple
Listing Information
MLS ID:
4049409
List Date:
08-28-2026
Days On Market:
49
Listing Broker:
COLDWELL BANKER REALTY
Listing Agent:
Jill Prakopcyk


Request More Information
Shawn and Diane Fox
RE/MAX American Dream
3108 Route 10 West
Denville, NJ 07834
Call: (973) 277-7853
Web: GreenbriarFoxRidge.com
