59 Woodhill St
Franklin Twp, NJ 08873
Price: $495,000
GSMLS: 4050320Type: Condo/Townhouse/Co-op
Style: Multi Floor Unit
Beds: 2
Baths: 2 Full & 1 Half
Garage: 1-Car
Year Built: 1999
Acres: 0.00
Property Tax: $7,894
Description
Open House Sunday 1PM–3PM.
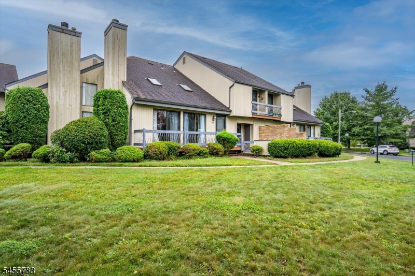
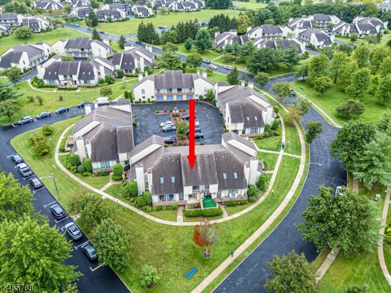
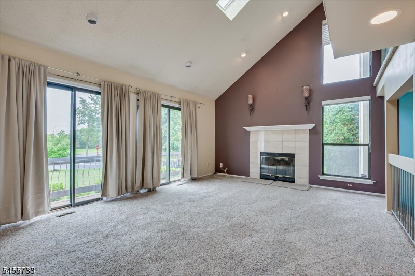
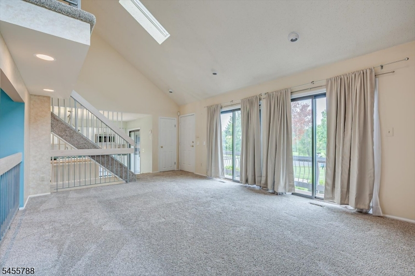
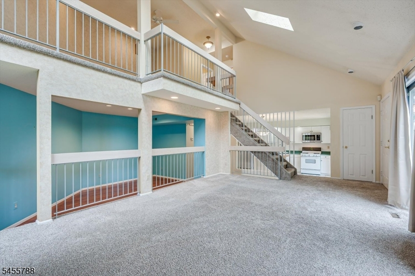
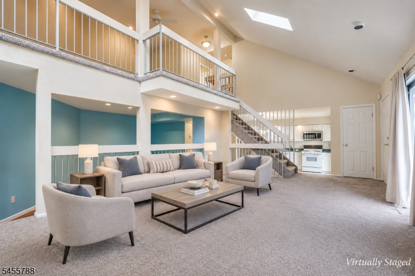
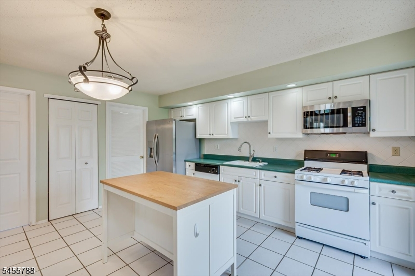
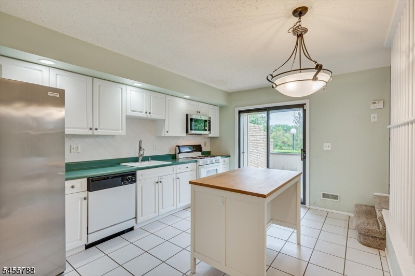
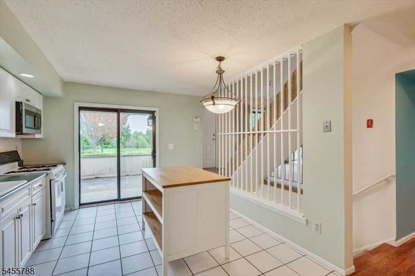
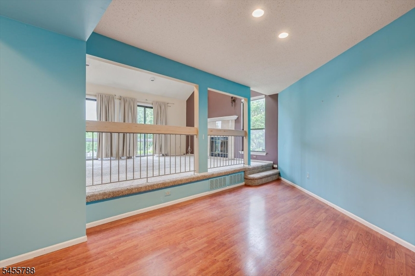
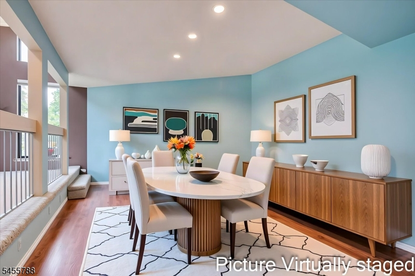
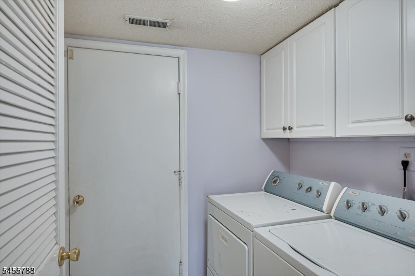
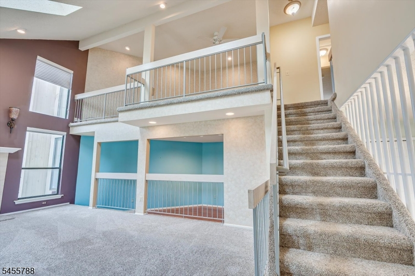
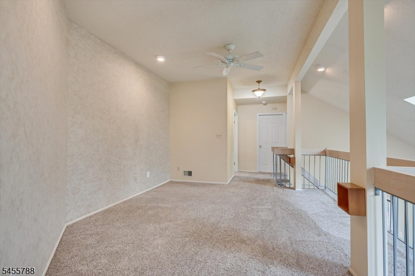
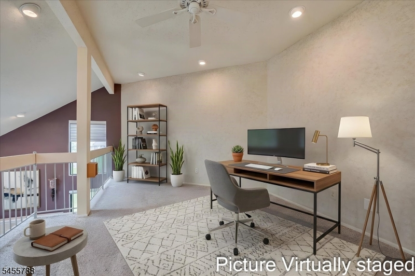
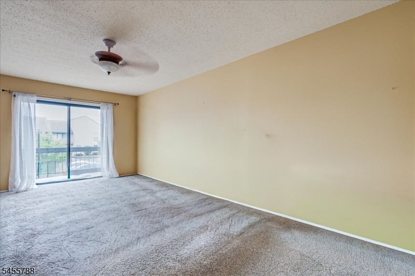
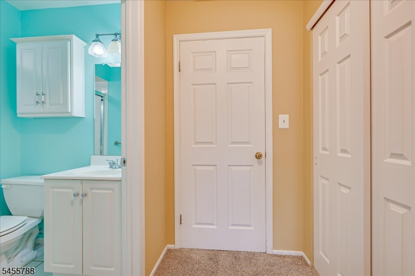
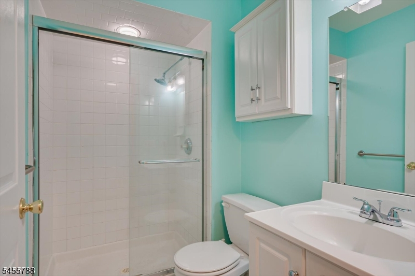
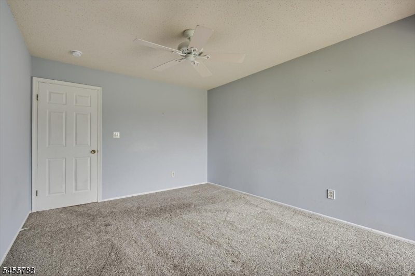
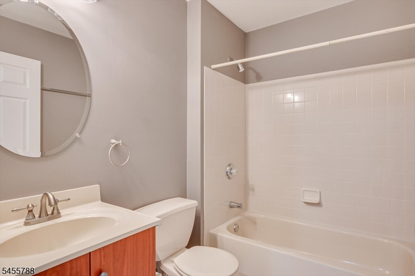
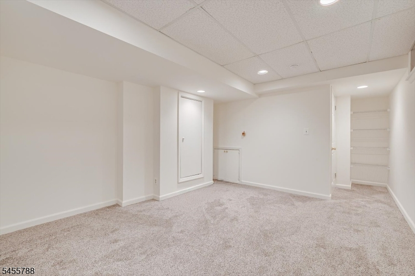
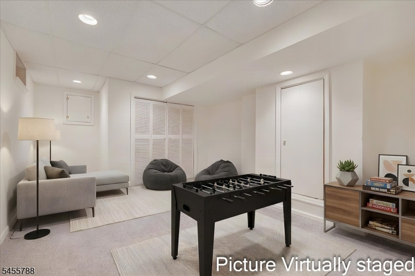
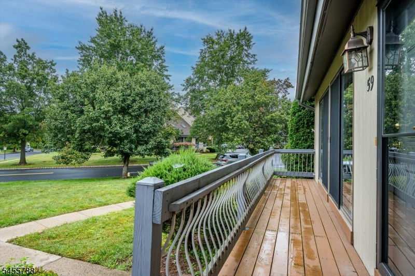
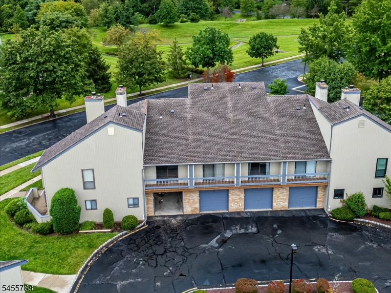
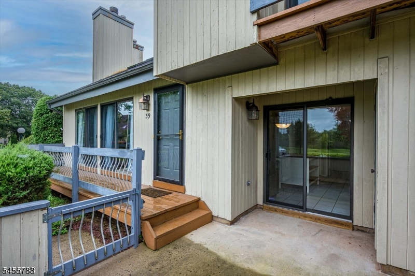
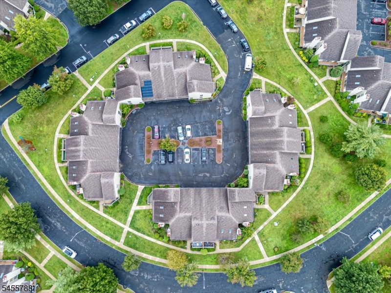
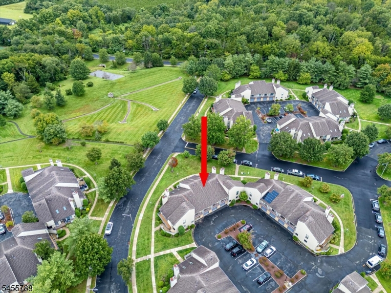
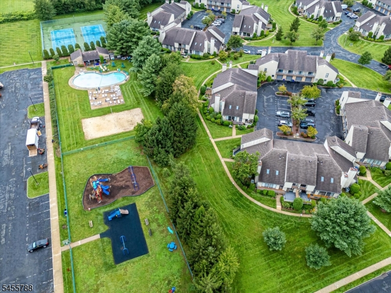
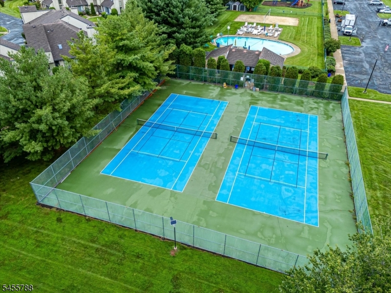
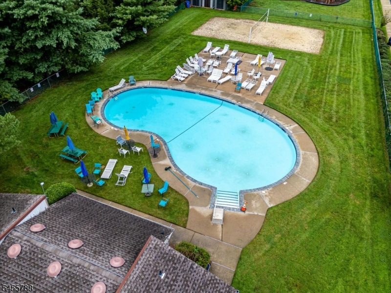
Welcome to Whitehall Manor! Discover the appeal of this beautifully maintained 2-bedroom, 2.5-bath townhouse offering spacious living areas, an open and airy feel, and a convenient location within the community. The dramatic living room impresses with vaulted ceilings, skylights, and a fireplace, creating a warm and inviting space. A formal dining room is perfect for gatherings, while the updated eat-in kitchen features ceramic tile flooring, a coordinating backsplash, and sliding doors leading to the patio. Upstairs, the primary bedroom suite offers a private full bath, complemented by a generously sized second bedroom, an additional full bath, and a versatile loft ideal for a home office, den, or reading retreat. The finished basement provides valuable additional living space, perfect for a family room, recreation area, or home gym. Additional highlights include first-floor laundry and an attached one-car garage. A special advantage of this location is the abundant guest parking directly in front of the home along Woodhill and Holland. Enjoy views of an open grassy area, with the school bus stop conveniently nearby. Whitehall Manor residents enjoy community amenities including a swimming pool, playground, and tennis courts. Ideally situated near Route 27, Rutgers University, RWJ University Hospital, NJ Transit, and shopping, this home offers comfort, convenience, and community living. As an added bonus, the seller is including a 1 year home warranty with the sale!Rooms Sizes
Kitchen:
15x11 Ground
Dining Room:
17x11 Ground
Living Room:
22x13 First
Family Room:
n/a
Den:
n/a
Bedroom 1:
19x12 Second
Bedroom 2:
13x11 Second
Bedroom 3:
n/a
Bedroom 4:
n/a
Room Levels
Basement:
Family Room
Ground:
n/a
Level 1:
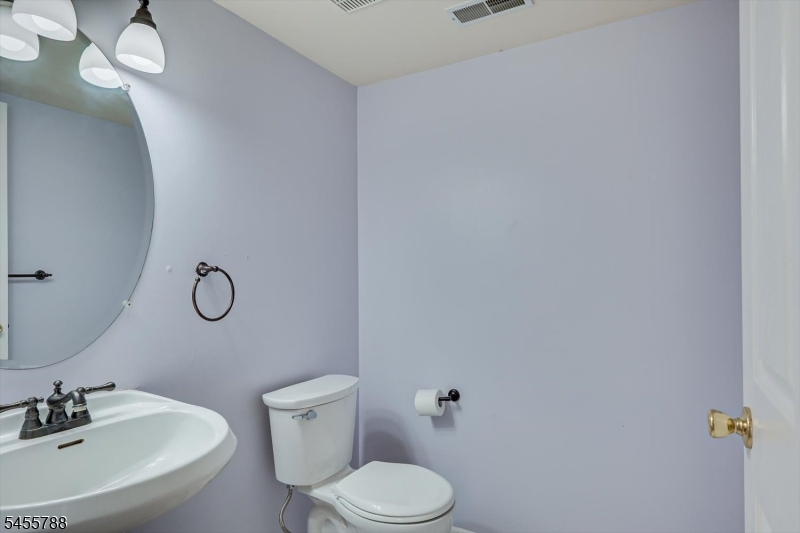
DiningRm,GarEnter,Kitchen,Laundry,LivingRm,PowderRm
Level 2:
2 Bedrooms, Bath Main, Bath(s) Other, Loft
Level 3:
n/a
Level Other:
n/a
Room Features
Kitchen:
Eat-In Kitchen
Dining Room:
Formal Dining Room
Master Bedroom:
Full Bath, Walk-In Closet
Bath:
Stall Shower
Interior Features
Square Foot:
1,575
Year Renovated:
n/a
Basement:
Yes - Finished, Partial
Full Baths:
2
Half Baths:
1
Appliances:
Carbon Monoxide Detector, Dishwasher, Dryer, Microwave Oven, Range/Oven-Gas, Refrigerator, Washer
Flooring:
Carpeting, Tile, Vinyl-Linoleum
Fireplaces:
1
Fireplace:
Wood Burning
Interior:
Skylight
Exterior Features
Garage Space:
1-Car
Garage:
Attached Garage
Driveway:
Additional Parking, Blacktop, Common, Off-Street Parking, On-Street Parking
Roof:
Asphalt Shingle
Exterior:
Vertical Siding
Swimming Pool:
Yes
Pool:
Association Pool
Utilities
Heating System:
Forced Hot Air
Heating Source:
Gas-Natural
Cooling:
Central Air
Water Heater:
Gas
Water:
Public Water
Sewer:
Public Sewer
Services:
Garbage Included
Lot Features
Acres:
0.00
Lot Dimensions:
n/a
Lot Features:
n/a
School Information
Elementary:
n/a
Middle:
n/a
High School:
n/a
Community Information
County:
Somerset
Town:
Franklin Twp.
Neighborhood:
Whitehall Manor
Application Fee:
n/a
Association Fee:
$325 - Monthly
Fee Includes:
Maintenance-Common Area, Maintenance-Exterior, Snow Removal, Trash Collection
Amenities:
Pool-Outdoor, Tennis Courts
Pets:
Yes
Financial Considerations
List Price:
$495,000
Tax Amount:
$7,894
Land Assessment:
$175,000
Build. Assessment:
$297,100
Total Assessment:
$472,100
Tax Rate:
1.68
Tax Year:
2025
Ownership Type:
Condominium
Listing Information
MLS ID:
4050320
List Date:
09-03-2026
Days On Market:
42
Listing Broker:
BHHS FOX & ROACH
Listing Agent:
Andrea Lacerda


Request More Information
Shawn and Diane Fox
RE/MAX American Dream
3108 Route 10 West
Denville, NJ 07834
Call: (973) 277-7853
Web: GreenbriarFoxRidge.com
