51 Tecumseh Path
Lincoln Park Boro, NJ 07035





Price: $449,410
GSMLS: 4052047Type: Single Family
Style: Custom Home
Beds: 2
Baths: 1 Full
Garage: No
Year Built: 1925
Acres: 0.40
Property Tax: $8,355
Description
Open House Saturday 1PM–4PM.
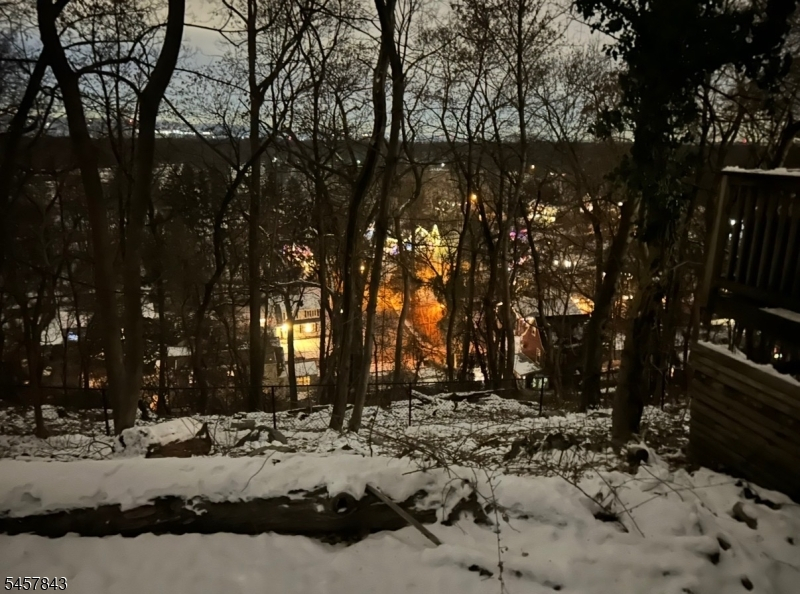
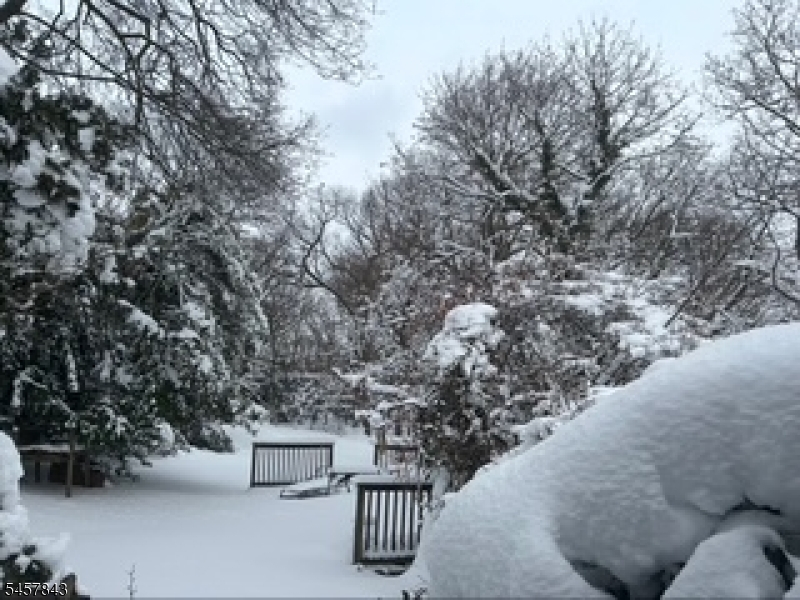
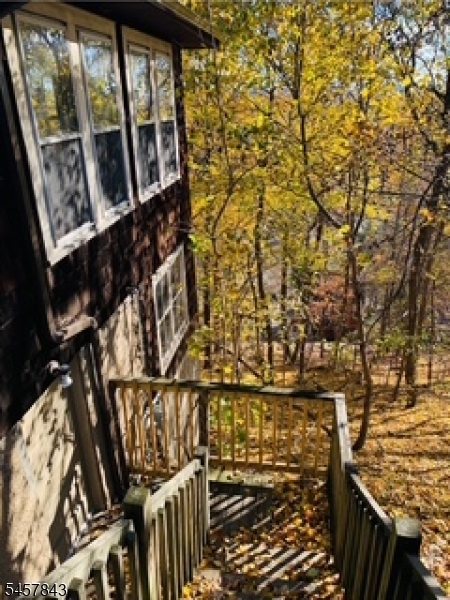
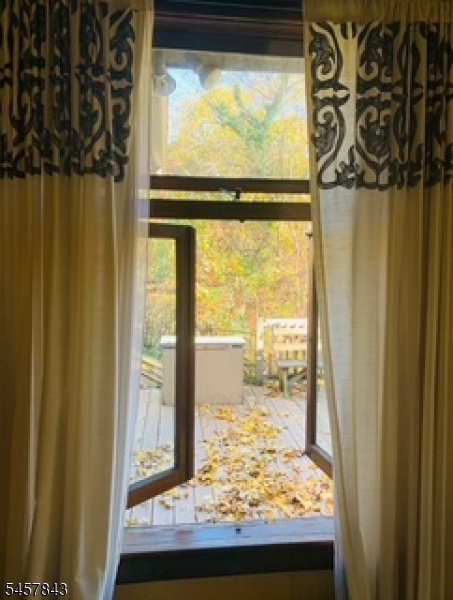
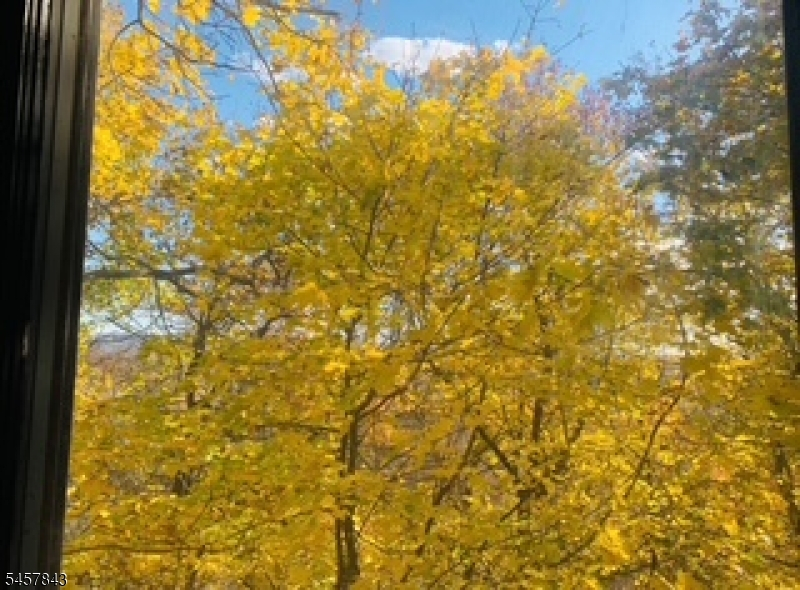
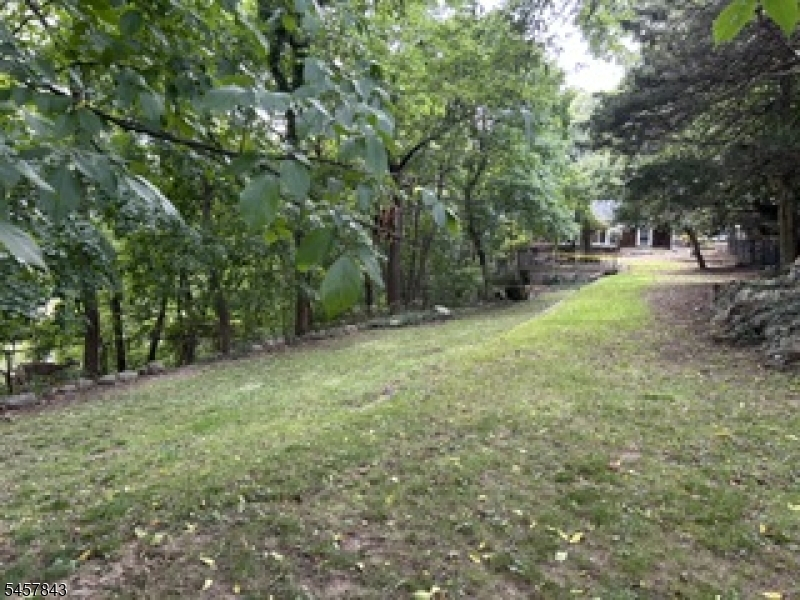
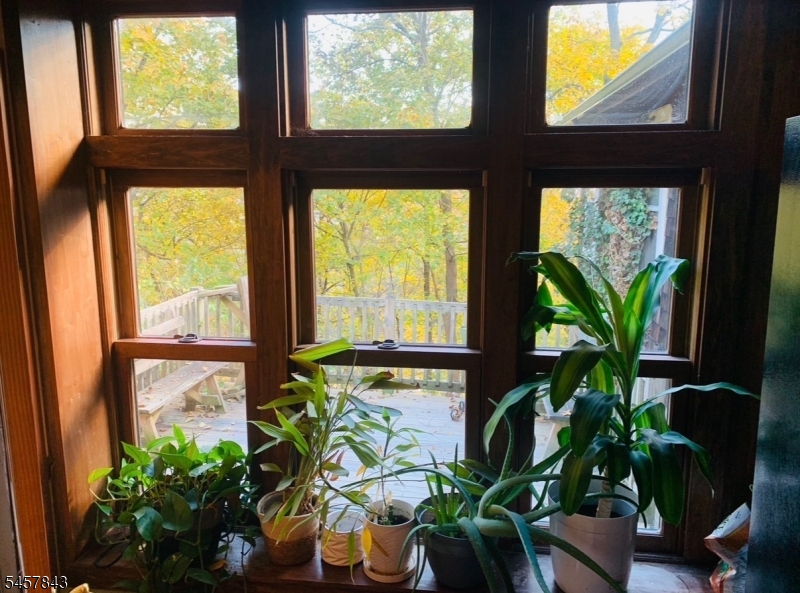
Whether you are looking for your First home, Downsizing or looking for the Condo Alternative...NO HOA FEES... This charming Craftsman Bungalow with 2-bedroom, 1-bath Hilltop Setting with Valley Views is peacefully tucked away on a private, dead-end street while still offering convenient access to major highways, NJ Transit, and NYC transportation is for you. Set on a beautiful, tree-lined lot, this 1,344-square-foot home on .4 acres offers a wonderful blend of privacy, comfort, and accessibility. The inviting living room features a wall of windows that brings in abundant natural light which showcases the surrounding landscape, while the home's character complete with original woodwork, inlaid floors and thoughtful updates create a warm, welcoming atmosphere. Enjoy the convenience of a spacious eat-in kitchen, formal dining room, high ceilings, and Fireplace with original Mantle. Some of the recent updates include a new driveway with retaining wall, new deck planking and fresh indoor painting. This tranquil setting provides an escape from the everyday, yet you're only minutes from shopping, transportation, and commuter routes.A rare opportunity to enjoy the best of both worlds your own private hideaway with easy access to everything you need. Whether you're looking for a full-time residence, a weekend escape, or a home that offers privacy without sacrificing convenience, this special property is worth a look...HOME WARRANTY INCLUDED and NO FLOODRooms Sizes
Kitchen:
17x10 First
Dining Room:
13x13 First
Living Room:
21x16 First
Family Room:
n/a
Den:
n/a
Bedroom 1:
11x11 First
Bedroom 2:
16x8 First
Bedroom 3:
n/a
Bedroom 4:
n/a
Room Levels
Basement:
n/a
Ground:
Laundry Room, Utility Room, Workshop
Level 1:
2 Bedrooms, Dining Room, Entrance Vestibule, Kitchen, Laundry Room, Living Room
Level 2:
n/a
Level 3:
n/a
Level Other:
n/a
Room Features
Kitchen:
Country Kitchen, Eat-In Kitchen
Dining Room:
Formal Dining Room
Master Bedroom:
1st Floor
Bath:
Tub Shower
Interior Features
Square Foot:
1,344
Year Renovated:
2004
Basement:
Yes - Partial, Unfinished, Walkout
Full Baths:
1
Half Baths:
0
Appliances:
Carbon Monoxide Detector, Dishwasher, Dryer, Generator-Hookup, Range/Oven-Gas, Refrigerator, Washer
Flooring:
Parquet-Some, Vinyl-Linoleum, Wood
Fireplaces:
1
Fireplace:
Insert, Living Room
Interior:
CODetect,FireExtg,CeilHigh,Skylight,SmokeDet,StallTub
Exterior Features
Garage Space:
No
Garage:
n/a
Driveway:
1 Car Width, Additional Parking, Blacktop, Driveway-Exclusive, On-Street Parking
Roof:
Asphalt Shingle
Exterior:
CedarSid
Swimming Pool:
No
Pool:
n/a
Utilities
Heating System:
1 Unit, Baseboard - Hotwater
Heating Source:
Gas-Natural
Cooling:
3 Units
Water Heater:
Gas
Water:
Public Water
Sewer:
Public Sewer
Services:
Cable TV, Garbage Included
Lot Features
Acres:
0.40
Lot Dimensions:
200X87
Lot Features:
Irregular Lot, Mountain View, Skyline View, Wooded Lot
School Information
Elementary:
Lincoln Park Elementary School (K-4)
Middle:
Lincoln Park Middle School (6-8)
High School:
Boonton High School (9-12)
Community Information
County:
Morris
Town:
Lincoln Park Boro
Neighborhood:
Hill Area - No Flood
Application Fee:
n/a
Association Fee:
n/a
Fee Includes:
n/a
Amenities:
Storage
Pets:
Yes
Financial Considerations
List Price:
$449,410
Tax Amount:
$8,355
Land Assessment:
$205,600
Build. Assessment:
$164,600
Total Assessment:
$370,200
Tax Rate:
2.17
Tax Year:
2026
Ownership Type:
Fee Simple
Listing Information
MLS ID:
4052047
List Date:
09-10-2026
Days On Market:
31
Listing Broker:
WEICHERT REALTORS
Listing Agent:
Deborah Daly



Request More Information
Shawn and Diane Fox
RE/MAX American Dream
3108 Route 10 West
Denville, NJ 07834
Call: (973) 277-7853
Web: GreenbriarFoxRidge.com
