173 Lake Ave
Boonton Town, NJ 07005
Price: $999,000
GSMLS: 4052711Type: Single Family
Style: Colonial
Beds: 4
Baths: 3 Full
Garage: 1-Car
Year Built: 1860
Acres: 0.69
Property Tax: $11,477
Description
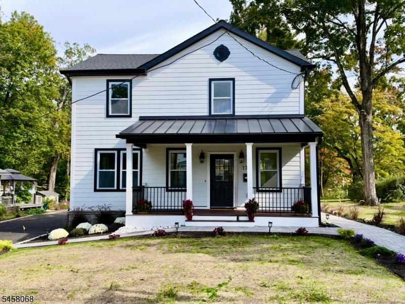
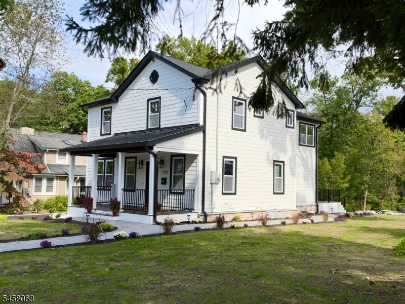
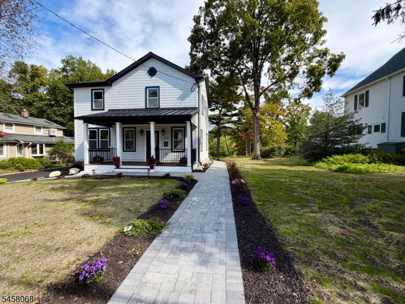
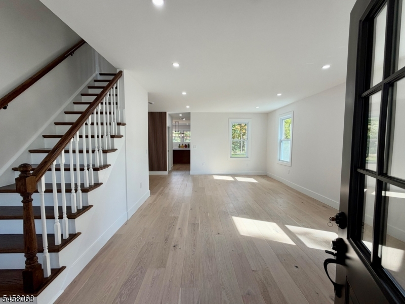
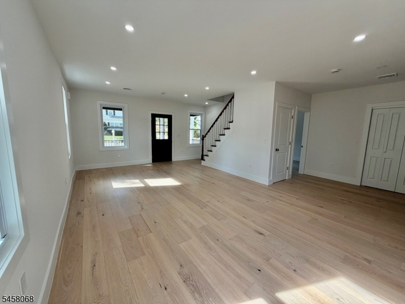
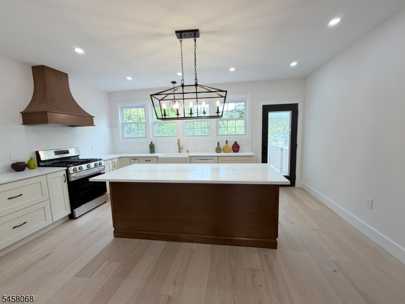
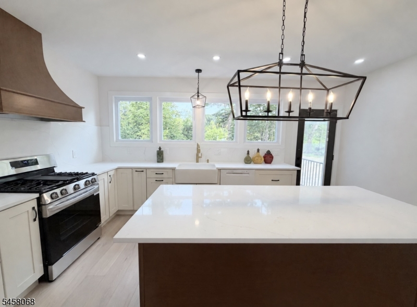
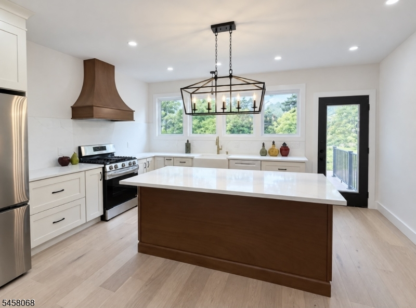
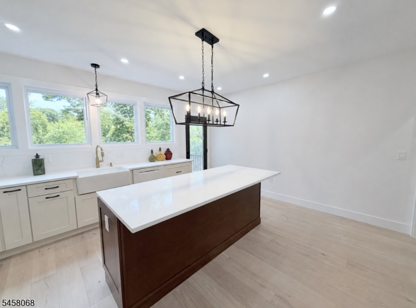
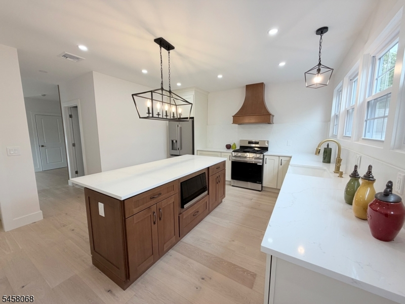
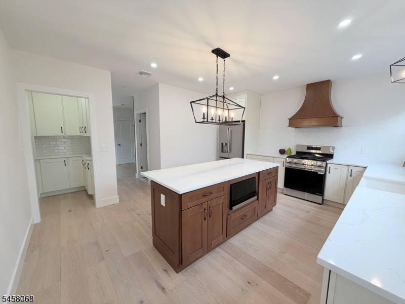
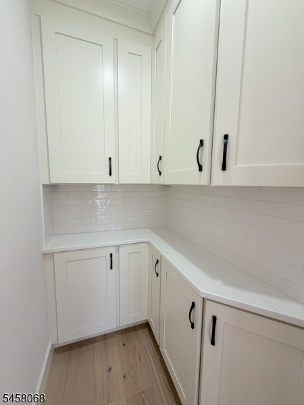
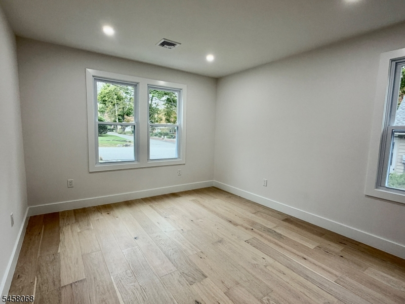
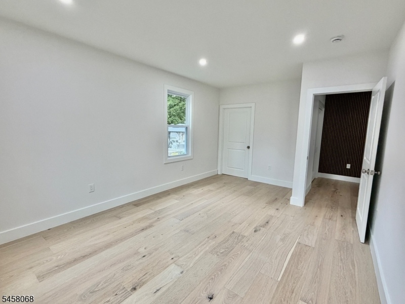
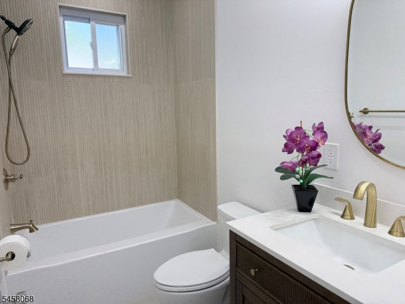
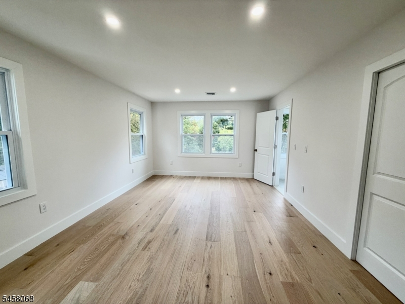
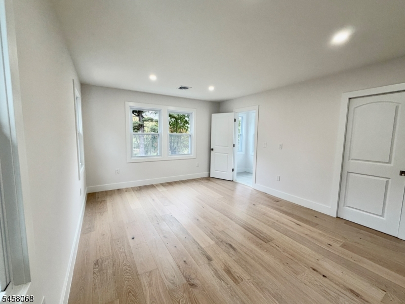
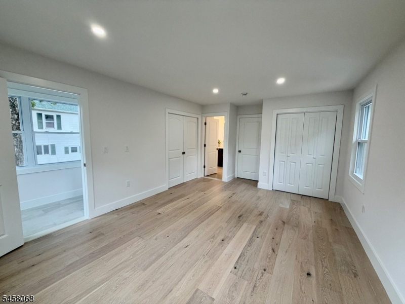
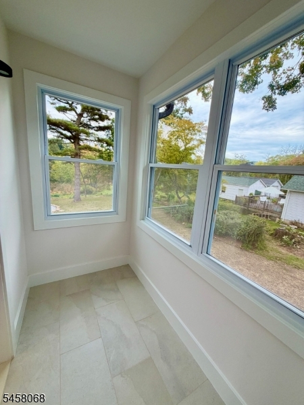
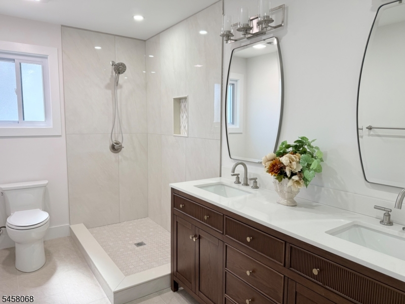
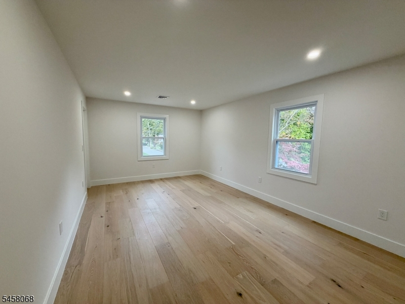
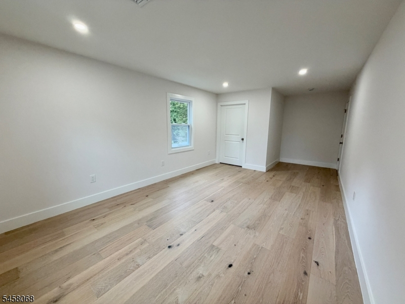
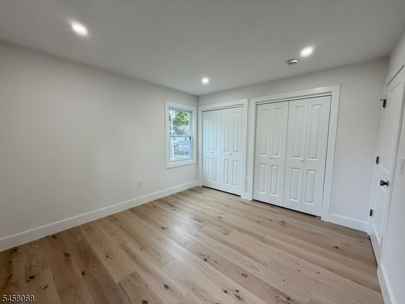
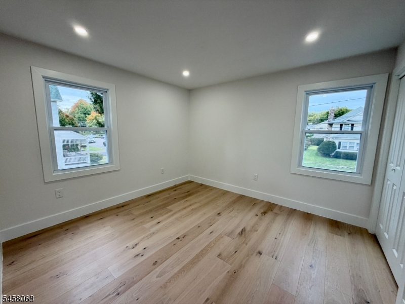
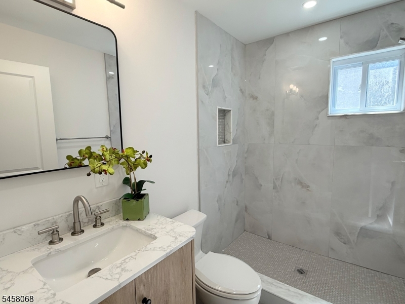
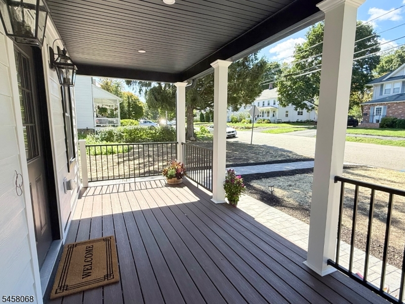
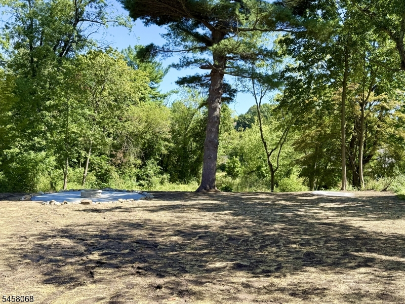
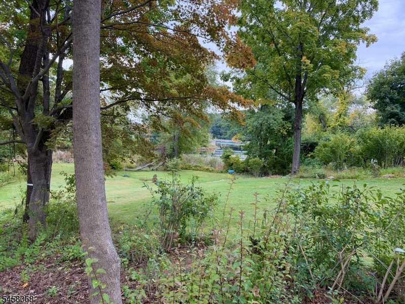
Completely remodeled inside out, this 4 BR, 3 bath Colonial offers a rare 1st fl BR and full bath. Perched above the banks of the Rockaway River, it offers a brand new living experience in a tranquil setting. Gutted to the studs and thoughtfully expanded with a new addition, the home features all new electric, plumbing and HVAC throughout, plus new windows and engineered hardwood floors. The 1st fl showcases a custom kitchen with oversized island, walk-in pantry and upgraded appliances, opening to a spacious Trex deck with black metal railings overlooking the yard, creating an easy connection between indoor comfort and outdoor living. The open layout flows into the LR/DR, while the 1st fl BR and full bath add flexibility. Upstairs, the primary suite includes its own bath and sitting room, plus 2 additional bedrooms and a beautifully finished main bath. Outside, enjoy a private retreat with wraparound pavers, block patio with fire pit, oversized deck, brand new garage, new asphalt driveway and slate veneer foundation. James Hardie siding, a Trex front porch with black metal railings and a new custom matte black metal roof add lasting style. Warm, sophisticated neutral finishes throughout make this home a rare blend of privacy, quality and peaceful living. All this just blocks from fabulous Boonton Main St, with convenient access to Rt 287, Rt 46 and the Boonton Train Station. **New detached garage is in the process of being built.
Rooms Sizes
Kitchen:
First
Dining Room:
First
Living Room:
First
Family Room:
n/a
Den:
n/a
Bedroom 1:
Second
Bedroom 2:
First
Bedroom 3:
Second
Bedroom 4:
Second
Room Levels
Basement:
n/a
Ground:
n/a
Level 1:
1Bedroom,BathOthr,Kitchen,LivDinRm,Pantry,Porch
Level 2:
3 Bedrooms, Bath Main, Bath(s) Other
Level 3:
n/a
Level Other:
n/a
Room Features
Kitchen:
Eat-In Kitchen
Dining Room:
Living/Dining Combo
Master Bedroom:
Full Bath, Sitting Room
Bath:
Stall Shower
Interior Features
Square Foot:
n/a
Year Renovated:
2026
Basement:
Yes - Partial, Unfinished
Full Baths:
3
Half Baths:
0
Appliances:
Dishwasher, Kitchen Exhaust Fan, Microwave Oven, Range/Oven-Gas, Refrigerator
Flooring:
Tile, Wood
Fireplaces:
No
Fireplace:
n/a
Interior:
StallShw,StallTub
Exterior Features
Garage Space:
1-Car
Garage:
Detached Garage
Driveway:
1 Car Width, Blacktop
Roof:
Asphalt Shingle, Metal
Exterior:
ConcBrd
Swimming Pool:
n/a
Pool:
n/a
Utilities
Heating System:
1 Unit
Heating Source:
Gas-Natural
Cooling:
1 Unit, Central Air
Water Heater:
n/a
Water:
Public Water
Sewer:
Public Sewer
Services:
n/a
Lot Features
Acres:
0.69
Lot Dimensions:
100X300
Lot Features:
Level Lot, Waterfront
School Information
Elementary:
School Street School (K-3)
Middle:
John Hill School (4-8)
High School:
Boonton High School (9-12)
Community Information
County:
Morris
Town:
Boonton Town
Neighborhood:
n/a
Application Fee:
n/a
Association Fee:
n/a
Fee Includes:
n/a
Amenities:
n/a
Pets:
n/a
Financial Considerations
List Price:
$999,000
Tax Amount:
$11,477
Land Assessment:
$222,500
Build. Assessment:
$107,500
Total Assessment:
$330,000
Tax Rate:
3.48
Tax Year:
2025
Ownership Type:
Fee Simple
Listing Information
MLS ID:
4052711
List Date:
09-15-2026
Days On Market:
26
Listing Broker:
WEICHERT REALTORS CORP HQ
Listing Agent:
Lori Kaplan



Request More Information
Shawn and Diane Fox
RE/MAX American Dream
3108 Route 10 West
Denville, NJ 07834
Call: (973) 277-7853
Web: GreenbriarFoxRidge.com
