36 Highland Ave
Madison Boro, NJ 07940
Price: $1,949,000
GSMLS: 4053367Type: Single Family
Style: Colonial
Beds: 5
Baths: 5 Full & 1 Half
Garage: 1-Car
Year Built: 1920
Acres: 0.20
Property Tax: $0
Description
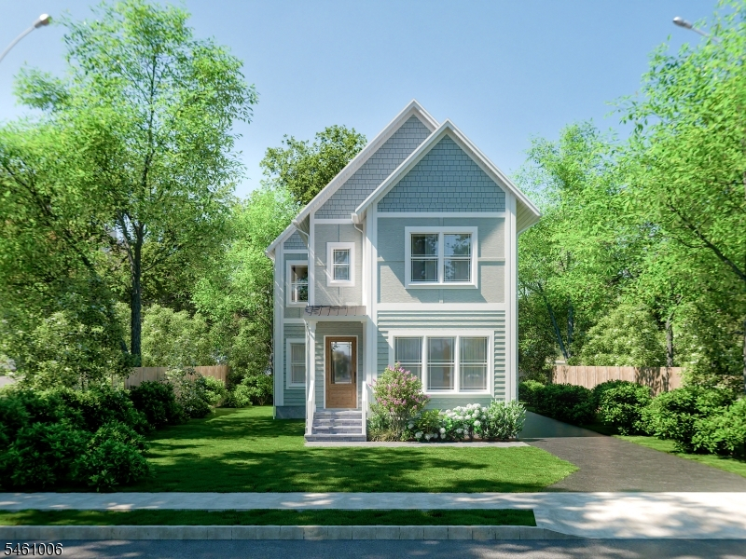
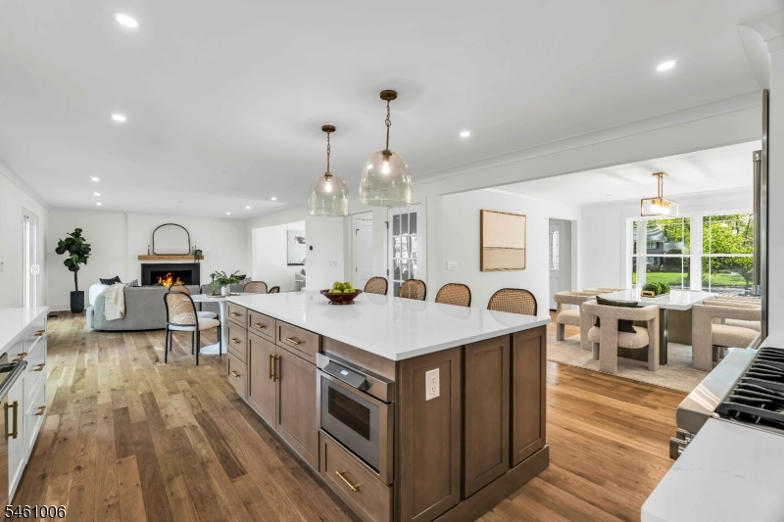
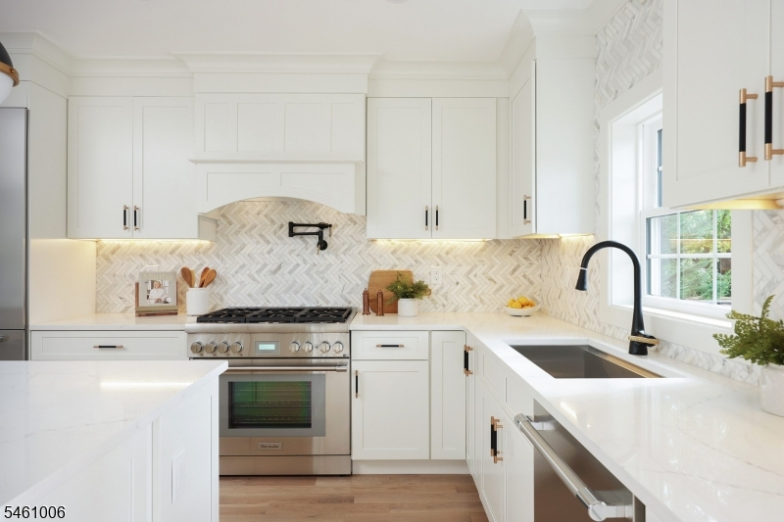
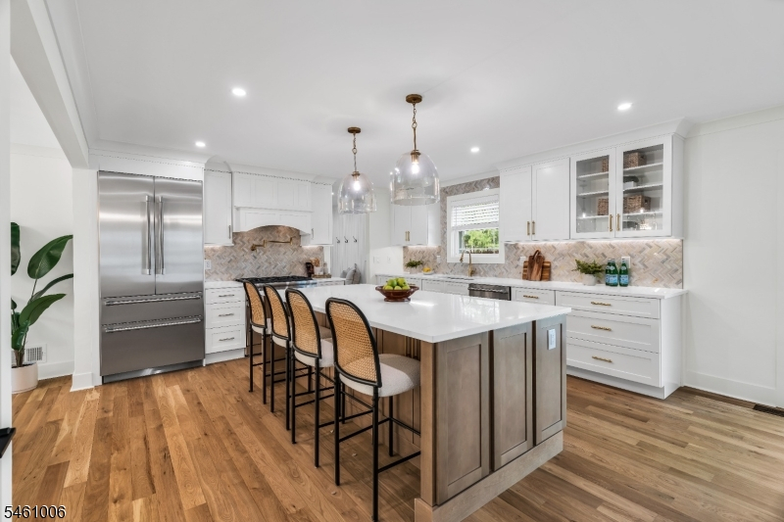
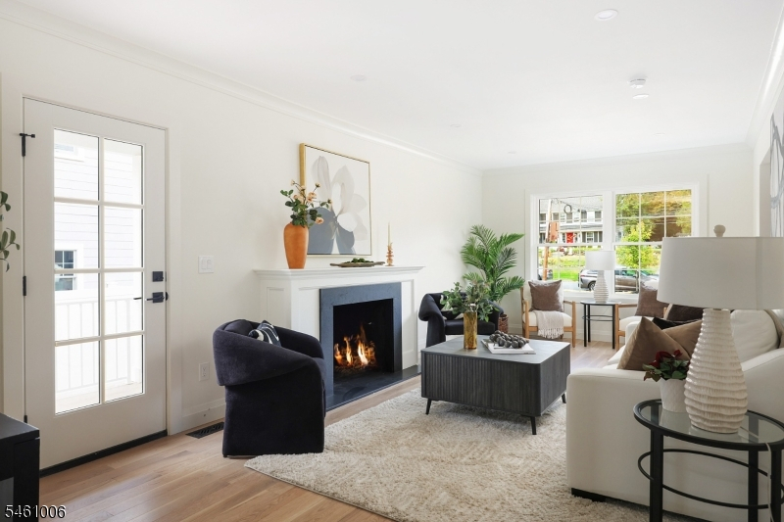
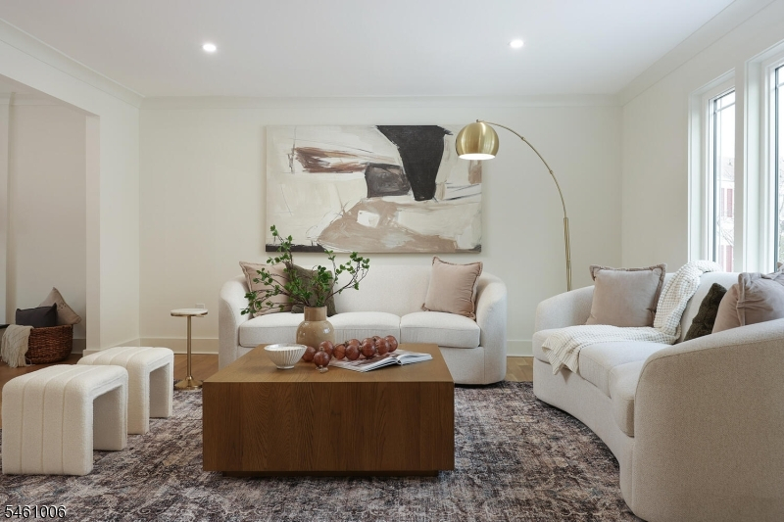
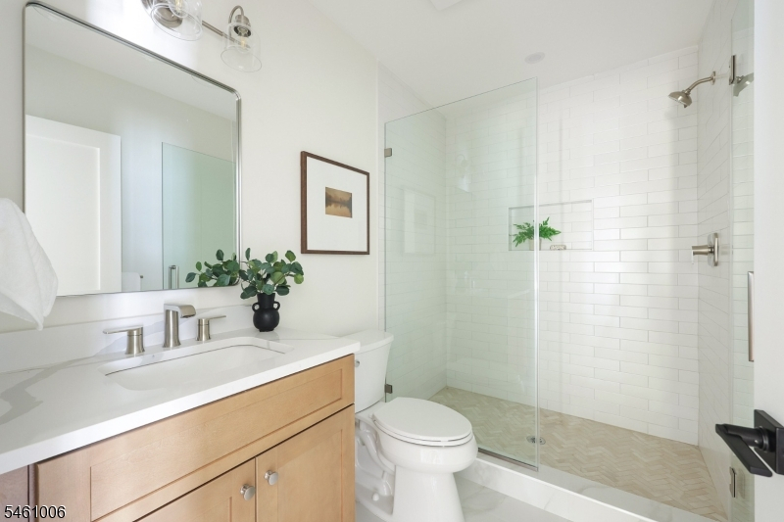
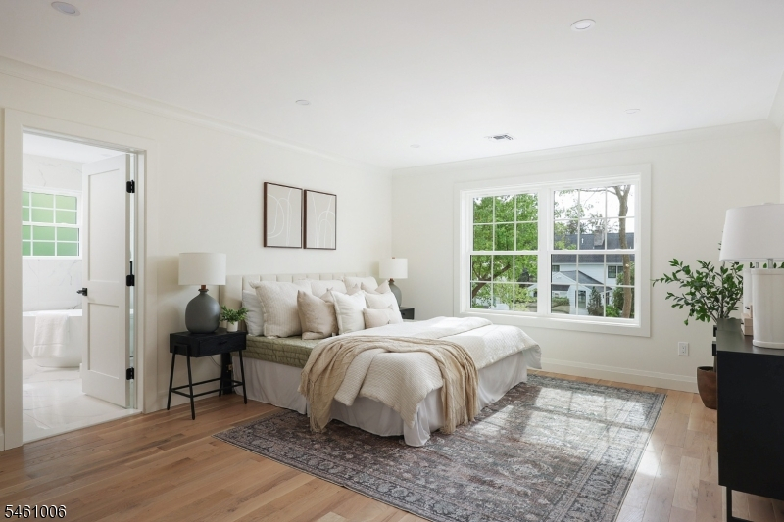
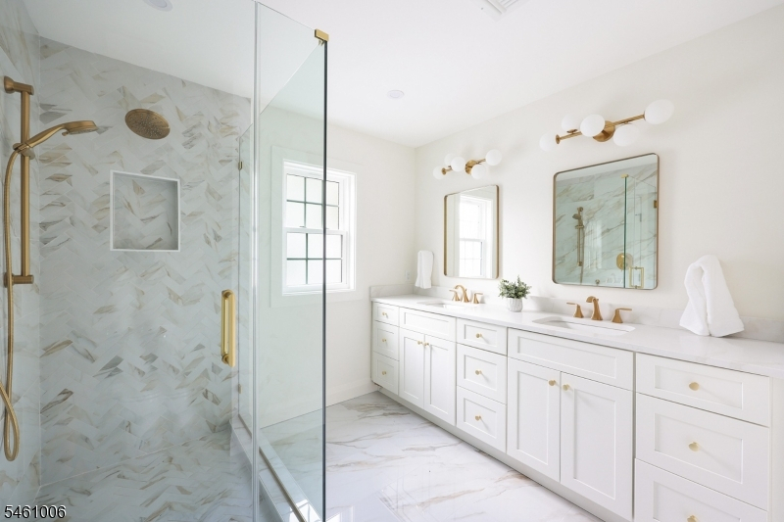
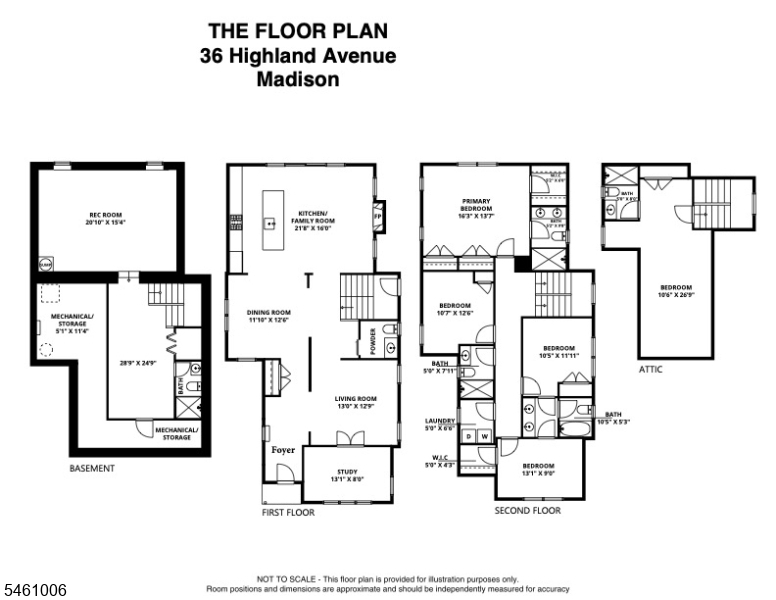
Designed for Living in Madison's historic Highland Gardens. Meticulously rebuilt and expanded from the studs up, this exceptional 5BR, 5.1BA home offers four finished levels of beautifully designed living space, moments from vibrant downtown Madison, award-winning schools, parks, shopping, acclaimed restaurants and Midtown Direct trains to NYC. The heart of the home is the chef's kitchen featuring JennAir appliances, a six-burner range, quartz countertops, Fabuwood soft-close cabinetry and center island, opening to a spacious family room with gas fireplace. Sliding doors extend the living space outdoors to a paver patio, perfect for dining, entertaining and relaxing. Four-inch white oak floors flow throughout. A formal living room, dining room, private office and powder room complete the first floor. Upstairs, the luxurious primary suite features a custom walk-in closet, two generous reach-in closets and spa-like bath with heated floors. Three additional bedrooms, including two sharing a Jack-and-Jill bath, plus laundry complete the second floor. A private third-floor suite and finished lower level with full bath offer exceptional flexibility. Detached garage, irrigation and exterior gas line for BBQ complete this thoughtfully reimagined Madison home. This home is still an active construction site. Completion estimated in Dec 2026.
Rooms Sizes
Kitchen:
First
Dining Room:
13x12 First
Living Room:
13x13 First
Family Room:
First
Den:
13x8
Bedroom 1:
16x14 Second
Bedroom 2:
12x11 Second
Bedroom 3:
12x11 Second
Bedroom 4:
13x9 Second
Room Levels
Basement:
BathOthr,Pantry,RecRoom,Storage,Utility
Ground:
n/a
Level 1:
DiningRm,FamilyRm,Foyer,Kitchen,LivingRm,Office,OutEntrn,PowderRm
Level 2:
4 Or More Bedrooms, Bath Main, Bath(s) Other, Laundry Room
Level 3:
1 Bedroom, Bath Main, Storage Room
Level Other:
n/a
Room Features
Kitchen:
Center Island
Dining Room:
Formal Dining Room
Master Bedroom:
Full Bath, Walk-In Closet
Bath:
Stall Shower
Interior Features
Square Foot:
n/a
Year Renovated:
2026
Basement:
Yes - Finished, Full
Full Baths:
5
Half Baths:
1
Appliances:
Carbon Monoxide Detector, Dishwasher, Disposal, Kitchen Exhaust Fan, Microwave Oven, Range/Oven-Gas, Refrigerator, Sump Pump
Flooring:
Tile, Vinyl-Linoleum, Wood
Fireplaces:
1
Fireplace:
Family Room, Gas Fireplace
Interior:
CODetect,FireExtg,SmokeDet,StallShw,TubShowr,WlkInCls
Exterior Features
Garage Space:
1-Car
Garage:
Detached Garage
Driveway:
1 Car Width
Roof:
Asphalt Shingle
Exterior:
Composition Siding
Swimming Pool:
n/a
Pool:
n/a
Utilities
Heating System:
2 Units, Forced Hot Air, Multi-Zone
Heating Source:
Gas-Natural
Cooling:
2 Units, Central Air, Multi-Zone Cooling
Water Heater:
Gas
Water:
Public Water
Sewer:
Public Sewer
Services:
Cable TV Available, Fiber Optic Available, Garbage Included
Lot Features
Acres:
0.20
Lot Dimensions:
50X170
Lot Features:
Level Lot
School Information
Elementary:
n/a
Middle:
Madison Junior School (6-8)
High School:
Madison High School (9-12)
Community Information
County:
Morris
Town:
Madison Boro
Neighborhood:
Highland Gardens
Application Fee:
n/a
Association Fee:
n/a
Fee Includes:
n/a
Amenities:
n/a
Pets:
n/a
Financial Considerations
List Price:
$1,949,000
Tax Amount:
$0
Land Assessment:
$293,800
Build. Assessment:
$150,300
Total Assessment:
$444,100
Tax Rate:
2.25
Tax Year:
2025
Ownership Type:
Fee Simple
Listing Information
MLS ID:
4053367
List Date:
09-17-2026
Days On Market:
25
Listing Broker:
KL SOTHEBY'S INT'L. REALTY
Listing Agent:
Marybeth Eckhardt



Request More Information
Shawn and Diane Fox
RE/MAX American Dream
3108 Route 10 West
Denville, NJ 07834
Call: (973) 277-7853
Web: GreenbriarFoxRidge.com
