907 Plymouth Lake Dr
Stillwater Twp, NJ 07860
Price: $375,000
GSMLS: 4053720Type: Single Family
Style: Lakestyle
Beds: 2
Baths: 1 Full
Garage: No
Year Built: 1970
Acres: 0.15
Property Tax: $6,033
Description
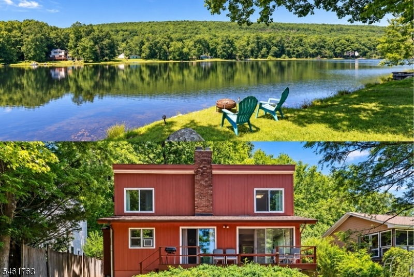
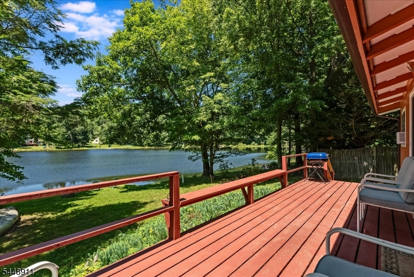
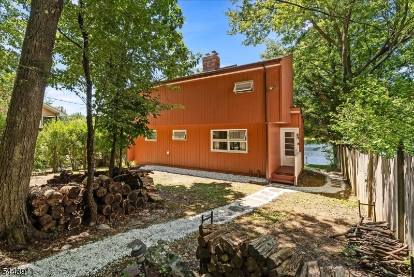
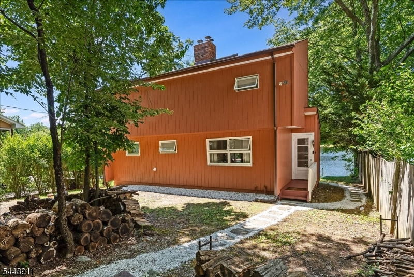
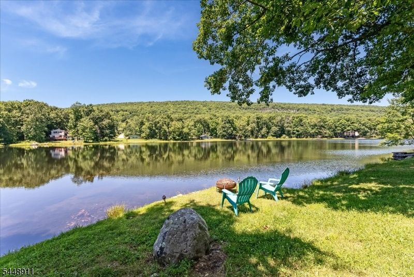
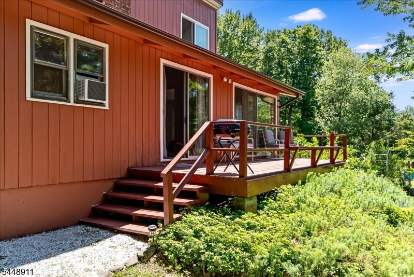
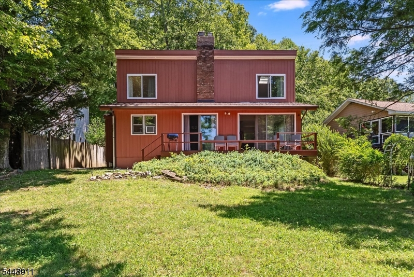
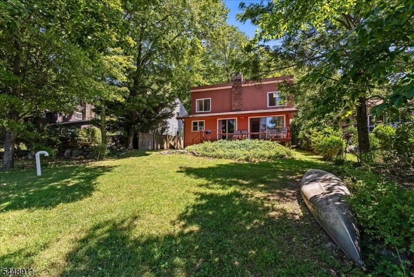
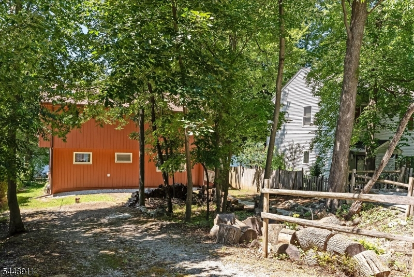
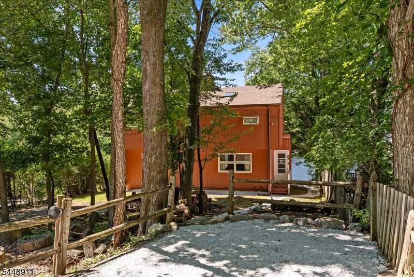
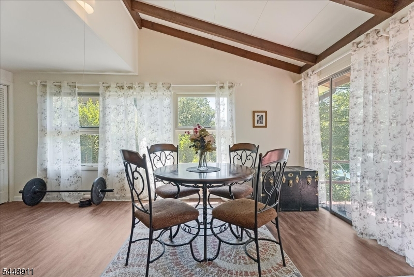
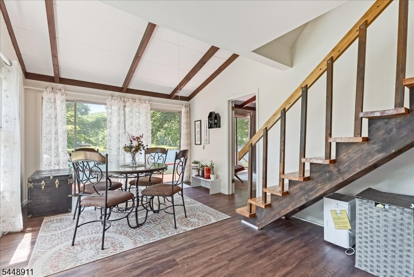
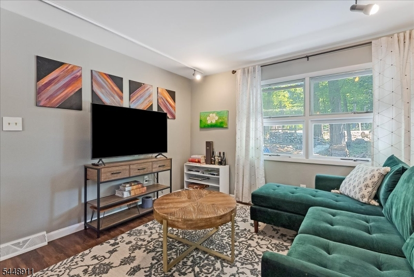
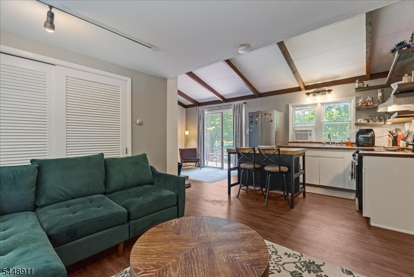
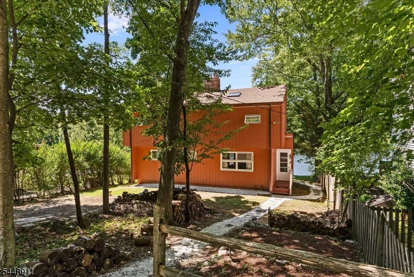
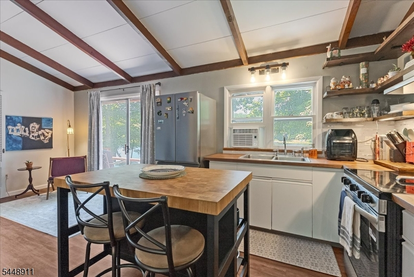
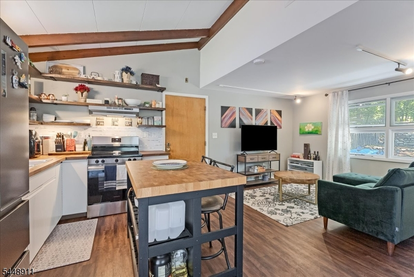
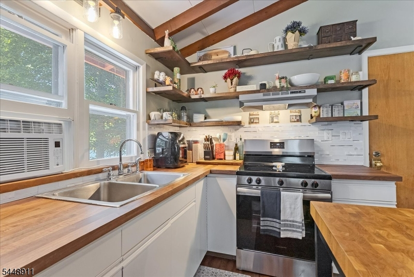
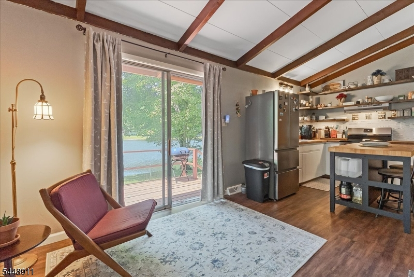
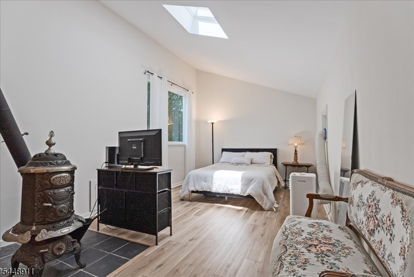
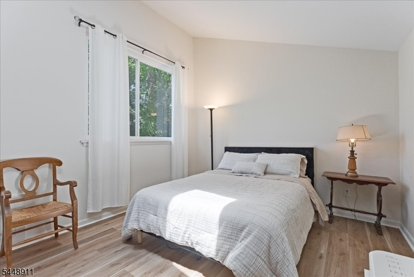
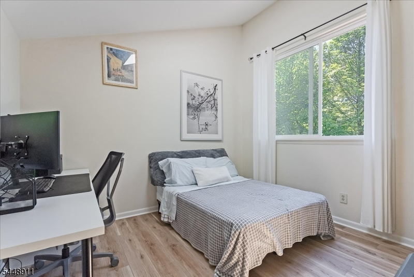
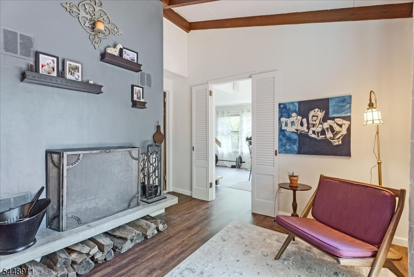
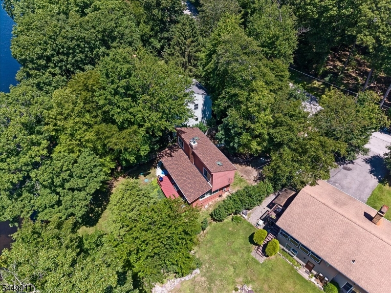
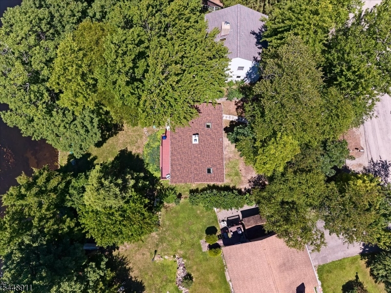
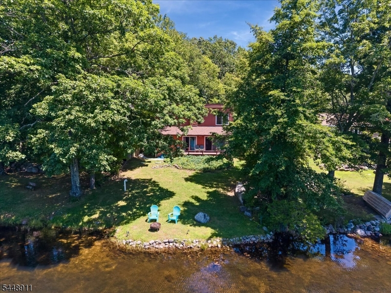
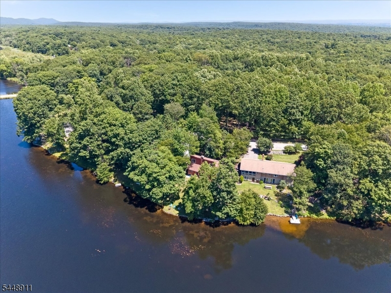
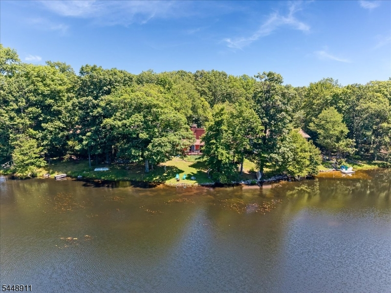
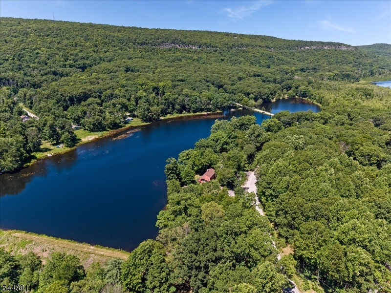
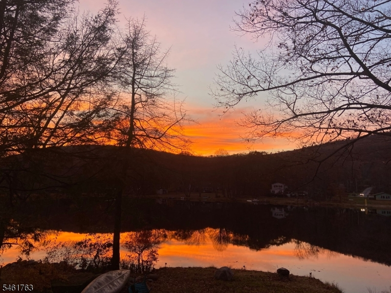
LAKEFRONT LIVING! Enjoy panoramic open-water views and direct lake access from this beautifully updated, move-in-ready waterfront home. Major improvements include a new septic system installed in 2020, roof just 4 years old, upgraded 200-amp electrical panel, fresh interior paint, and newer flooring throughout. The updated kitchen with newer appliances opens to the living room, where exposed wood beams, high ceilings, and an inviting fireplace create a warm, welcoming space. Step outside onto the spacious entertaining deck overlooking the water and imagine starting each morning with lake views right from your dining room. Upstairs, the bedroom has lake views and features skylights that bring in tons of natural light and enhance the airy feel. Your private lakefront frontage offers direct access for launching canoes and kayaks, plus a dedicated lakeside fire pit area perfect for relaxing by the water. A large, fully concreted basement, conveniently accessed from the side of the home offers clean and practical storage for seasonal gear and lake toys. Enjoy the clubhouse, the beach, hiking, fishing, kayaking & Boating (Electric motors only), Outdoor living at its best. When you're ready to explore beyond your backyard, enjoy nearby outdoor destinations including the Delaware Water Gap, White Lake Natural Resource Area, and Swartswood State Park. Move right in and start enjoying the lakefront lifestyle from day one!
Rooms Sizes
Kitchen:
11x10 First
Dining Room:
10x11 First
Living Room:
11x19 First
Family Room:
11x10 First
Den:
First
Bedroom 1:
23x11 Second
Bedroom 2:
14x11 Second
Bedroom 3:
Second
Bedroom 4:
n/a
Room Levels
Basement:
n/a
Ground:
Storage Room, Utility Room, Walkout
Level 1:
BathMain,DiningRm,FamilyRm,Kitchen,Laundry,LivDinRm,SittngRm
Level 2:
2 Bedrooms
Level 3:
n/a
Level Other:
n/a
Room Features
Kitchen:
Eat-In Kitchen
Dining Room:
n/a
Master Bedroom:
Fireplace
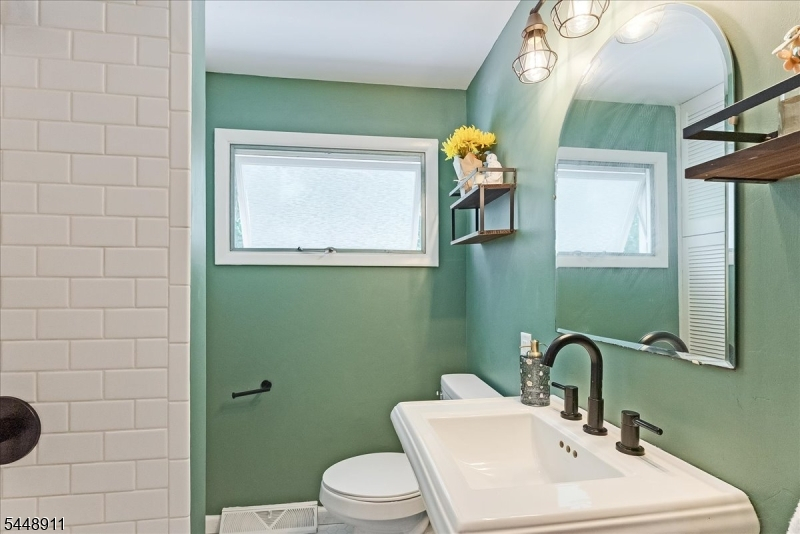
Bath:
Stall Shower And Tub
Interior Features
Square Foot:
n/a
Year Renovated:
2026
Basement:
Yes - French Drain, Full, Unfinished
Full Baths:
1
Half Baths:
0
Appliances:
Carbon Monoxide Detector, Microwave Oven, Range/Oven-Gas, Refrigerator, Washer, Water Filter, Water Softener-Own
Flooring:
n/a
Fireplaces:
2
Fireplace:
Coal, Foyer/Hall, Wood Burning
Interior:
Beam Ceilings, Blinds, Cathedral Ceiling, Drapes, Skylight
Exterior Features
Garage Space:
No
Garage:
On Site, On-Street Parking
Driveway:
1 Car Width, Crushed Stone, Driveway-Exclusive, Gravel, Off-Street Parking, On-Street Parking
Roof:
Asphalt Shingle
Exterior:
Vertical Siding
Swimming Pool:
n/a
Pool:
n/a
Utilities
Heating System:
1 Unit, Forced Hot Air
Heating Source:
Oil Tank Above Ground - Inside
Cooling:
1 Unit, Ductless Split AC
Water Heater:
Electric
Water:
Well
Sewer:
Septic 2 Bedroom Town Verified
Services:
Cable TV Available, Fiber Optic Available
Lot Features
Acres:
0.15
Lot Dimensions:
50X142 AV
Lot Features:
Lake Front, Lake On Lot, Lake/Water View, Waterfront
School Information
Elementary:
STILLWATER
Middle:
KITTATINNY
High School:
KITTATINNY
Community Information
County:
Sussex
Town:
Stillwater Twp.
Neighborhood:
Lake Plymouth
Application Fee:
n/a
Association Fee:
$300 - Annually
Fee Includes:
n/a
Amenities:
Club House, Jogging/Biking Path, Lake Privileges
Pets:
Yes
Financial Considerations
List Price:
$375,000
Tax Amount:
$6,033
Land Assessment:
$82,000
Build. Assessment:
$78,000
Total Assessment:
$160,000
Tax Rate:
3.77
Tax Year:
2025
Ownership Type:
Fee Simple
Listing Information
MLS ID:
4053720
List Date:
09-18-2026
Days On Market:
25
Listing Broker:
COMPASS NEW JERSEY, LLC
Listing Agent:
Fredericko Meyer


Request More Information
Shawn and Diane Fox
RE/MAX American Dream
3108 Route 10 West
Denville, NJ 07834
Call: (973) 277-7853
Web: GreenbriarFoxRidge.com
