136 Summit Ave
Montclair Twp, NJ 07043
Price: $1,799,000
GSMLS: 4053899Type: Single Family
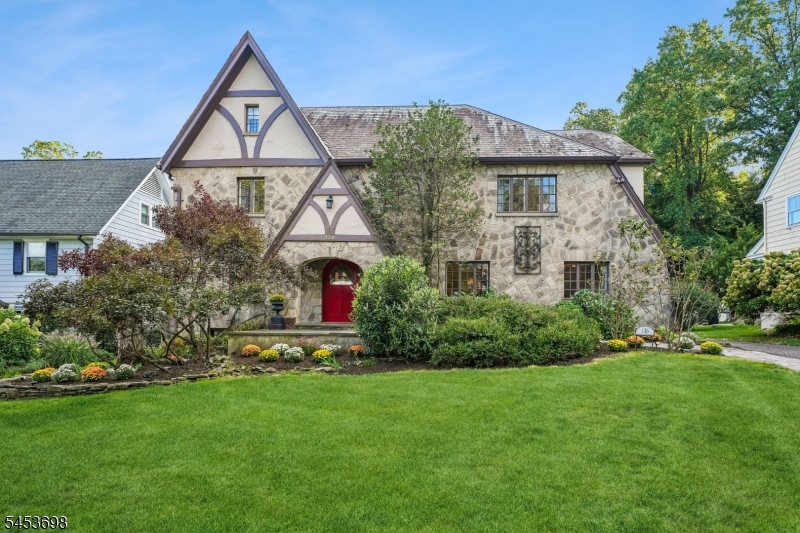
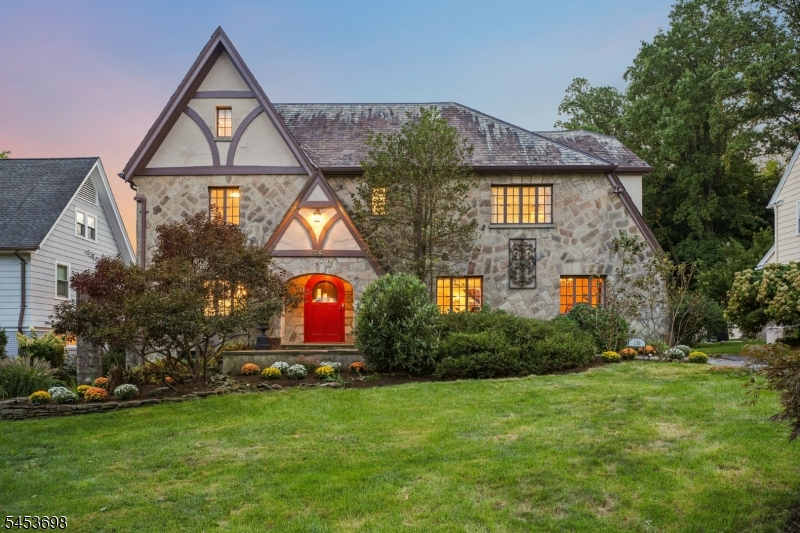
Style: Tudor
Beds: 5
Baths: 3 Full & 2 Half
Garage: 2-Car
Year Built: 1926
Acres: 0.00
Property Tax: $39,171
Description
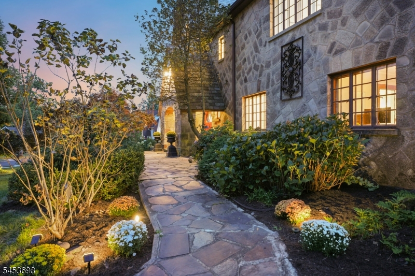
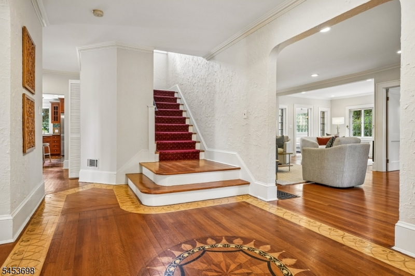
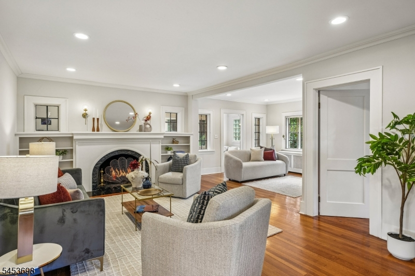
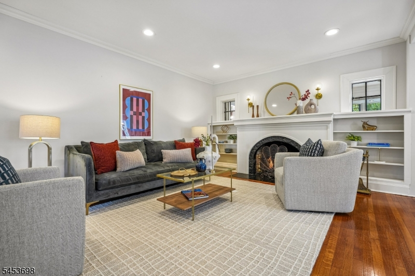
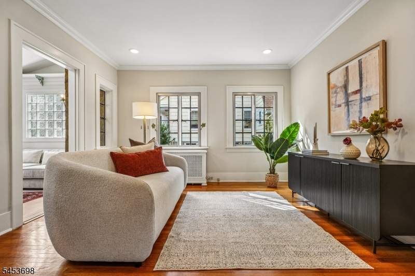
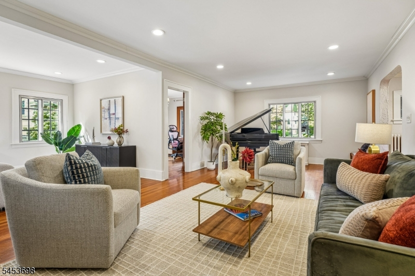
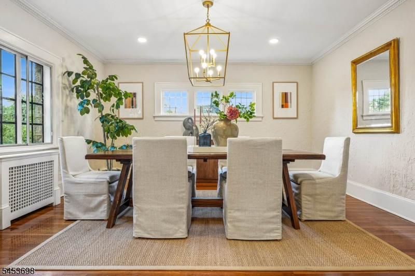
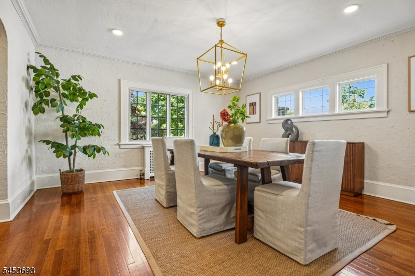
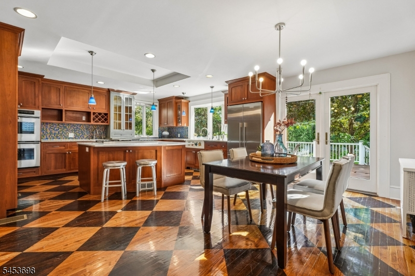
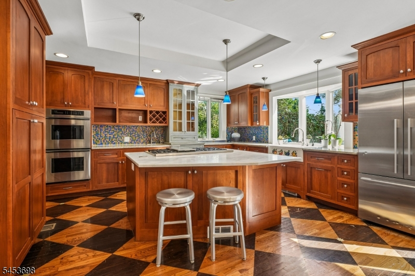
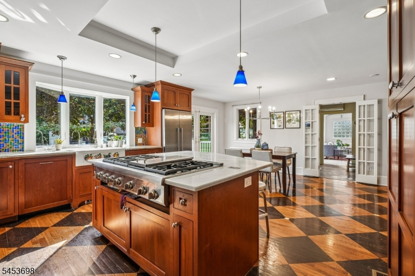
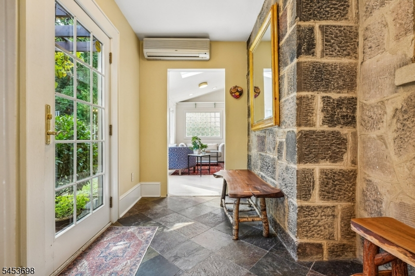
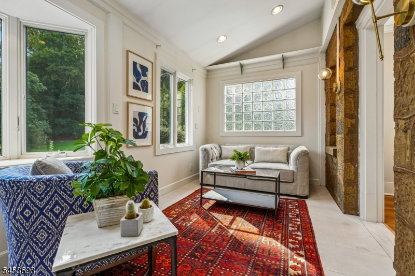
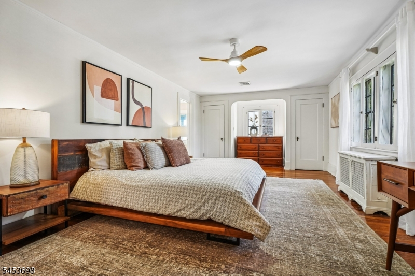
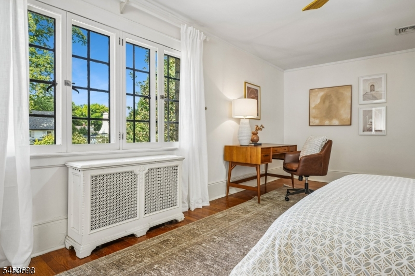
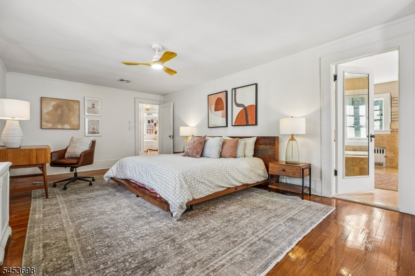
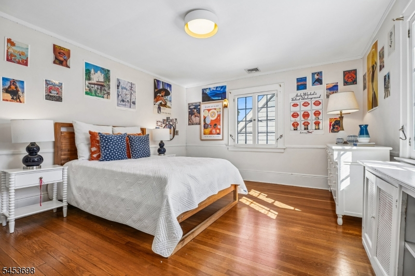
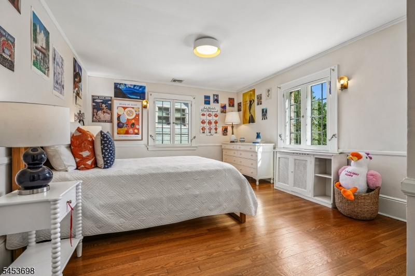
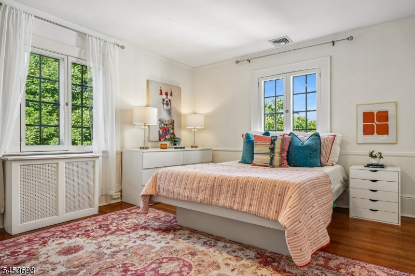
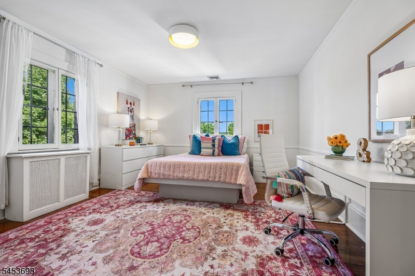
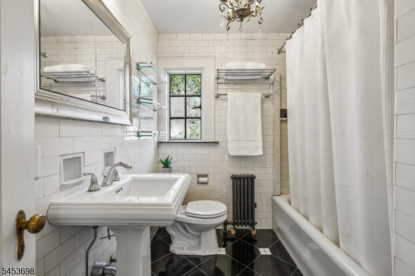
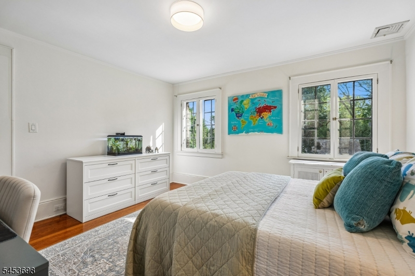
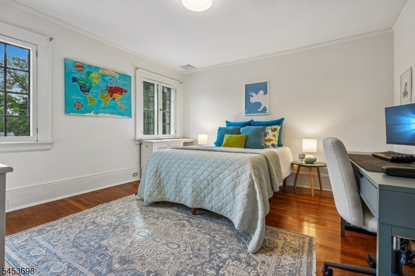
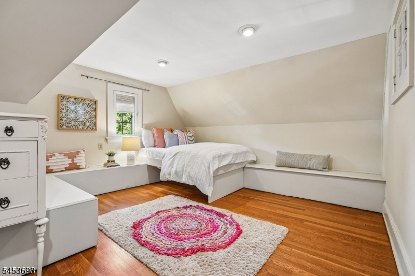
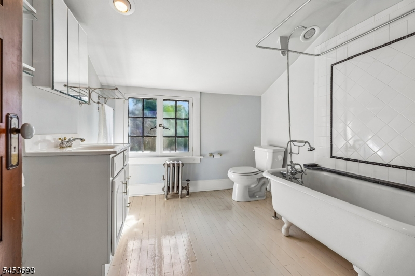
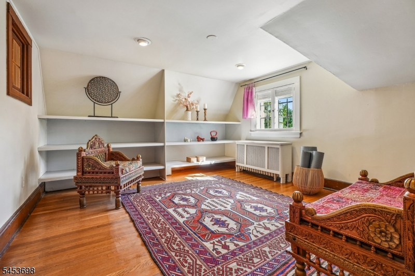
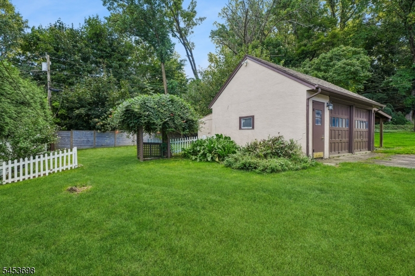
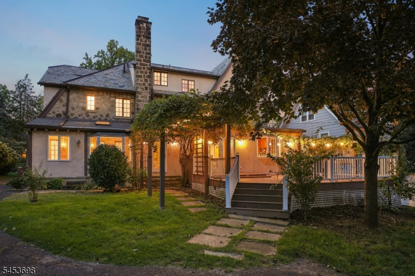
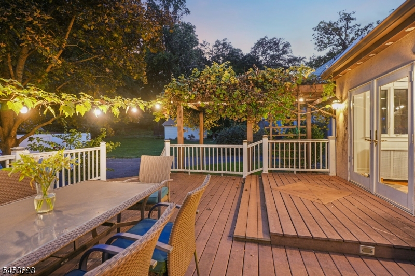
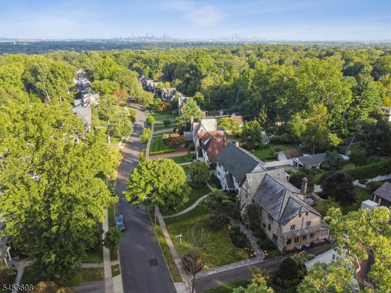
Timeless architecture meets modern comfort in this quintessential Upper Montclair home, offering five bedrooms, three full and two half baths. Rich in character and craftsmanship, the welcoming foyer opens to beautifully proportioned rooms framed by graceful arches, dentil moldings, oak floors and original eight-panel casement windows. The chef's kitchen features custom cabinetry, marble countertops, a Thermador cooktop and double ovens, with sliding doors opening to an expansive rear deck. An inviting layout connects the spacious formal dining room, living room with fireplace and cozy lounge, while a private first-floor office and sunroom overlooking the gardens offer space to work and unwind. Four generous bedrooms, including the primary suite, occupy the second floor. The third floor offers a fifth bedroom, yoga retreat and full bath. Central air and a built-in 21-kW Generac natural gas generator provide year-round comfort and peace of mind. Outside, lush, mature gardens create a serene backdrop for outdoor gatherings, complemented by a cedar pergola extending toward the driveway. Ideally situated near Midtown Direct trains, shops, caf s and parks, this distinctive home captures the charm and convenience of Upper Montclair living. Welcome home.
Rooms Sizes
Kitchen:
22x16 First
Dining Room:
15x15 First
Living Room:
25x25 First
Family Room:
15x9 First
Den:
15x13 Third
Bedroom 1:
25x12 Second
Bedroom 2:
16x13 Second
Bedroom 3:
16x12 Second
Bedroom 4:
13x13 Second
Room Levels
Basement:
Laundry Room, Rec Room, Storage Room, Utility Room
Ground:
n/a
Level 1:
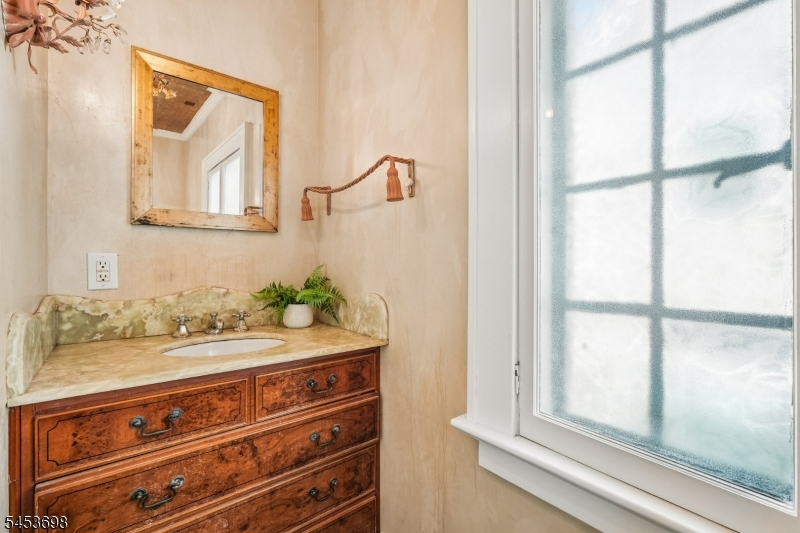
DiningRm,FamilyRm,Foyer,Kitchen,LivingRm,MudRoom,Office,PowderRm
Level 2:
4 Or More Bedrooms, Bath Main, Bath(s) Other
Level 3:
1 Bedroom, Bath(s) Other, Den, Storage Room
Level Other:
n/a
Room Features
Kitchen:
Center Island, Eat-In Kitchen, Separate Dining Area
Dining Room:
Formal Dining Room
Master Bedroom:
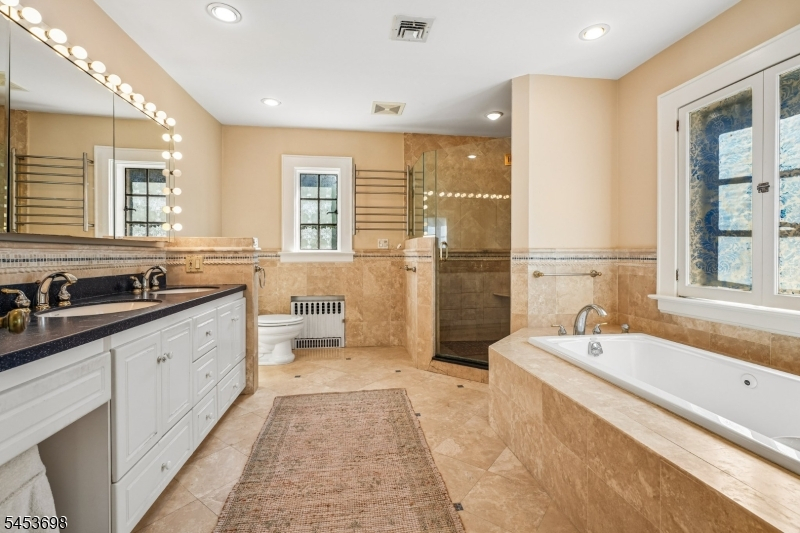
Full Bath
Bath:
Soaking Tub, Stall Shower
Interior Features
Square Foot:
n/a
Year Renovated:
n/a
Basement:
Yes - French Drain, Full, Unfinished
Full Baths:
3
Half Baths:
2
Appliances:
Carbon Monoxide Detector, Cooktop - Gas, Dishwasher, Dryer, Generator-Built-In, Kitchen Exhaust Fan, Microwave Oven, Refrigerator, Sump Pump, Wall Oven(s) - Electric, Washer
Flooring:
Stone, Tile, Wood
Fireplaces:
1
Fireplace:
Living Room, Wood Burning
Interior:
CODetect,CedrClst,FireExtg,CeilHigh,SmokeDet,SoakTub,StallTub,TubOnly,TubShowr
Exterior Features
Garage Space:
2-Car
Garage:
Carport-Attached, Detached Garage, Garage Door Opener
Driveway:
1 Car Width, Blacktop, Driveway-Exclusive
Roof:
Slate
Exterior:
Stone, Stucco
Swimming Pool:
No
Pool:
n/a
Utilities
Heating System:
1 Unit, Multi-Zone, Radiators - Steam
Heating Source:
Gas-Natural
Cooling:
2 Units, Central Air
Water Heater:
Gas
Water:
Public Water
Sewer:
Public Sewer
Services:
Cable TV Available, Fiber Optic Available, Garbage Included
Lot Features
Acres:
0.00
Lot Dimensions:
72 X 216
Lot Features:
Level Lot
School Information
Elementary:
MAGNET
Middle:
MAGNET
High School:
MONTCLAIR
Community Information
County:
Essex
Town:
Montclair Twp.
Neighborhood:
Upper Montclair
Application Fee:
n/a
Association Fee:
n/a
Fee Includes:
n/a
Amenities:
n/a
Pets:
n/a
Financial Considerations
List Price:
$1,799,000
Tax Amount:
$39,171
Land Assessment:
$403,000
Build. Assessment:
$711,100
Total Assessment:
$1,114,100
Tax Rate:
3.52
Tax Year:
2025
Ownership Type:
Fee Simple
Listing Information
MLS ID:
4053899
List Date:
09-19-2026
Days On Market:
23
Listing Broker:
PROMINENT PROPERTIES SIR
Listing Agent:
Vikram Vasisht


Request More Information
Shawn and Diane Fox
RE/MAX American Dream
3108 Route 10 West
Denville, NJ 07834
Call: (973) 277-7853
Web: GreenbriarFoxRidge.com
