50 Sternadori Rd
Somerville Boro, NJ 08876
Price: $659,000
GSMLS: 4054563Type: Condo/Townhouse/Co-op
Style: Townhouse-Interior
Beds: 3
Baths: 2 Full & 1 Half
Garage: 1-Car
Year Built: 2021
Acres: 0.39
Property Tax: $9,144
Description
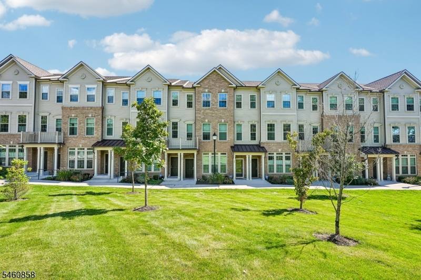
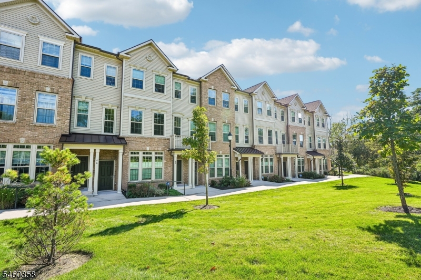
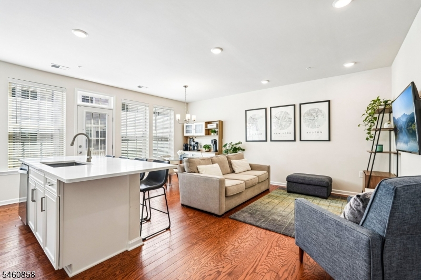
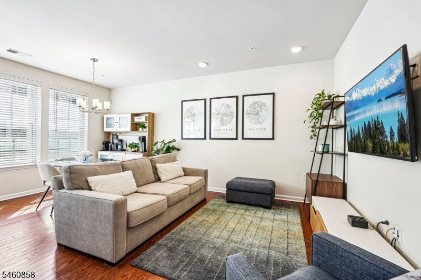
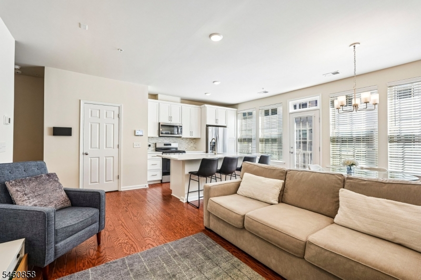
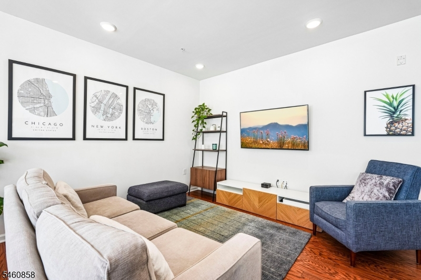
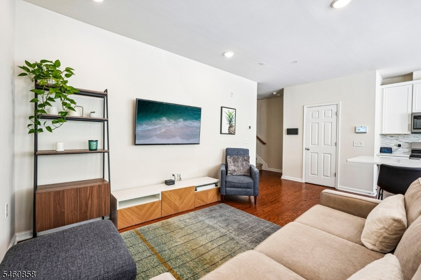
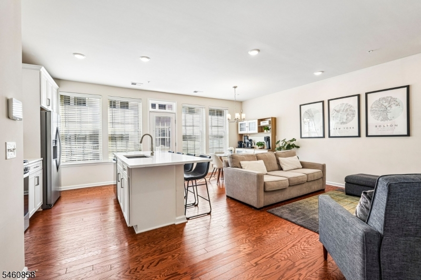
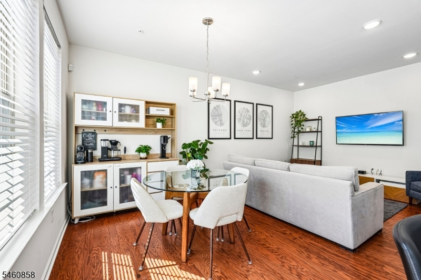
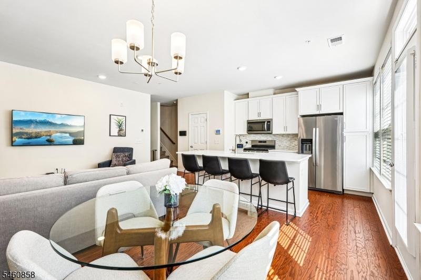
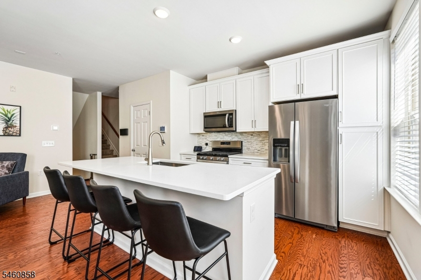
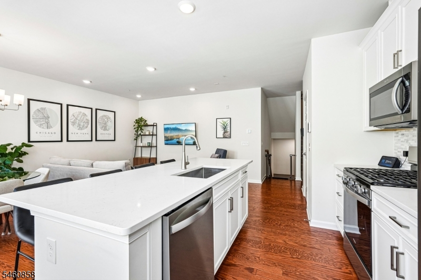
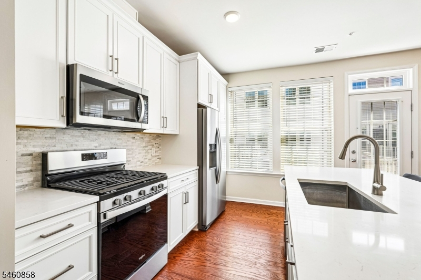
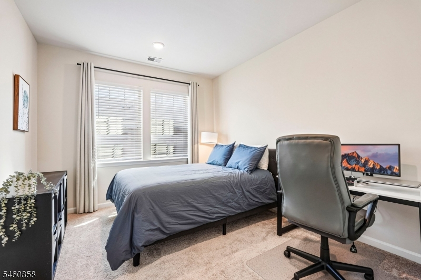
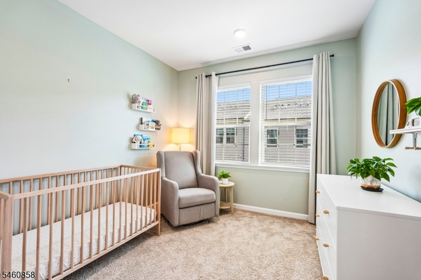
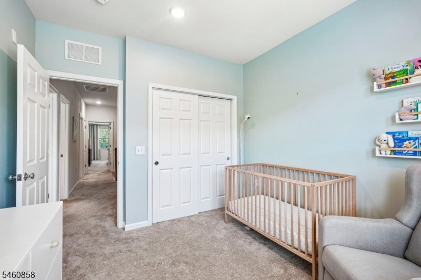
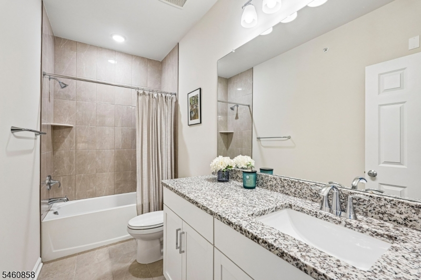
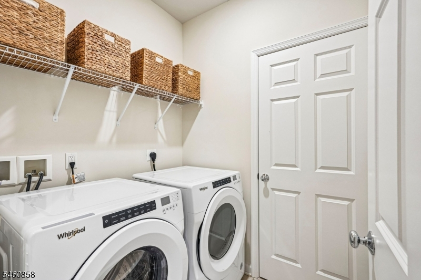
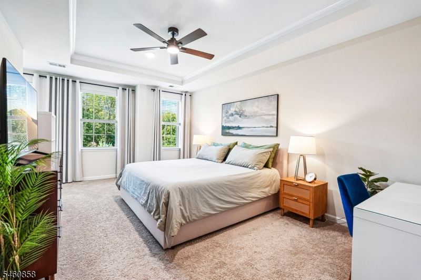
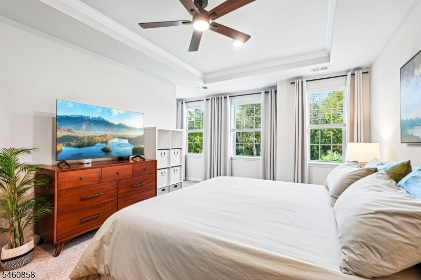
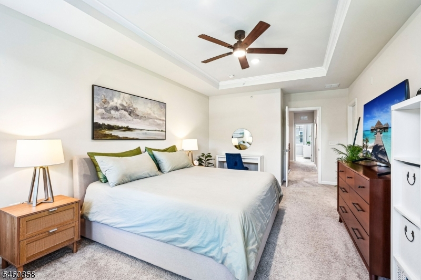
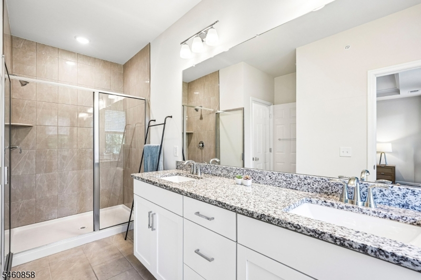
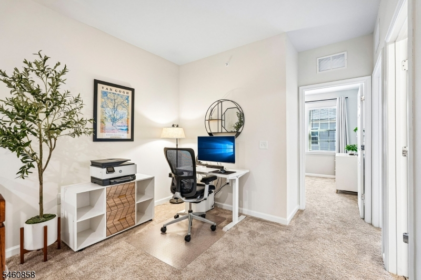
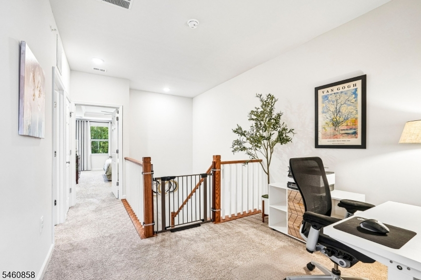
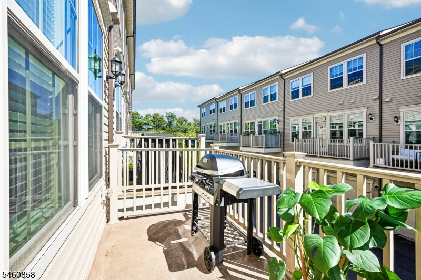
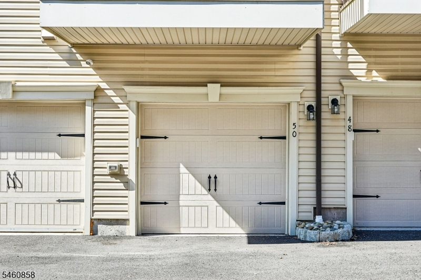
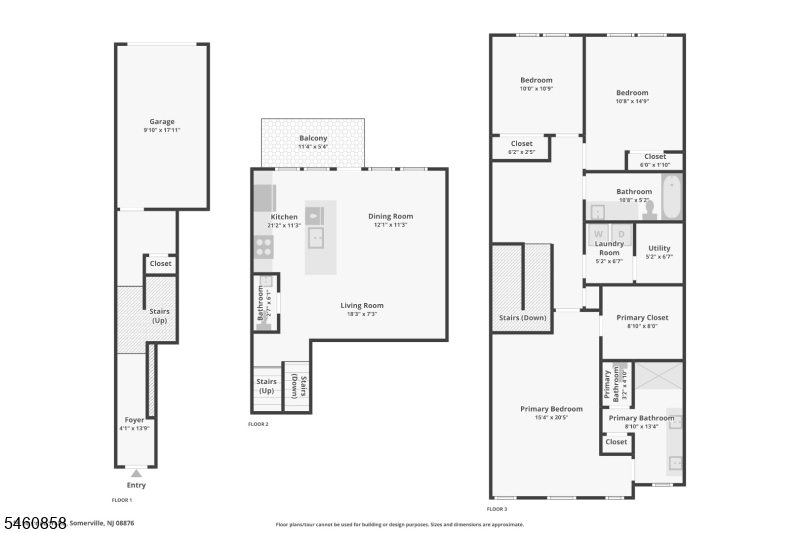
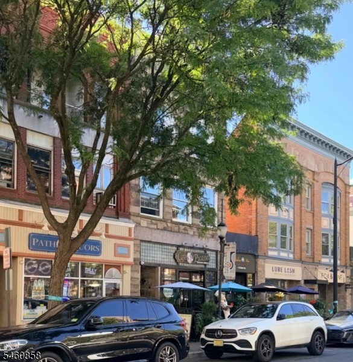
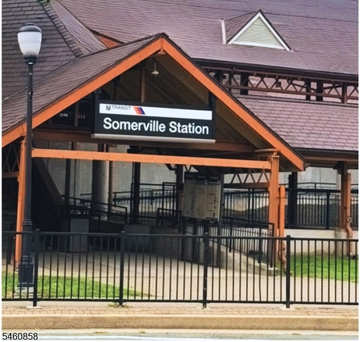
Don't miss this gorgeous, nearly new, 3 bedroom, 2 full and 1 half bathroom, 1 car garage townhouse located on a premium lot facing a green space, with builder upgrades. Just around the corner from the Somerville train station with a route that goes to NYC, and the quaint and vibrant downtown of Somerville shops, restaurants, retail and more. Thoughtfully designed with a spacious light filled open concept kitchen, living, dining room area with an outdoor balcony perfect for everyday living or entertaining. Upstairs, a versatile loft currently serves as an office flex space. Here you'll also find two large bedrooms, a spacious primary suite with a soaring tray ceiling, large windows, a walk in closet, and an en-suite bath with dual vanities, with dedicated laundry and utility rooms for extra convenience. Other unique features include: 9 foot ceilings, recessed lighting, security system, fire sprinklers, custom cabinets, quartz kitchen countertops, stainless steel appliances, central ac and heat and more. Additional parking in a nearby common lot. Up to 2 pets welcome. Enjoy a low maintenance lifestyle as HOA covers landscaping, snow removal, water and sewer fees. Comes with Builder's Warranty subject to terms and a PILOT, (Payment in Lieu of Taxes) program w ownership yrs 4 -19 at 65% and yr 20 at 80% of the ordinary cost of yearly taxes. Buyers verify PILOT info w tax office and HOA fees with HOA management.
Rooms Sizes
Kitchen:
Second
Dining Room:
Second
Living Room:
Second
Family Room:
n/a
Den:
n/a
Bedroom 1:
Third
Bedroom 2:
Third
Bedroom 3:
Third
Bedroom 4:
n/a
Room Levels
Basement:
n/a
Ground:
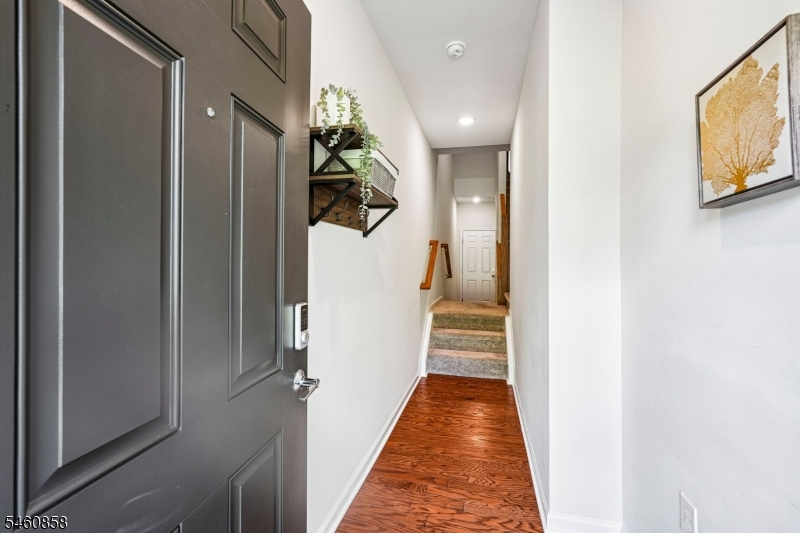
Vestibul,GarEnter
Level 1:
n/a
Level 2:
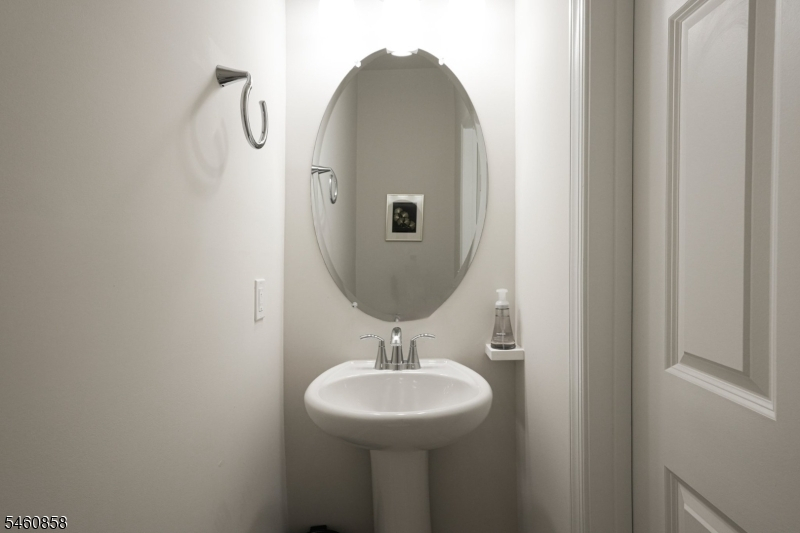
Dining Room, Kitchen, Living Room, Powder Room
Level 3:
3 Bedrooms, Bath Main, Bath(s) Other, Laundry Room, Loft, Utility Room
Level Other:
n/a
Room Features
Kitchen:
Center Island
Dining Room:
Living/Dining Combo
Master Bedroom:
Full Bath, Walk-In Closet
Bath:
Stall Shower
Interior Features
Square Foot:
n/a
Year Renovated:
n/a
Basement:
No
Full Baths:
2
Half Baths:
1
Appliances:
Carbon Monoxide Detector, Dishwasher, Disposal, Dryer, Microwave Oven, Range/Oven-Gas, Refrigerator, Washer
Flooring:
Carpeting, Tile, Wood
Fireplaces:
No
Fireplace:
n/a
Interior:
Blinds,CODetect,Drapes,FireExtg,SecurSys,Shades,SmokeDet,StallShw,TubShowr,WlkInCls,WndwTret
Exterior Features
Garage Space:
1-Car
Garage:
Attached,Built-In,InEntrnc
Driveway:
Additional Parking, Blacktop, Common, Parking Lot-Shared
Roof:
Asphalt Shingle
Exterior:
Brick, Vinyl Siding
Swimming Pool:
No
Pool:
n/a
Utilities
Heating System:
Forced Hot Air
Heating Source:
Gas-Natural
Cooling:
Central Air
Water Heater:
Gas
Water:
Public Water
Sewer:
Public Sewer
Services:
Fiber Optic
Lot Features
Acres:
0.39
Lot Dimensions:
n/a
Lot Features:
Level Lot
School Information
Elementary:
VAN DEVEER
Middle:
SOMERVILLE
High School:
SOMERVILLE
Community Information
County:
Somerset
Town:
Somerville Boro
Neighborhood:
Somerville Station
Application Fee:
n/a
Association Fee:
$298 - Monthly
Fee Includes:
Maintenance-Common Area, Maintenance-Exterior, Sewer Fees, Snow Removal, Trash Collection, Water Fees
Amenities:
n/a
Pets:
Cats OK, Dogs OK, Number Limit, Yes
Financial Considerations
List Price:
$659,000
Tax Amount:
$9,144
Land Assessment:
$65,000
Build. Assessment:
$378,800
Total Assessment:
$443,800
Tax Rate:
4.08
Tax Year:
2025
Ownership Type:
Fee Simple
Listing Information
MLS ID:
4054563
List Date:
09-23-2026
Days On Market:
24
Listing Broker:
THE AGENCY ONE ROCK
Listing Agent:
Maria Afsharian


Request More Information
Shawn and Diane Fox
RE/MAX American Dream
3108 Route 10 West
Denville, NJ 07834
Call: (973) 277-7853
Web: GreenbriarFoxRidge.com
