40 Old Boonton Rd
Denville Twp, NJ 07834
Price: $1,100,000
GSMLS: 4054618Type: Single Family
Style: Custom Home
Beds: 3
Baths: 2 Full & 1 Half
Garage: 3-Car
Year Built: 1920
Acres: 2.09
Property Tax: $0
Description
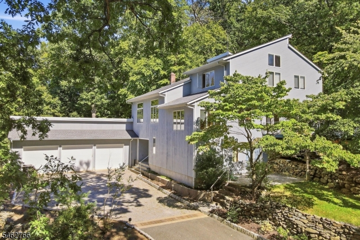
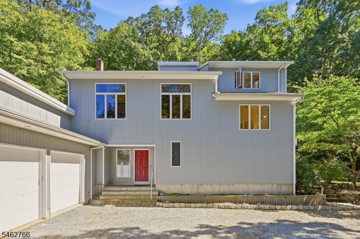
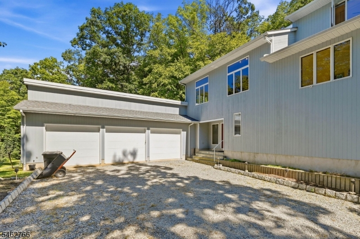
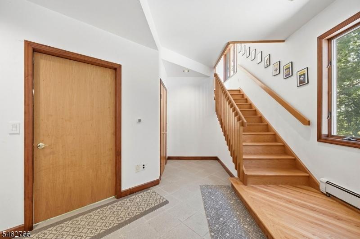
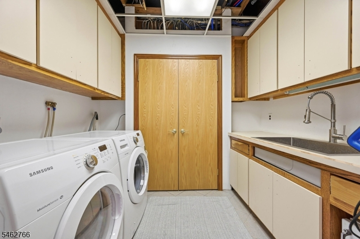
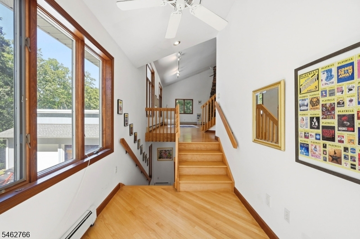
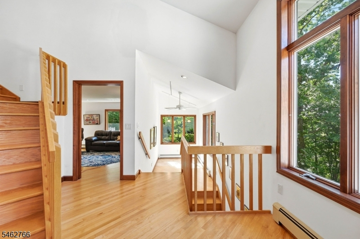
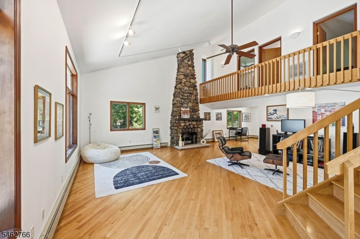
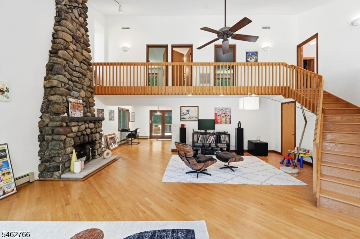
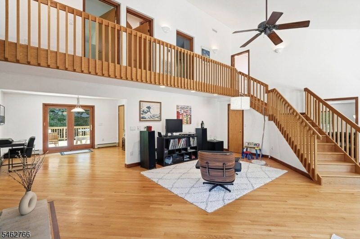
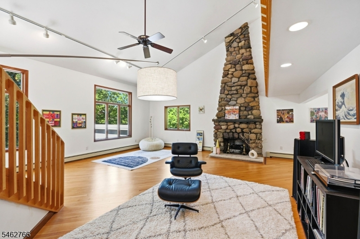
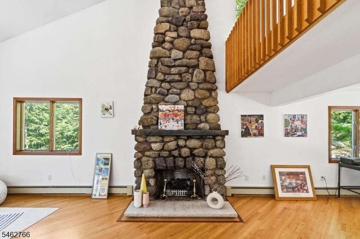
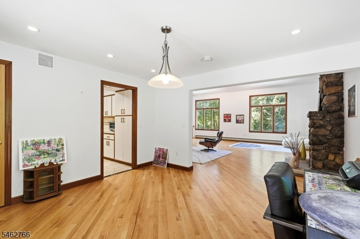
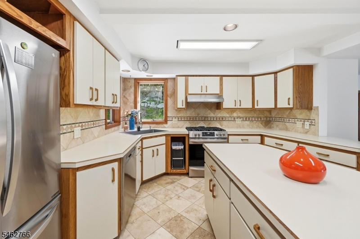
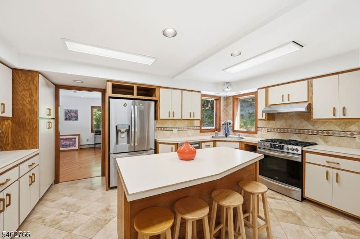
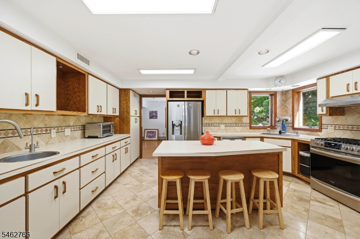
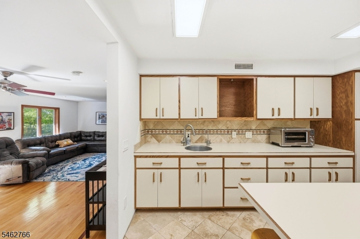
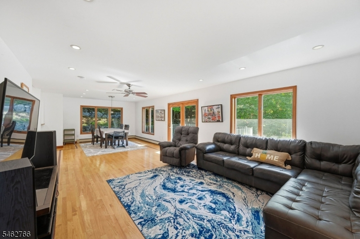
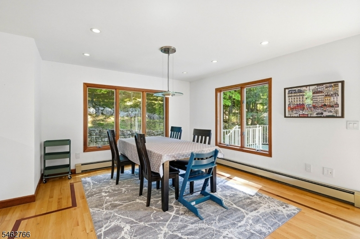
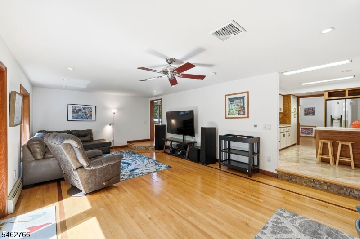
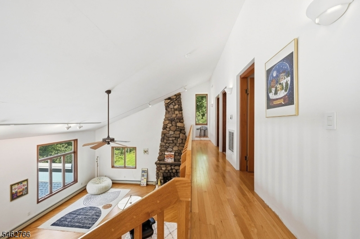
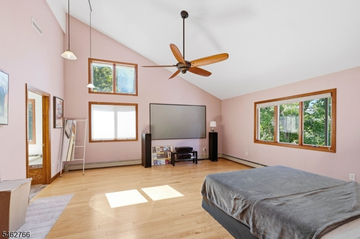
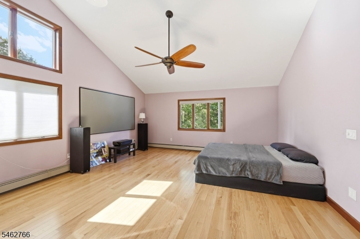
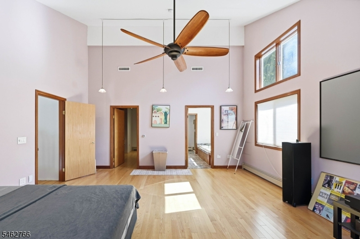
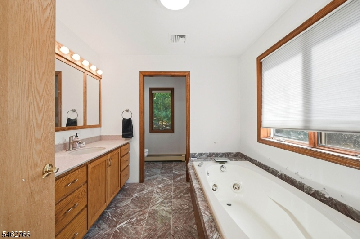
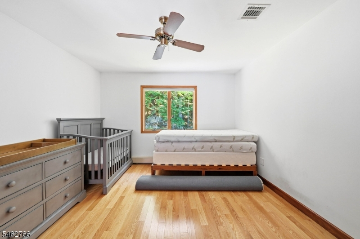
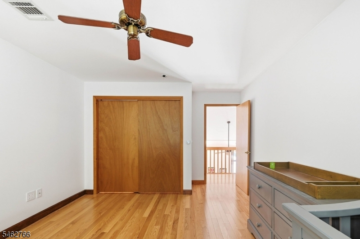
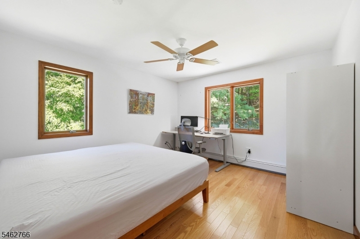
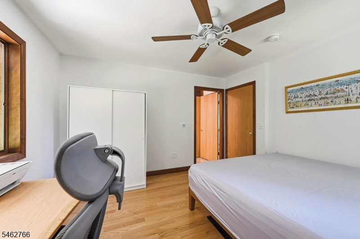
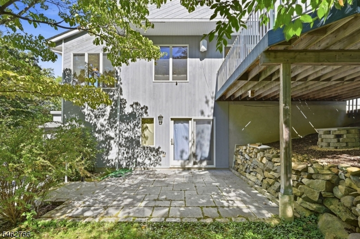
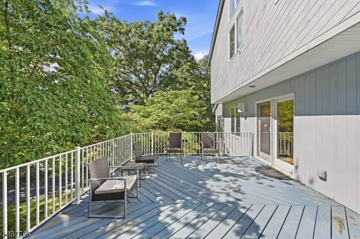
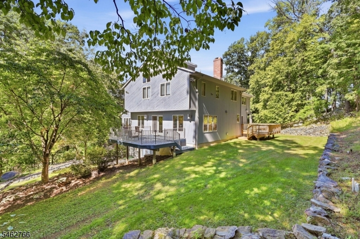
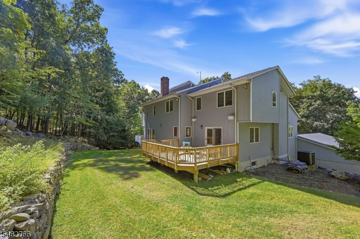
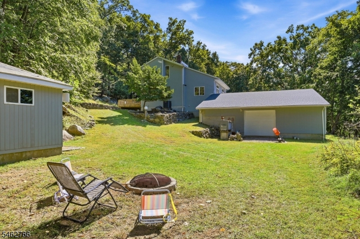
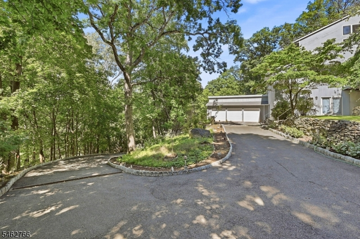
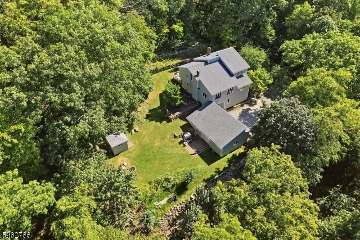
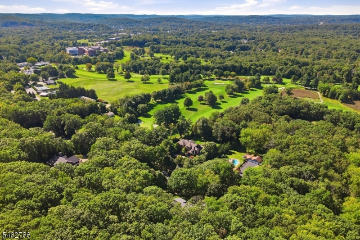
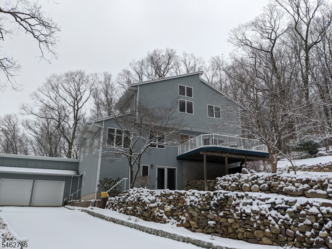
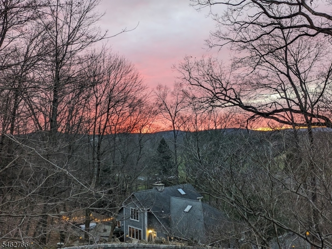
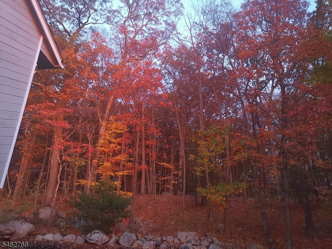
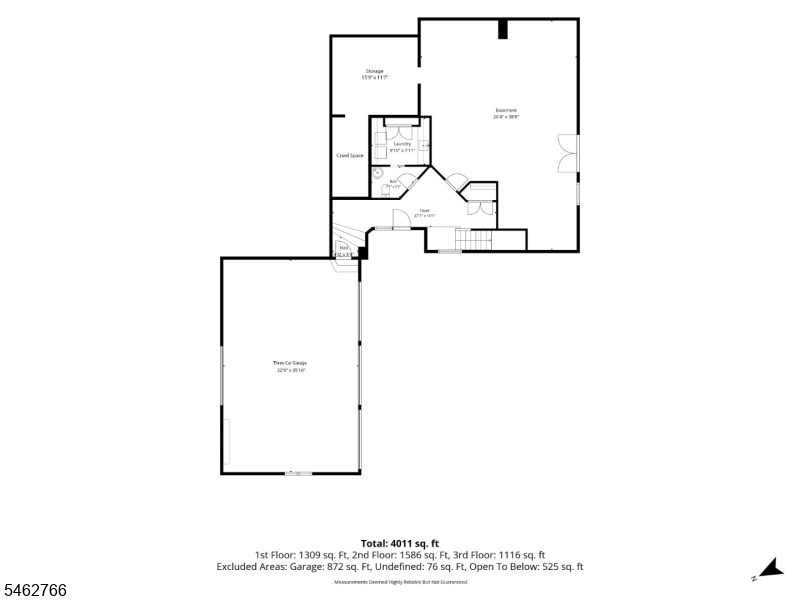
Private 2+ acre contemporary retreat bordering Tourne County Park. Rebuilt in 2015, this light-filled home features soaring vaulted ceilings, oversized windows, warm wood floors, and a stunning original stone gas fireplace. The updated kitchen opens to a spacious deck and patio overlooking peaceful wooded surroundings, perfect for entertaining or relaxing in nature. A unique value-add is the walkout lower level, already equipped with water and sewer hookups, offering exceptional potential to expand the home with additional living space, guest quarters, home offices, or easily convert to a 4- or 5-bedroom layout. Additional highlights include an oversized 3-car garage, jacuzzi tub, 2021 roof, public water, 200-amp electrical service, two laundry rooms and direct access to miles of hiking and outdoor recreation. Conveniently located near shopping, dining, and the Denville NJ TRANSIT Station for service to New York City. A rare opportunity to own a private estate-like property with room to grow and endless possibilities.
Rooms Sizes
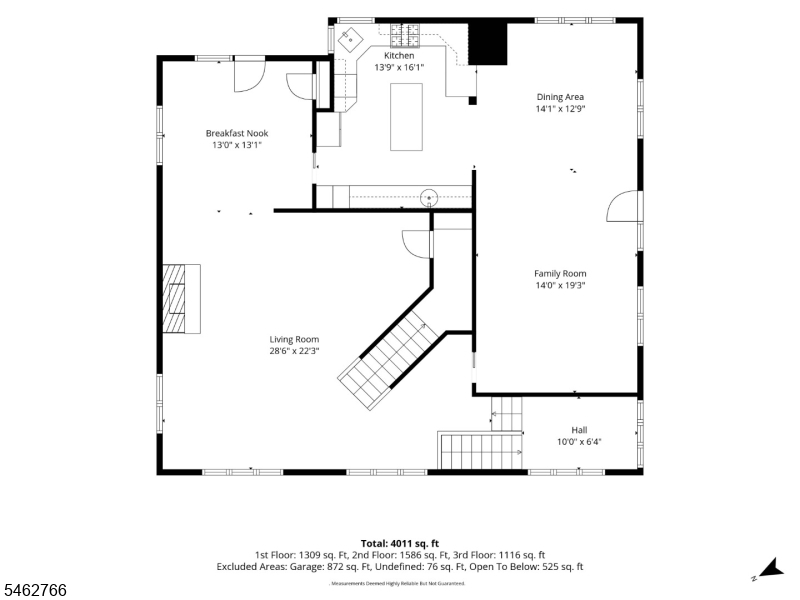
Kitchen:
17x14 First
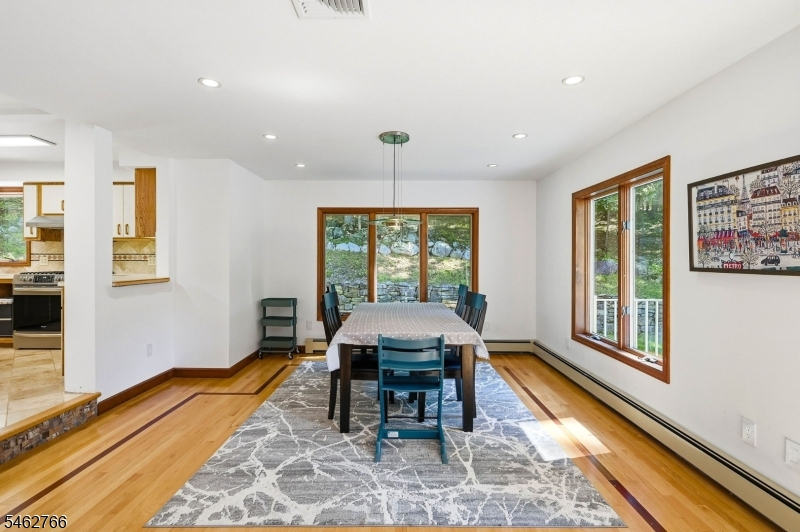
Dining Room:
13x12 First
Living Room:
24x23 First
Family Room:
32x14 First
Den:
n/a
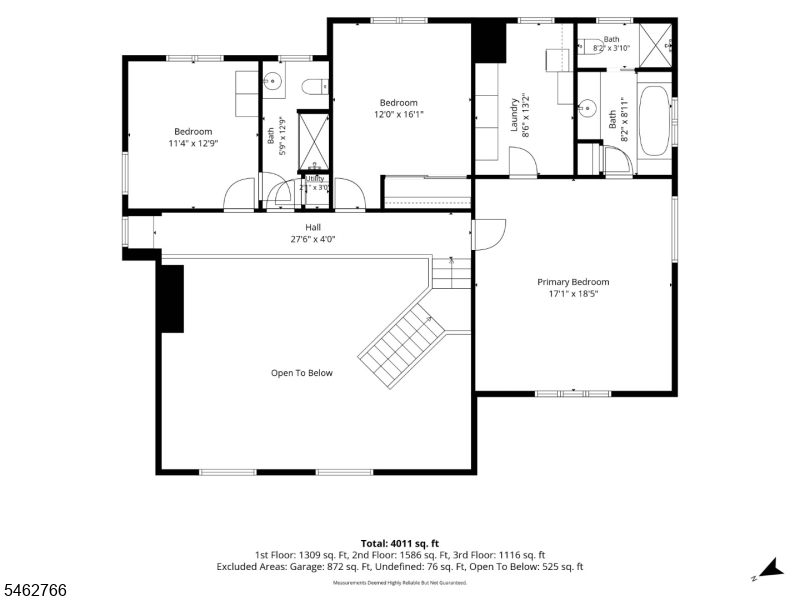
Bedroom 1:
19x17 Second
Bedroom 2:
17x12 Second
Bedroom 3:
12x12 Second
Bedroom 4:
n/a
Room Levels
Basement:
n/a
Ground:
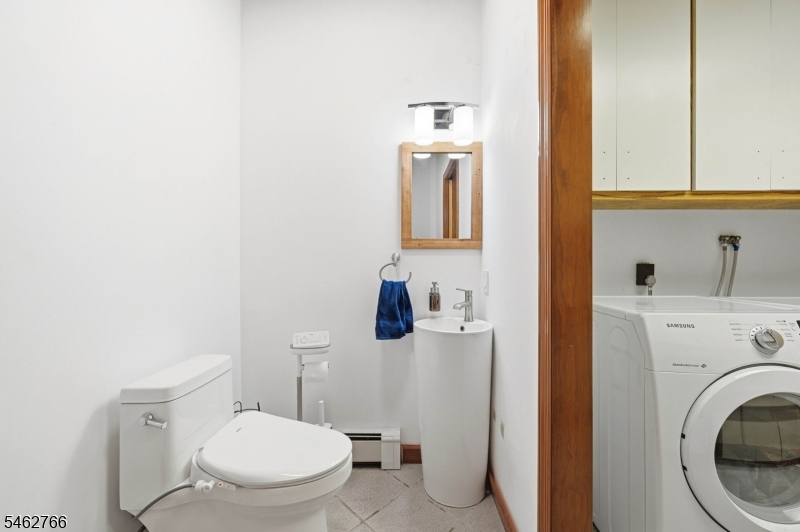
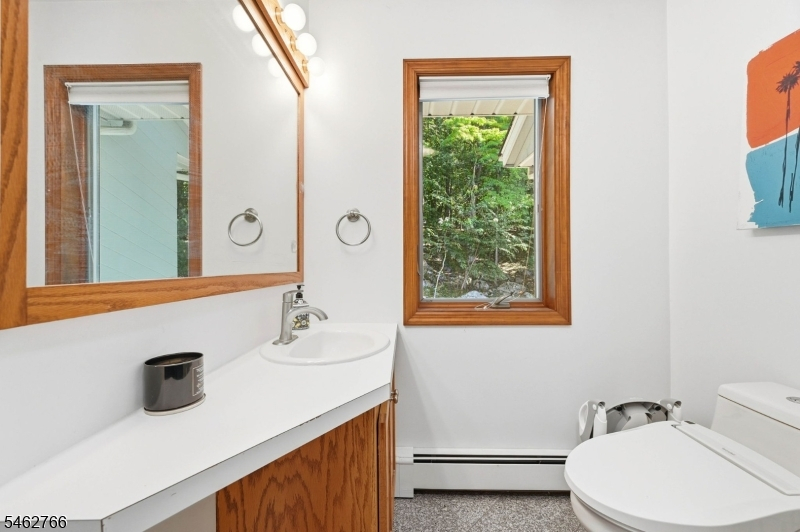
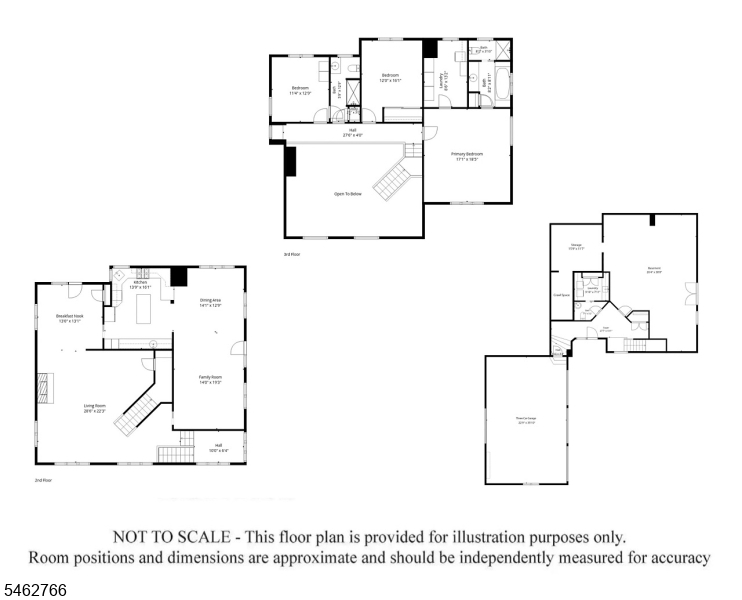
Vestibul,Foyer,GarEnter,Laundry,PowderRm,Storage,Utility,Walkout
Level 1:
Breakfst,DiningRm,FamilyRm,Kitchen,LivingRm,Loft
Level 2:
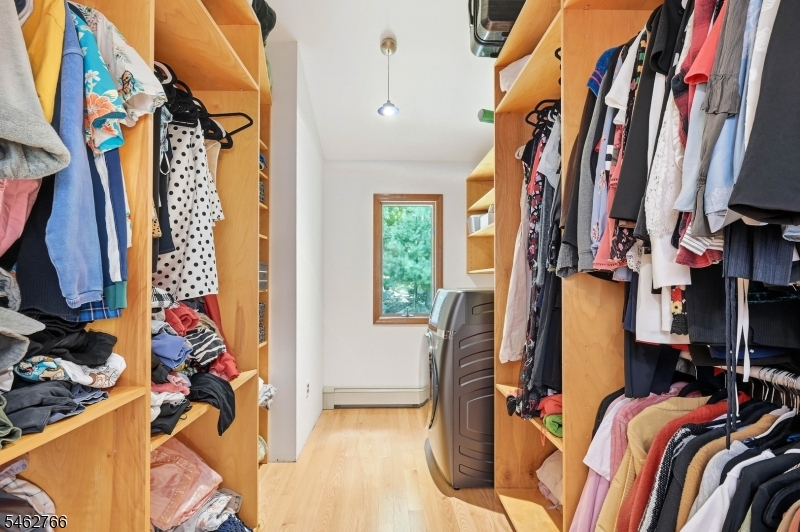
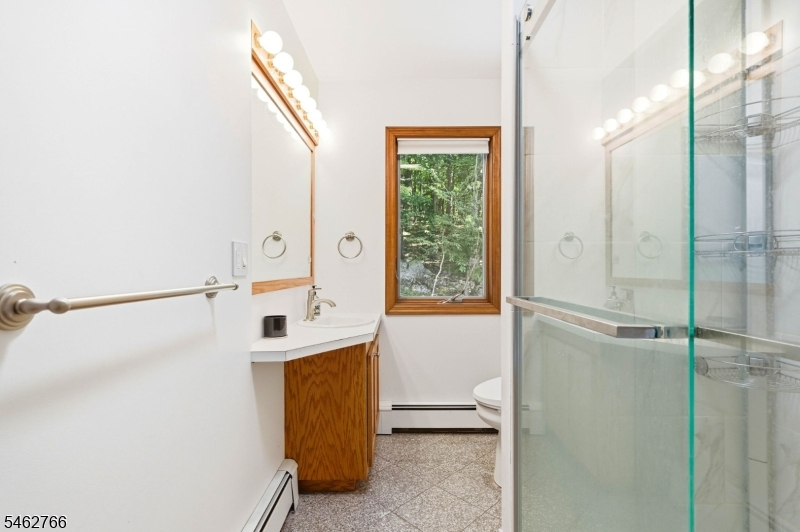
3 Bedrooms, Bath Main, Bath(s) Other, Laundry Room
Level 3:
n/a
Level Other:
n/a
Room Features
Kitchen:
Breakfast Bar
Dining Room:
Formal Dining Room
Master Bedroom:
Full Bath, Walk-In Closet
Bath:
Hot Tub, Stall Shower
Interior Features
Square Foot:
3,023
Year Renovated:
2015
Basement:
Yes - Crawl Space, Finished-Partially, Walkout
Full Baths:
2
Half Baths:
1
Appliances:
Carbon Monoxide Detector, Central Vacuum, Cooktop - Gas, Dishwasher, Dryer, Generator-Hookup, Kitchen Exhaust Fan, Range/Oven-Gas, Refrigerator, Wall Oven(s) - Electric, Washer, Water Filter, Water Softener-Own
Flooring:
Tile, Wood
Fireplaces:
1
Fireplace:
Gas Fireplace
Interior:
CODetect,CeilCath,FireExtg,SmokeDet,StallTub,TubShowr,WlkInCls
Exterior Features
Garage Space:
3-Car
Garage:
Attached,DoorOpnr,InEntrnc,Oversize
Driveway:
Additional Parking, Blacktop, Gravel, See Remarks
Roof:
Asphalt Shingle
Exterior:
CedarSid,Vertical,Wood
Swimming Pool:
No
Pool:
n/a
Utilities
Heating System:
1 Unit, Baseboard - Hotwater, Multi-Zone
Heating Source:
Gas-Natural
Cooling:
1 Unit, Central Air
Water Heater:
Gas
Water:
Public Water
Sewer:
Septic
Services:
Cable TV, Fiber Optic Available
Lot Features
Acres:
2.09
Lot Dimensions:
n/a
Lot Features:
Mountain View, Wooded Lot
School Information
Elementary:
n/a
Middle:
n/a
High School:
n/a
Community Information
County:
Morris
Town:
Denville Twp.
Neighborhood:
n/a
Application Fee:
n/a
Association Fee:
n/a
Fee Includes:
n/a
Amenities:
n/a
Pets:
n/a
Financial Considerations
List Price:
$1,100,000
Tax Amount:
$0
Land Assessment:
$190,000
Build. Assessment:
$301,200
Total Assessment:
$491,200
Tax Rate:
2.79
Tax Year:
2025
Ownership Type:
Fee Simple
Listing Information
MLS ID:
4054618
List Date:
09-23-2026
Days On Market:
18
Listing Broker:
PREMIUMONE REALTY
Listing Agent:
Jia Chen



Request More Information
Shawn and Diane Fox
RE/MAX American Dream
3108 Route 10 West
Denville, NJ 07834
Call: (973) 277-7853
Web: GreenbriarFoxRidge.com
