27B Taylortown Rd
Montville Twp, NJ 07045
Price: $1,225,000
GSMLS: 4055422Type: Single Family
Style: Custom Home
Beds: 3
Baths: 4 Full & 1 Half
Garage: 1-Car
Year Built: 1943
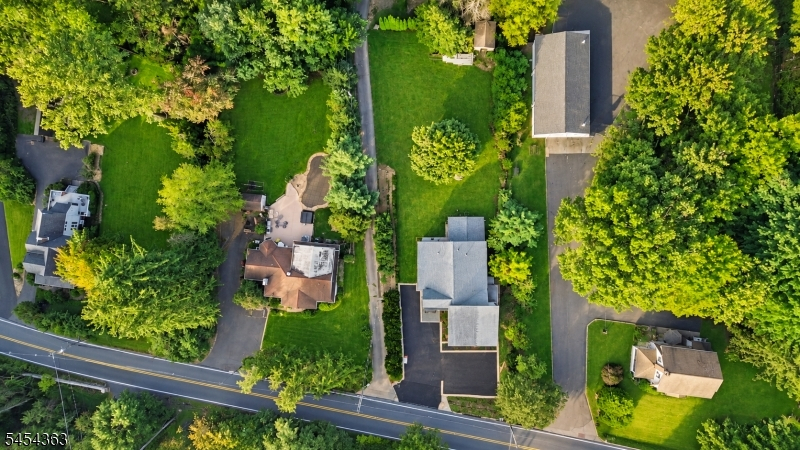
Acres: 0.42
Property Tax: $8,835
Description
Open House Today 12PM–2PM.
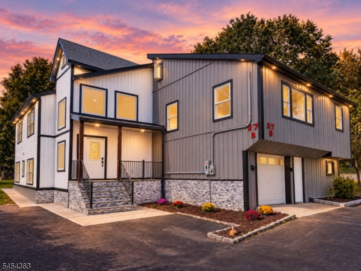
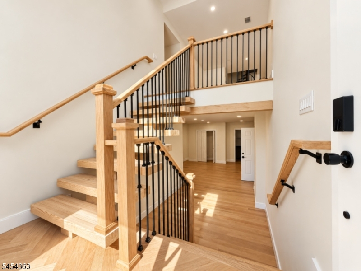
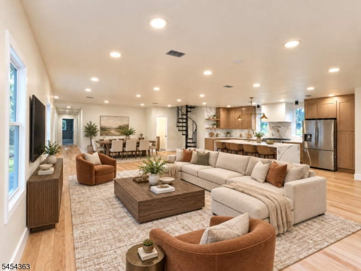
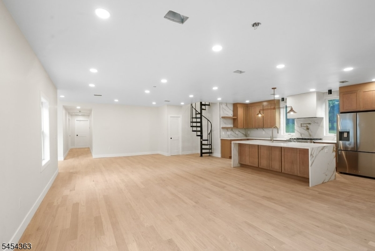
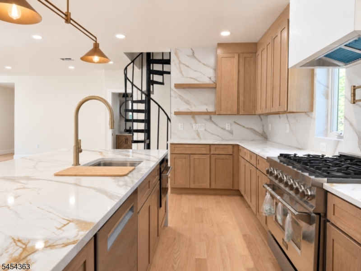
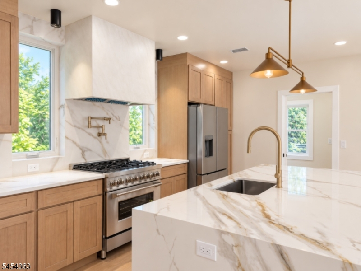
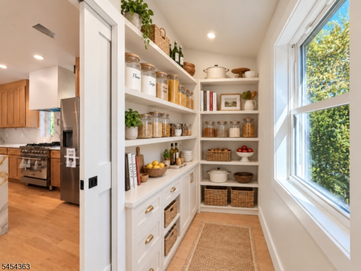
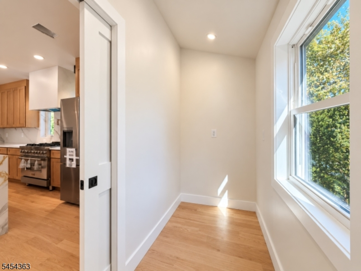
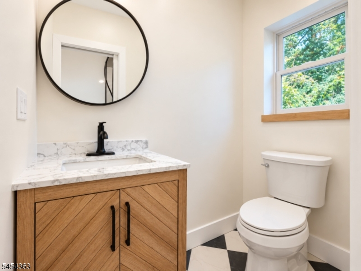
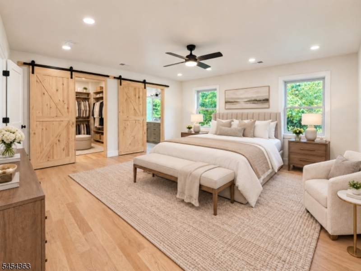
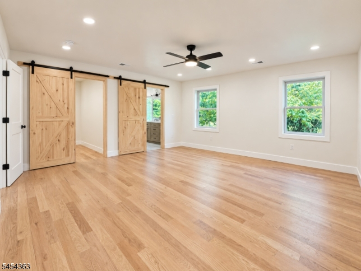
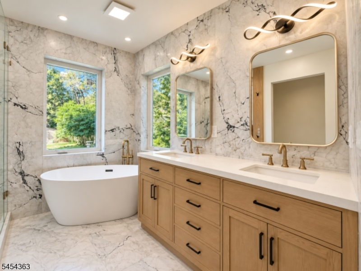
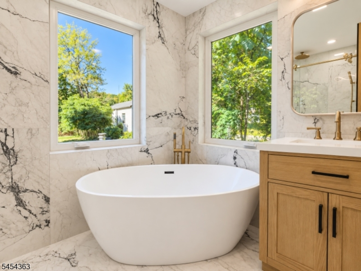
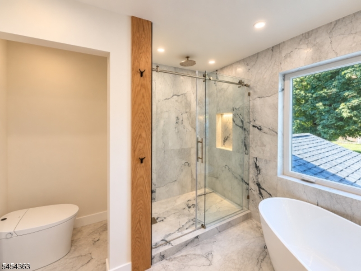
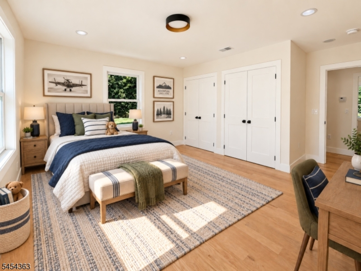
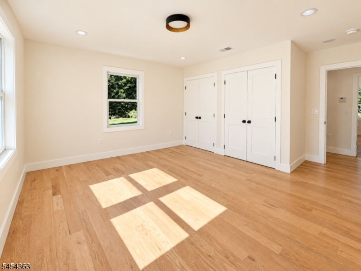
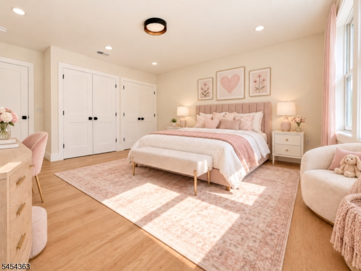
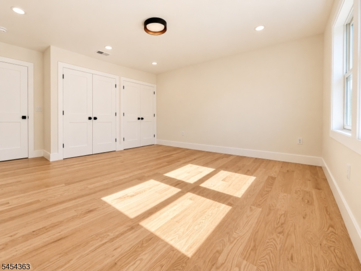
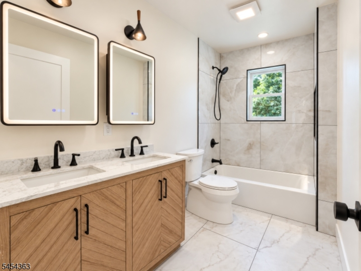
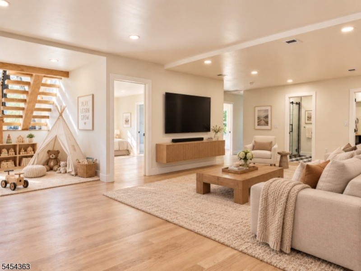
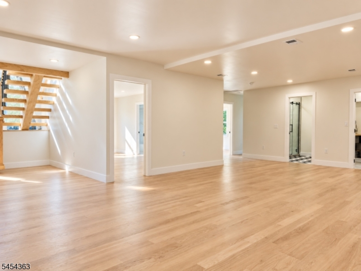
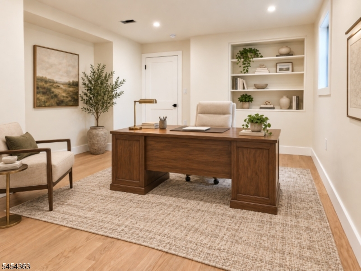
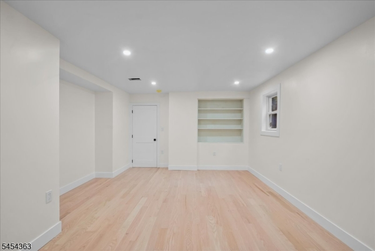
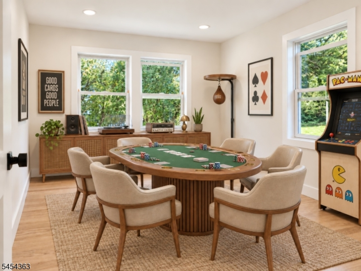
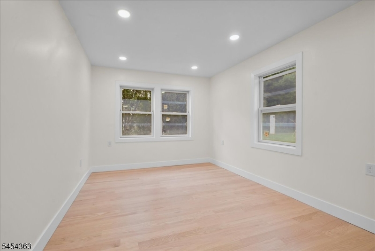
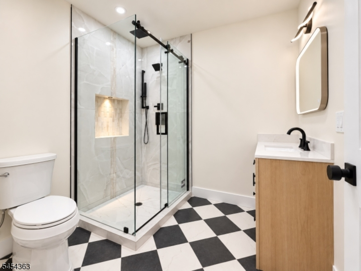
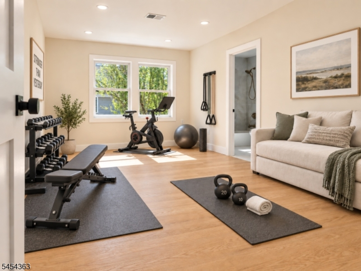
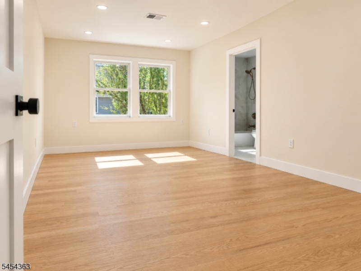
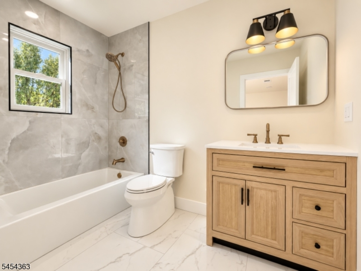
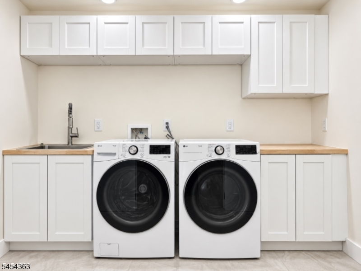
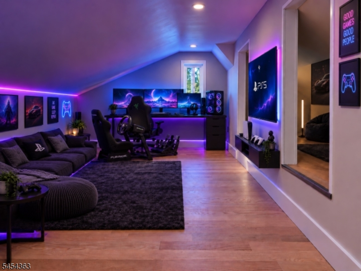
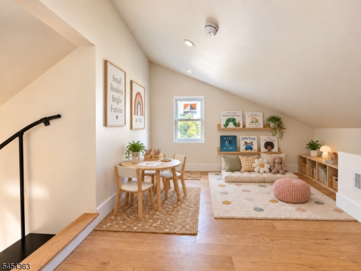
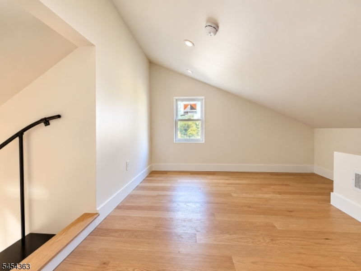
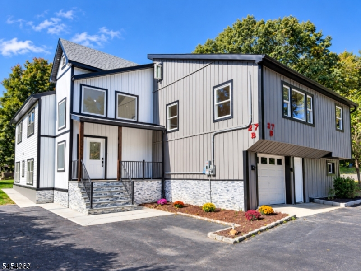
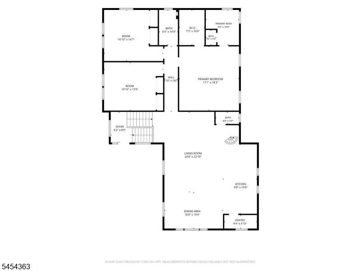
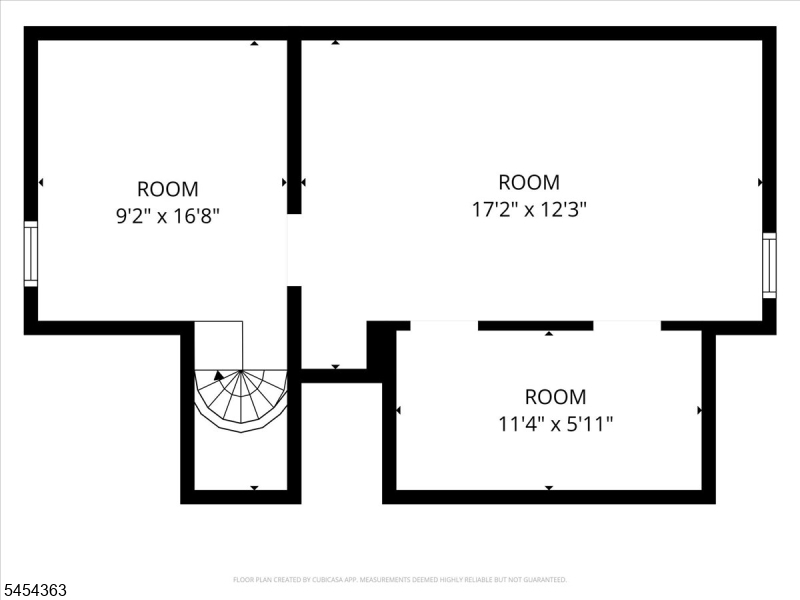
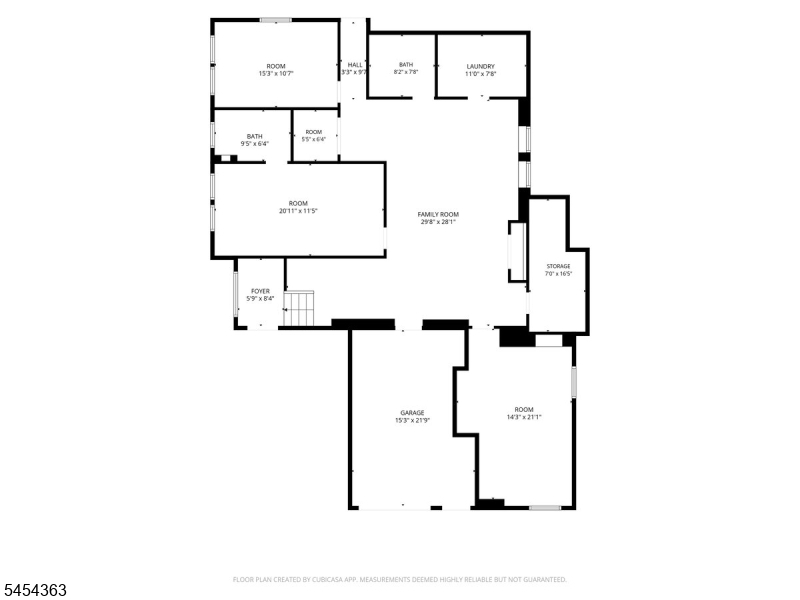
Rare opportunity to own an approx. 4,418 sq. ft. residence substantially REDESIGNED and REBUILT in 2026. Major improvements include new framing, insulation, sheetrock, plumbing, electrical, two new HVAC systems with all-new ductwork, a tankless water heater, windows, siding, and interior/exterior trim. Premium hardwood flooring and high-end finishes flow throughout, complemented by a custom kitchen with an oversized island and upgraded finishes. The main level includes the living room, dining area, custom kitchen with pantry, a primary bedroom with walk-in closet and spa-like bath, plus two spacious rooms and baths. The second level rooms add finished flexible space ideal for storage, hobbies, or other uses The ground level offers a large family room, several bonus huge rooms, laundry, baths, and an attached garage. With 13 total rooms, 4.5 new bathrooms, a highly versatile multi-level layout, this home offers the space, modern systems, and high finish quality of a newly built luxury residence in desirable Montville, known for its excellent schools and convenient access to shopping, dining, recreation, and major commuting routes.Rooms Sizes
Kitchen:
10x20 First
Dining Room:
17x10 First
Living Room:
25x23 First
Family Room:
30x28 Ground
Den:
17x14 First
Bedroom 1:
17x18 First
Bedroom 2:
17x15 First
Bedroom 3:
17x14 First
Bedroom 4:
n/a
Room Levels
Basement:
n/a
Ground:
BathOthr,FamilyRm,Laundry,SeeRem,Storage
Level 1:
1Bedroom,BathMain,BathOthr,Den,DiningRm,Kitchen,LivingRm,Office,Pantry,SeeRem
Level 2:
SeeRem
Level 3:
n/a
Level Other:
n/a
Room Features
Kitchen:
Center Island
Dining Room:
Living/Dining Combo
Master Bedroom:
Full Bath, Walk-In Closet
Bath:
Soaking Tub, Stall Shower
Interior Features
Square Foot:
4,418
Year Renovated:
2026
Basement:
No
Full Baths:
4
Half Baths:
1
Appliances:
Carbon Monoxide Detector, Dishwasher, Dryer, Microwave Oven, Range/Oven-Gas, Refrigerator, Washer, Water Softener-Own
Flooring:
Tile, Wood
Fireplaces:
No
Fireplace:
n/a
Interior:
CODetect,CeilCath,CeilHigh,JacuzTyp,SmokeDet,SoakTub,StallShw,TubShowr,WlkInCls
Exterior Features
Garage Space:
1-Car
Garage:
Built-In Garage
Driveway:
Blacktop
Roof:
Asphalt Shingle
Exterior:
Vinyl Siding
Swimming Pool:
No
Pool:
n/a
Utilities
Heating System:
Forced Hot Air
Heating Source:
Gas-Natural
Cooling:
Central Air
Water Heater:
Gas
Water:
Well
Sewer:
Septic
Services:
Cable TV Available, Garbage Included
Lot Features
Acres:
0.42
Lot Dimensions:
n/a
Lot Features:
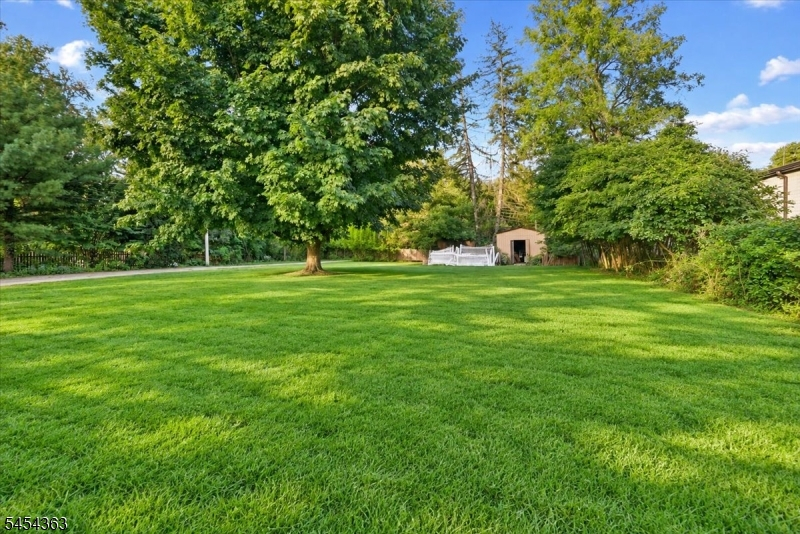
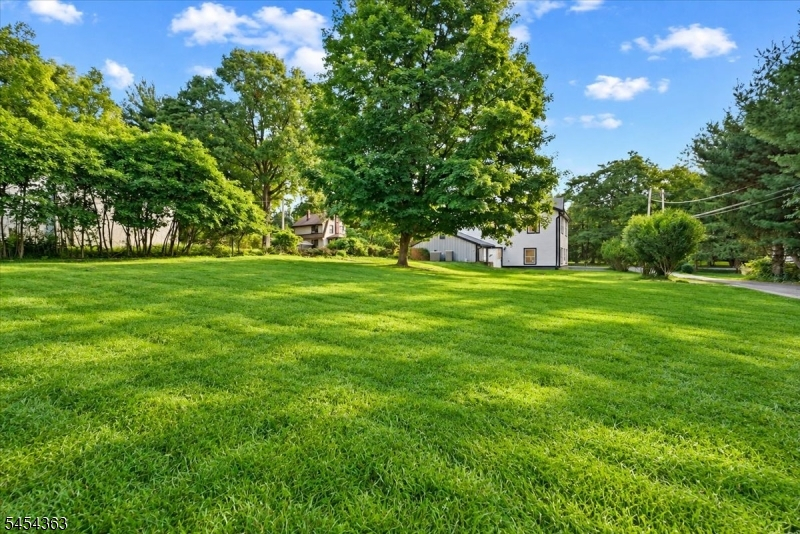
Level Lot
School Information
Elementary:
William Mason Elementary School (K-5)
Middle:
Robert R. Lazar Middle School (6-8)
High School:
Montville Township High School (9-12)
Community Information
County:
Morris
Town:
Montville Twp.
Neighborhood:
n/a
Application Fee:
n/a
Association Fee:
n/a
Fee Includes:
n/a
Amenities:
n/a
Pets:
Yes
Financial Considerations
List Price:
$1,225,000
Tax Amount:
$8,835
Land Assessment:
$167,600
Build. Assessment:
$158,200
Total Assessment:
$325,800
Tax Rate:
2.67
Tax Year:
2025
Ownership Type:
Fee Simple
Listing Information
MLS ID:
4055422
List Date:
09-28-2026
Days On Market:
13
Listing Broker:
CENTURY 21 THE CROSSING
Listing Agent:
Frank Cooney



Request More Information
Shawn and Diane Fox
RE/MAX American Dream
3108 Route 10 West
Denville, NJ 07834
Call: (973) 277-7853
Web: GreenbriarFoxRidge.com
