67 Harrison St
Verona Twp, NJ 07044
Price: $979,900
GSMLS: 4055556Type: Single Family
Style: Colonial
Beds: 4
Baths: 2 Full & 1 Half
Garage: 1-Car
Year Built: 1943
Acres: 0.35
Property Tax: $17,379
Description
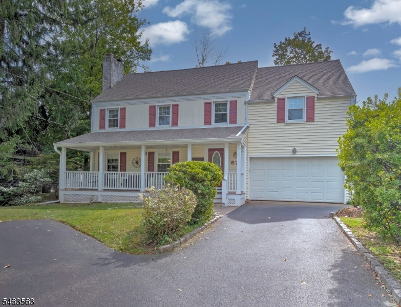
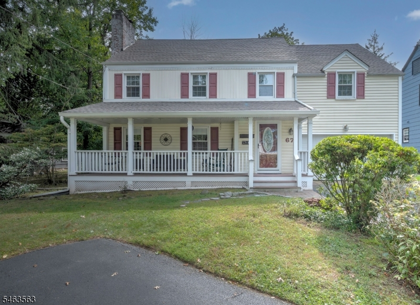
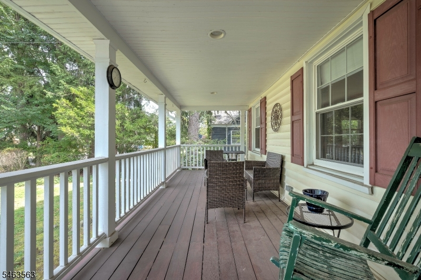
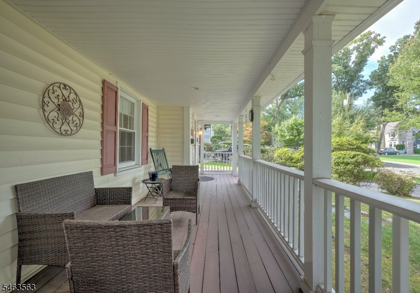
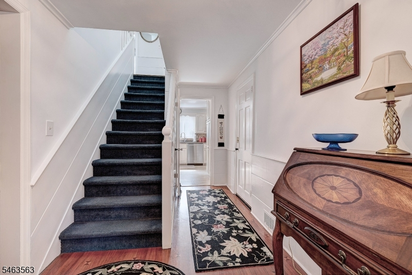
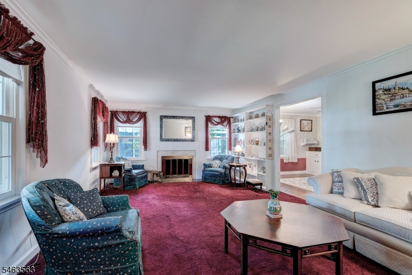
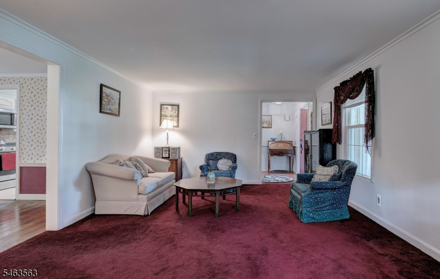
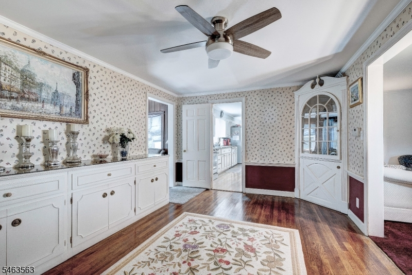
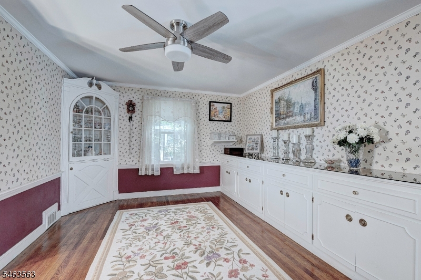
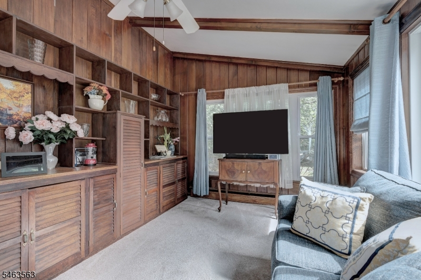
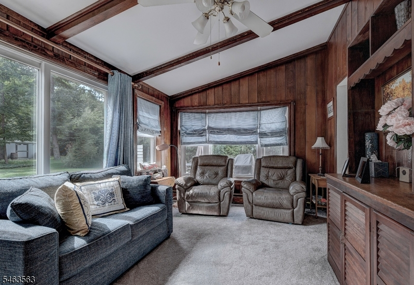
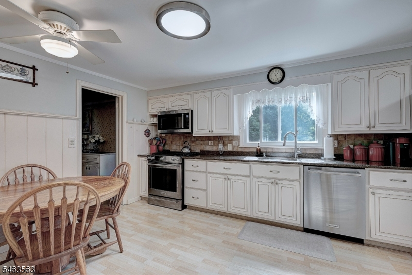
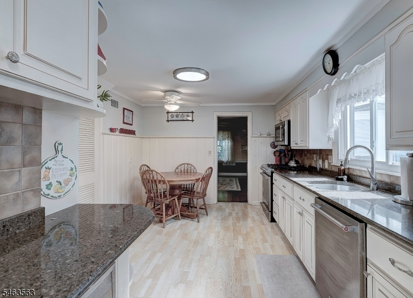
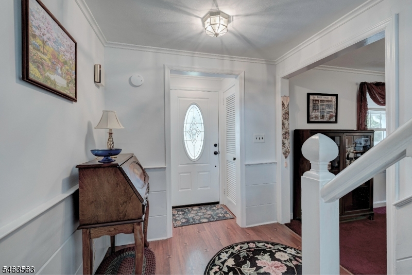
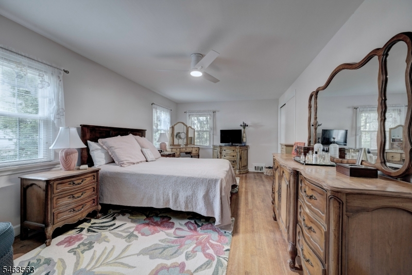
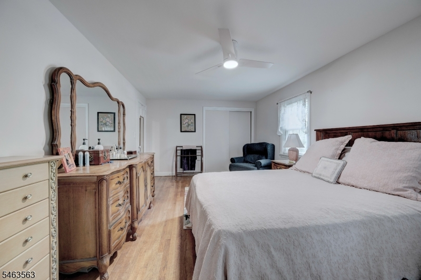
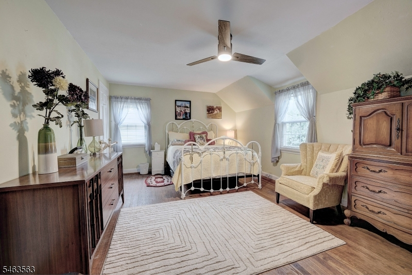
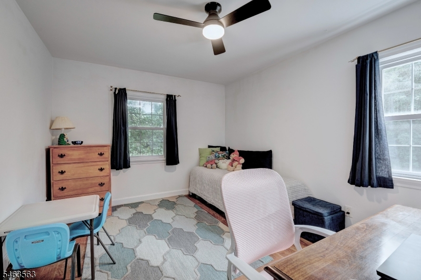
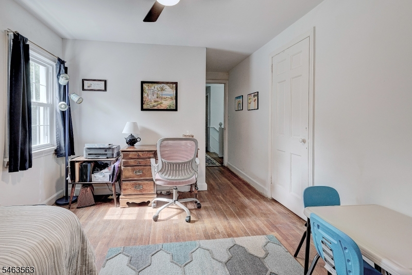
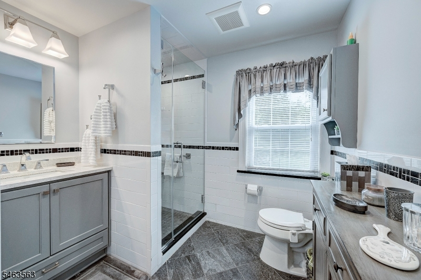
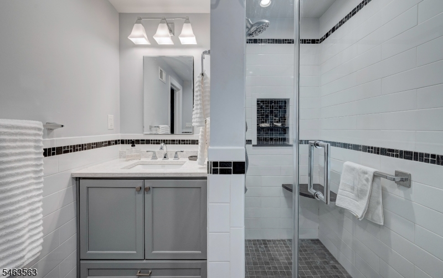
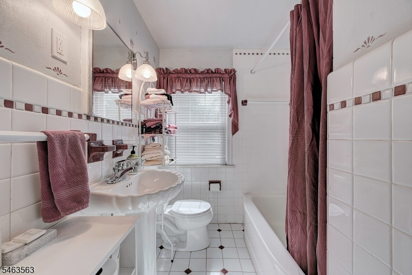
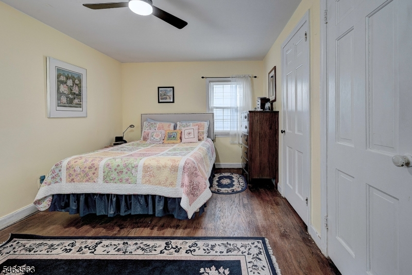
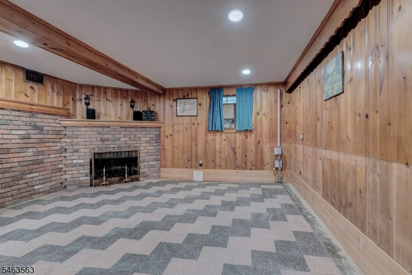
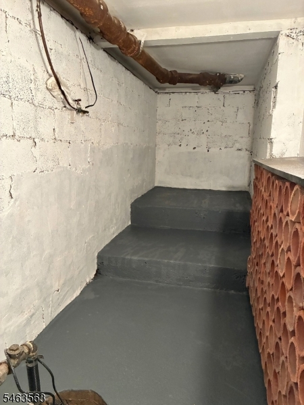
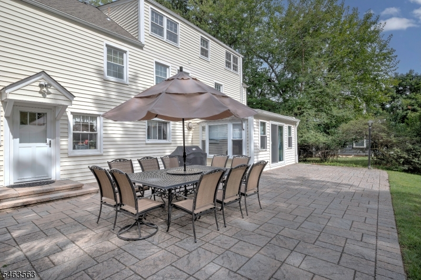
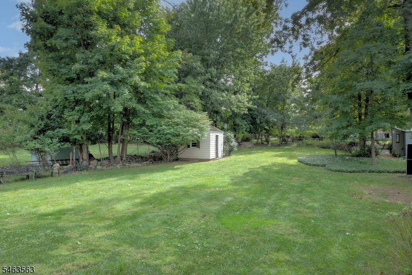
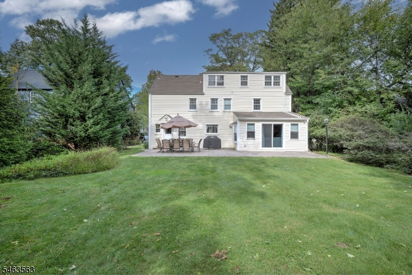
Welcome to 67 Harrison Street, a charming four bedroom Colonial offering timeless character, versatile living spaces, and an extraordinary backyard in one of Verona's most desirable locations. Close to the highly sought after Forest Avenue Elementary School, Verona's bustling downtown, and beautiful Verona Park, the home offers easy access to the town's best features.An inviting front porch leads into a warm, spacious interior featuring hardwood floors, a formal dining room with beautiful custom built-ins, and a comfortable den overlooking the backyard. Upstairs you'll find four oversized bedrooms and two full bathrooms providing lots of space. Move up to the enormous walk up attic, another standout feature, offering abundant storage along with flex space that could be used as a private home office, yoga or fitness studio, creative workspace, or personal retreat.The backyard is truly something special. Set on approximately 0.35 acres with a lot extending roughly 236 feet deep, this exceptional outdoor space featuring a paver patio is a rare find in such a prime Verona location.The partially finished basement offers additional space for recreation, storage, and a wine cellar, along with direct walk out access to the expansive backyard. Brand new roof installed summer of 2026. A must see!!
Rooms Sizes
Kitchen:
First
Dining Room:
First
Living Room:
First
Family Room:
Basement
Den:
First
Bedroom 1:
Second
Bedroom 2:
Second
Bedroom 3:
Second
Bedroom 4:
Second
Room Levels
Basement:
Rec Room, Storage Room, Utility Room
Ground:
n/a
Level 1:
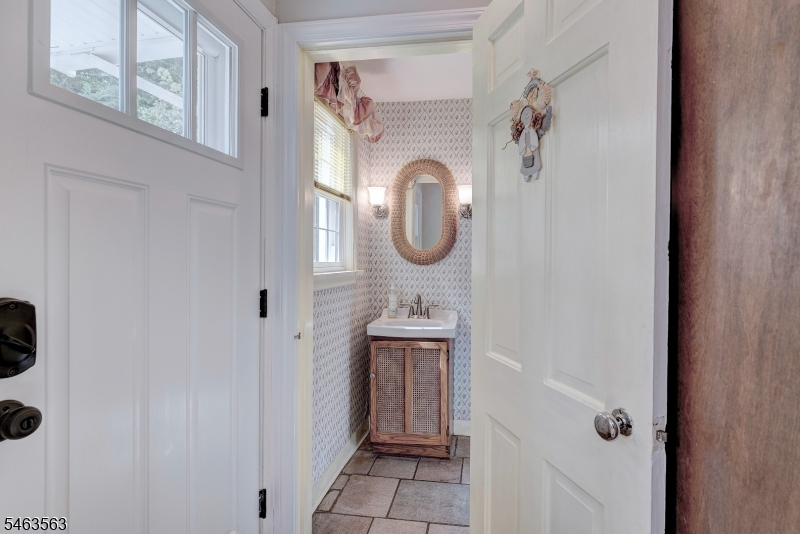
DiningRm,FamilyRm,Foyer,GarEnter,Kitchen,LivingRm,PowderRm
Level 2:
4 Or More Bedrooms, Bath Main, Bath(s) Other
Level 3:
Office, Storage Room
Level Other:
n/a
Room Features
Kitchen:
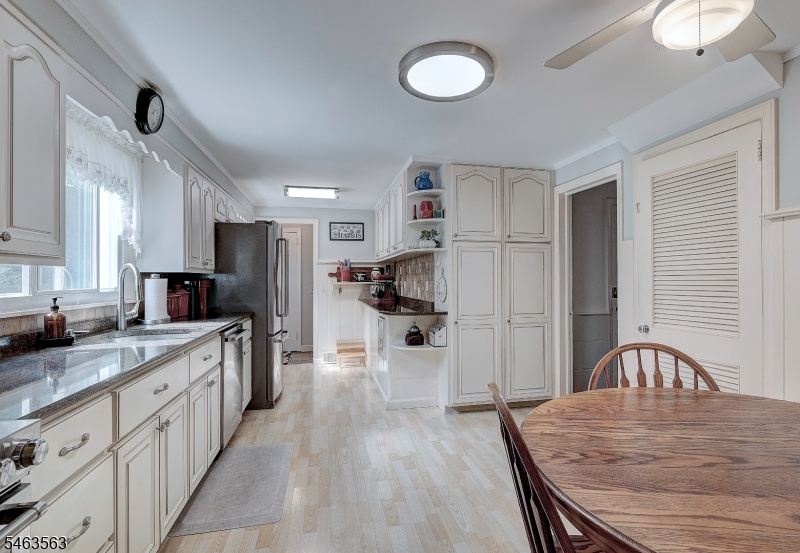
Country Kitchen, Eat-In Kitchen, Pantry
Dining Room:
Formal Dining Room
Master Bedroom:
n/a
Bath:
n/a
Interior Features
Square Foot:
n/a
Year Renovated:
2017
Basement:
Yes - Finished-Partially, French Drain, Full
Full Baths:
2
Half Baths:
1
Appliances:
Carbon Monoxide Detector, Dishwasher, Dryer, Kitchen Exhaust Fan, Microwave Oven, Range/Oven-Gas, Refrigerator, Self Cleaning Oven, Sump Pump, Washer
Flooring:
Carpeting, Laminate, Tile, Wood
Fireplaces:
2
Fireplace:
Family Room, Living Room, See Remarks, Wood Burning
Interior:
Blinds,CODetect,SmokeDet,StallShw,TubShowr
Exterior Features
Garage Space:
1-Car
Garage:
Attached Garage, Garage Door Opener, Oversize Garage
Driveway:
1 Car Width, Blacktop
Roof:
Asphalt Shingle
Exterior:
Vinyl Siding
Swimming Pool:
No
Pool:
n/a
Utilities
Heating System:
2 Units, Baseboard - Hotwater, Forced Hot Air
Heating Source:
Gas-Natural
Cooling:
1 Unit, Central Air
Water Heater:
Gas
Water:
Public Water
Sewer:
Public Sewer
Services:
Fiber Optic, Garbage Included
Lot Features
Acres:
0.35
Lot Dimensions:
65X236
Lot Features:
Open Lot
School Information
Elementary:
FOREST AVE
Middle:
WHITEHORNE
High School:
VERONA
Community Information
County:
Essex
Town:
Verona Twp.
Neighborhood:
Forest
Application Fee:
n/a
Association Fee:
n/a
Fee Includes:
n/a
Amenities:
n/a
Pets:
n/a
Financial Considerations
List Price:
$979,900
Tax Amount:
$17,379
Land Assessment:
$433,100
Build. Assessment:
$469,700
Total Assessment:
$902,800
Tax Rate:
3.17
Tax Year:
2025
Ownership Type:
Fee Simple
Listing Information
MLS ID:
4055556
List Date:
09-27-2026
Days On Market:
16
Listing Broker:
BHHS FOX & ROACH
Listing Agent:
Patricia Bishop


Request More Information
Shawn and Diane Fox
RE/MAX American Dream
3108 Route 10 West
Denville, NJ 07834
Call: (973) 277-7853
Web: GreenbriarFoxRidge.com
