176 Garfield Pl
Maplewood Twp, NJ 07040
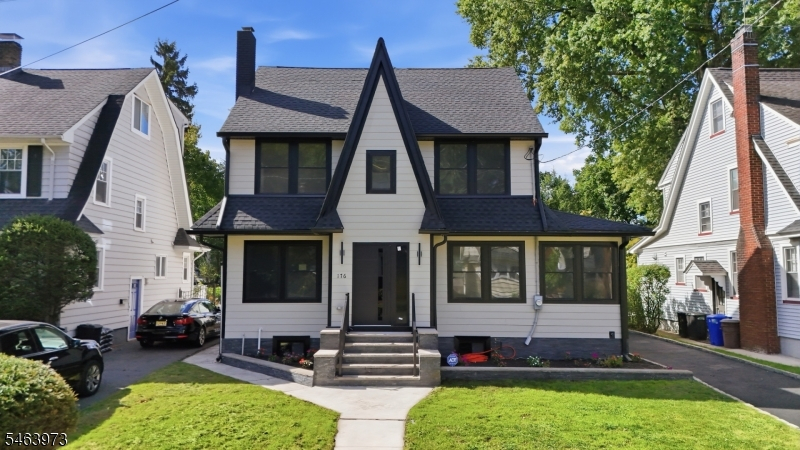
Price: $1,475,000
GSMLS: 4055628Type: Single Family
Style: Colonial
Beds: 5
Baths: 3 Full & 1 Half
Garage: 2-Car
Year Built: 1926
Acres: 0.17
Property Tax: $18,867
Description
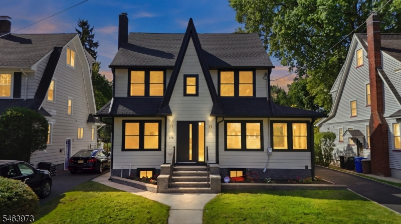
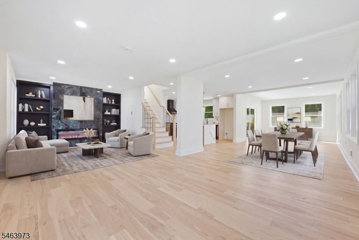
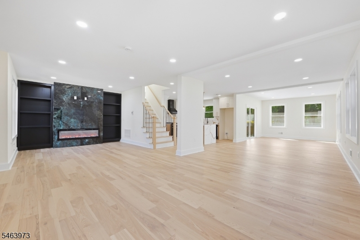
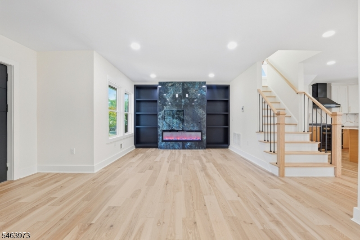
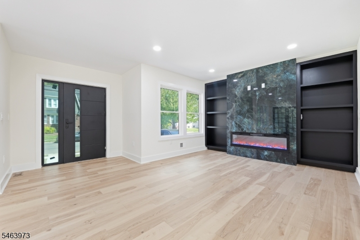
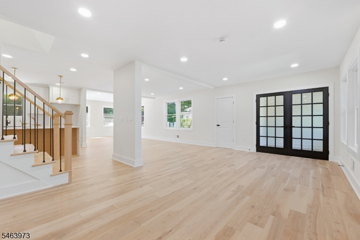
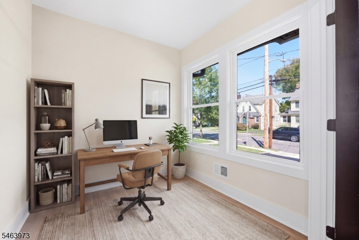
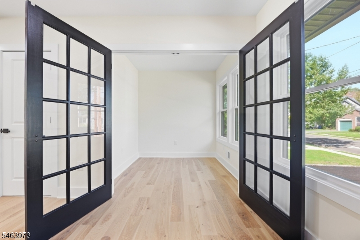
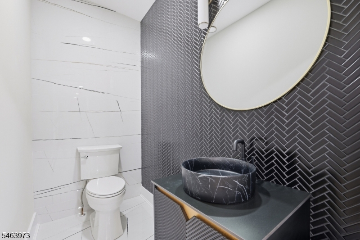
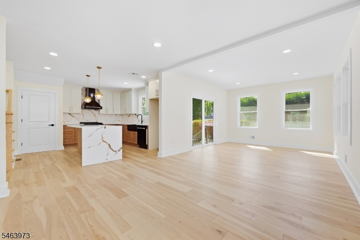
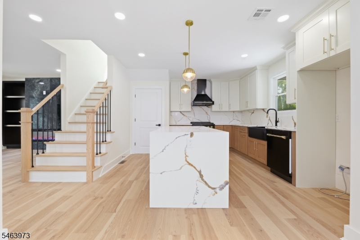
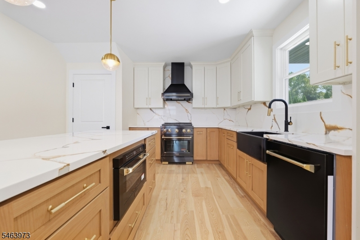
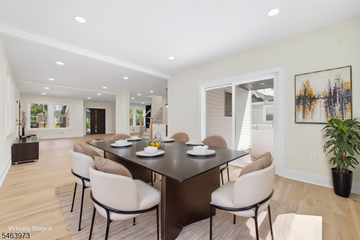
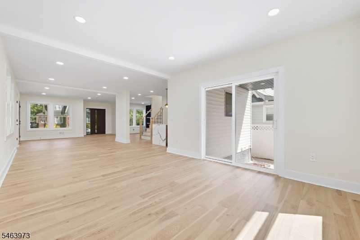
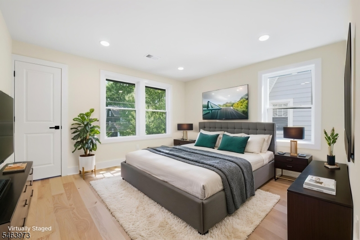
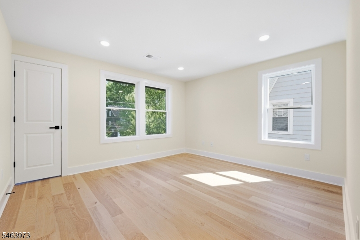
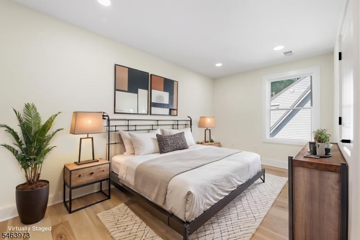
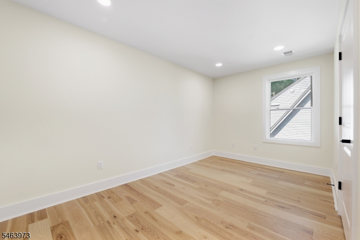
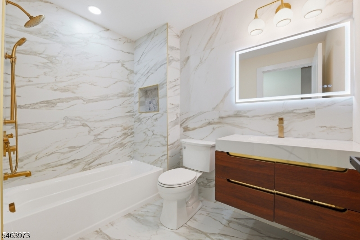
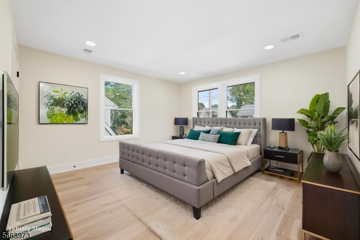
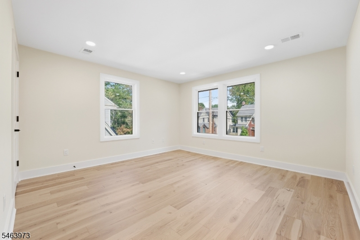
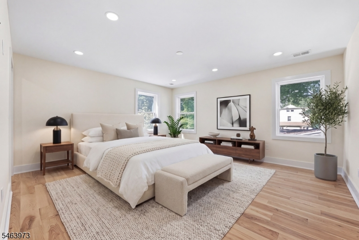
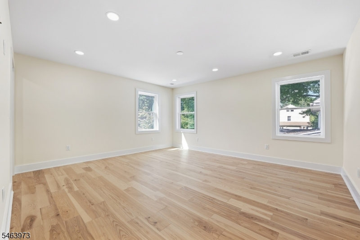
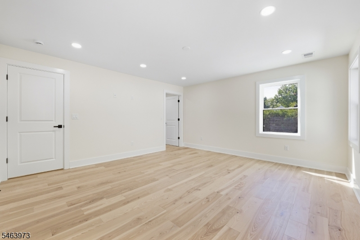
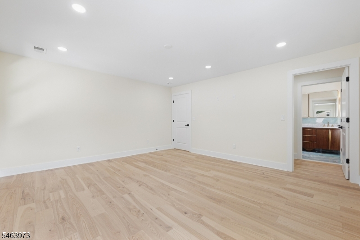
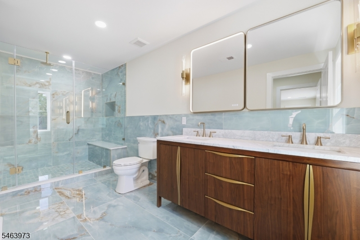
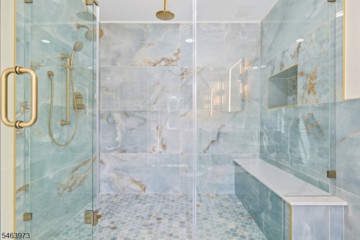
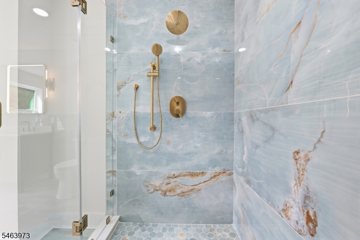
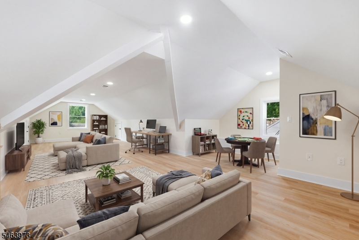
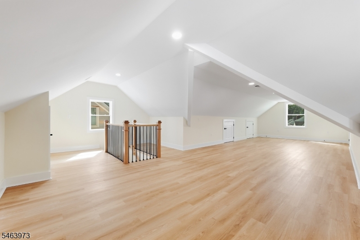
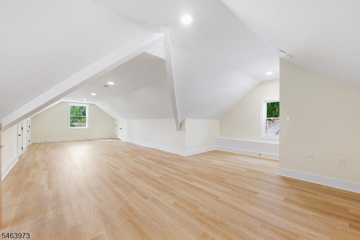
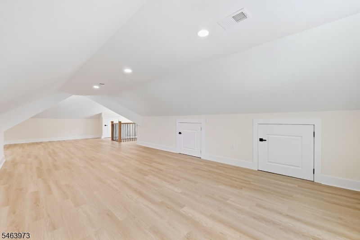
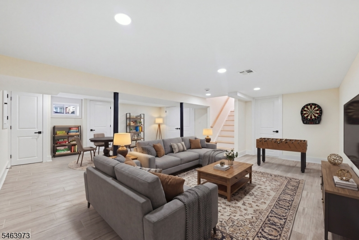
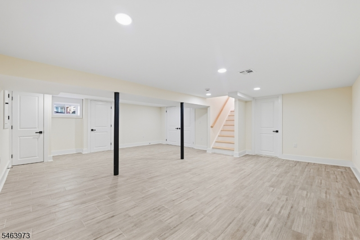
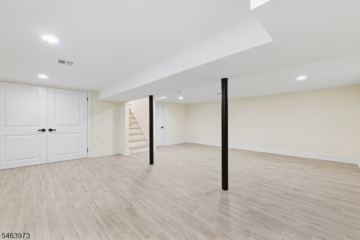
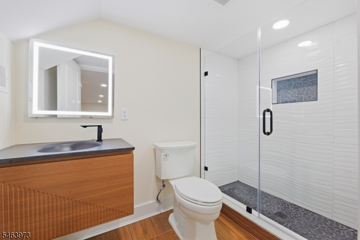
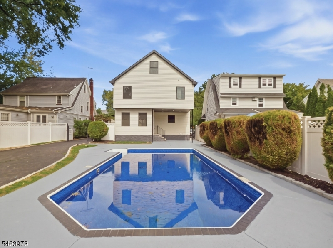
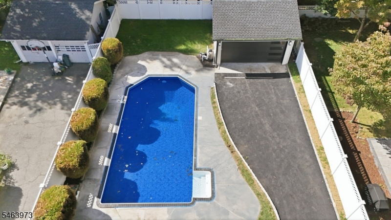
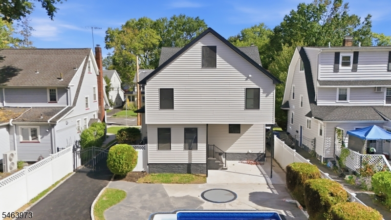
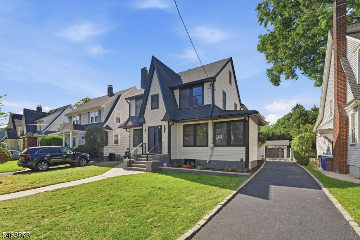
Seller is offering a $25,000 credit toward closing costs or a rate buydown ask your lender how it can lower your monthly payment. Completely renovated and expanded, this approx. 3,500 sq ft home in the Clinton Elementary section is just moments from Maplewood Village and the Midtown Direct train. The open-concept main level features a chef's kitchen with a full suite of ZLINE Autograph appliances, quartz countertops, two-tone cabinetry and a large center island, opening to a spacious living room with a stone-clad electric fireplace and a separate dining area. A flexible den or home office, powder room and door to the backyard complete the first floor. Upstairs, four bedrooms and two full baths include a serene primary suite with a walk-in closet and spa-style bath with an oversized two-person shower and double vanity. The finished attic offers flexible bonus space for a fifth bedroom, office or playroom. The fully finished lower level with its own full bath is ideal for a media room, gym or guest suite. Outside, enjoy a private backyard with an in-ground pool, a long driveway for 6+ cars and a 2-car garage. Two-zone HVAC. Move-in ready.
Rooms Sizes
Kitchen:
n/a
Dining Room:
Ground
Living Room:
n/a
Family Room:
Ground
Den:
n/a
Bedroom 1:
First
Bedroom 2:
First
Bedroom 3:
First
Bedroom 4:
First
Room Levels
Basement:
BathOthr,Laundry,Leisure,Storage,Utility
Ground:
Dining Room, Family Room, Kitchen, Living Room, Office
Level 1:
4 Or More Bedrooms, Bath Main, Bath(s) Other
Level 2:
1Bedroom,Attic,GameRoom,Leisure,Office
Level 3:
n/a
Level Other:
n/a
Room Features
Kitchen:
Center Island
Dining Room:
n/a
Master Bedroom:
Full Bath, Walk-In Closet
Bath:
n/a
Interior Features
Square Foot:
3,500
Year Renovated:
2026
Basement:
Yes - Finished
Full Baths:
3
Half Baths:
1
Appliances:
Carbon Monoxide Detector, Dishwasher, Kitchen Exhaust Fan, Microwave Oven, Refrigerator, Wall Oven(s) - Gas
Flooring:
Laminate, Wood
Fireplaces:
1
Fireplace:
Insert
Interior:
Carbon Monoxide Detector, High Ceilings
Exterior Features
Garage Space:
2-Car
Garage:
Detached Garage
Driveway:
Blacktop
Roof:
Asphalt Shingle
Exterior:
Vinyl Siding
Swimming Pool:
n/a
Pool:
n/a
Utilities
Heating System:
2 Units, Forced Hot Air
Heating Source:
Gas-Natural
Cooling:
2 Units, Central Air
Water Heater:
n/a
Water:
Public Water
Sewer:
Public Sewer
Services:
n/a
Lot Features
Acres:
0.17
Lot Dimensions:
50X150
Lot Features:
n/a
School Information
Elementary:
n/a
Middle:
n/a
High School:
n/a
Community Information
County:
Essex
Town:
Maplewood Twp.
Neighborhood:
n/a
Application Fee:
n/a
Association Fee:
n/a
Fee Includes:
n/a
Amenities:
n/a
Pets:
n/a
Financial Considerations
List Price:
$1,475,000
Tax Amount:
$18,867
Land Assessment:
$310,300
Build. Assessment:
$475,500
Total Assessment:
$785,800
Tax Rate:
2.40
Tax Year:
2025
Ownership Type:
Fee Simple
Listing Information
MLS ID:
4055628
List Date:
09-29-2026
Days On Market:
13
Listing Broker:
EXP REALTY, LLC
Listing Agent:
Carlie Carreira


Request More Information
Shawn and Diane Fox
RE/MAX American Dream
3108 Route 10 West
Denville, NJ 07834
Call: (973) 277-7853
Web: GreenbriarFoxRidge.com
