123 River Bend Rd
Berkeley Heights Twp, NJ 07922
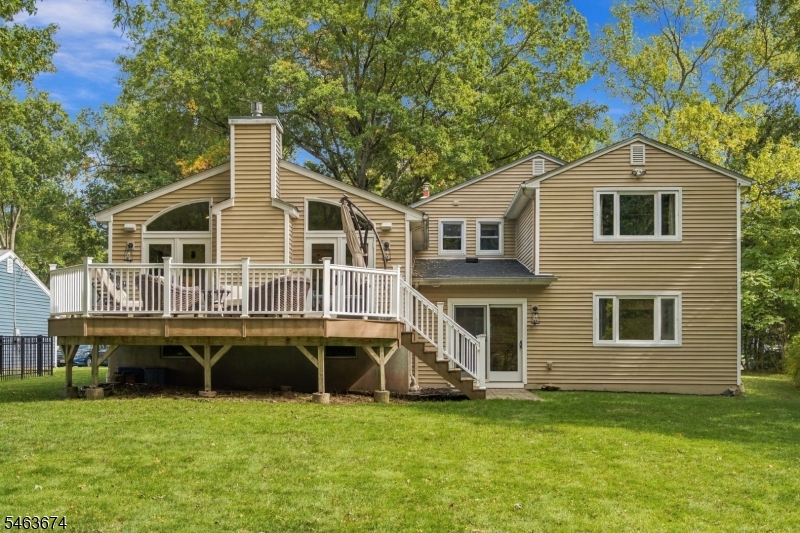
Price: $1,199,000
GSMLS: 4055898Type: Single Family
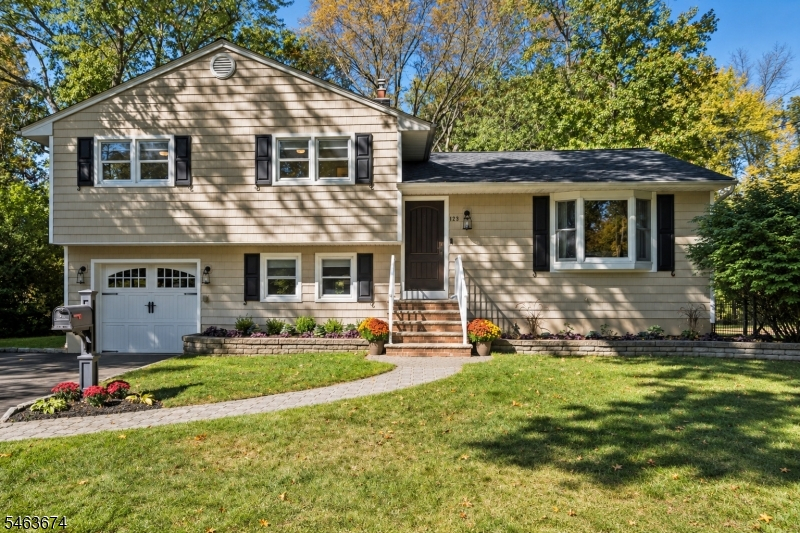
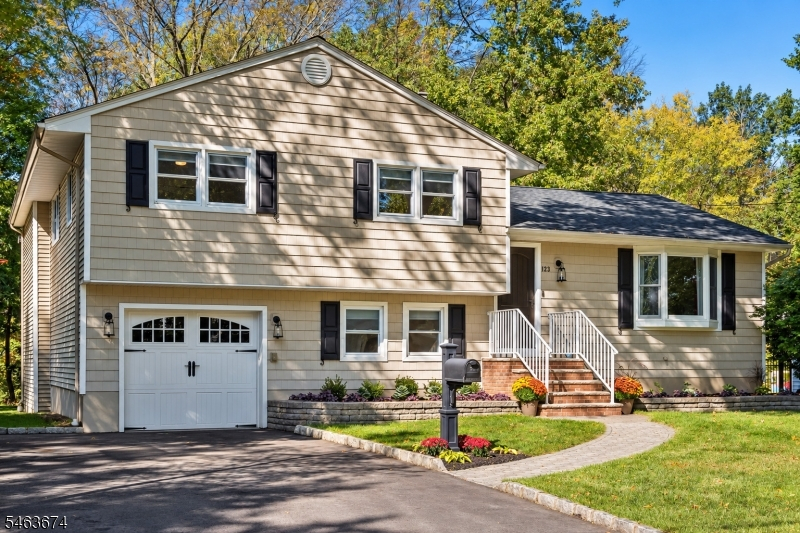
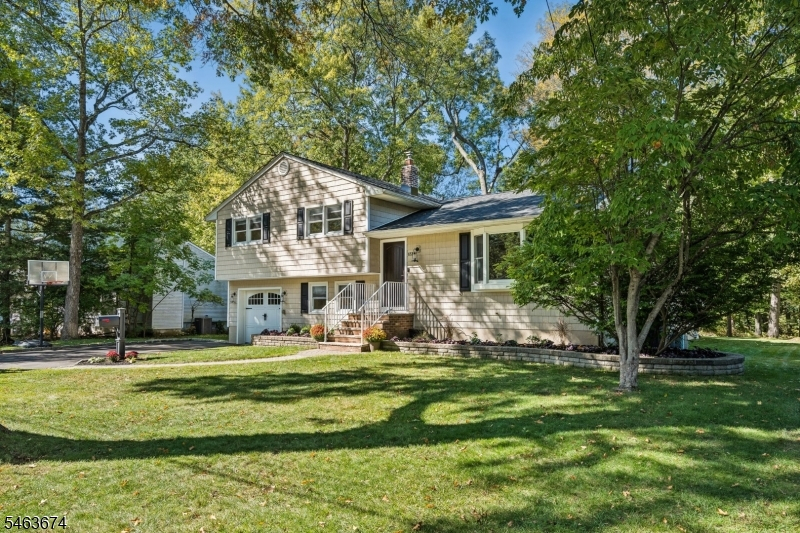
Style: Split Level
Beds: 4
Baths: 2 Full & 1 Half
Garage: 1-Car
Year Built: 1960
Acres: 0.28
Property Tax: $12,450
Description
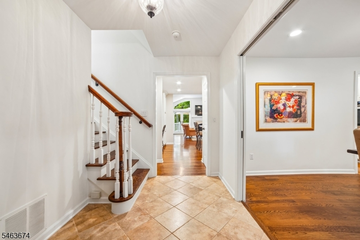
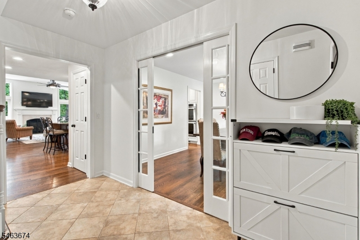
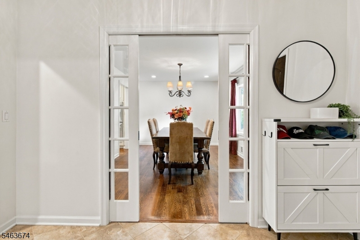
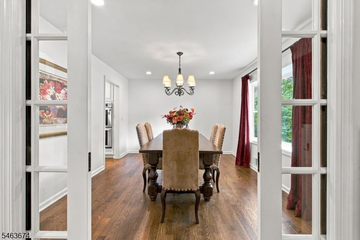
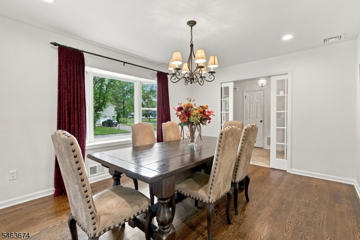
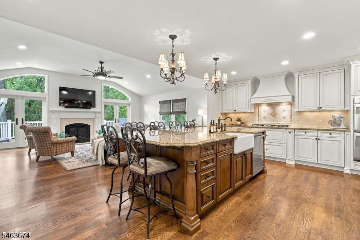
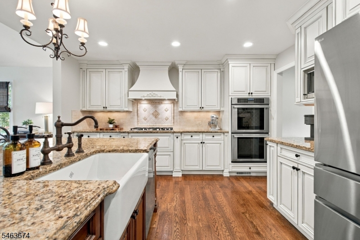
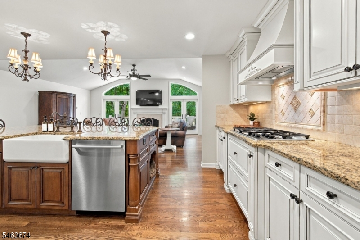
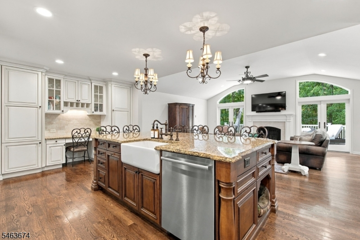
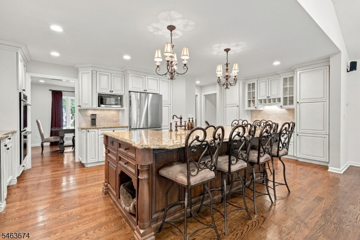
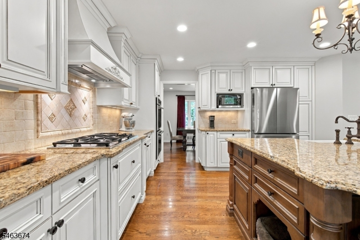
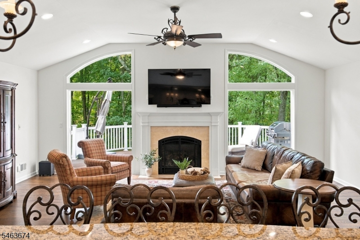
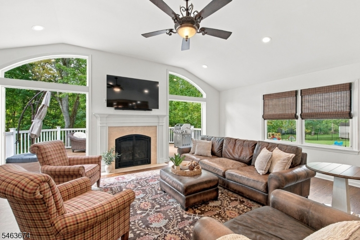
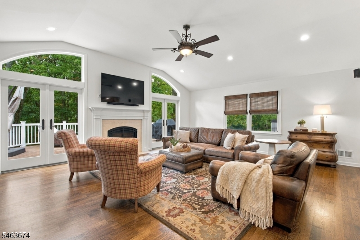
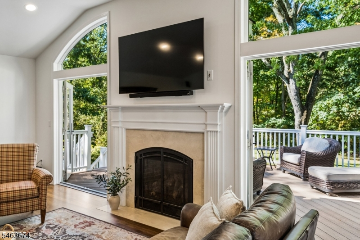
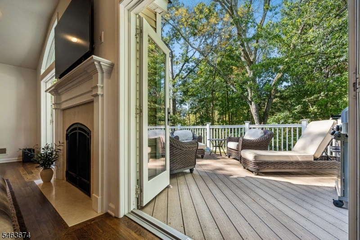
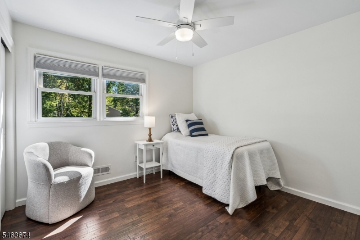
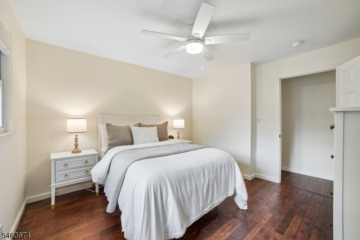
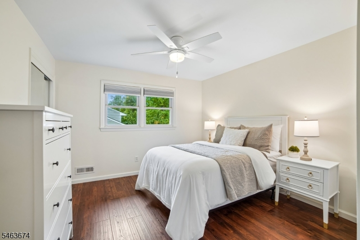
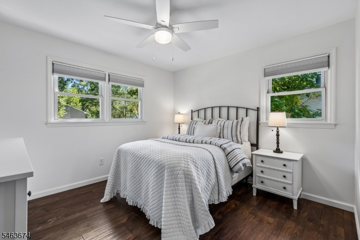
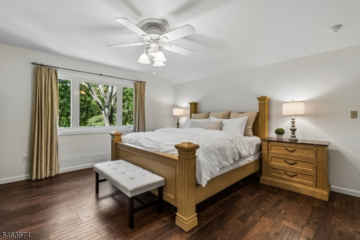
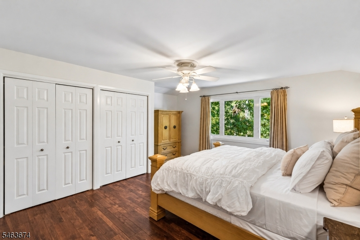
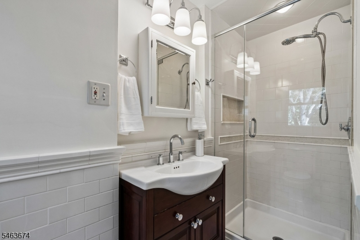
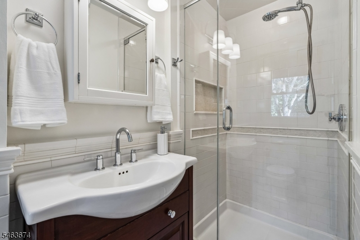
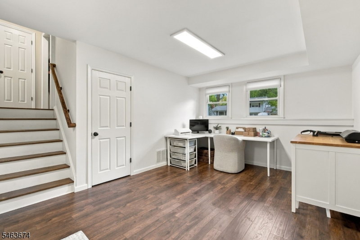
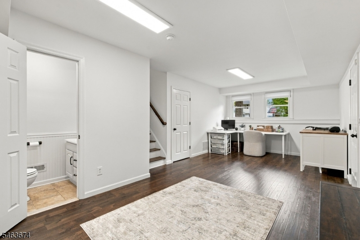
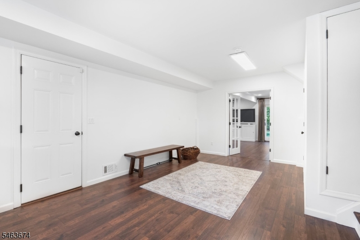
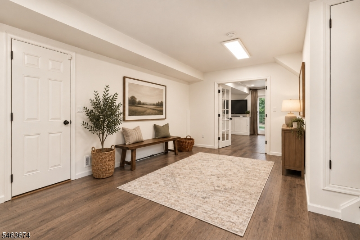
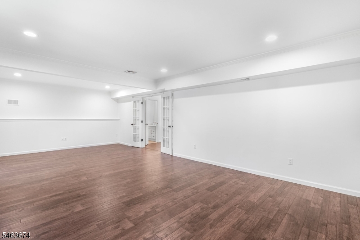
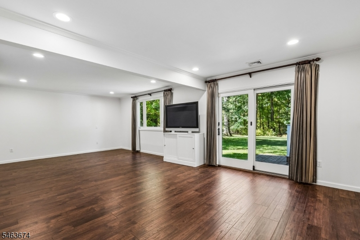
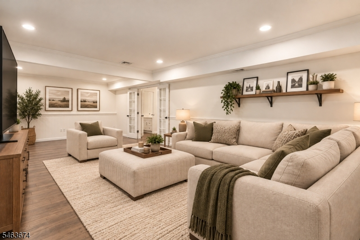
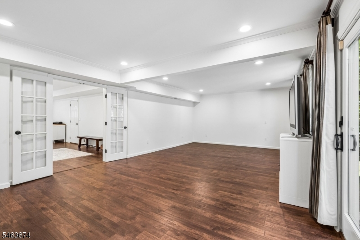
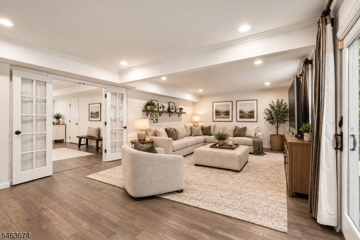
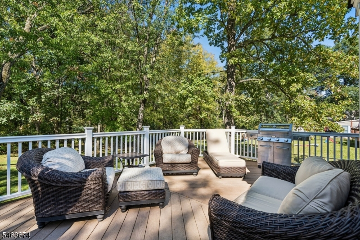
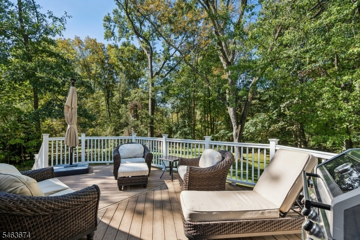
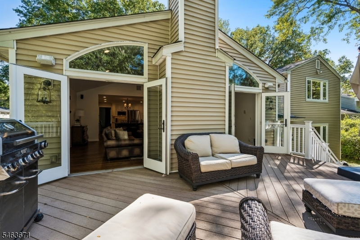
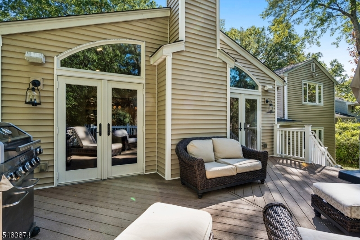
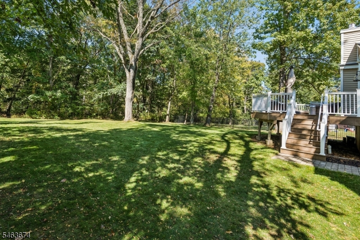
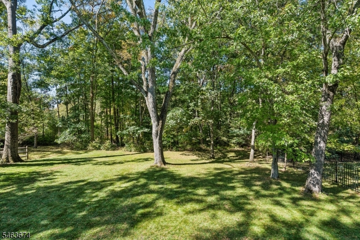
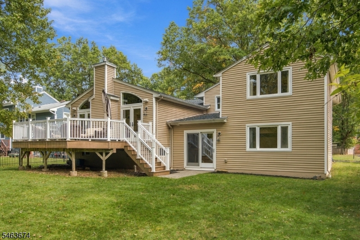
A remodeled kitchen, oversized center island, and private backyard highlight this inviting 4-bedroom, 2½-bath custom split-level home in desirable Berkeley Heights. Spacious gathering areas and versatile living spaces offer comfort and flexibility throughout.The beautifully remodeled kitchen features granite countertops, stainless steel appliances, a double wall oven, and an oversized center island. Open to the impressive great room, this space is ideal for everyday living and entertaining. A gas fireplace anchors the great room, while French doors lead to a composite deck and peaceful, private backyard'perfect for outdoor dining or relaxing. A spacious dining room completes the main living level.The lower level includes a family room and recreation room/office, offering flexible space for movie nights, work, hobbies, or play, with direct backyard access. Upstairs, four generously sized bedrooms include a spacious primary suite with an ensuite bath.With welcoming spaces to gather and room to enjoy privacy, this home offers a comfortable layout for a variety of needs.
Rooms Sizes
Kitchen:
22x14 First
Dining Room:
15x11 First
Living Room:
22x18 First
Family Room:
26x15 Ground
Den:
n/a
Bedroom 1:
15x20 Second
Bedroom 2:
12x11 Second
Bedroom 3:
12x14 Second
Bedroom 4:
10x10 Second
Room Levels
Basement:
Laundry Room, Storage Room, Utility Room
Ground:
FamilyRm,GarEnter,Office,PowderRm,RecRoom
Level 1:
Dining Room, Foyer, Great Room, Kitchen
Level 2:
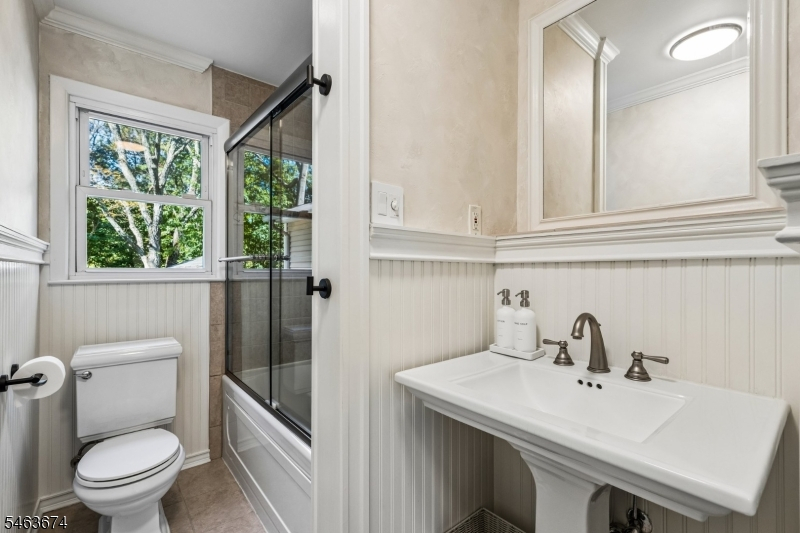
4 Or More Bedrooms, Bath Main, Bath(s) Other
Level 3:
n/a
Level Other:
n/a
Room Features
Kitchen:
Center Island, Eat-In Kitchen
Dining Room:
n/a
Master Bedroom:
Full Bath
Bath:
n/a
Interior Features
Square Foot:
n/a
Year Renovated:
n/a
Basement:
Yes - Unfinished
Full Baths:
2
Half Baths:
1
Appliances:
Carbon Monoxide Detector, Cooktop - Gas, Dishwasher, Dryer, Microwave Oven, Refrigerator, Wall Oven(s) - Electric, Washer
Flooring:
Laminate, Tile, Wood
Fireplaces:
1
Fireplace:
Gas Fireplace, Living Room
Interior:
Carbon Monoxide Detector, Smoke Detector
Exterior Features
Garage Space:
1-Car
Garage:
Built-In Garage
Driveway:
2 Car Width
Roof:
Asphalt Shingle
Exterior:
Vinyl Siding
Swimming Pool:
No
Pool:
n/a
Utilities
Heating System:
Forced Hot Air, Multi-Zone
Heating Source:
Electric, Gas-Natural
Cooling:
Central Air
Water Heater:
n/a
Water:
Public Water
Sewer:
Public Sewer
Services:
n/a
Lot Features
Acres:
0.28
Lot Dimensions:
n/a
Lot Features:
Level Lot
School Information
Elementary:
Mountain
Middle:
Columbia
High School:
Governor
Community Information
County:
Union
Town:
Berkeley Heights Twp.
Neighborhood:
n/a
Application Fee:
n/a
Association Fee:
n/a
Fee Includes:
n/a
Amenities:
n/a
Pets:
n/a
Financial Considerations
List Price:
$1,199,000
Tax Amount:
$12,450
Land Assessment:
$150,400
Build. Assessment:
$132,500
Total Assessment:
$282,900
Tax Rate:
4.40
Tax Year:
2025
Ownership Type:
Fee Simple
Listing Information
MLS ID:
4055898
List Date:
09-30-2026
Days On Market:
13
Listing Broker:
COLDWELL BANKER REALTY
Listing Agent:
Lisa Kulback


Request More Information
Shawn and Diane Fox
RE/MAX American Dream
3108 Route 10 West
Denville, NJ 07834
Call: (973) 277-7853
Web: GreenbriarFoxRidge.com
