3 Galloping Hill Rd
Clinton Twp, NJ 08833
Price: $749,000
GSMLS: 4056170Type: Single Family
Style: Colonial
Beds: 3
Baths: 2 Full & 1 Half
Garage: 2-Car
Year Built: 1965
Acres: 0.72
Property Tax: $11,956
Description
Open House Sunday 1PM–4PM.
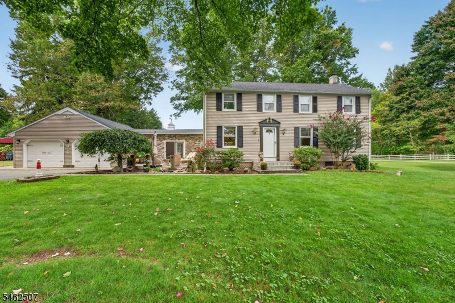
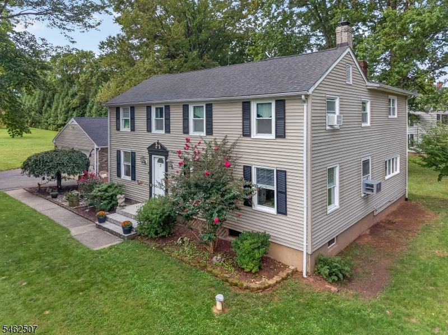
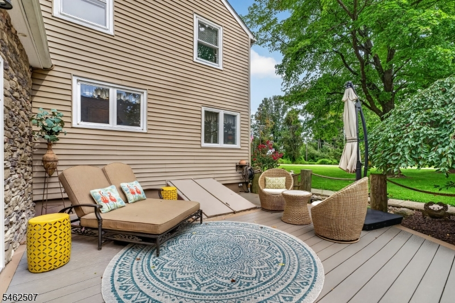
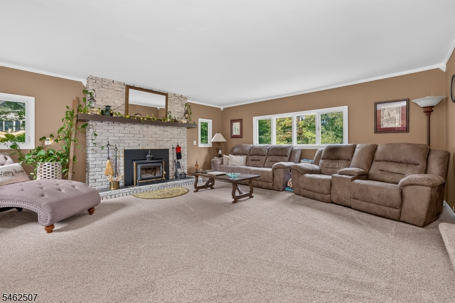
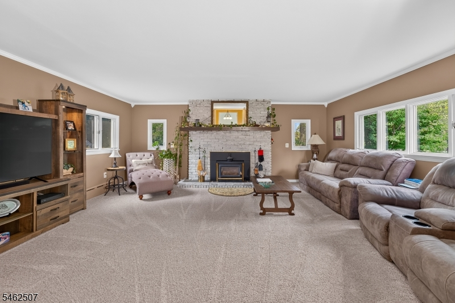
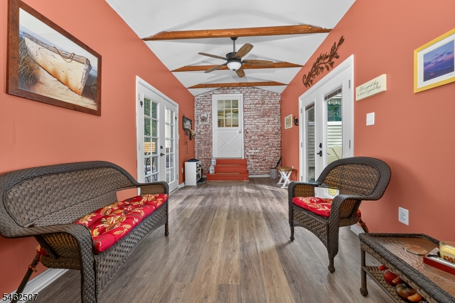
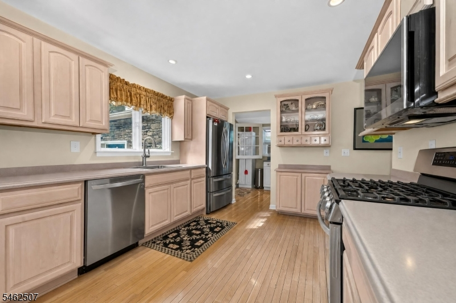
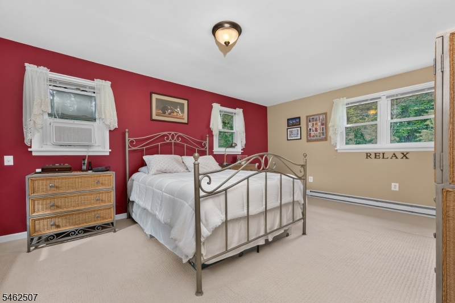
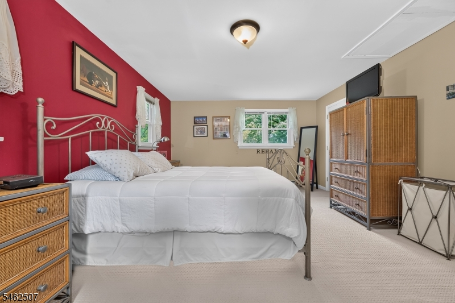
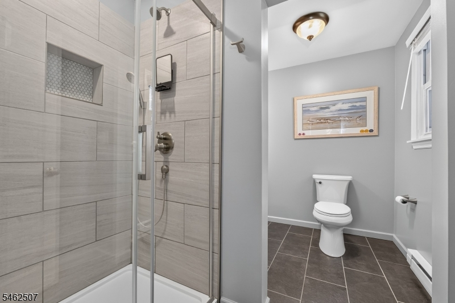
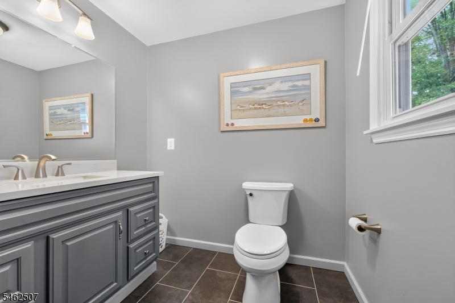
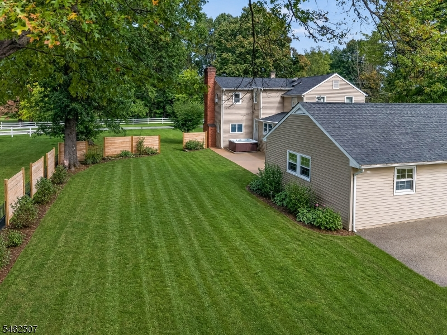
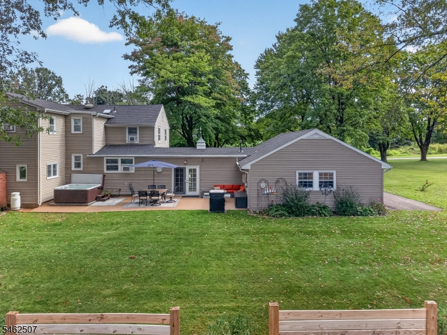
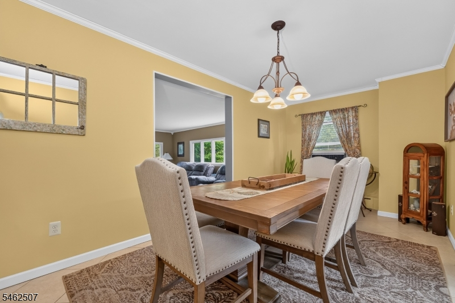
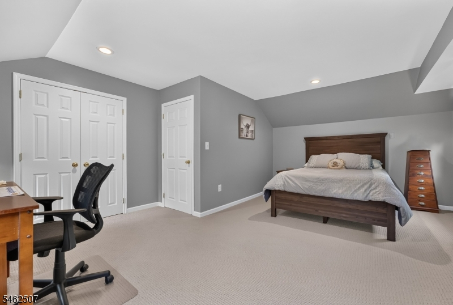
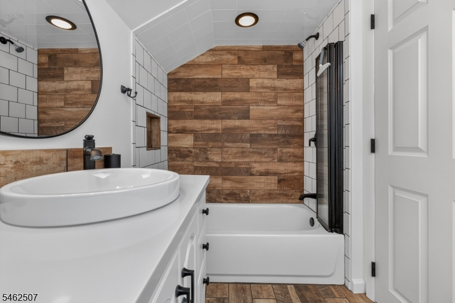
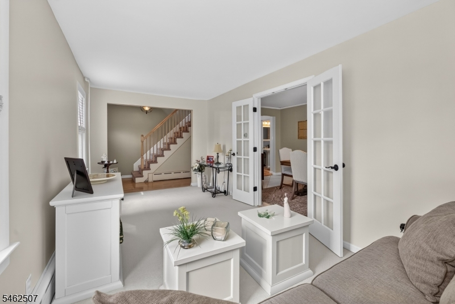
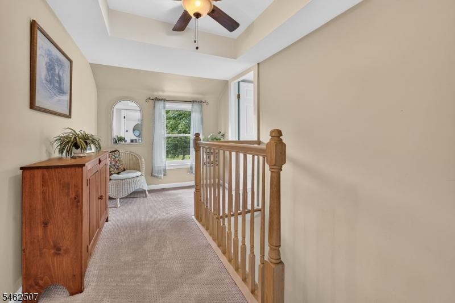
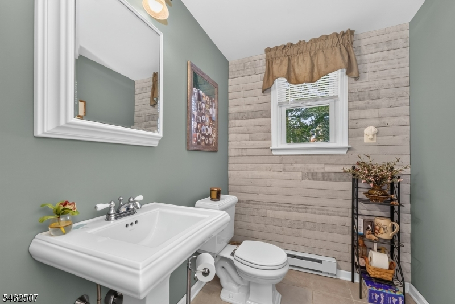
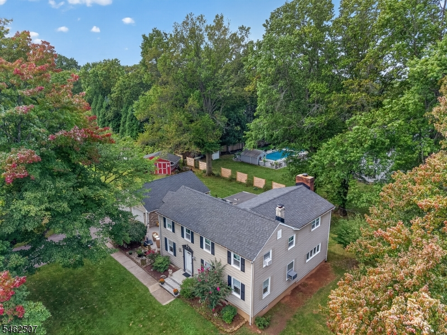
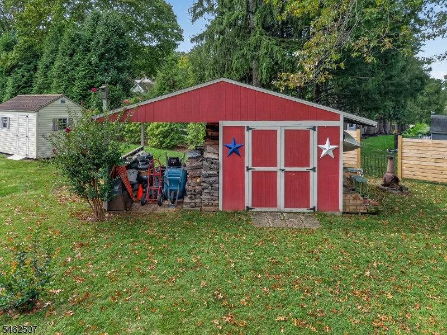
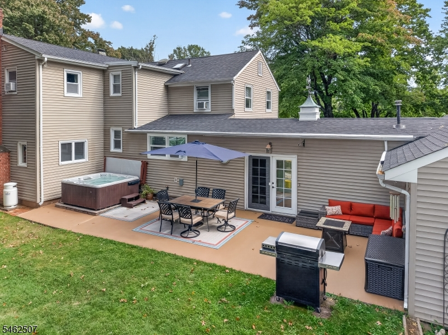
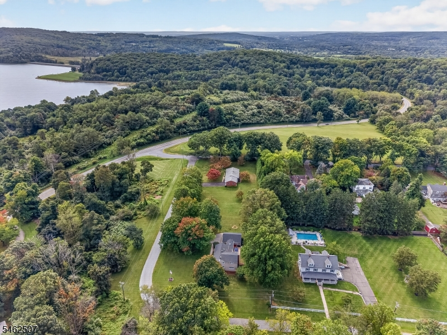
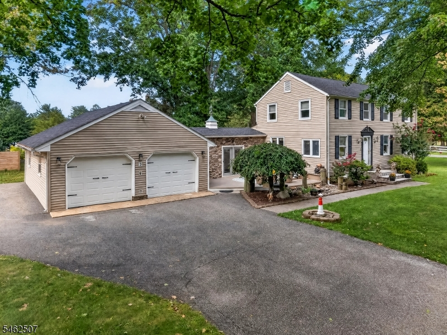
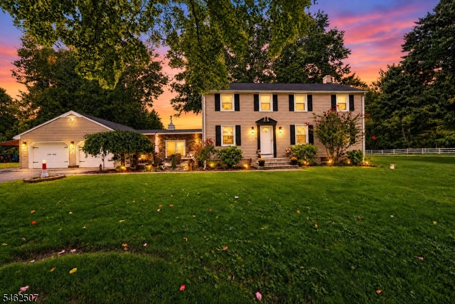
Tucked away on a PRIVATE ROAD in Clinton Township, this distinctive 3-bedroom, 2.5-bath Colonial offers a peaceful wooded setting, inviting OUTDOOR SPACES and plenty of character. Set on .72 acres, the property welcomes you with a serene TREX DECK overlooking a koi pond and a cozy lounge area ideal for relaxing or entertaining. Step inside through the bright, airy enclosed breezeway, offering flexible space for a mudroom, sitting area or everyday living. Warm and inviting interiors feature a wood-burning fireplace, pellet stove, wood flooring, and recently updated bathrooms. The primary bedroom includes a private full bath and walk-in closet. The home's unique character is enhanced by its connection to local history it was originally located in the area that became the Round Valley Reservoir and was later relocated to its present setting. Surrounded by mature natural beauty yet convenient to Clinton Township amenities, recreation, and major commuting routes, this is a wonderful opportunity to enjoy privacy, character, and a setting that's anything but ordinary.Rooms Sizes
Kitchen:
First
Dining Room:
First
Living Room:
First
Family Room:
First
Den:
n/a
Bedroom 1:
Second
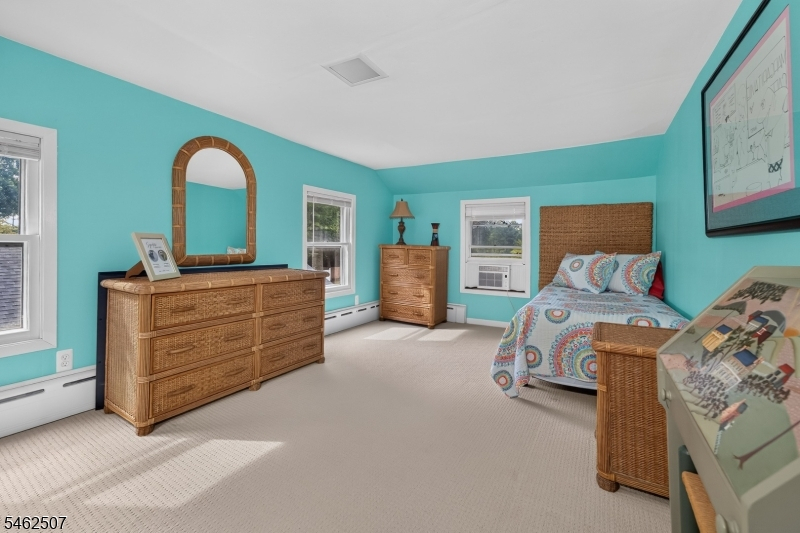
Bedroom 2:
Second
Bedroom 3:
Second
Bedroom 4:
n/a
Room Levels
Basement:
Storage Room, Walkout
Ground:
n/a
Level 1:
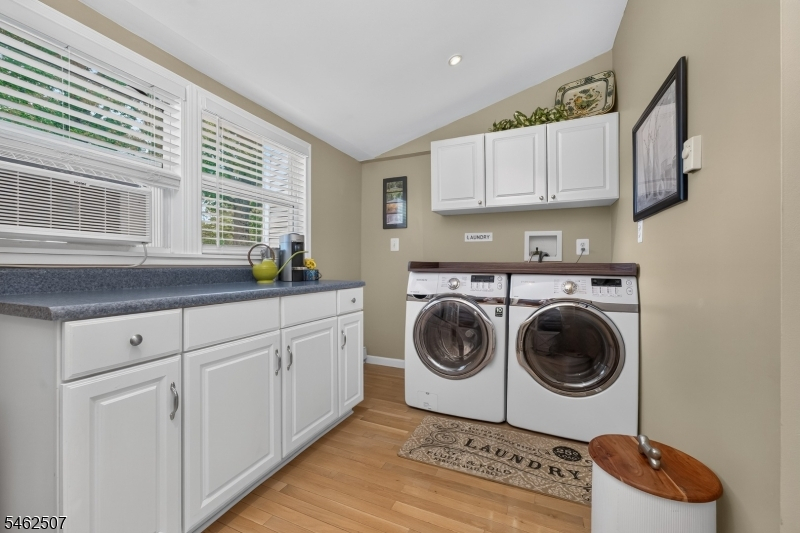
DiningRm,Vestibul,FamilyRm,Foyer,GarEnter,GreatRm,InsdEntr,Kitchen,Laundry,LivingRm,MudRoom,OutEntrn,Porch,PowderRm,Screened,Sunroom
Level 2:
3 Bedrooms, Attic, Bath Main, Bath(s) Other
Level 3:
n/a
Level Other:
GarEnter,MudRoom
Room Features
Kitchen:
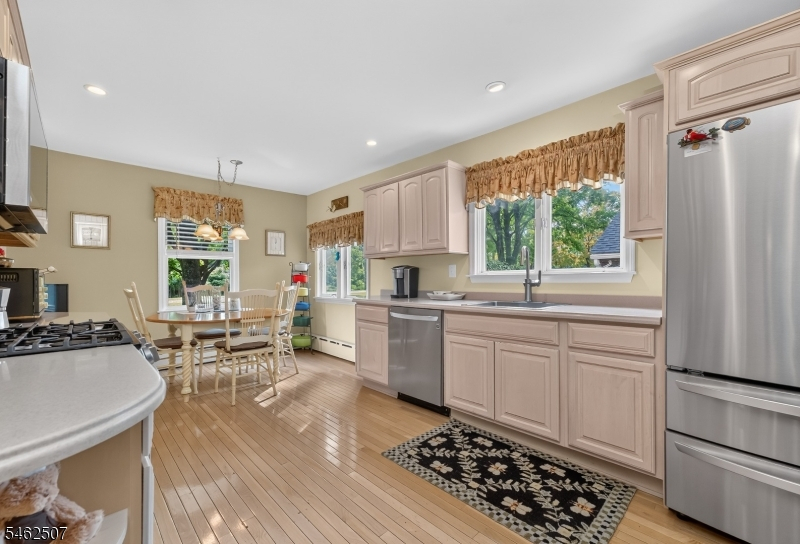
Separate Dining Area
Dining Room:
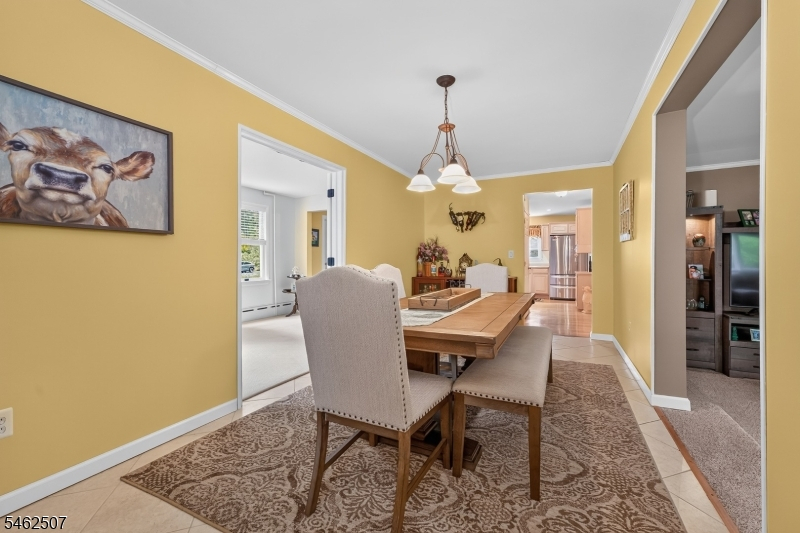
Formal Dining Room
Master Bedroom:
Full Bath, Walk-In Closet
Bath:
Stall Shower
Interior Features
Square Foot:
n/a
Year Renovated:
2025
Basement:
Yes - Unfinished
Full Baths:
2
Half Baths:
1
Appliances:
Carbon Monoxide Detector, Cooktop - Gas, Dishwasher, Dryer, Kitchen Exhaust Fan, Microwave Oven, Range/Oven-Gas, Refrigerator, Washer
Flooring:
Carpeting, Laminate, Tile, Wood
Fireplaces:
2
Fireplace:
Family Room, Wood Burning, Wood Stove-Freestanding
Interior:
Blinds,CODetect,Drapes,HotTub,Shades,SmokeDet,StallShw,TubShowr,WlkInCls,WndwTret
Exterior Features
Garage Space:
2-Car
Garage:
Attached Garage, Finished Garage, Garage Door Opener, Garage Parking
Driveway:
2 Car Width, Blacktop
Roof:
Asphalt Shingle
Exterior:
Stone, Vinyl Siding
Swimming Pool:
No
Pool:
n/a
Utilities
Heating System:
1 Unit
Heating Source:
Gas-Propane Owned, Oil Tank Above Ground - Inside
Cooling:
Ceiling Fan, Wall A/C Unit(s)
Water Heater:
From Furnace
Water:
Well
Sewer:
Septic, Septic 3 Bedroom Town Verified
Services:
Cable TV
Lot Features
Acres:
0.72
Lot Dimensions:
n/a
Lot Features:
Corner, Private Road, Wooded Lot
School Information
Elementary:
P.MCGAHERN
Middle:
CLINTON MS
High School:
N.HUNTERDN
Community Information
County:
Hunterdon
Town:
Clinton Twp.
Neighborhood:
n/a
Application Fee:
n/a
Association Fee:
n/a
Fee Includes:
See Remarks
Amenities:
n/a
Pets:
n/a
Financial Considerations
List Price:
$749,000
Tax Amount:
$11,956
Land Assessment:
$132,200
Build. Assessment:
$253,000
Total Assessment:
$385,200
Tax Rate:
3.10
Tax Year:
2025
Ownership Type:
Fee Simple
Listing Information
MLS ID:
4056170
List Date:
10-01-2026
Days On Market:
15
Listing Broker:
COLDWELL BANKER REALTY
Listing Agent:
Lisa Approvato


Request More Information
Shawn and Diane Fox
RE/MAX American Dream
3108 Route 10 West
Denville, NJ 07834
Call: (973) 277-7853
Web: GreenbriarFoxRidge.com
