64 Dogwood Ter
Long Hill Twp, NJ 07946
Price: $1,350,000
GSMLS: 4056793Type: Single Family
Style: Ranch
Beds: 4
Baths: 2 Full & 1 Half
Garage: 2-Car
Year Built: 1972
Acres: 1.61
Property Tax: $18,539
Description
Open House Today 1PM–4PM.
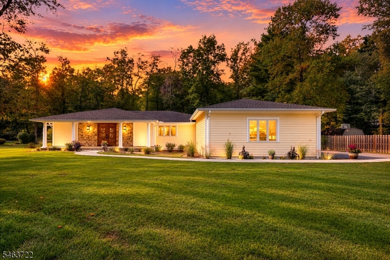
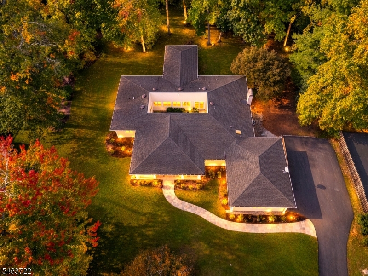
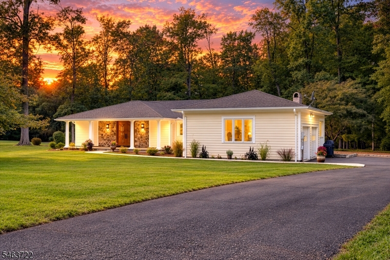
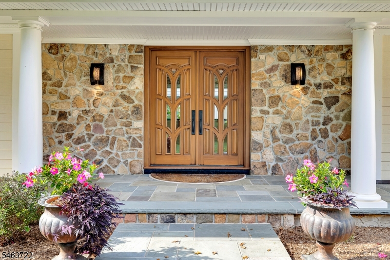
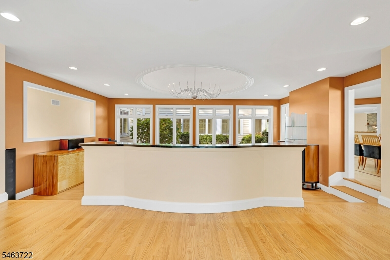
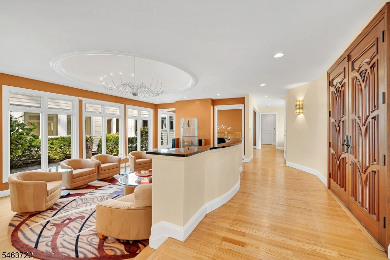
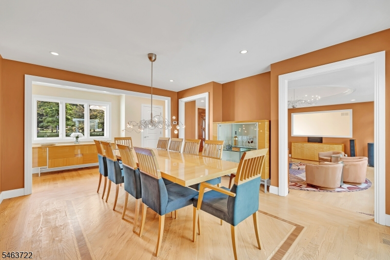
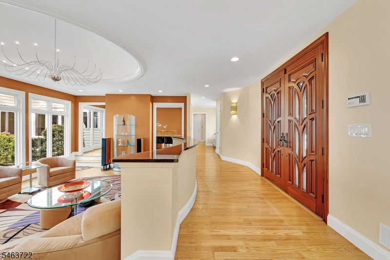
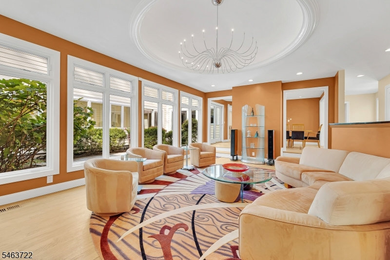
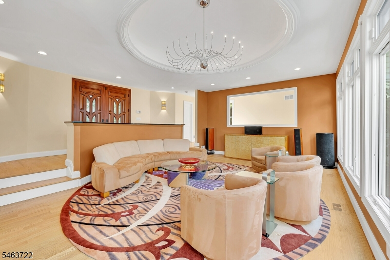
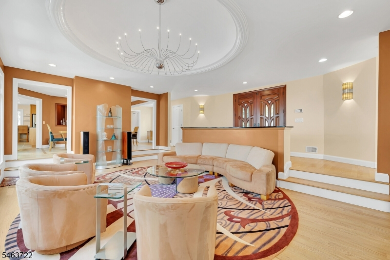
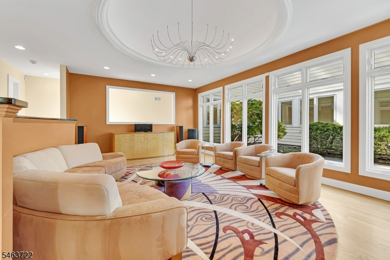
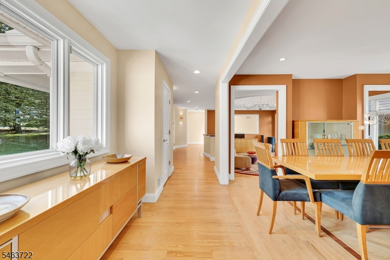
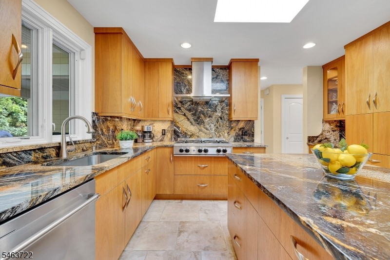
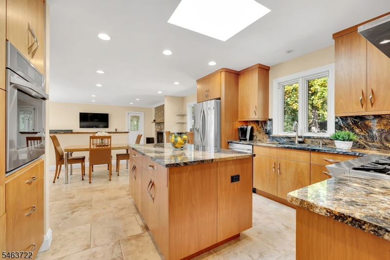
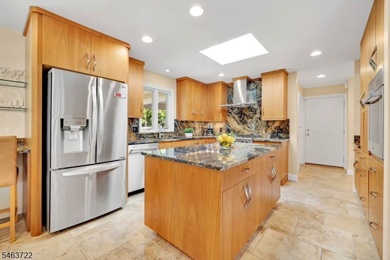
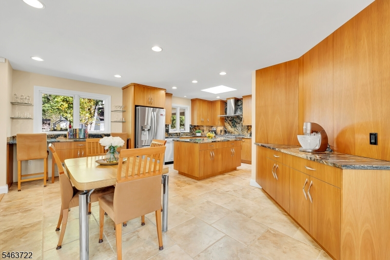
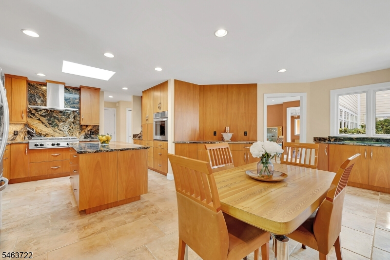
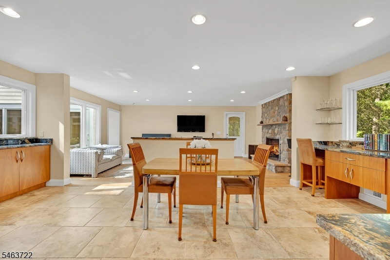
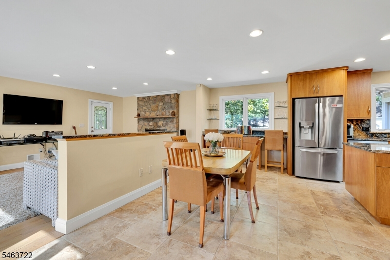
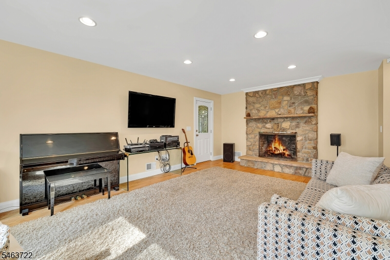
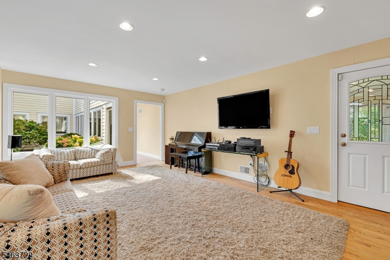
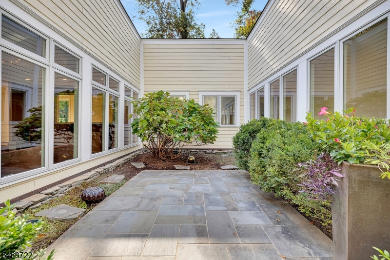
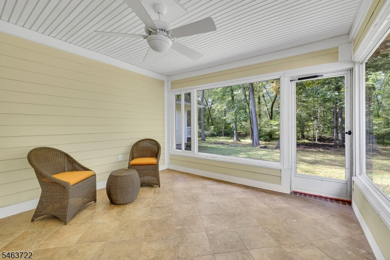
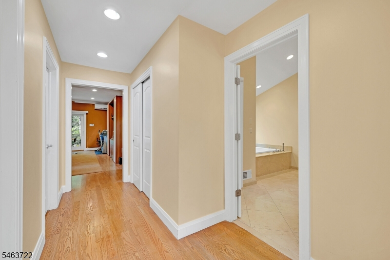
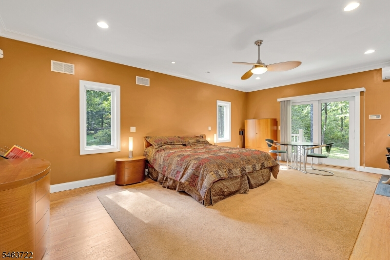
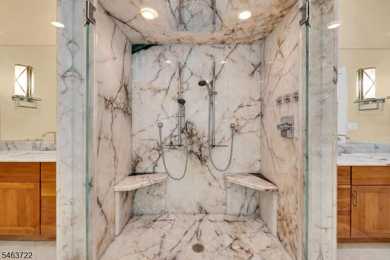
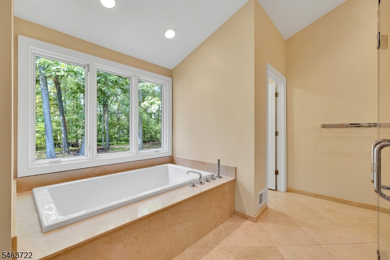
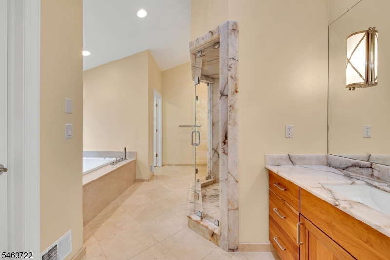
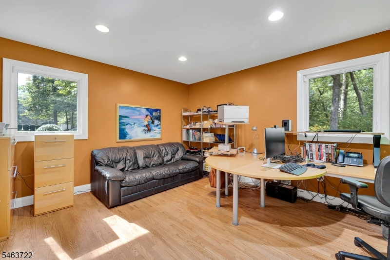
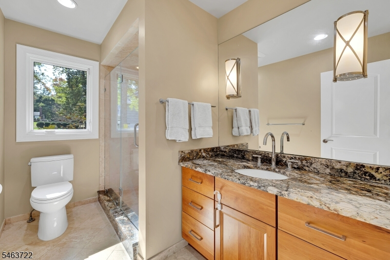
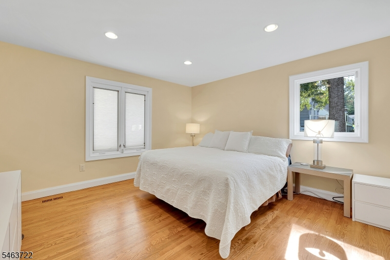
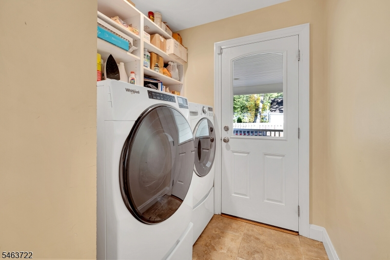
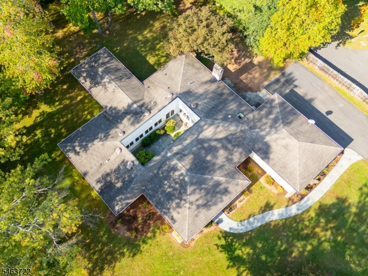
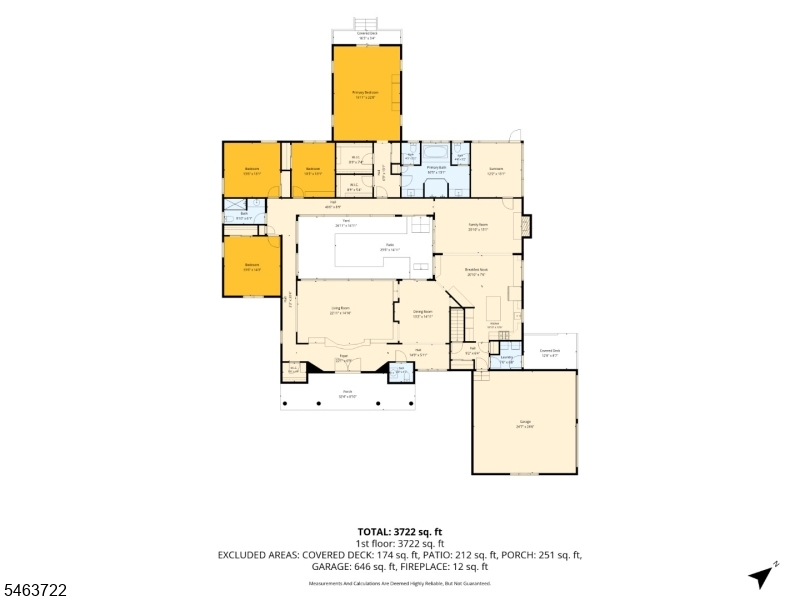
Welcome to a truly special home where distinctive architecture, beautiful surroundings, and effortless living come together. At the heart of this thoughtfully renovated residence is a stunning private courtyard garden, professionally landscaped with an inviting bluestone terrace. Expansive windows fill the home with natural light and bring peaceful garden views into the living spaces, creating a wonderful connection between indoors and out. Custom double front doors open to an elegant foyer overlooking the sunken living room, highlighted by a striking artisan-crafted, backlit dome. The beautifully appointed kitchen features a center island, granite countertops, and generous workspace, opening to a welcoming family room with a stone fireplace and an adjoining sunroom. The private primary suite offers 9-foot ceilings and a luxurious bath with a soaking tub, marble finishes, and a glass-enclosed shower. Three additional bedrooms, a full bath, powder room, and convenient laundry room complete this exceptional home. Offering the comfort of single-level living in a beautiful, private setting, this one-of-a-kind residence is conveniently located near shopping, dining, parks, and transportation.Rooms Sizes
Kitchen:
First
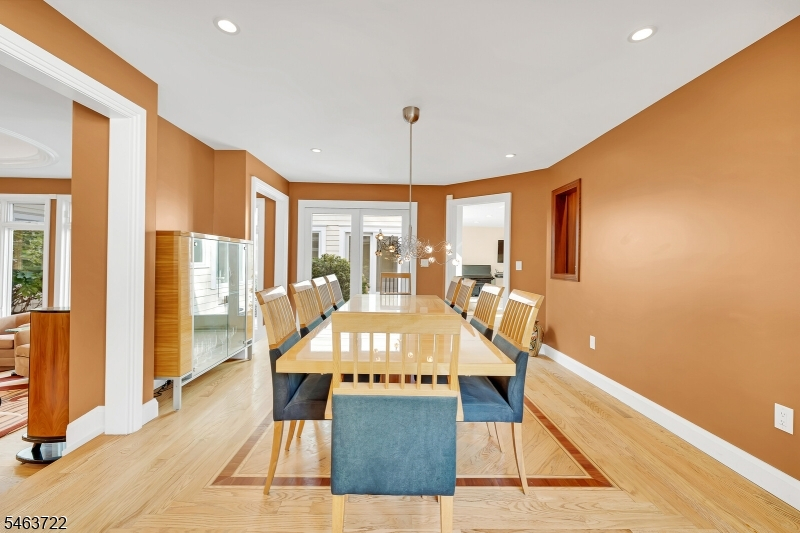
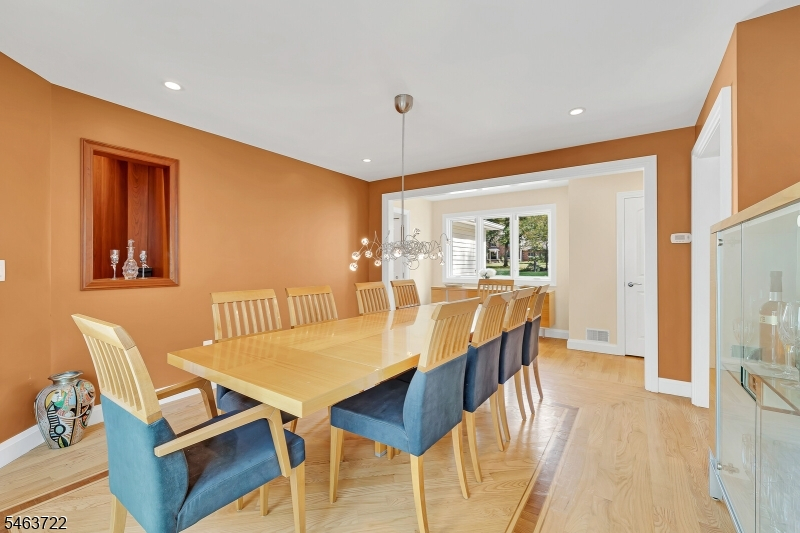
Dining Room:
13x15 First
Living Room:
23x15 First
Family Room:
21x13 First
Den:
n/a
Bedroom 1:
23x16 First
Bedroom 2:
14x14 First
Bedroom 3:
14x13 First
Bedroom 4:
10x13 First
Room Levels
Basement:
n/a
Ground:
n/a
Level 1:
4 Or More Bedrooms, Atrium, Bath Main, Bath(s) Other, Dining Room, Family Room, Kitchen, Laundry Room, Living Room, Powder Room, Sunroom
Level 2:
n/a
Level 3:
n/a
Level Other:
n/a
Room Features
Kitchen:
Center Island, Eat-In Kitchen
Dining Room:
Formal Dining Room
Master Bedroom:
1st Floor, Full Bath, Walk-In Closet
Bath:
Soaking Tub, Stall Shower
Interior Features
Square Foot:
n/a
Year Renovated:
2012
Basement:
Yes - Crawl Space, Partial, Unfinished
Full Baths:
2
Half Baths:
1
Appliances:
Cooktop - Gas, Dishwasher, Dryer, Generator-Built-In, Refrigerator, Wall Oven(s) - Electric, Washer
Flooring:
Carpeting, Wood
Fireplaces:
1
Fireplace:
Family Room, Wood Burning
Interior:
Skylight
Exterior Features
Garage Space:
2-Car
Garage:
Attached Garage, Garage Door Opener
Driveway:
Blacktop
Roof:
Composition Shingle
Exterior:
ConcBrd
Swimming Pool:
No
Pool:
n/a
Utilities
Heating System:
2 Units, Forced Hot Air
Heating Source:
Gas-Natural
Cooling:
2 Units, Central Air
Water Heater:
Gas
Water:
Public Water, Water Charge Extra
Sewer:
Public Sewer, Sewer Charge Extra
Services:
Garbage Included
Lot Features
Acres:
1.61
Lot Dimensions:
n/a
Lot Features:
n/a
School Information
Elementary:
n/a
Middle:
Central School (6-8)
High School:
Watchung Hills Regional High School (9-12)
Community Information
County:
Morris
Town:
Long Hill Twp.
Neighborhood:
n/a
Application Fee:
n/a
Association Fee:
n/a
Fee Includes:
n/a
Amenities:
n/a
Pets:
n/a
Financial Considerations
List Price:
$1,350,000
Tax Amount:
$18,539
Land Assessment:
$360,600
Build. Assessment:
$533,900
Total Assessment:
$894,500
Tax Rate:
2.20
Tax Year:
2025
Ownership Type:
Fee Simple
Listing Information
MLS ID:
4056793
List Date:
10-05-2026
Days On Market:
6
Listing Broker:
WEICHERT REALTORS
Listing Agent:
Denise Murphy



Request More Information
Shawn and Diane Fox
RE/MAX American Dream
3108 Route 10 West
Denville, NJ 07834
Call: (973) 277-7853
Web: GreenbriarFoxRidge.com
