1036 Scenic Dr
Jefferson Twp, NJ 07438
Price: $765,000
GSMLS: 4057330Type: Single Family
Style: Custom Home
Beds: 4
Baths: 3 Full
Garage: 2-Car
Year Built: 2020
Acres: 1.02
Property Tax: $14,328
Description
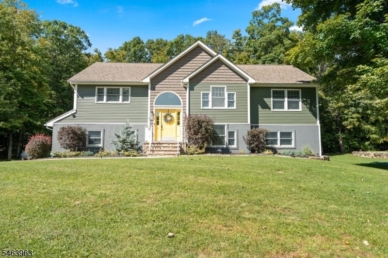
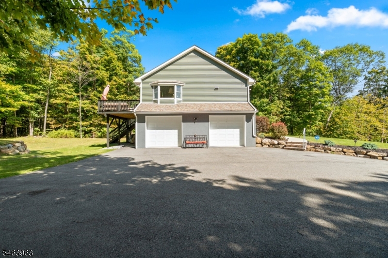
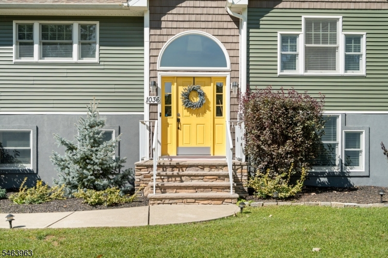
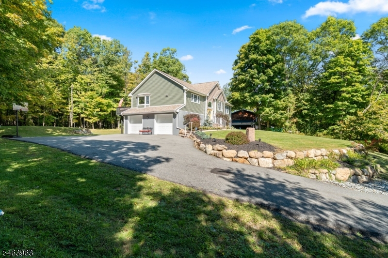
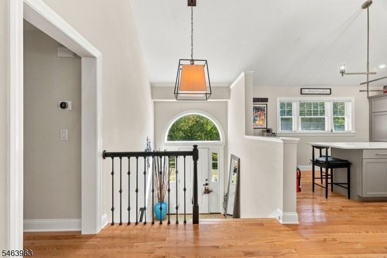
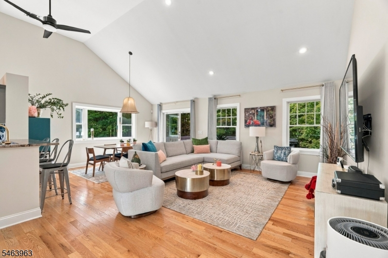
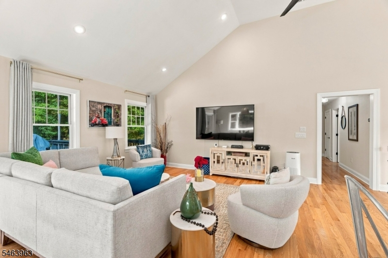
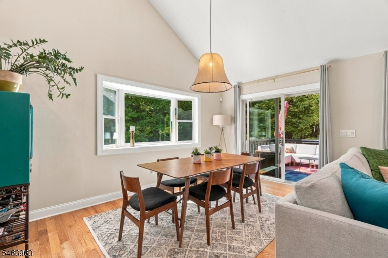
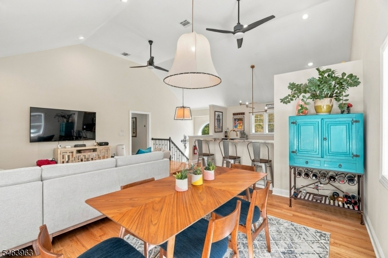
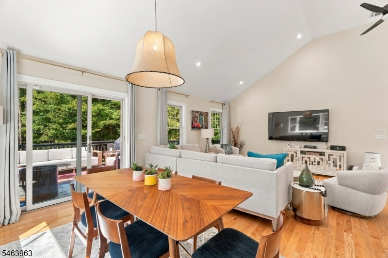
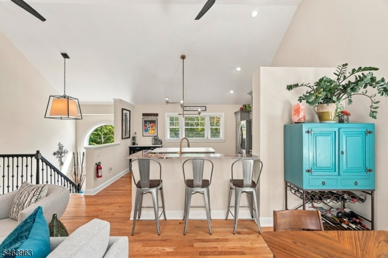
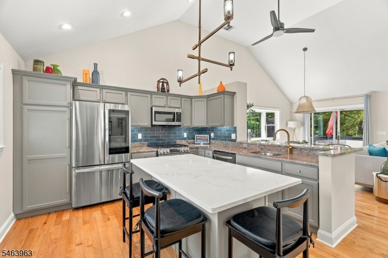
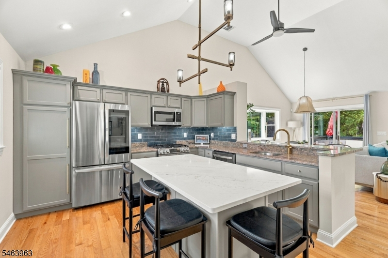
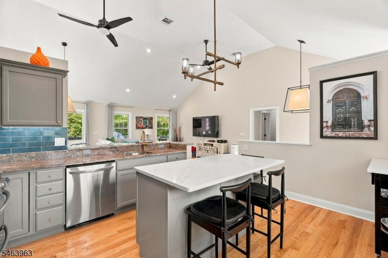
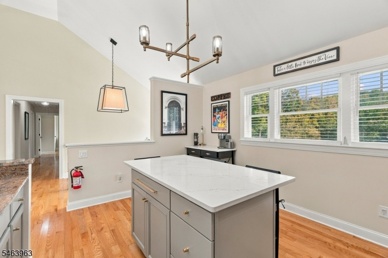
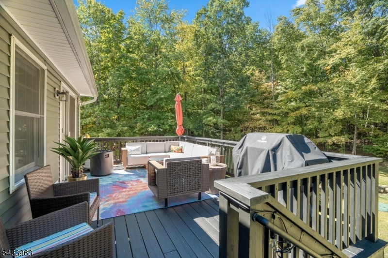
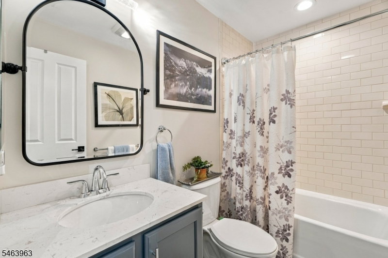
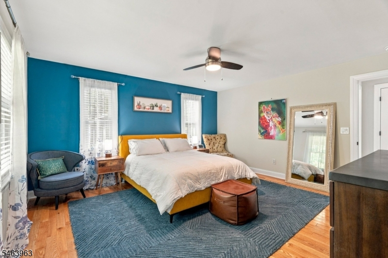
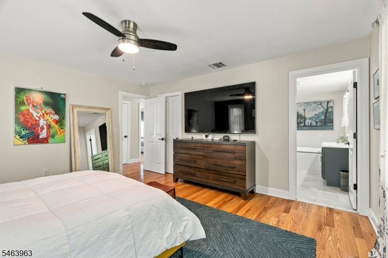
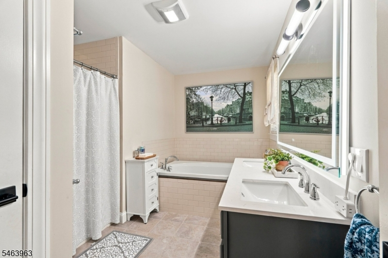
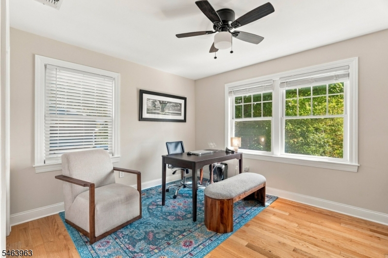
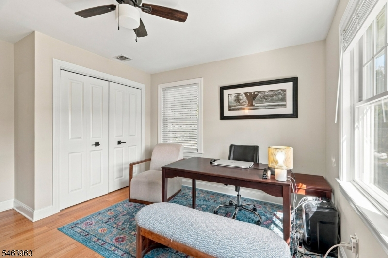
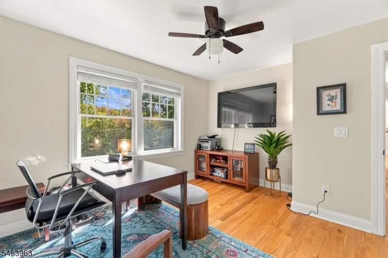
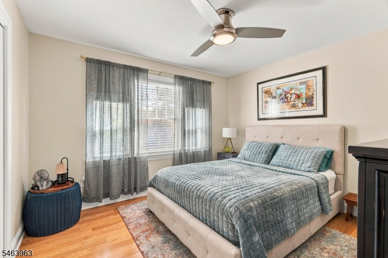
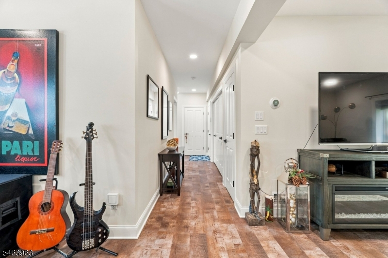
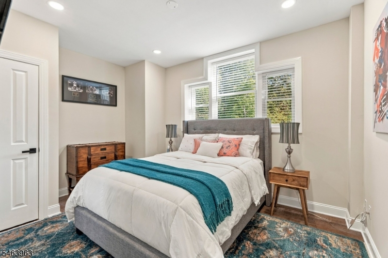
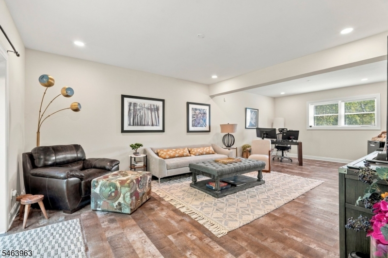
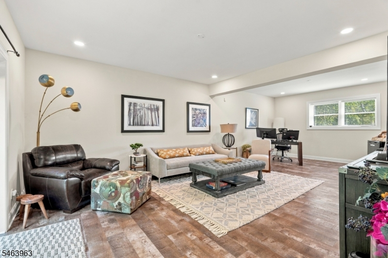
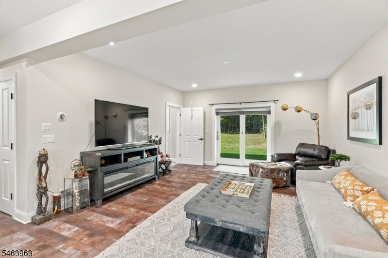
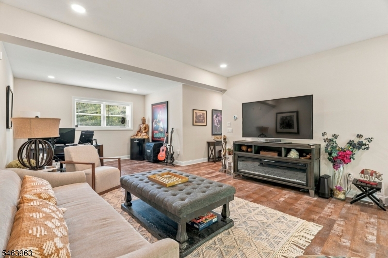
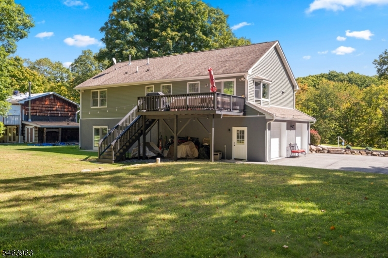
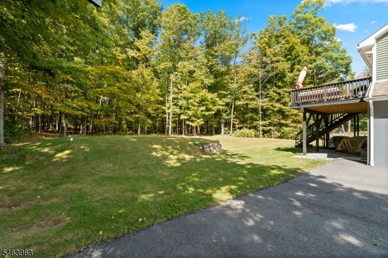
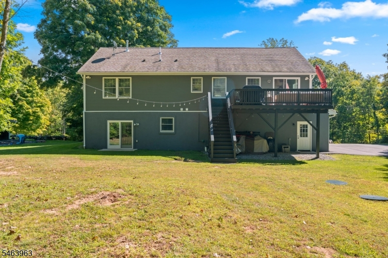
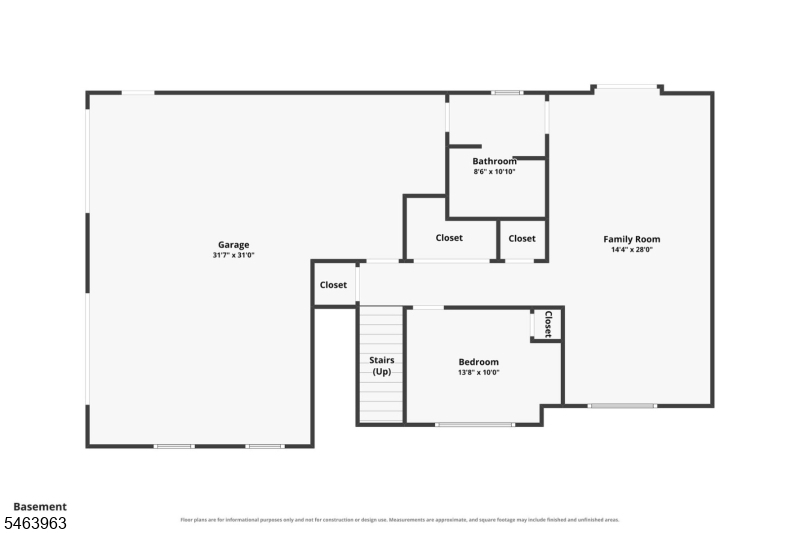
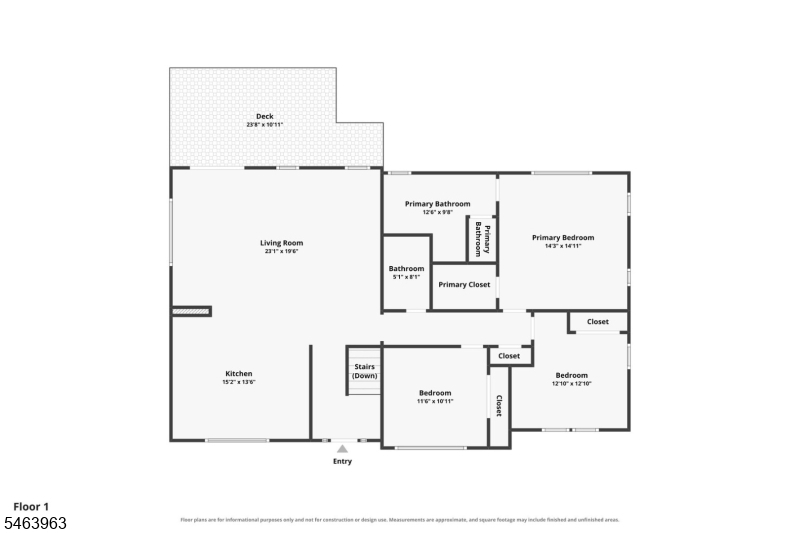
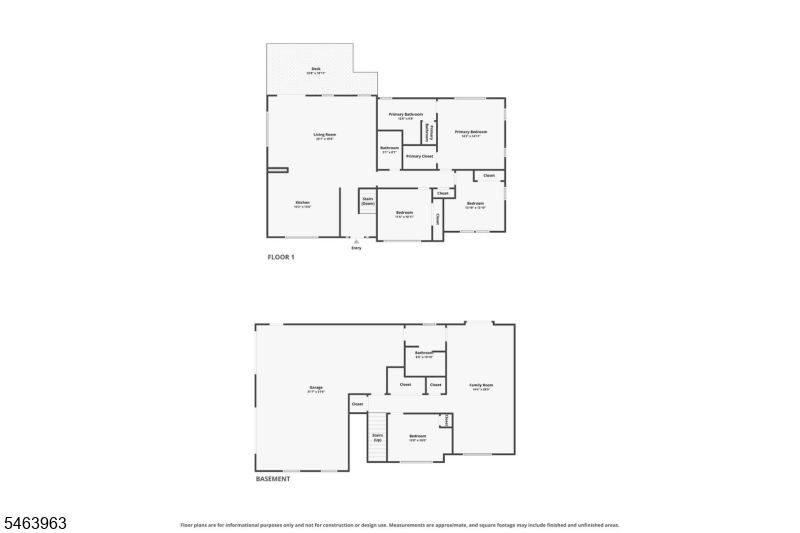
Welcome to this beautifully designed custom home, offering newer construction, spacious living areas, and a thoughtfully designed floor plan in the desirable Oak Ridge section of Jefferson Township. Step inside to soaring ceilings and an inviting, open-concept main level featuring a large living room and dining area with sliders leading to a generously sized deck overlooking the level backyard perfect for relaxing, entertaining, or enjoying the outdoors. The open kitchen is the heart of the home, offering ample cabinetry, a center island, and an easy flow into the adjoining living spaces. The main level features three generously sized bedrooms, including a spacious primary suite complete with a private en-suite bathroom and walk-in closet. Two additional bedrooms and a full bathroom provide plenty of flexible space for your needs. With three full bathrooms throughout the home, convenience is built into the design. The walk-out ground level adds exceptional versatility with a very large family/bonus room, ideal for a recreation room, home office, gym, media room, or additional living space. This level also includes a full bathroom and sliders leading directly to the backyard, creating an easy connection to the outdoors. An oversized garage provides abundant room for vehicles, storage, and all your recreational needs. Situated on a level lot in this custom home combines modern construction, generous room sizes, flexible living space, and comfortable outdoor living
Rooms Sizes
Kitchen:
n/a
Dining Room:
n/a
Living Room:
n/a
Family Room:
n/a
Den:
n/a
Bedroom 1:
n/a
Bedroom 2:
n/a
Bedroom 3:
n/a
Bedroom 4:
n/a
Room Levels
Basement:
n/a
Ground:
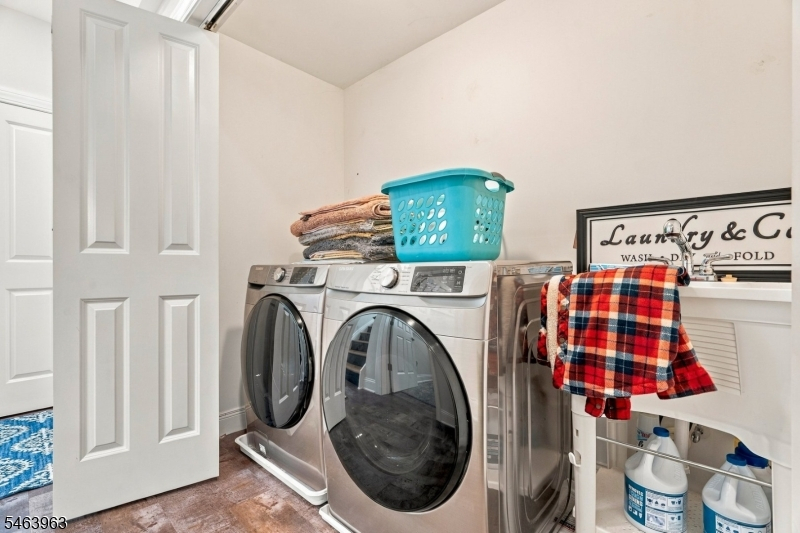
1Bedroom,BathOthr,FamilyRm,GarEnter,Laundry,Pantry,Walkout
Level 1:
3Bedroom,BathOthr,Kitchen,LivDinRm
Level 2:
n/a
Level 3:
n/a
Level Other:
n/a
Room Features
Kitchen:
Center Island, Eat-In Kitchen
Dining Room:
Living/Dining Combo
Master Bedroom:
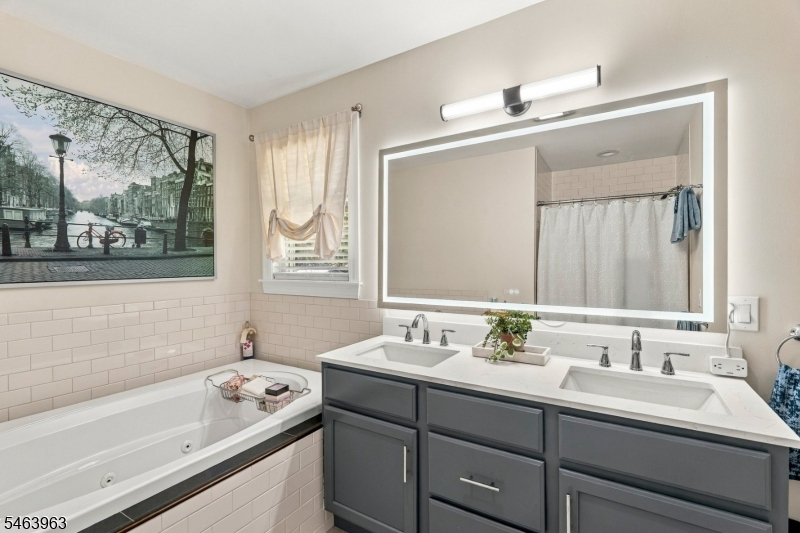
Full Bath, Walk-In Closet
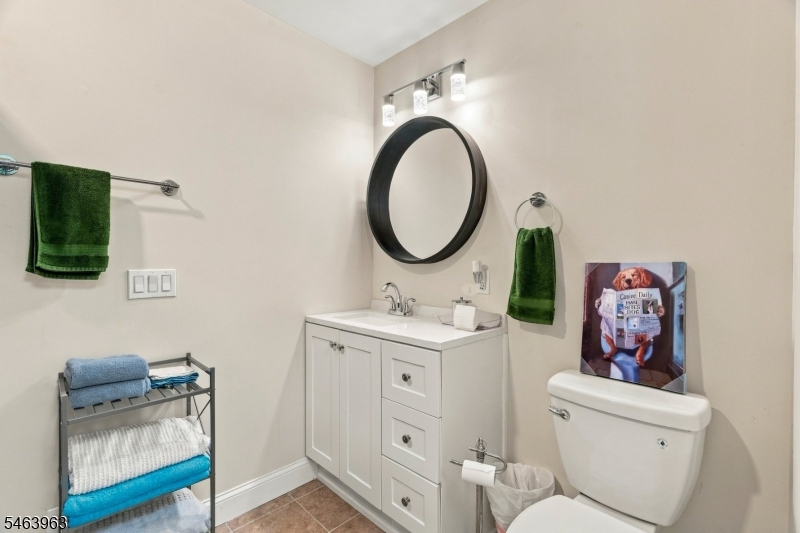
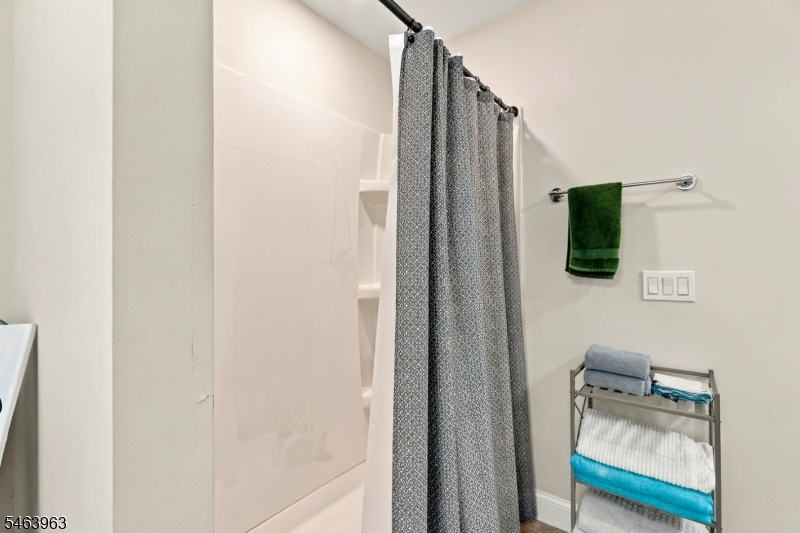
Bath:
Jetted Tub, Stall Shower
Interior Features
Square Foot:
n/a
Year Renovated:
n/a
Basement:
Yes - Finished
Full Baths:
3
Half Baths:
0
Appliances:
Carbon Monoxide Detector, Dishwasher, Dryer, Kitchen Exhaust Fan, Microwave Oven, Range/Oven-Gas, Refrigerator, Self Cleaning Oven, Washer
Flooring:
Tile, Wood
Fireplaces:
No
Fireplace:
n/a
Interior:
n/a
Exterior Features
Garage Space:
2-Car
Garage:
Attached Garage, Oversize Garage
Driveway:
2 Car Width, Blacktop, Driveway-Exclusive
Roof:
Asphalt Shingle
Exterior:
Vinyl Siding
Swimming Pool:
n/a
Pool:
n/a
Utilities
Heating System:
1 Unit, Forced Hot Air
Heating Source:
Gas-Propane Leased
Cooling:
1 Unit, Central Air
Water Heater:
n/a
Water:
Well
Sewer:
Septic 4 Bedroom Town Verified
Services:
n/a
Lot Features
Acres:
1.02
Lot Dimensions:
n/a
Lot Features:
Level Lot
School Information
Elementary:
n/a
Middle:
n/a
High School:
n/a
Community Information
County:
Morris
Town:
Jefferson Twp.
Neighborhood:
n/a
Application Fee:
n/a
Association Fee:
n/a
Fee Includes:
n/a
Amenities:
n/a
Pets:
n/a
Financial Considerations
List Price:
$765,000
Tax Amount:
$14,328
Land Assessment:
$150,300
Build. Assessment:
$311,300
Total Assessment:
$461,600
Tax Rate:
3.00
Tax Year:
2025
Ownership Type:
Fee Simple
Listing Information
MLS ID:
4057330
List Date:
10-07-2026
Days On Market:
4
Listing Broker:
WEICHERT REALTORS
Listing Agent:
Rosa Donofrio



Request More Information
Shawn and Diane Fox
RE/MAX American Dream
3108 Route 10 West
Denville, NJ 07834
Call: (973) 277-7853
Web: GreenbriarFoxRidge.com
