8 Mountain Way
Cedar Grove Twp, NJ 07009
Price: $859,000
GSMLS: 4057510Type: Single Family
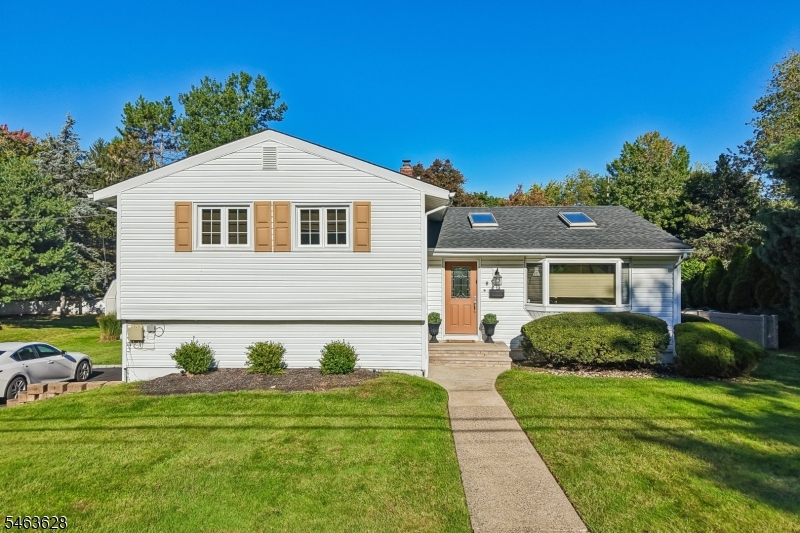
Style: Split Level
Beds: 4
Baths: 2 Full & 1 Half
Garage: 2-Car
Year Built: 1956
Acres: 0.38
Property Tax: $13,338
Description
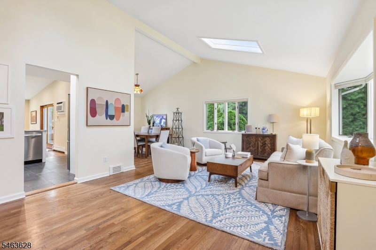
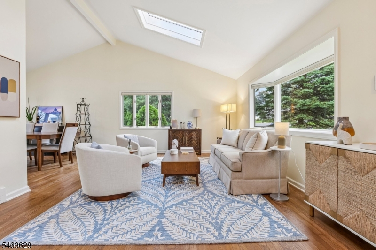
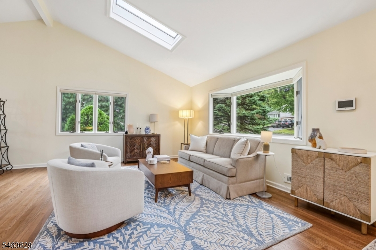
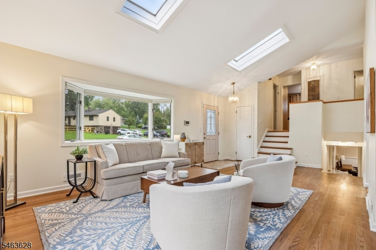
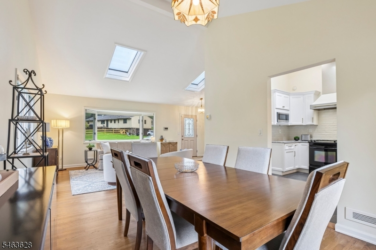
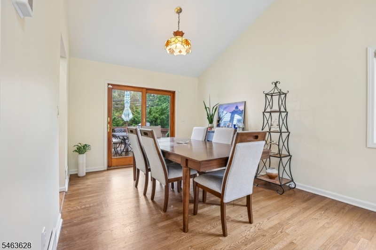
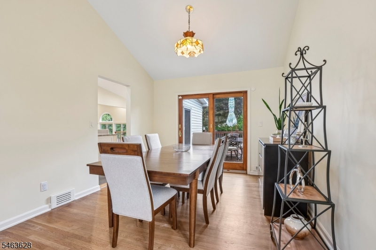
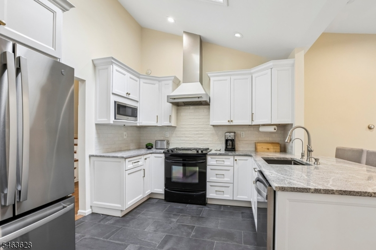
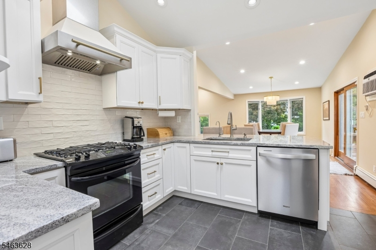
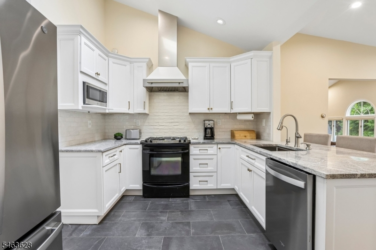
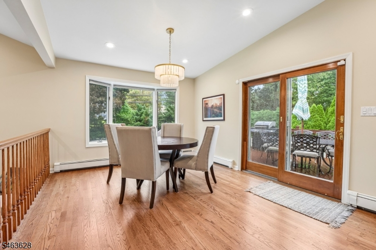
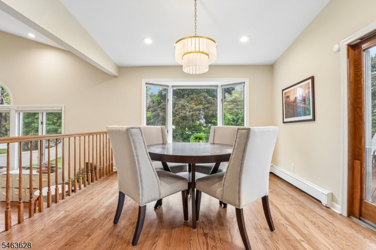
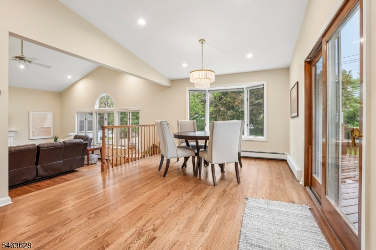
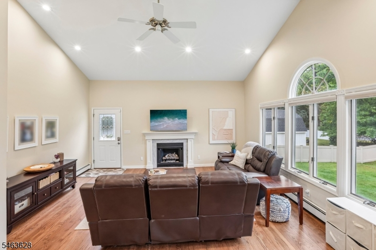
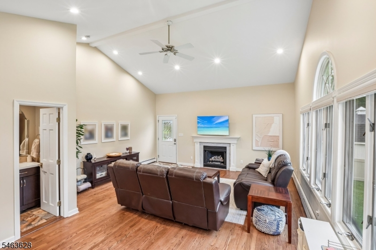
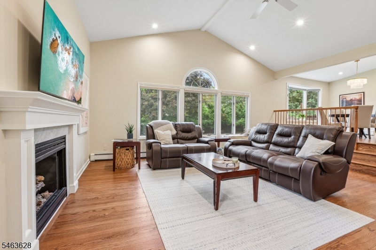
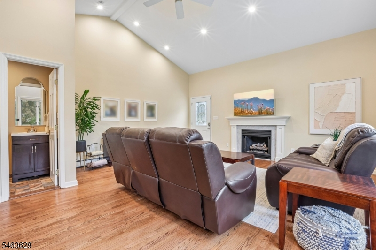
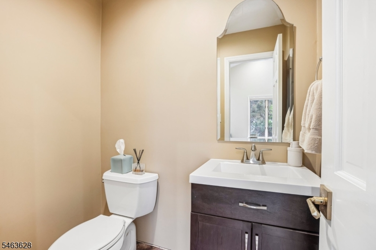
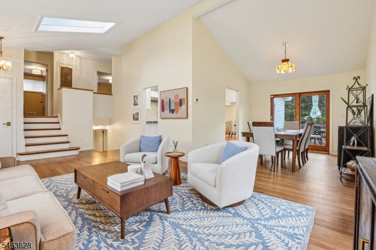
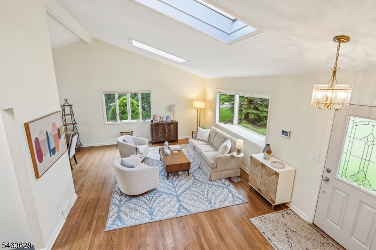
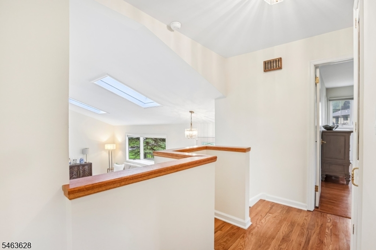
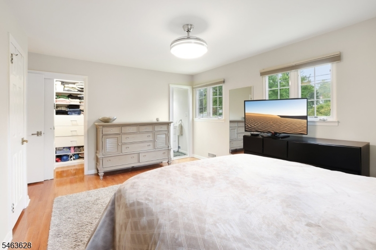
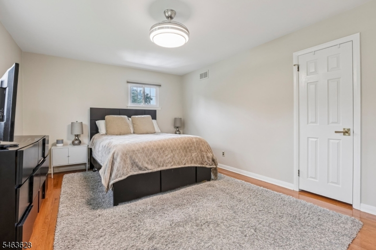
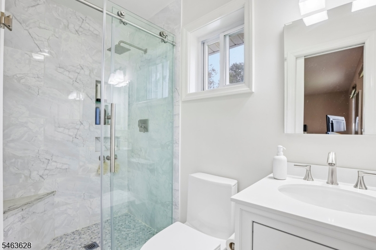
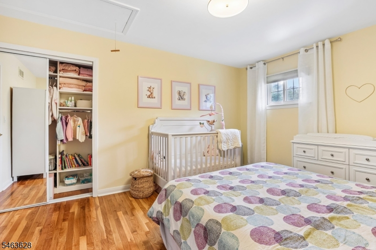
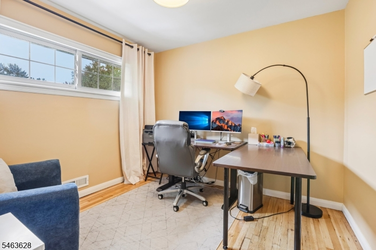
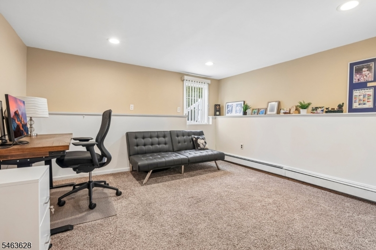
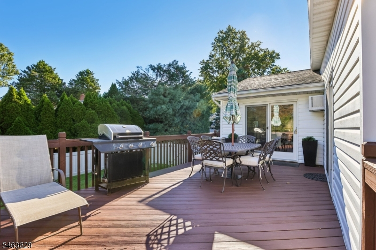
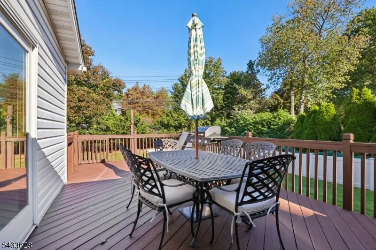
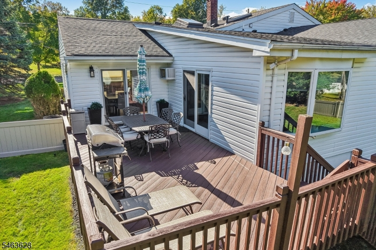
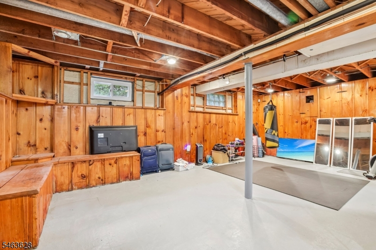
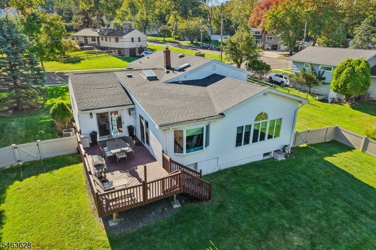
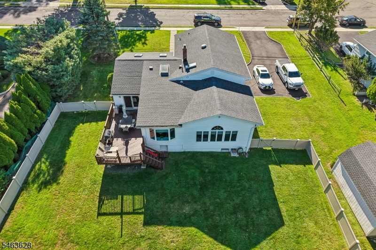
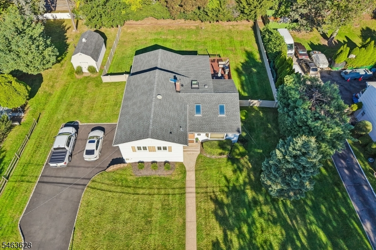
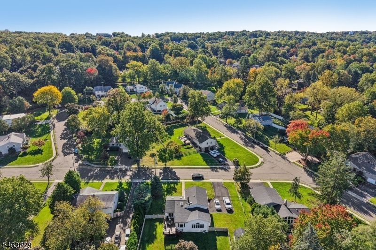
Welcome to this extraordinary split level home, offering an expanded well designed layout, quality updates, and large living spaces beautifully renovated for both entertaining and everyday living. The main level features vaulted ceilings, skylights, hardwood floors, a formal living room, formal dining room, breakfast nook, multiple sliders leading to a newly stained deck, and a newly renovated kitchen with breakfast bar. Added on to the original home is a first floor great room complete with a fireplace, powder room, and outside access. Upstairs are three bedrooms and two full bathrooms. The upstairs bedrooms have new custom closets, and the primary suite has a walk-in closet, plus a newly renovated full bath. A fourth bedroom on the ground level provides added flexibility. This level also has a dedicated laundry room and an attached two-car garage. The partially finished basement level offers valuable additional space for recreation, storage, a home gym, or other uses. Outside, the property includes a fully fenced-in backyard, a new roof, new driveway, and a barn-style shed fitted with a loft and electrical. All of this, plus a perfect location in a quiet neighborhood with convenient access to schools, parks, shopping, restaurants, and NYC transportation - including close proximity to the express bus to NYC! A move-in ready home in a sought-after community!
Rooms Sizes
Kitchen:
11x10 First
Dining Room:
10x12 First
Living Room:
12x15 First
Family Room:
21x18 First
Den:
22x21 Basement
Bedroom 1:
17x15 Second
Bedroom 2:
15x12 Second
Bedroom 3:
14x10 Second
Bedroom 4:
13x13 Ground
Room Levels
Basement:
n/a
Ground:
1Bedroom,GarEnter,Laundry
Level 1:
Breakfast Room, Dining Room, Foyer, Great Room, Kitchen, Living Room
Level 2:
2 Bedrooms, Bath Main, Bath(s) Other
Level 3:
n/a
Level Other:
n/a
Room Features
Kitchen:
Breakfast Bar, Eat-In Kitchen
Dining Room:
Formal Dining Room
Master Bedroom:
Full Bath, Walk-In Closet
Bath:
n/a
Interior Features
Square Foot:
n/a
Year Renovated:
2023
Basement:
Yes - Finished-Partially
Full Baths:
2
Half Baths:
1
Appliances:
Dishwasher, Range/Oven-Gas, Refrigerator
Flooring:
Wood
Fireplaces:
1
Fireplace:
Gas Fireplace
Interior:
Blinds, Cathedral Ceiling, High Ceilings
Exterior Features
Garage Space:
2-Car
Garage:
Attached Garage
Driveway:
2 Car Width
Roof:
Asphalt Shingle
Exterior:
Vinyl Siding
Swimming Pool:
No
Pool:
n/a
Utilities
Heating System:
Baseboard - Hotwater
Heating Source:
Gas-Natural
Cooling:
Central Air
Water Heater:
Gas
Water:
Public Water
Sewer:
Public Sewer
Services:
Cable TV Available, Fiber Optic Available
Lot Features
Acres:
0.38
Lot Dimensions:
110X150
Lot Features:
n/a
School Information
Elementary:
n/a
Middle:
n/a
High School:
n/a
Community Information
County:
Essex
Town:
Cedar Grove Twp.
Neighborhood:
n/a
Application Fee:
n/a
Association Fee:
n/a
Fee Includes:
n/a
Amenities:
n/a
Pets:
Yes
Financial Considerations
List Price:
$859,000
Tax Amount:
$13,338
Land Assessment:
$460,500
Build. Assessment:
$400,400
Total Assessment:
$860,900
Tax Rate:
2.60
Tax Year:
2025
Ownership Type:
Fee Simple
Listing Information
MLS ID:
4057510
List Date:
10-07-2026
Days On Market:
4
Listing Broker:
THE AGENCY ONE ROCK
Listing Agent:
Kaitlyn Siracusa


Request More Information
Shawn and Diane Fox
RE/MAX American Dream
3108 Route 10 West
Denville, NJ 07834
Call: (973) 277-7853
Web: GreenbriarFoxRidge.com
