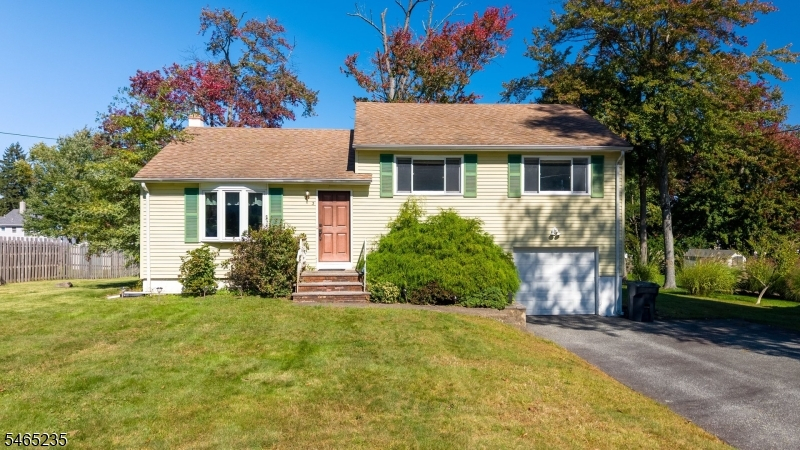
3 Locust Drive
Hanover Twp, NJ 07950
Price: $700,000
GSMLS: 4057683Type: Single Family
Style: Split Level
Beds: 3
Baths: 2 Full & 1 Half
Garage: 1-Car
Year Built: 1955
Acres: 0.34
Property Tax: $8,978
Description
Open House Today 1PM–4PM.
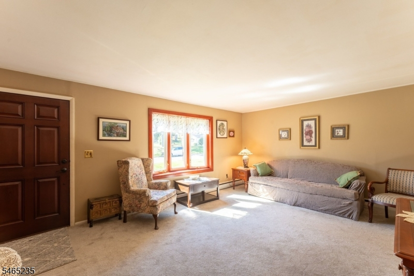
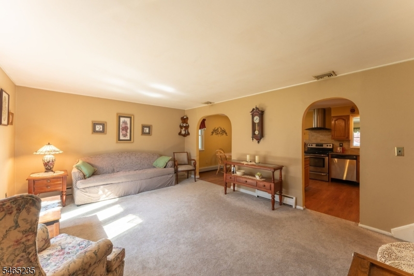
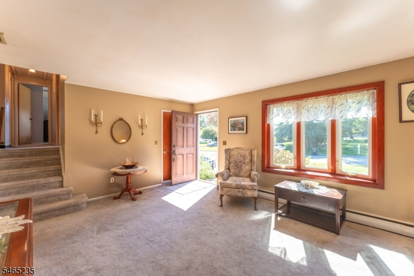
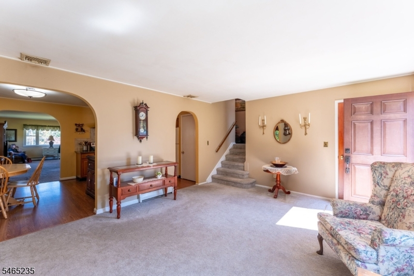
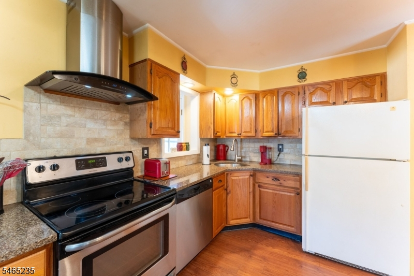
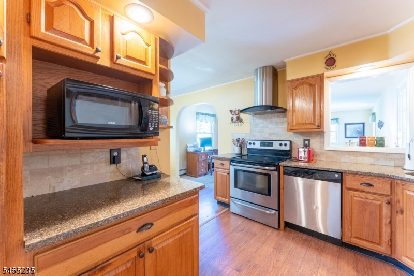
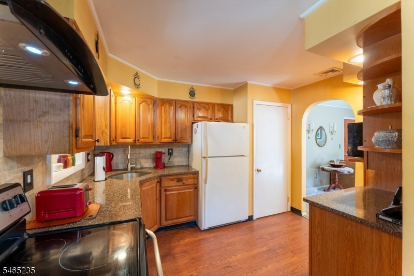
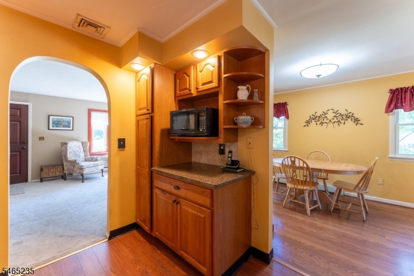
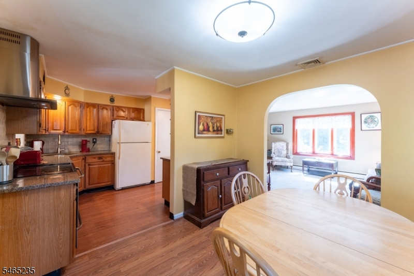
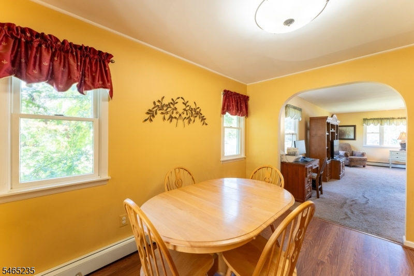
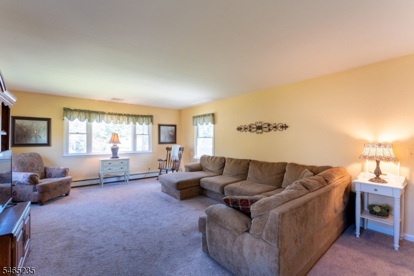
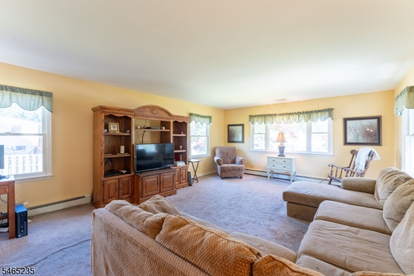
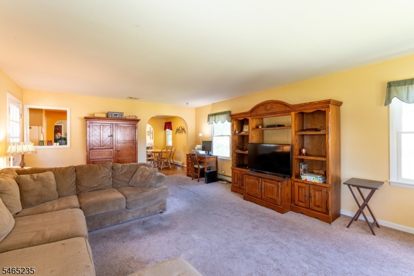
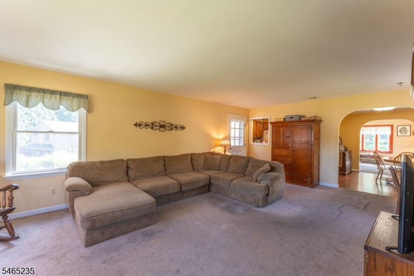
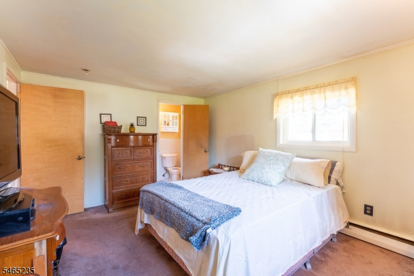
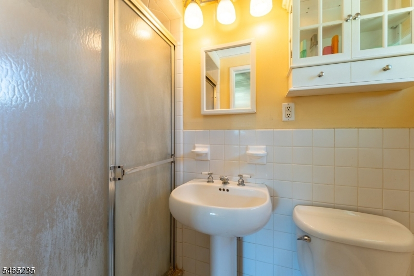
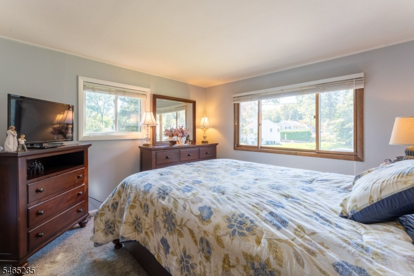
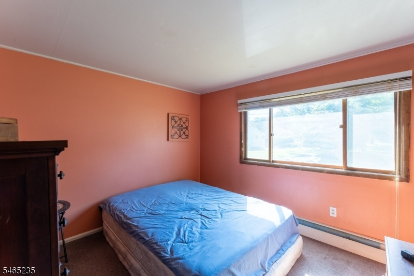
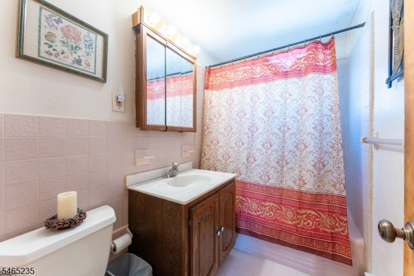
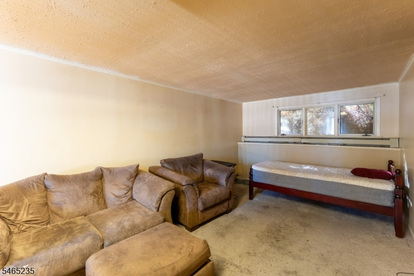
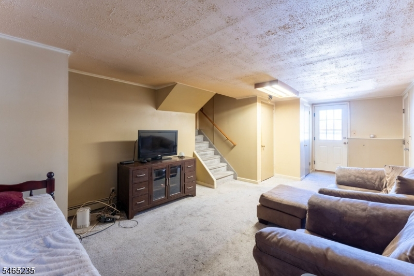
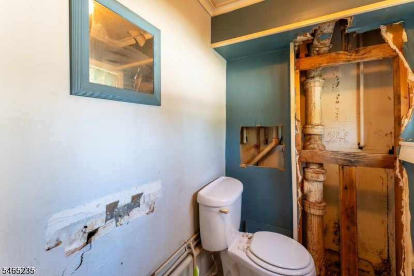
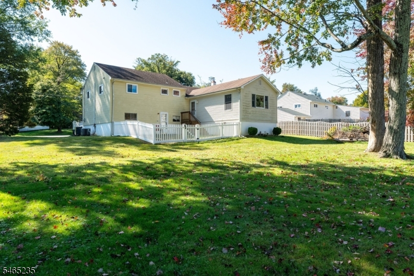
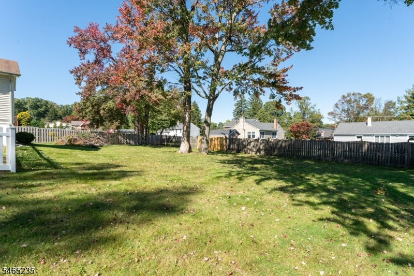
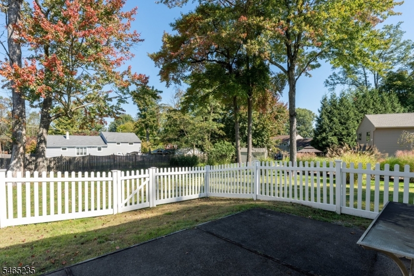
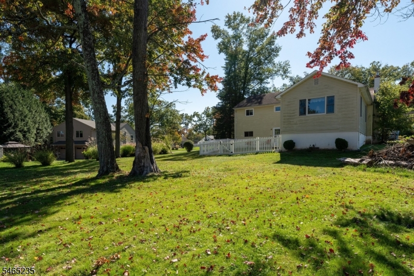
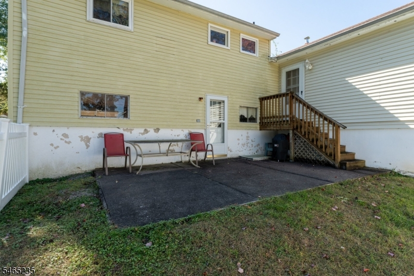
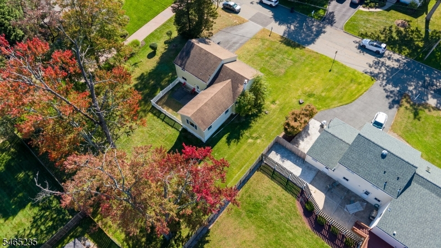
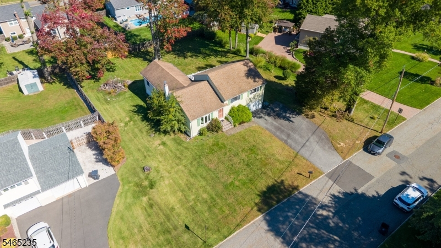
Opportunity awaits in the sought-after Cedar Knolls section of Hanover Township. Bring your Big Screen TV to this expanded split-level featuring a 25' x 14' great room addition built in 1996 w/ bay window & direct access to the level rear yard with mature trees. Light & bright interior features an open floor plan ideal for everyday living & holiday gatherings. Updated kitchen w/ quartz countertops, ceramic tile backsplash, wood cabinetry, recessed lighting, stainless steel appliances except refrigerator, stainless steel chimney-style vent hood, pantry, ample counter space w/views into the dining room & great room. Wood look laminate flooring in the kitchen & dining room plus hardwood beneath the wall-to-wall carpeting in the living room, hallway & 3 bedrooms. Formal living room offers a bay window & coat closet. Most windows are updated thermopane. The family room provides direct access to the fenced patio and oversized 1-car garage with window. Primary en-suite w/full bath. Storage includes a large unfinished basement, concrete-floored crawlspace, hall linen closet & pull-down attic stairs. Chimney liner in 2025, Boiler furnace in 2021, HWH in 2014. New sink in 1/2 bath 10/9/26. One block from Mountainview Elementary School & close to major highways, restaurants & schools. Square footage per tax records. Property sold strictly AS-IS seller will make no repairs or credits. Affordable pricing makes this home perfect to renovate to your personal taste or invest/flip.Rooms Sizes
Kitchen:
10x9 First
Dining Room:
12x10 First
Living Room:
19x13 First
Family Room:
25x13 Ground
Den:
n/a
Bedroom 1:
15x11 Second
Bedroom 2:
11x10 Second
Bedroom 3:
11x11 Second
Bedroom 4:
n/a
Room Levels
Basement:
Laundry,SeeRem,Storage,Utility
Ground:
Bath(s) Other, Family Room
Level 1:
Dining Room, Great Room, Kitchen, Living Room, Pantry
Level 2:
3 Bedrooms, Bath Main, Bath(s) Other
Level 3:
Attic
Level Other:
GarEnter
Room Features
Kitchen:
Pantry, Separate Dining Area
Dining Room:
Formal Dining Room
Master Bedroom:
Full Bath
Bath:
Stall Shower
Interior Features
Square Foot:
1,890
Year Renovated:
1996
Basement:
Yes - Partial, Unfinished
Full Baths:
2
Half Baths:
1
Appliances:
Carbon Monoxide Detector, Dishwasher, Dryer, Kitchen Exhaust Fan, Range/Oven-Electric, Refrigerator, Washer
Flooring:
Carpeting, Tile, Wood
Fireplaces:
No
Fireplace:
n/a
Interior:
Blinds,SmokeDet,StallShw,TubShowr
Exterior Features
Garage Space:
1-Car
Garage:
Attached,DoorOpnr,InEntrnc
Driveway:
2 Car Width, Blacktop
Roof:
Composition Shingle
Exterior:
Vinyl Siding
Swimming Pool:
No
Pool:
n/a
Utilities
Heating System:
Baseboard - Hotwater
Heating Source:
Gas-Natural
Cooling:
1 Unit, Central Air
Water Heater:
Gas
Water:
Public Water
Sewer:
Public Sewer
Services:
Cable TV Available
Lot Features
Acres:
0.34
Lot Dimensions:
n/a
Lot Features:
Level Lot
School Information
Elementary:
Mountainview Road School (K-5)
Middle:
Memorial Junior School (6-8)
High School:
Whippany Park High School (9-12)
Community Information
County:
Morris
Town:
Hanover Twp.
Neighborhood:
Countrywood
Application Fee:
n/a
Association Fee:
n/a
Fee Includes:
n/a
Amenities:
n/a
Pets:
n/a
Financial Considerations
List Price:
$700,000
Tax Amount:
$8,978
Land Assessment:
$232,200
Build. Assessment:
$175,000
Total Assessment:
$407,200
Tax Rate:
2.05
Tax Year:
2025
Ownership Type:
Fee Simple
Listing Information
MLS ID:
4057683
List Date:
10-07-2026
Days On Market:
4
Listing Broker:
COLDWELL BANKER REALTY
Listing Agent:
Miranda Richard



Request More Information
Shawn and Diane Fox
RE/MAX American Dream
3108 Route 10 West
Denville, NJ 07834
Call: (973) 277-7853
Web: GreenbriarFoxRidge.com
