8 Elm Ct
Washington Twp, NJ 07853
Price: $750,000
GSMLS: 4057896Type: Single Family
Style: Colonial
Beds: 4
Baths: 2 Full & 1 Half
Garage: 2-Car
Year Built: 1978
Acres: 0.64
Property Tax: $12,477
Description
Open House Today 1PM–3PM.
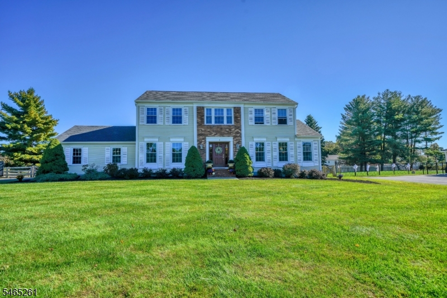
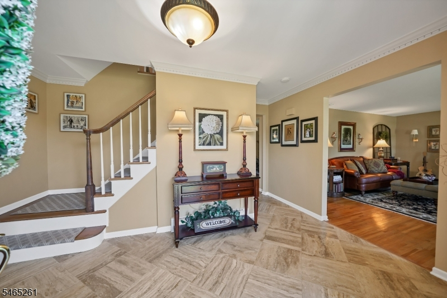
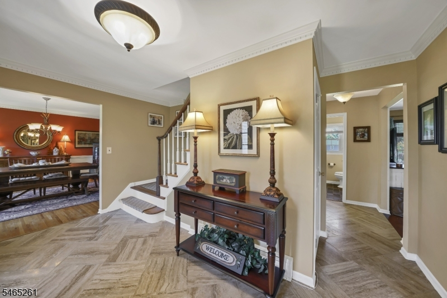
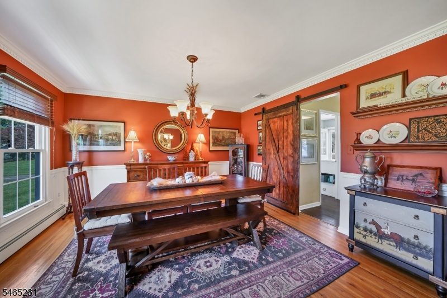
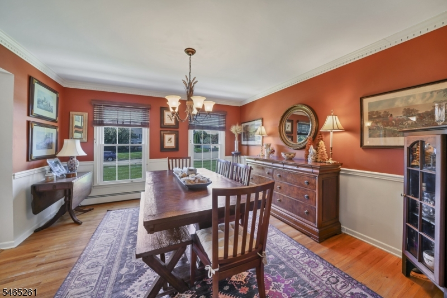
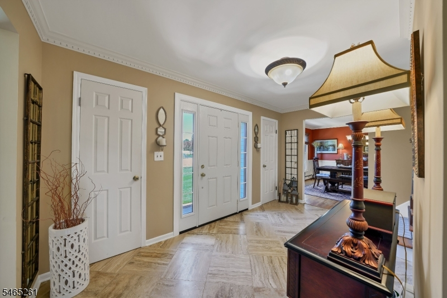
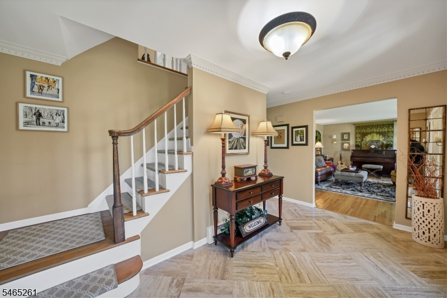
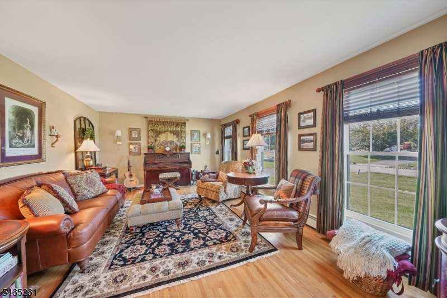
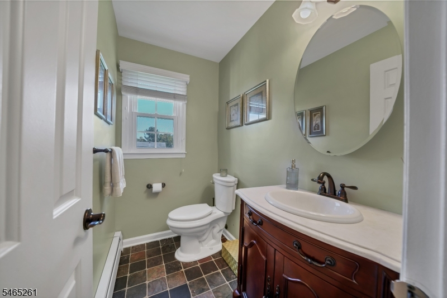
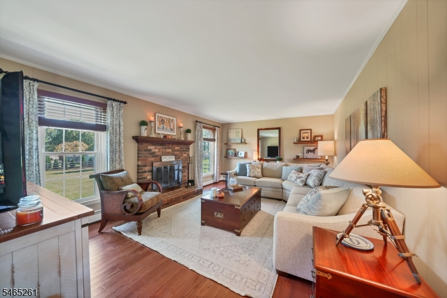
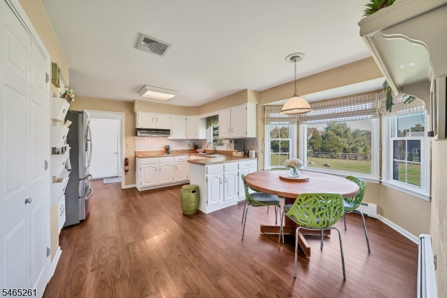
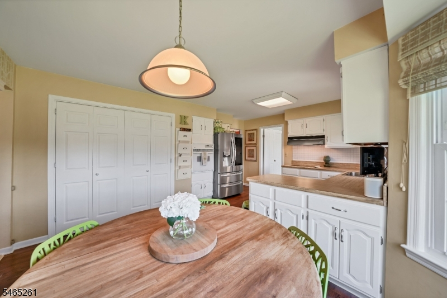
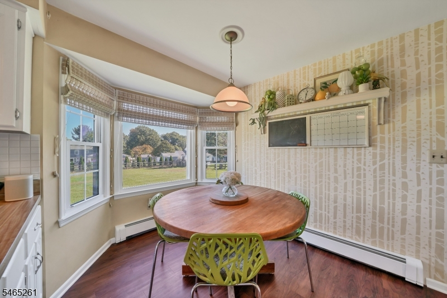
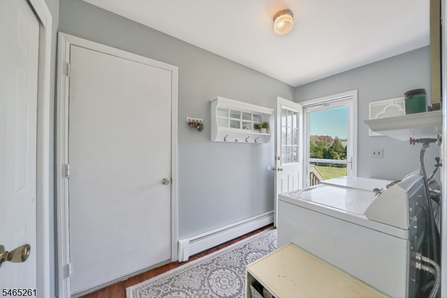
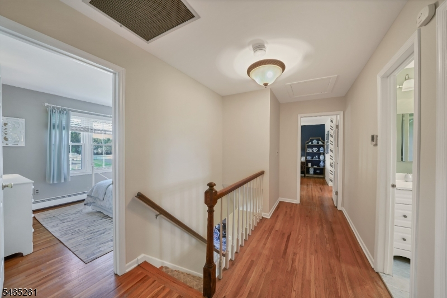
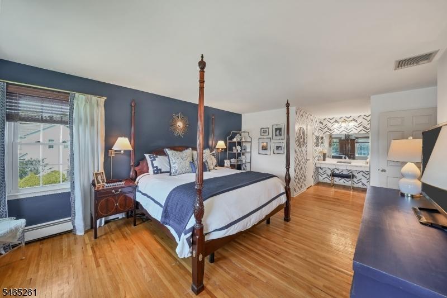
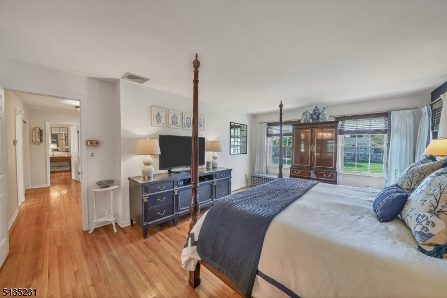
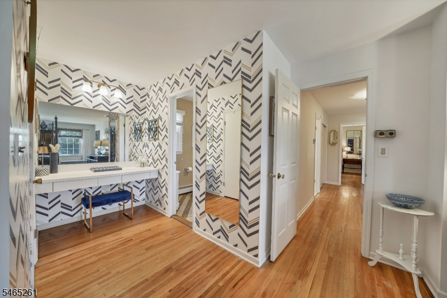
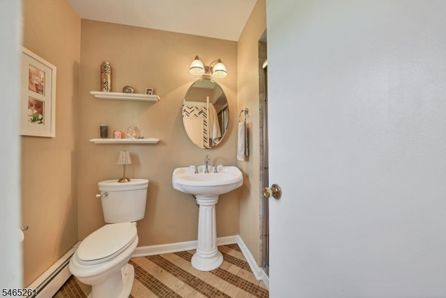
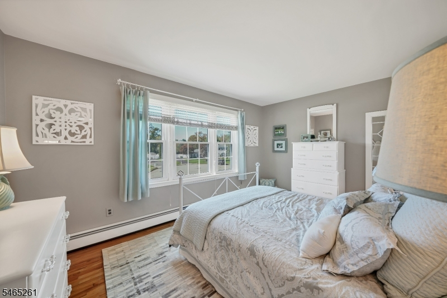
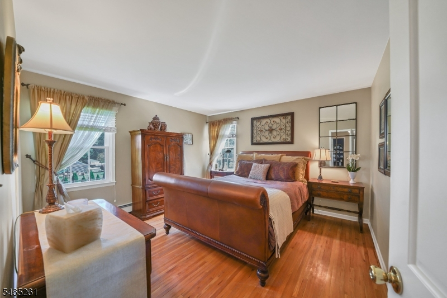
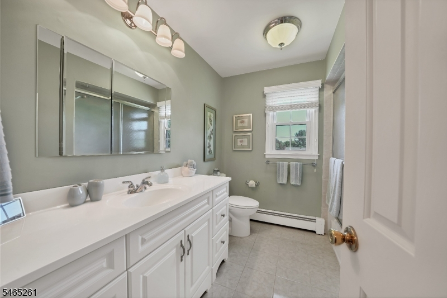
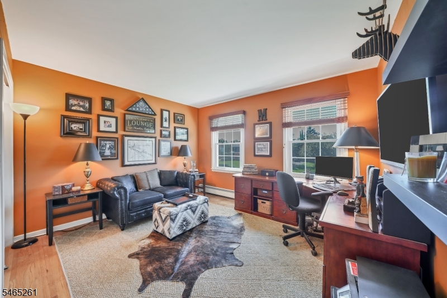
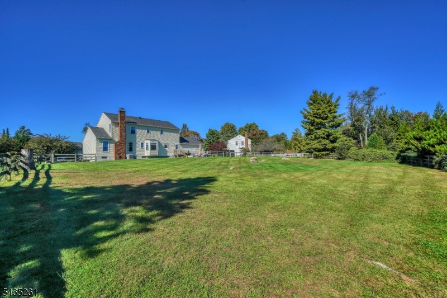
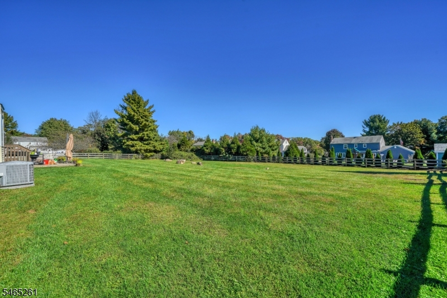
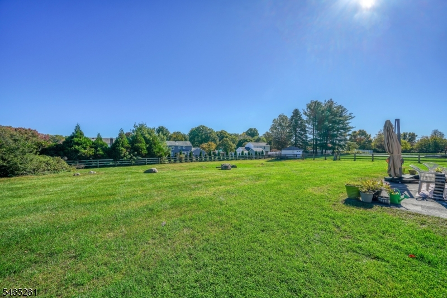
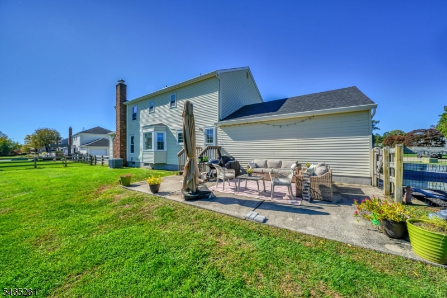
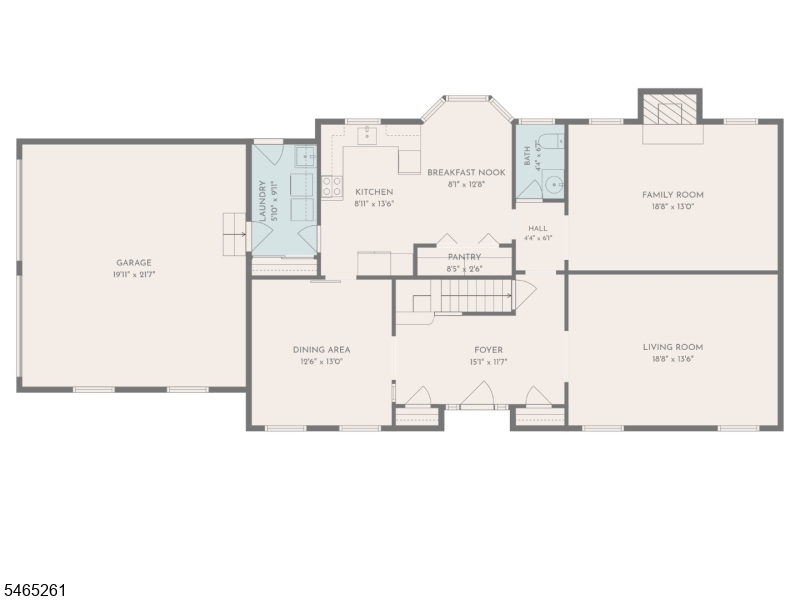
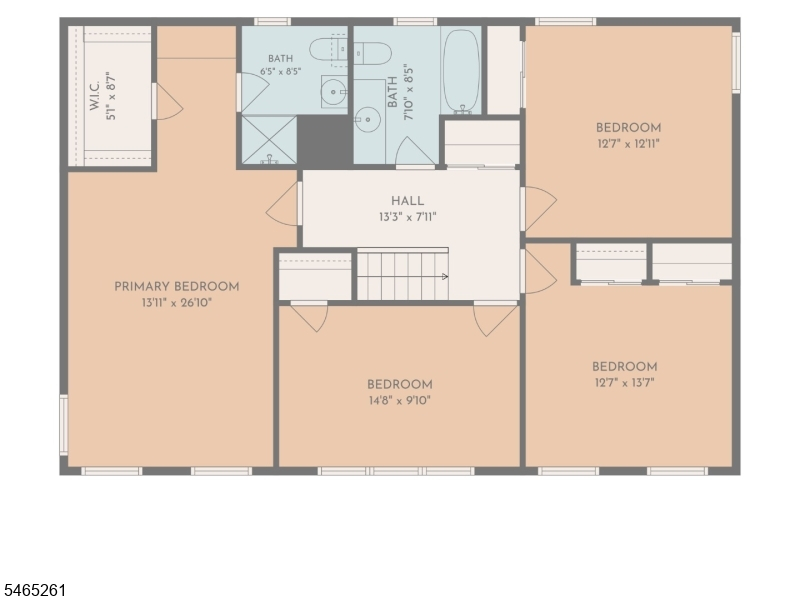
Welcome to this beautifully situated 4-bedroom, 2.5-bath home, nestled on a park-like .64-acre fenced in level lot in a desirable cul-de-sac setting. Step inside to a spacious and inviting foyer featuring two coat closets, providing a warm welcome! Hardwood floors flow throughout the home, adding warmth and character to the inviting interior. The cozy family room is a wonderful gathering space, w/ a wood-burning fireplace perfect for relaxing on cool evenings. A formal living room provides additional space for entertaining or quiet relaxation, while the formal dining room is ideal for hosting your guests. The well-appointed kitchen features a bay window, letting in natural light and views of the backyard. A convenient mud room, which is home to the laundry facilities, has direct access to the 2 car garage and door to the back yard. Upstairs, the primary suite has a full bath and walk in closet as well as a vanity area. Three other spacious bedrooms and a full hallway bath complete this level. This beautiful neighborhood is complete with sidewalks, public water, public sewer, and natural gas. Top rated Long Valley schools, and minutes to route 46, hiking trails, parks, shopping, dining & grocery stores! Your Dream home awaits!Rooms Sizes
Kitchen:
13x9 First
Dining Room:
13x12 First
Living Room:
18x13 First
Family Room:
18x13 First
Den:
n/a
Bedroom 1:
27x14 Second
Bedroom 2:
14x10 Second
Bedroom 3:
13x12 Second
Bedroom 4:
13x12 Second
Room Levels
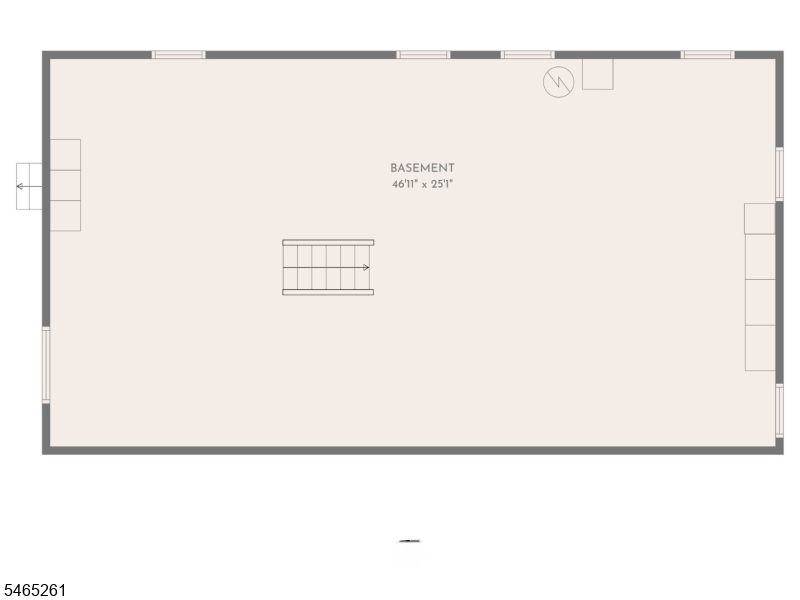
Basement:
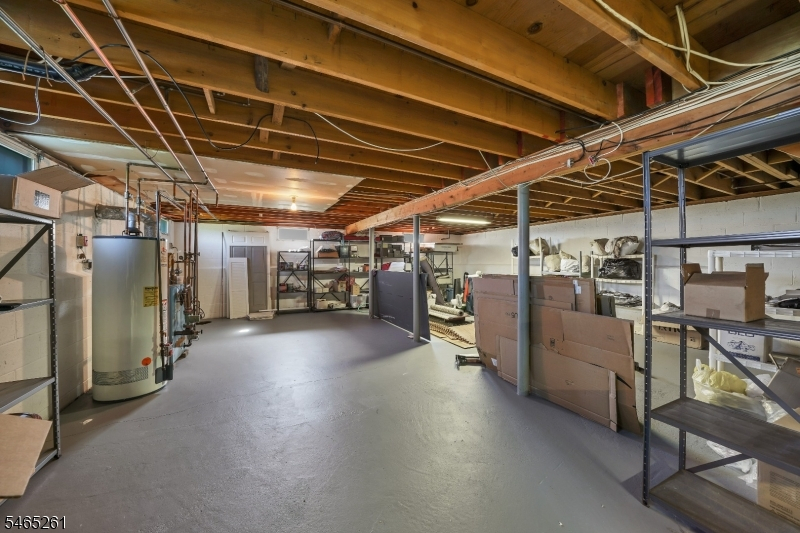
Rec Room, Utility Room
Ground:
n/a
Level 1:
Breakfst,DiningRm,FamilyRm,Foyer,Kitchen,LivingRm,MudRoom,PowderRm
Level 2:
4 Or More Bedrooms, Bath Main, Bath(s) Other
Level 3:
Attic
Level Other:
n/a
Room Features
Kitchen:
Eat-In Kitchen, Pantry
Dining Room:
Formal Dining Room
Master Bedroom:
Full Bath, Walk-In Closet
Bath:
Stall Shower
Interior Features
Square Foot:
n/a
Year Renovated:
n/a
Basement:
Yes - Unfinished
Full Baths:
2
Half Baths:
1
Appliances:
Carbon Monoxide Detector, Dishwasher, Dryer, Range/Oven-Electric, Refrigerator, Washer, Water Softener-Own
Flooring:
Tile, Wood
Fireplaces:
1
Fireplace:
Family Room, See Remarks, Wood Burning
Interior:
Blinds,CODetect,FireExtg,SmokeDet,StallShw,TubShowr,WlkInCls,WndwTret
Exterior Features
Garage Space:
2-Car
Garage:
Garage Door Opener
Driveway:
Blacktop
Roof:
Asphalt Shingle
Exterior:
Brick, Vinyl Siding
Swimming Pool:
n/a
Pool:
n/a
Utilities
Heating System:
1 Unit, Baseboard - Hotwater, Multi-Zone
Heating Source:
Gas-Natural
Cooling:
1 Unit, Central Air
Water Heater:
From Furnace, Gas
Water:
Public Water
Sewer:
Public Sewer
Services:
Cable TV Available, Garbage Extra Charge
Lot Features
Acres:
0.64
Lot Dimensions:
n/a
Lot Features:
Cul-De-Sac, Level Lot, Open Lot
School Information
Elementary:
n/a
Middle:
n/a
High School:
n/a
Community Information
County:
Morris
Town:
Washington Twp.
Neighborhood:
n/a
Application Fee:
n/a
Association Fee:
n/a
Fee Includes:
n/a
Amenities:
n/a
Pets:
n/a
Financial Considerations
List Price:
$750,000
Tax Amount:
$12,477
Land Assessment:
$179,600
Build. Assessment:
$235,900
Total Assessment:
$415,500
Tax Rate:
3.00
Tax Year:
2025
Ownership Type:
Fee Simple
Listing Information
MLS ID:
4057896
List Date:
10-08-2026
Days On Market:
3
Listing Broker:
KL SOTHEBY'S INT'L. REALTY
Listing Agent:
Cynthia Ruggiero



Request More Information
Shawn and Diane Fox
RE/MAX American Dream
3108 Route 10 West
Denville, NJ 07834
Call: (973) 277-7853
Web: GreenbriarFoxRidge.com
