645 Ridgedale Ave
East Hanover Twp, NJ 07936
Price: $499,999
GSMLS: 4058010Type: Condo/Townhouse/Co-op
Style: Multi Floor Unit
Beds: 2
Baths: 2 Full & 1 Half
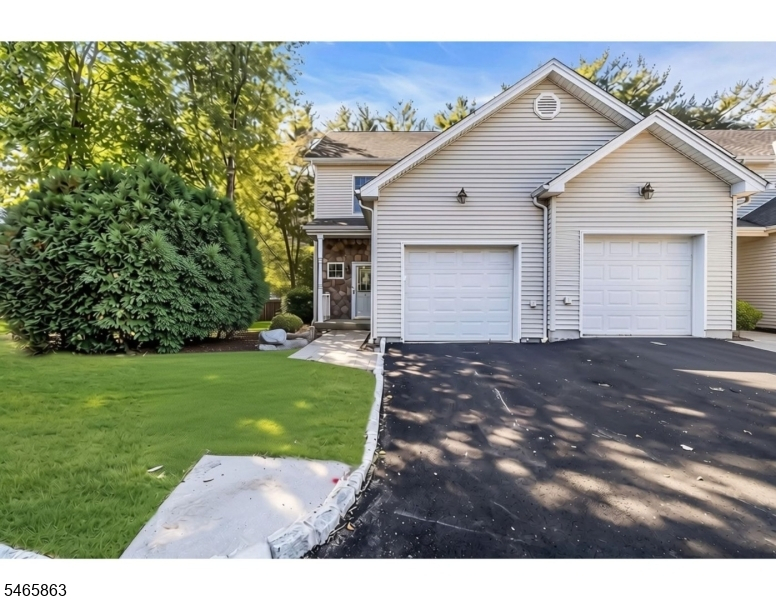
Garage: 1-Car
Year Built: 2005
Acres: 1.18
Property Tax: $6,232
Description
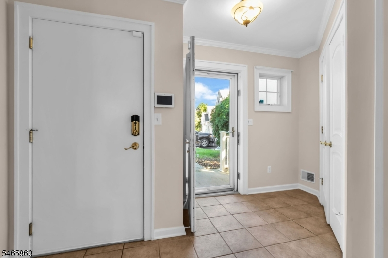
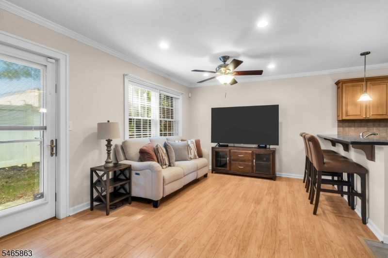
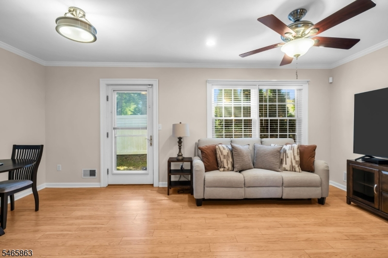
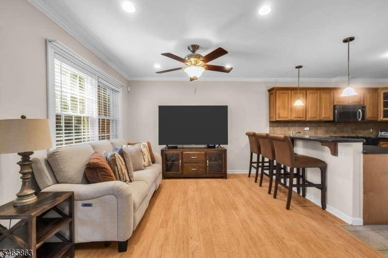
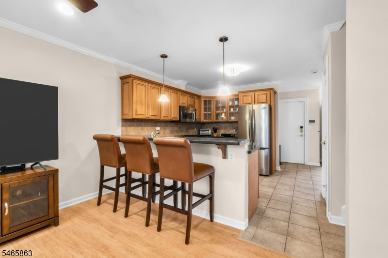
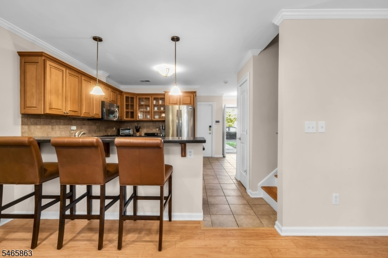
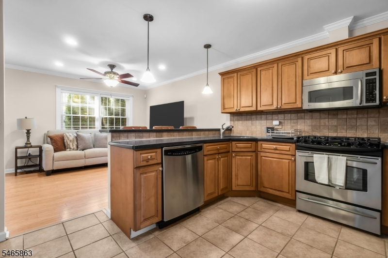
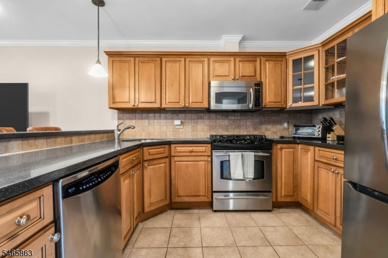
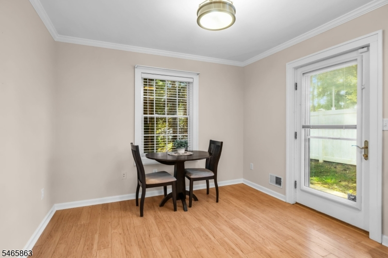
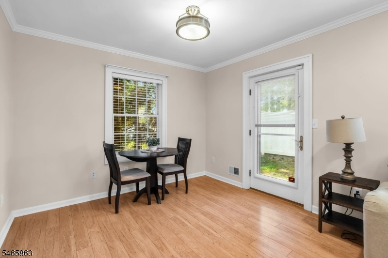
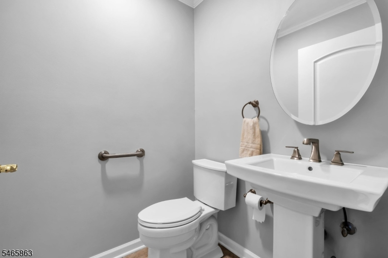
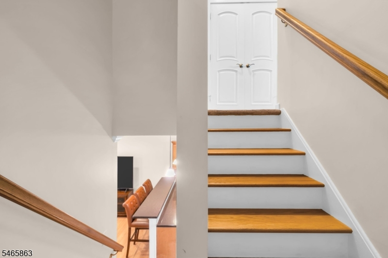
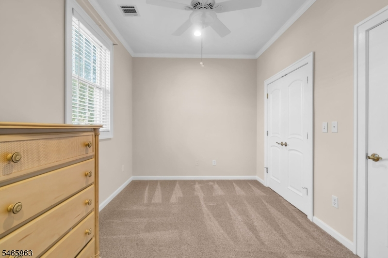
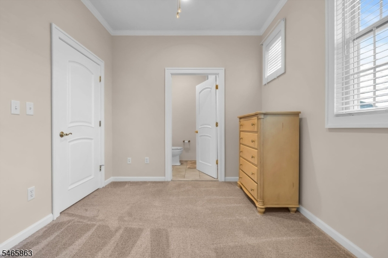
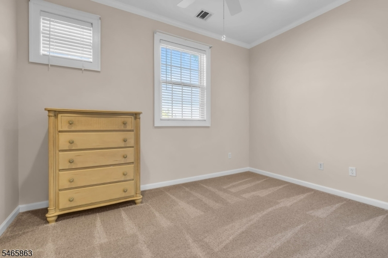
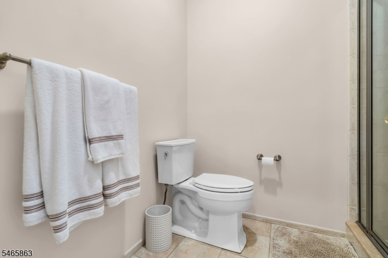
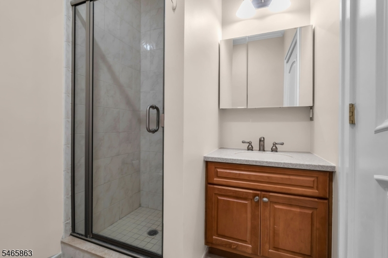
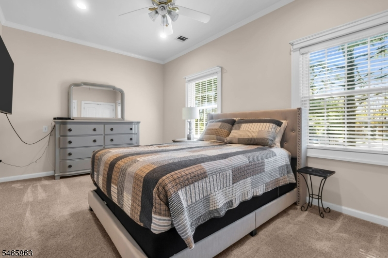
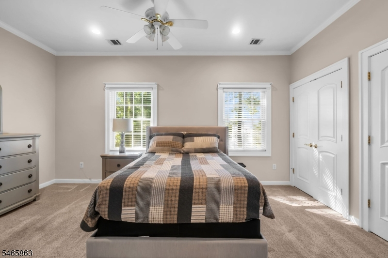
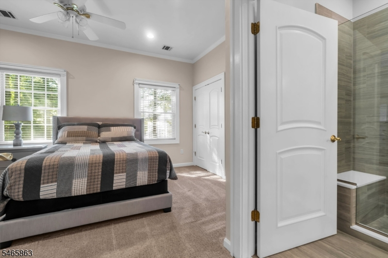
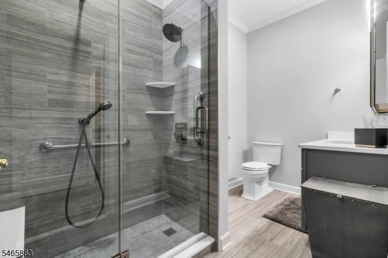
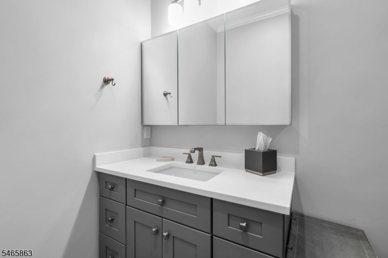
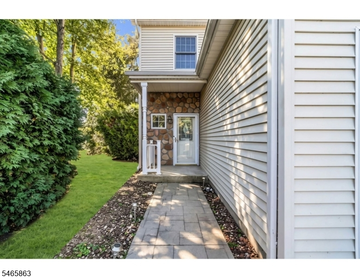
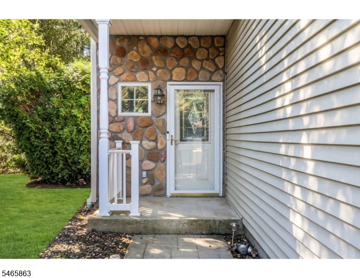
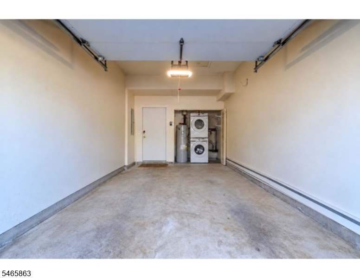
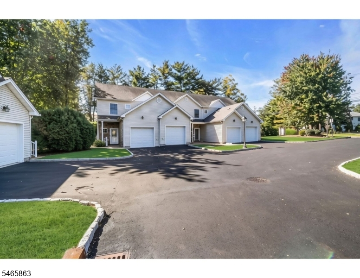
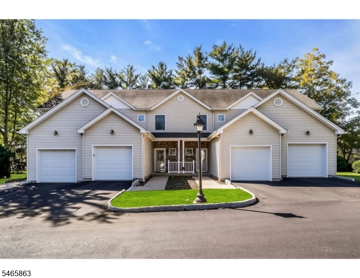
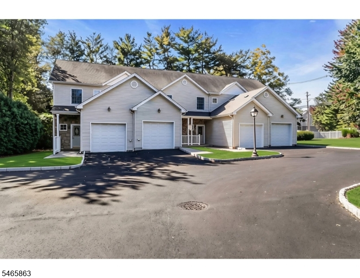
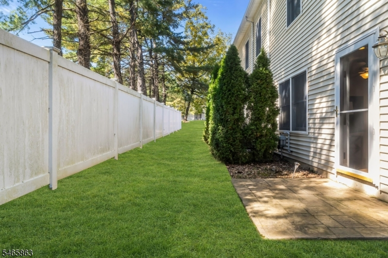
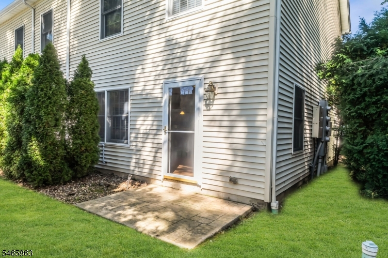
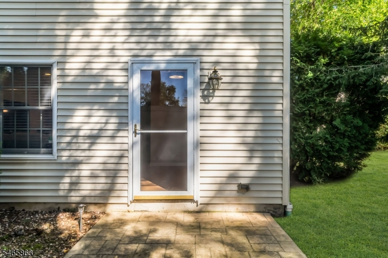
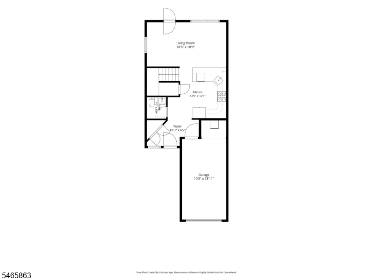
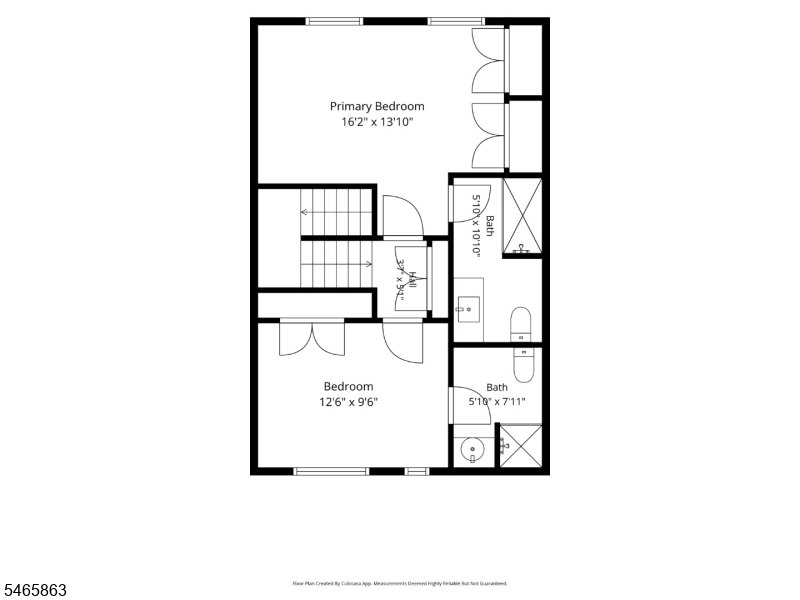
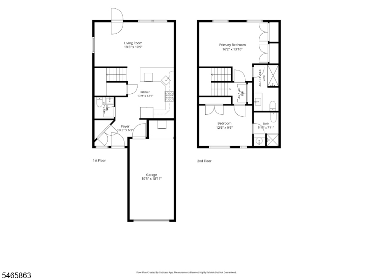
Welcome to this beautifully maintained 2-story end-unit townhome in a desirable 55+ community in the heart of East Hanover. Filled with natural light, this inviting home offers comfortable, low-maintenance living with a thoughtful layout designed for both everyday enjoyment and entertaining. The welcoming foyer opens to a spacious main level featuring a bright living room, dining area, and well-appointed kitchen with a breakfast bar, stainless steel appliances, and ample cabinetry. The living and dining spaces flow naturally to the patio and yard, creating an enjoyable setting for relaxing or entertaining. An attached garage provides convenient interior access, laundry, and additional storage. Upstairs, the spacious primary suite offers double closets and a private full bathroom with a shower-over-tub. A second bedroom with its own ensuite full bath provides a comfortable and private space for family or guests. With only 10 townhome units and ample visitor parking, this community offers a welcoming neighborhood feel. Conveniently located near shopping, restaurants, business centers, major highways, and recreational amenities, this charming home is an excellent opportunity to enjoy all that East Hanover has to offer with the ease of low-maintenance living.
Rooms Sizes
Kitchen:
13x12 First
Dining Room:
First
Living Room:
18x10 First
Family Room:
n/a
Den:
n/a
Bedroom 1:
16x13 Second
Bedroom 2:
12x9 Second
Bedroom 3:
n/a
Bedroom 4:
n/a
Room Levels
Basement:
n/a
Ground:
n/a
Level 1:
Foyer,GarEnter,Kitchen,Laundry,LivDinRm,Pantry,PowderRm
Level 2:
2 Bedrooms, Bath Main, Bath(s) Other
Level 3:
n/a
Level Other:
n/a
Room Features
Kitchen:
Breakfast Bar, Pantry
Dining Room:
Living/Dining Combo
Master Bedroom:
n/a
Bath:
n/a
Interior Features
Square Foot:
1,200
Year Renovated:
n/a
Basement:
No
Full Baths:
2
Half Baths:
1
Appliances:
Dishwasher, Microwave Oven, Range/Oven-Gas, Refrigerator, Stackable Washer/Dryer
Flooring:
Tile, Wood
Fireplaces:
No
Fireplace:
n/a
Interior:
Blinds,StallTub,WndwTret
Exterior Features
Garage Space:
1-Car
Garage:
Built-In,DoorOpnr,InEntrnc
Driveway:
1 Car Width
Roof:
Asphalt Shingle
Exterior:
Vinyl Siding
Swimming Pool:
No
Pool:
n/a
Utilities
Heating System:
Forced Hot Air
Heating Source:
Gas-Natural
Cooling:
Ceiling Fan, Central Air
Water Heater:
n/a
Water:
Public Water
Sewer:
Public Sewer
Services:
n/a
Lot Features
Acres:
1.18
Lot Dimensions:
227X226
Lot Features:
n/a
School Information
Elementary:
Central Elementary School (3-5)
Middle:
East Hanover Middle School (6-8)
High School:
Hanover Park High School (9-12)
Community Information
County:
Morris
Town:
East Hanover Twp.
Neighborhood:
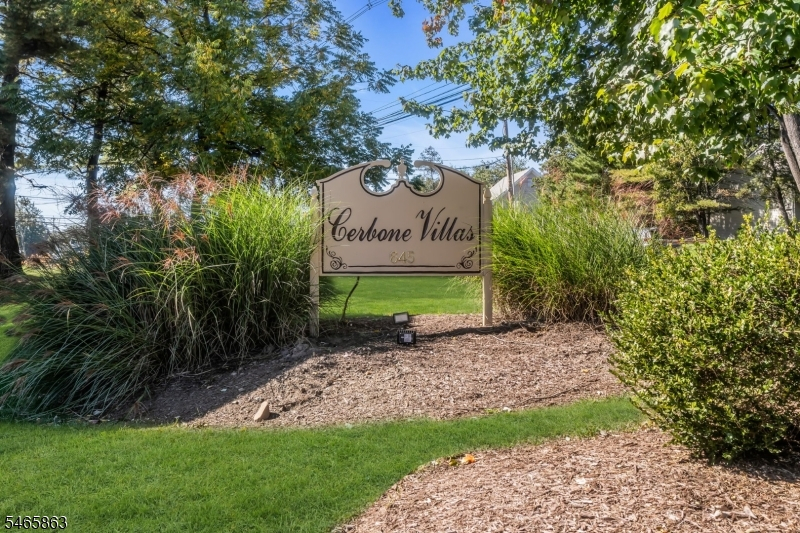
Cerbone Villas
Application Fee:
$400
Association Fee:
$400 - Monthly
Fee Includes:
Maintenance-Exterior
Amenities:
n/a
Pets:
Yes
Financial Considerations
List Price:
$499,999
Tax Amount:
$6,232
Land Assessment:
$100,000
Build. Assessment:
$135,000
Total Assessment:
$235,000
Tax Rate:
2.65
Tax Year:
2025
Ownership Type:
Condominium
Listing Information
MLS ID:
4058010
List Date:
10-09-2026
Days On Market:
2
Listing Broker:
AST REALTY, LLC
Listing Agent:
Annette Capo



Request More Information
Shawn and Diane Fox
RE/MAX American Dream
3108 Route 10 West
Denville, NJ 07834
Call: (973) 277-7853
Web: GreenbriarFoxRidge.com
