108 Hillside Terrace
Lebanon Twp, NJ 07830
Price: $480,000
GSMLS: 4058924Type: Single Family
Style: Colonial
Beds: 2
Baths: 2 Full & 1 Half
Garage: No
Year Built: 2004
Acres: 0.37
Property Tax: $11,810
Description
Open House Sunday 2PM–4PM.
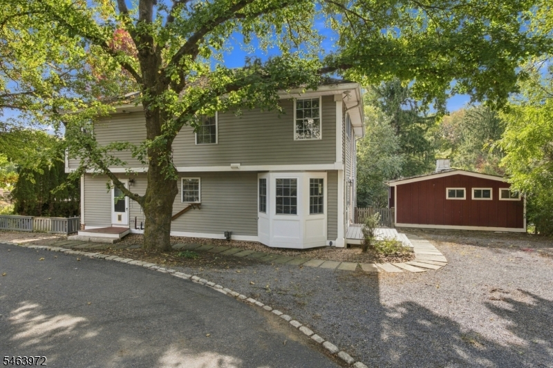
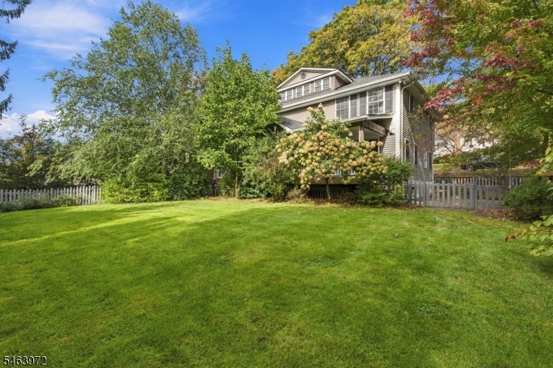
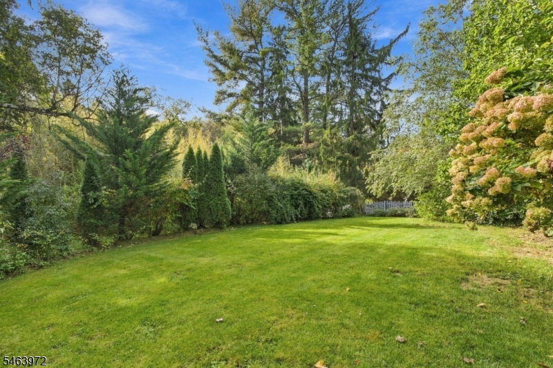
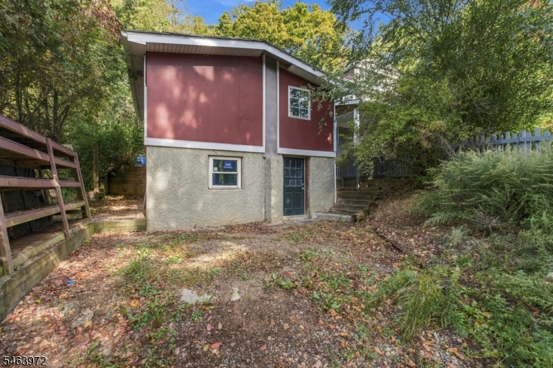
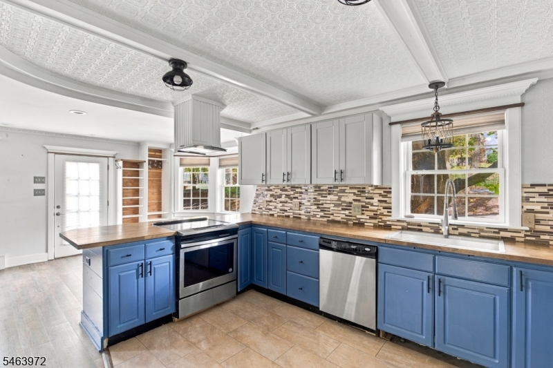
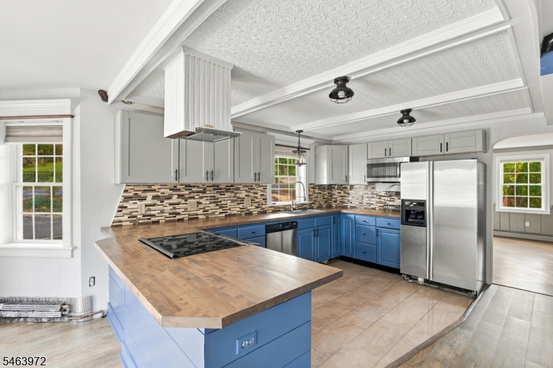
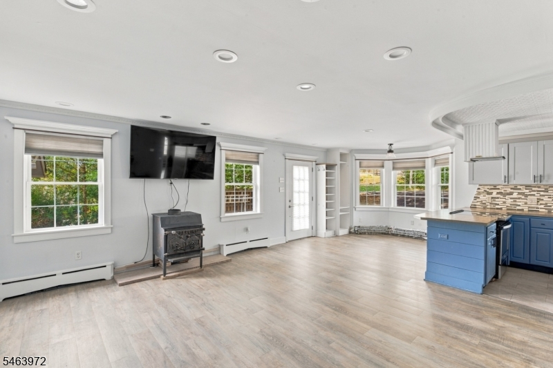
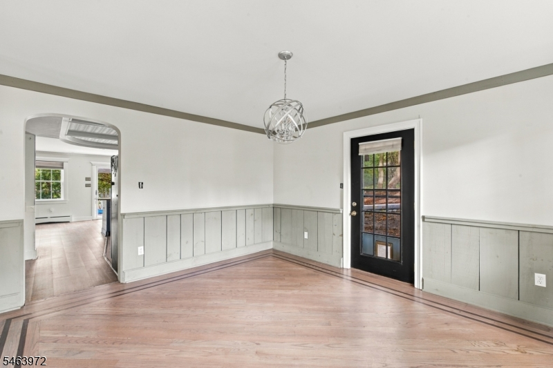
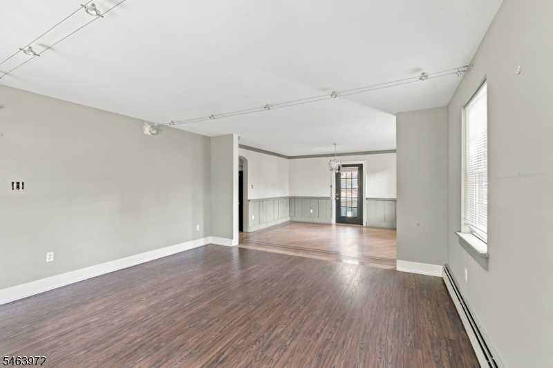
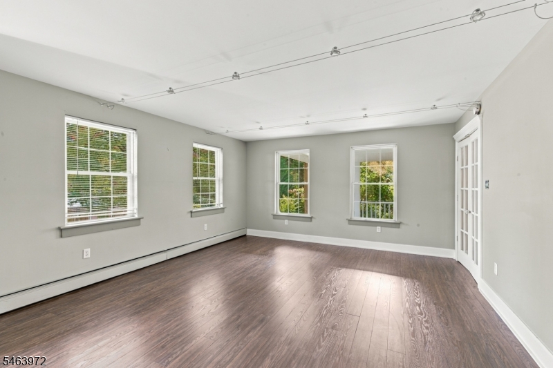
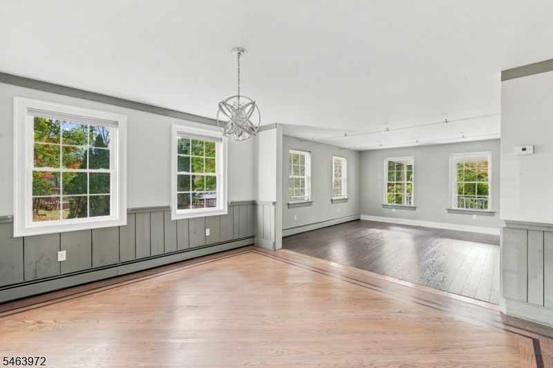
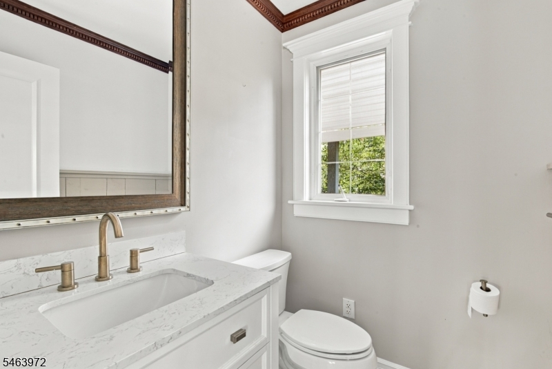
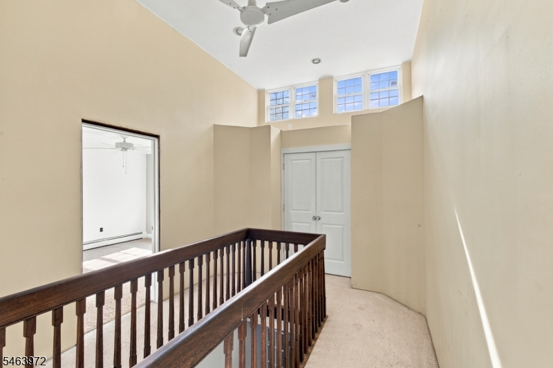
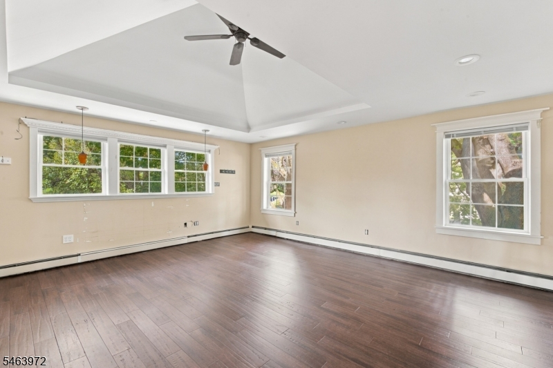
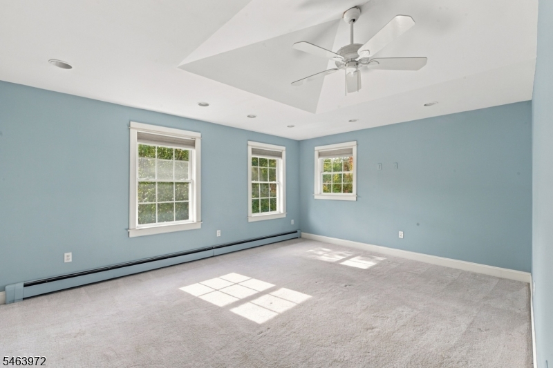
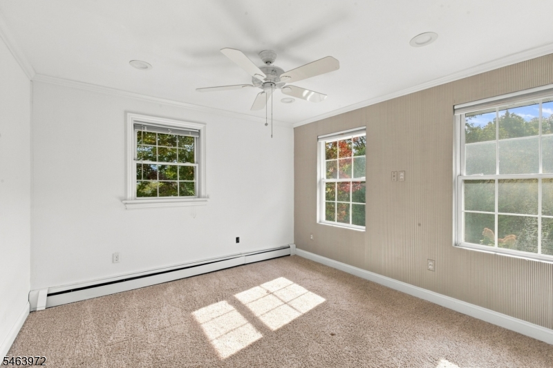
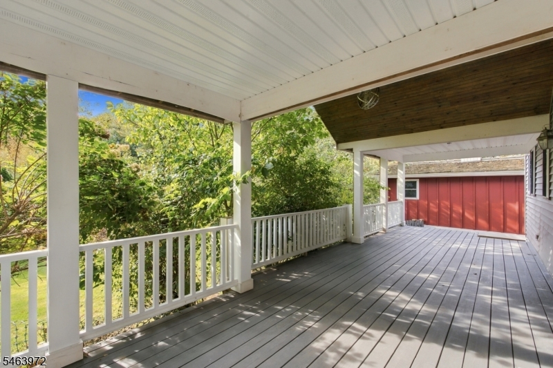
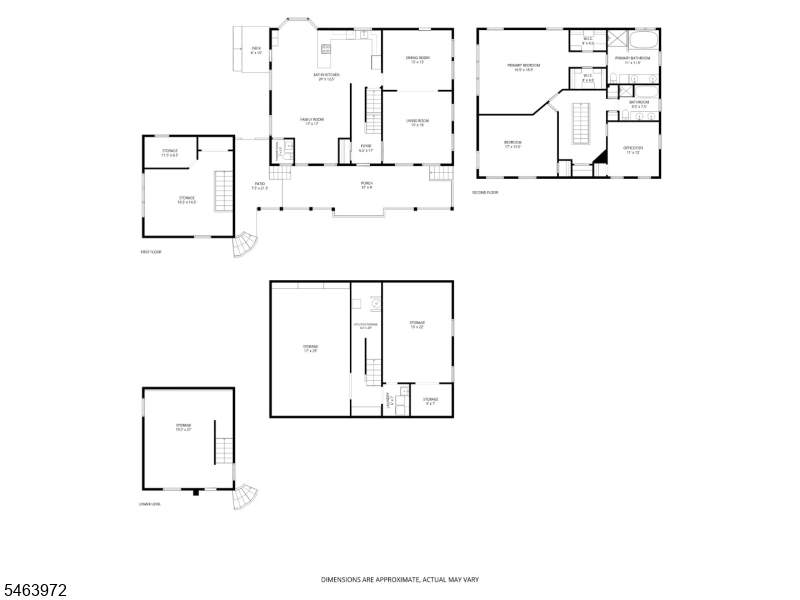
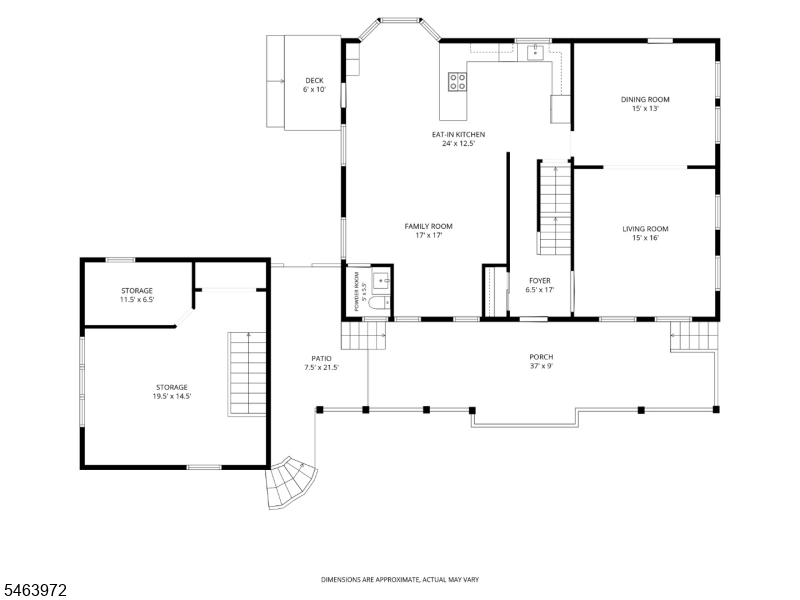
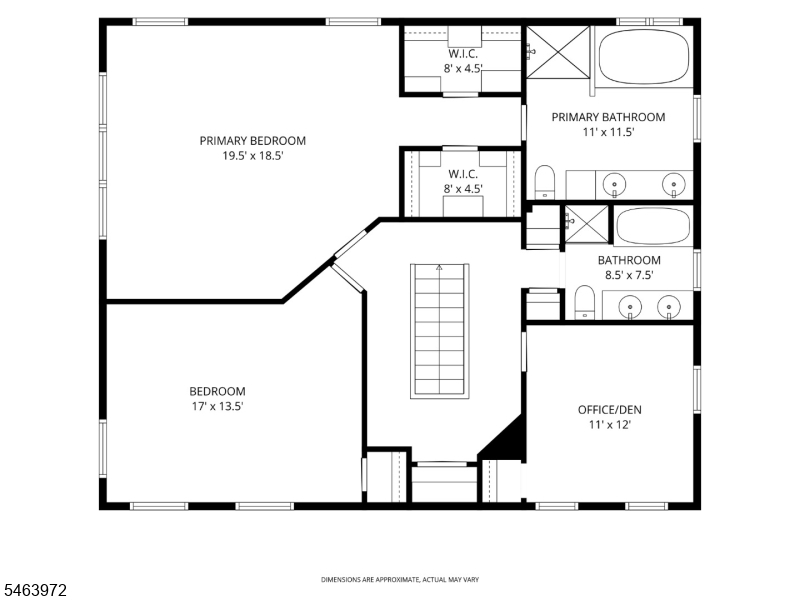
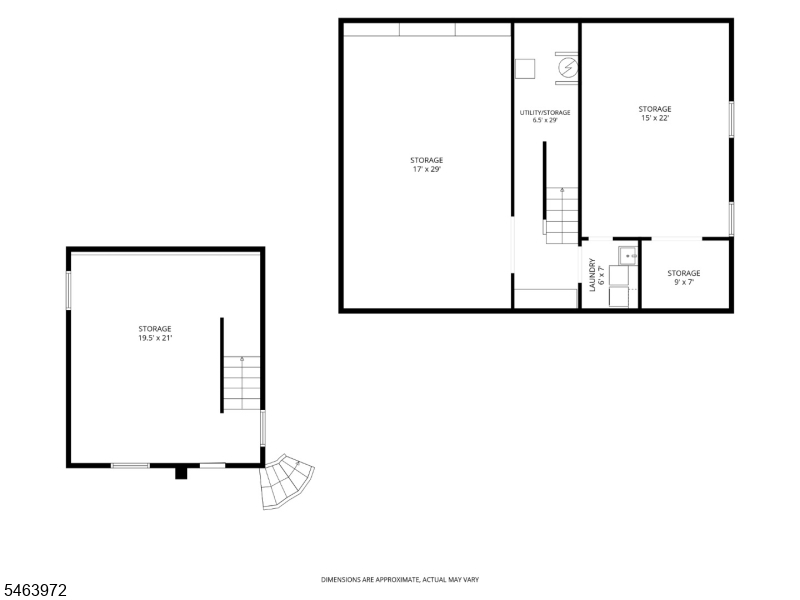
Welcome to 108 Hillside Terrace in Lebanon Township! This home offers more than 2,500 square feet of living space on a .37-acre lot. completely rebuilt in 2004, the first floor features an open-concept kitchen with a stained butcher-block countertop. A newly updated powder room, large dining room that opens to living room. The second floors offers 2 large bedrooms plus den/office and 2 full baths. The primary bedroom has en suite full bath with jetted tub and shower plus 2 walk in closets and high ceilings. Relax on the covered porch and enjoy the wraparound driveway that provides ample parking for guests. A detached outbuilding adds even more versatility, whether you need a workshop or extra storage. Ideally located near local amenities and schools, this property blends space, comfort, and modern convenience. A wonderful opportunity to make this special home your own!Rooms Sizes
Kitchen:
24x12 First
Dining Room:
15x13 First
Living Room:
15x16 First
Family Room:
17x17 First
Den:
11x12 Second
Bedroom 1:
19x18 Second
Bedroom 2:
17x13 Second
Bedroom 3:
n/a
Bedroom 4:
n/a
Room Levels
Basement:
Laundry Room, Rec Room, Storage Room, Utility Room
Ground:
n/a
Level 1:
Dining Room, Family Room, Kitchen, Living Room, Porch, Powder Room
Level 2:
2 Bedrooms, Bath Main, Bath(s) Other, Den
Level 3:
Attic
Level Other:
n/a
Room Features
Kitchen:
Eat-In Kitchen, Separate Dining Area
Dining Room:
Formal Dining Room
Master Bedroom:
Full Bath, Walk-In Closet
Bath:
Soaking Tub, Stall Shower
Interior Features
Square Foot:
2,500
Year Renovated:
n/a
Basement:
Yes - Full, Unfinished
Full Baths:
2
Half Baths:
1
Appliances:
Dishwasher, Dryer, Microwave Oven, Range/Oven-Electric, Refrigerator, Sump Pump, Washer
Flooring:
Carpeting, Tile, Wood
Fireplaces:
No
Fireplace:
Wood Stove-Freestanding
Interior:
Blinds,CODetect,AlrmFire,FireExtg,CeilHigh,Skylight,SmokeDet,SoakTub,StallShw,StallTub,TrckLght,WlkInCls
Exterior Features
Garage Space:
No
Garage:
None
Driveway:
2 Car Width, Additional Parking, Circular, Gravel
Roof:
Asphalt Shingle
Exterior:
Vinyl Siding, Wood
Swimming Pool:
No
Pool:
n/a
Utilities
Heating System:
1 Unit, Baseboard - Hotwater
Heating Source:
Oil Tank Above Ground - Inside
Cooling:
Window A/C(s)
Water Heater:
From Furnace
Water:
Public Water
Sewer:
Septic, Septic 2 Bedroom Town Verified
Services:
Fiber Optic Available, Garbage Extra Charge
Lot Features
Acres:
0.37
Lot Dimensions:
n/a
Lot Features:
Level Lot, Open Lot
School Information
Elementary:
VALLEYVIEW
Middle:
WOODGLEN
High School:
VOORHEES
Community Information
County:
Hunterdon
Town:
Lebanon Twp.
Neighborhood:
n/a
Application Fee:
n/a
Association Fee:
n/a
Fee Includes:
n/a
Amenities:
n/a
Pets:
n/a
Financial Considerations
List Price:
$480,000
Tax Amount:
$11,810
Land Assessment:
$91,100
Build. Assessment:
$289,500
Total Assessment:
$380,600
Tax Rate:
2.97
Tax Year:
2026
Ownership Type:
Fee Simple
Listing Information
MLS ID:
4058924
List Date:
10-14-2026
Days On Market:
1
Listing Broker:
WEICHERT REALTORS
Listing Agent:
Lyndsay Boettke


Request More Information
Shawn and Diane Fox
RE/MAX American Dream
3108 Route 10 West
Denville, NJ 07834
Call: (973) 277-7853
Web: GreenbriarFoxRidge.com
