224 Montgomery St
Bloomfield Twp, NJ 07003
Price: $799,900
GSMLS: 4059034Type: Multi-Family
Style: 3-Three Story, Under/Over
Total Units: 2
Beds: 4
Baths: 3 Full
Garage: No
Year Built: 1909
Acres: 0.08
Property Tax: $12,563
Description
Open House Saturday 1PM–4PM.
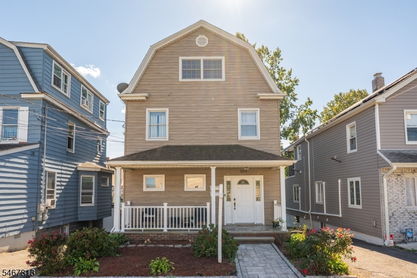
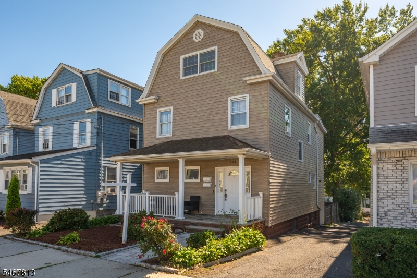
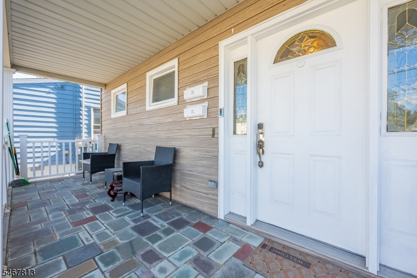
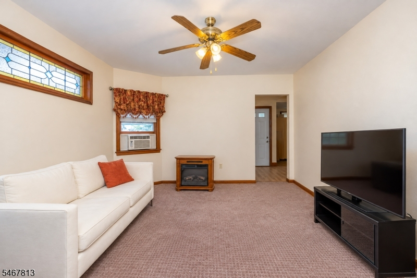
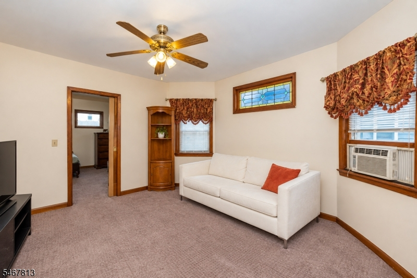
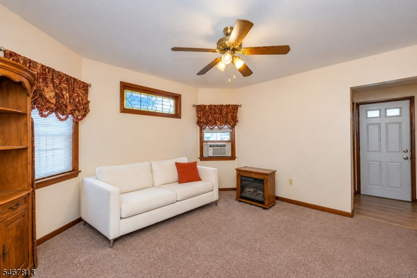
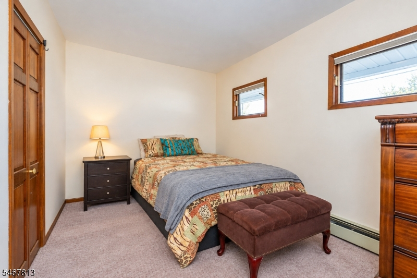
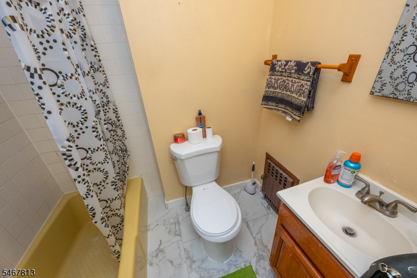
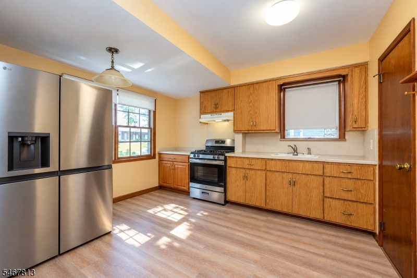
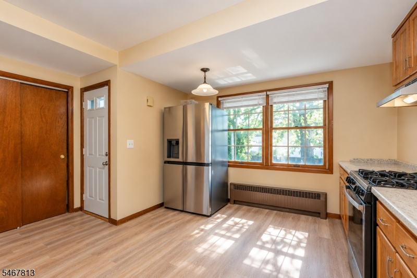
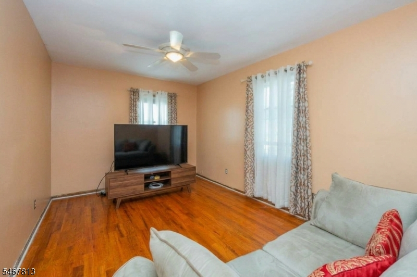
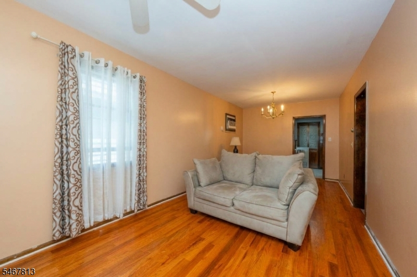
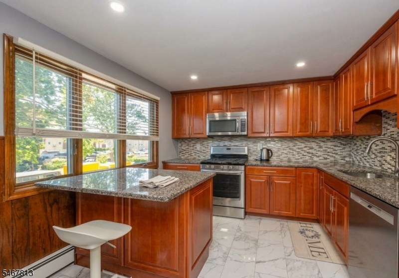
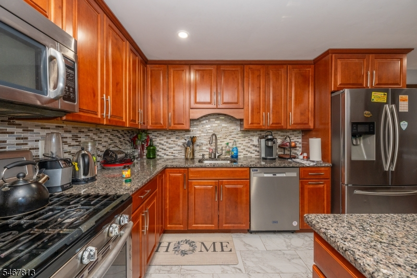
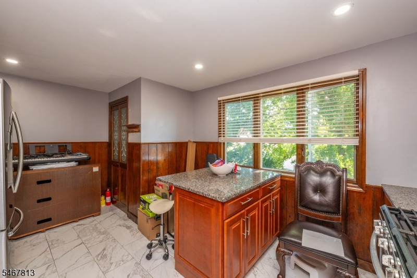
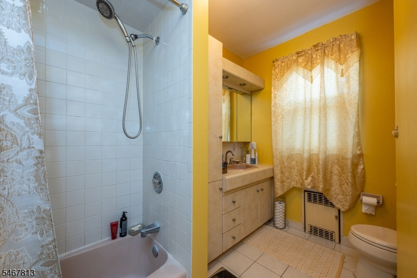
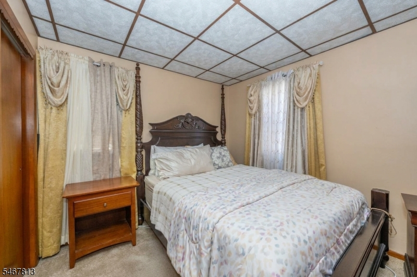
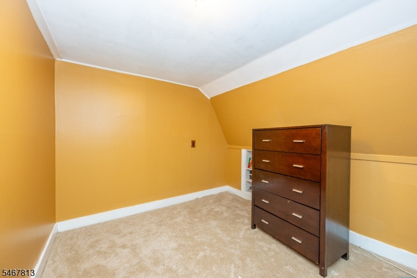
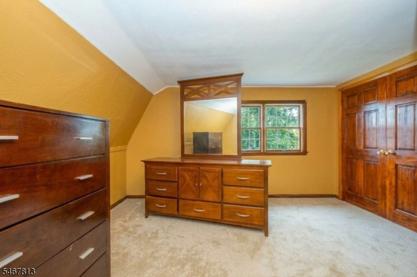
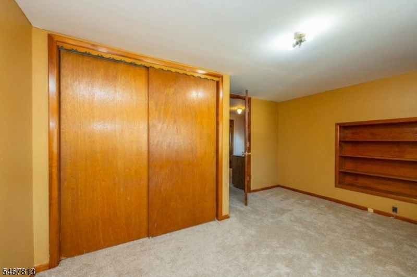
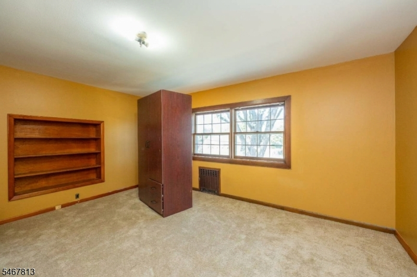
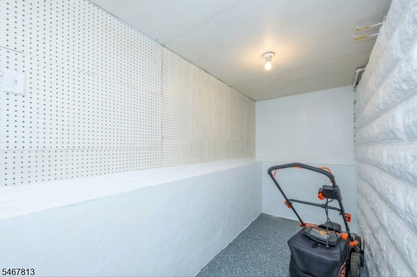
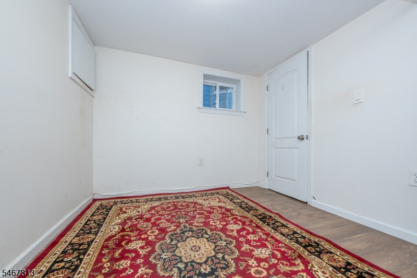
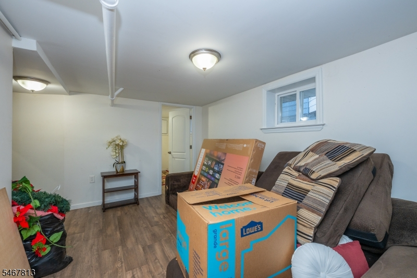
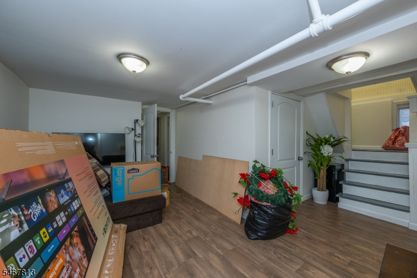
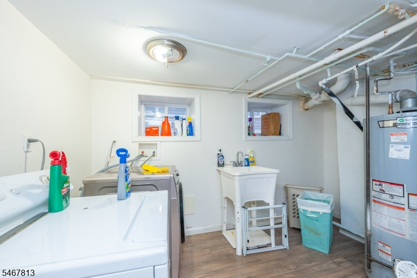
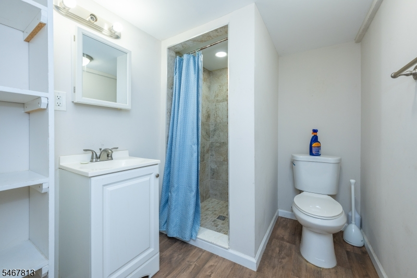
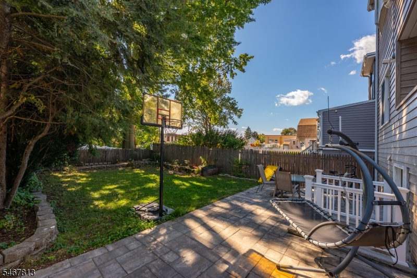
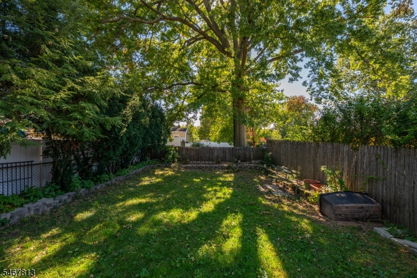
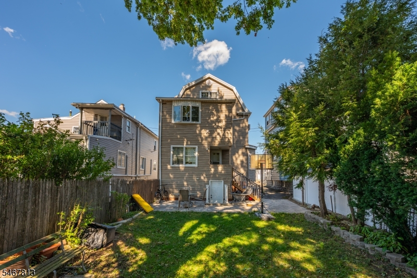
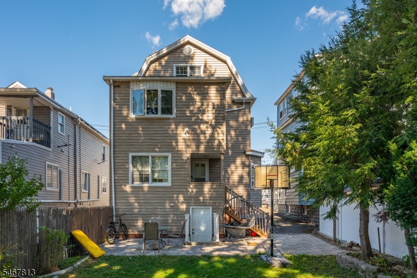
Welcome Home to 224 Montgomery St! This well-maintained multifamily property offers a wonderful combination of downtown living, commuter convenience, and a backyard surrounded by lush landscaping. The first-floor unit features one bedroom, one full bathroom, a full-sized kitchen, and convenient private entrances at both the front and rear of the home. The second unit offers multiple levels of living space one bedroom, one full bathroom on the second floor while the third floor offers two additional bedrooms, the unit also features a remodeled eat-in kitchen with stainless steel appliances, including a gas stove, full-sized refrigerator, microwave, and dishwasher. Hardwood floors and abundant natural light create a warm and inviting atmosphere. Additional functional space can be found in the finished basement, complete with a full bathroom, den, laundry facilities, and ample room for a workshop or storage conveniently located near the walkout exit. Ideally situated near major commuter routes, shopping, dining, and public transportation, this property offers easy access to everyday essentials while providing a place to call home. A fantastic opportunity to own a versatile multifamily property in a convenient Bloomfield location. Whether you're an investor or looking to offset your mortgage with rental income, 224 Montgomery St is a must-see! Please note some photos have been digitally staged and/or edited.General Info
Style:
3-Three Story, Under/Over
SqFt Building:
2,491
Total Rooms:
10
Basement:
Yes - Finished, Walkout
Interior:
Fire Extinguisher
Roof:
Asphalt Shingle, Rubberized
Exterior:
Vinyl Siding
Lot Size:
33 X 106
Lot Desc:
Level Lot
Parking
Garage Capacity:
No
Description:
n/a
Parking:
Driveway-Exclusive, See Remarks
Spaces Available:
2
Unit 1
Bedrooms:
1
Bathrooms:
1
Total Rooms:
3
Room Description:
Bedrooms, Eat-In Kitchen, Living Room, Master Bedroom, See Remarks
Levels:
1
Square Foot:
n/a
Fireplaces:
n/a
Appliances:
CarbMDet,CookGas,Refrig,SeeRem,SmokeDet
Utilities:
Owner Pays Electric, Owner Pays Gas, Owner Pays Heat, Owner Pays Water
Handicap:
No
Unit 2
Bedrooms:
3
Bathrooms:
1
Total Rooms:
6
Room Description:
Eat-In Kitchen, Master Bedroom, See Remarks
Levels:
2
Square Foot:
n/a
Fireplaces:
n/a
Appliances:
CarbMDet,CookGas,Dishwshr,Microwav,Refrig,SeeRem,SmokeDet
Utilities:
Owner Pays Electric, Owner Pays Gas, Owner Pays Heat, Owner Pays Water
Handicap:
No
Unit 3
Bedrooms:
n/a
Bathrooms:
n/a
Total Rooms:
n/a
Room Description:
n/a
Levels:
n/a
Square Foot:
n/a
Fireplaces:
n/a
Appliances:
n/a
Utilities:
n/a
Handicap:
n/a
Unit 4
Bedrooms:
n/a
Bathrooms:
n/a
Total Rooms:
n/a
Room Description:
n/a
Levels:
n/a
Square Foot:
n/a
Fireplaces:
n/a
Appliances:
n/a
Utilities:
n/a
Handicap:
n/a
Utilities
Heating:
1 Unit, Radiators - Steam
Heating Fuel:
Gas-Natural
Cooling:
Window A/C(s)
Water Heater:
Gas
Water:
Public Water
Sewer:
Public Sewer
Utilities:
Gas-Natural
Services:
n/a
School Information
Elementary:
FAIRVIEW
Middle:
BLOOMFIELD
High School:
BLOOMFIELD
Community Information
County:
Essex
Town:
Bloomfield Twp.
Neighborhood:
Montgomery St
Financial Considerations
List Price:
$799,900
Tax Amount:
$12,563
Land Assessment:
$94,200
Build. Assessment:
$265,900
Total Assessment:
$360,100
Tax Rate:
3.49
Tax Year:
2025
Listing Information
MLS ID:
4059034
List Date:
10-14-2026
Days On Market:
1
Listing Broker:
REAL
Listing Agent:
Kirill D. Ivanov


Request More Information
Shawn and Diane Fox
RE/MAX American Dream
3108 Route 10 West
Denville, NJ 07834
Call: (973) 277-7853
Web: GreenbriarFoxRidge.com
