30 Irving St., Unit 2
Montclair Twp, NJ 07042
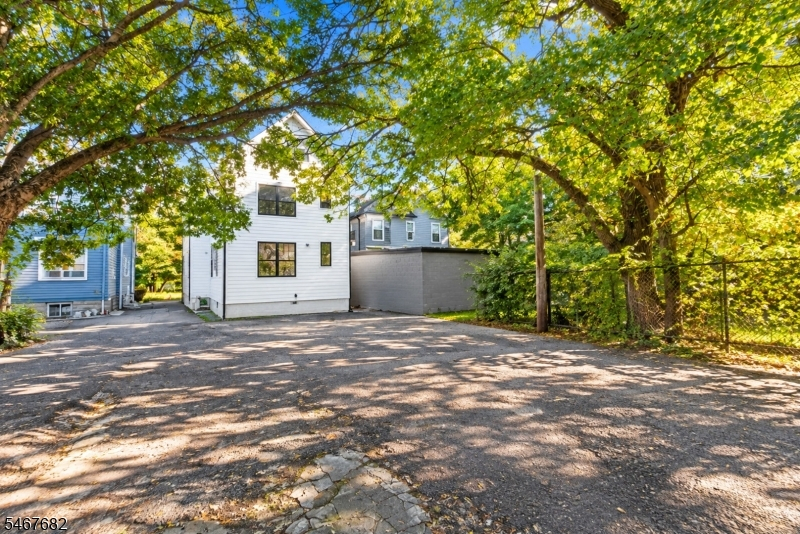
Price: $795,000
GSMLS: 4059060Type: Condo/Townhouse/Co-op
Style: Multi Floor Unit
Beds: 4
Baths: 3 Full
Garage: No
Year Built: 1917
Acres: 0.00
Property Tax: $12,738
Description
Open House Saturday 1PM–3PM.
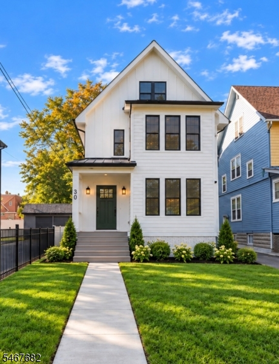
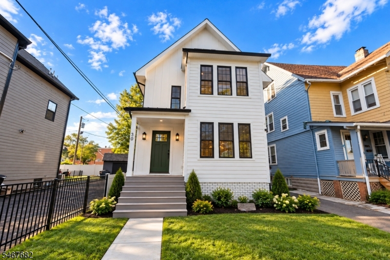
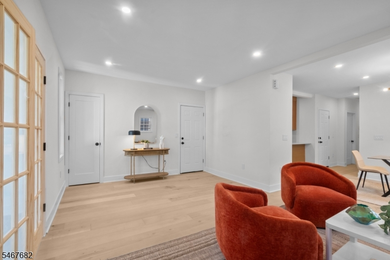
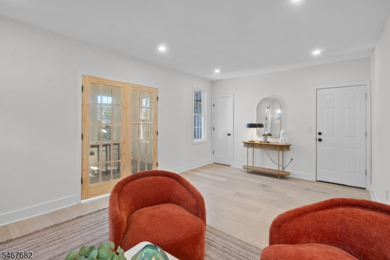
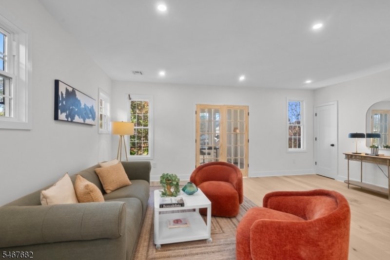
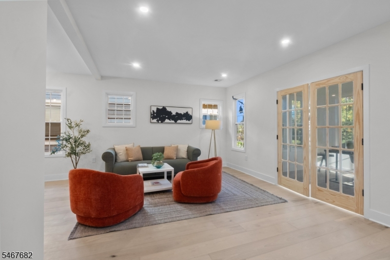
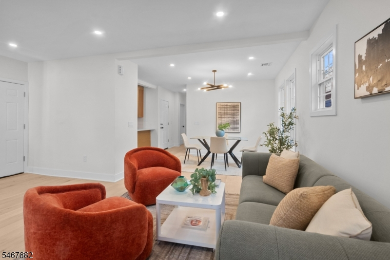
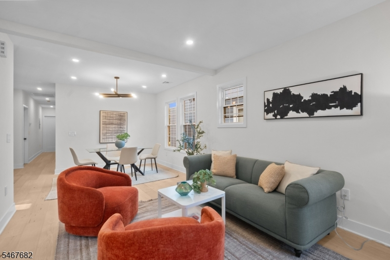
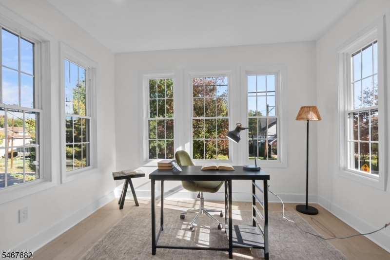
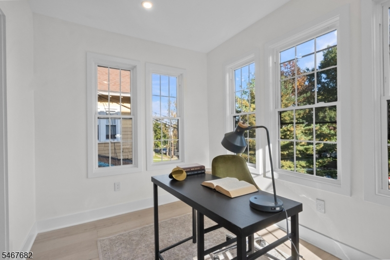
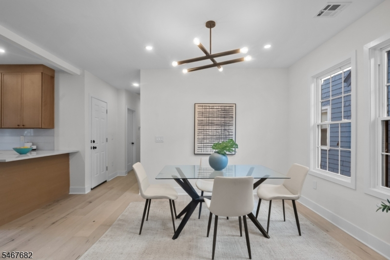
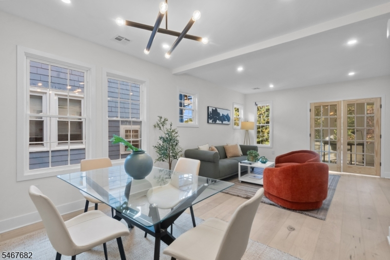
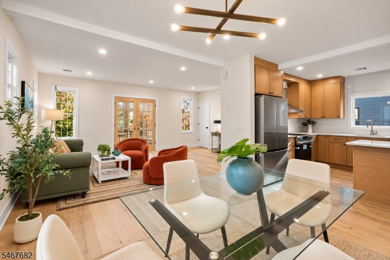
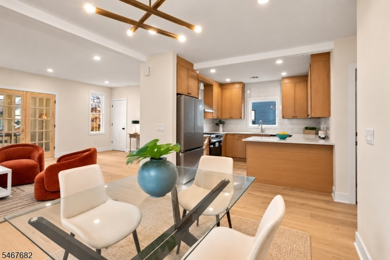
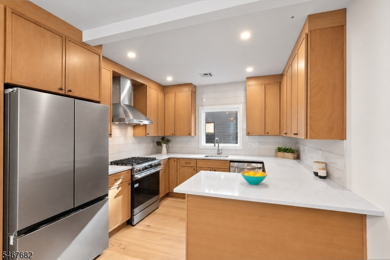
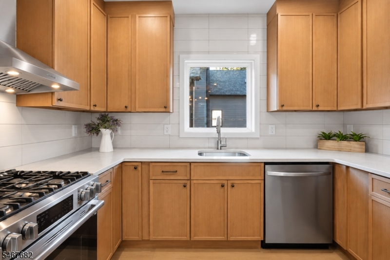
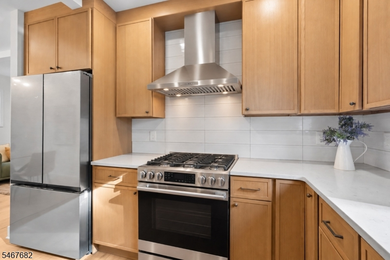
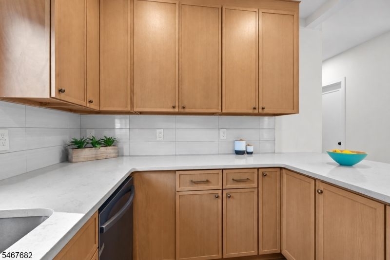
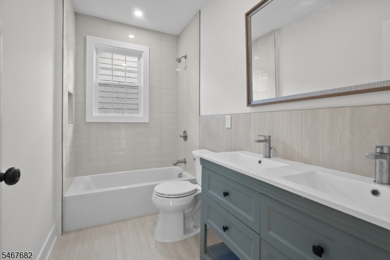
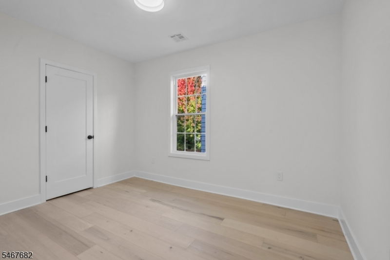
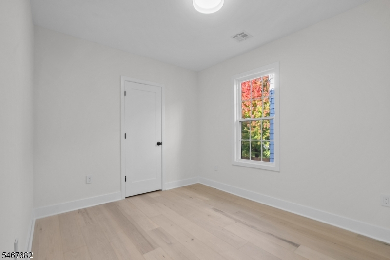
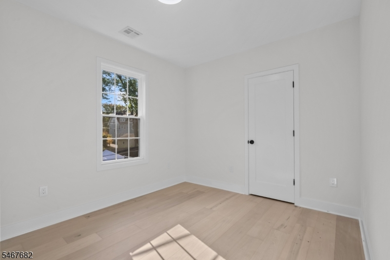
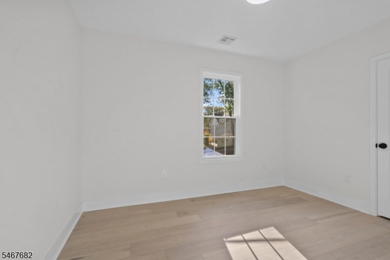
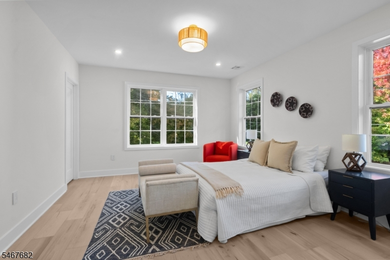
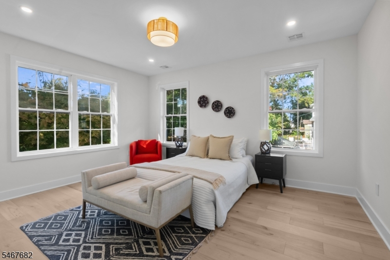
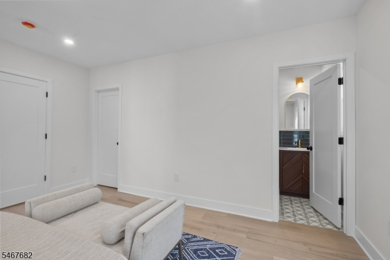
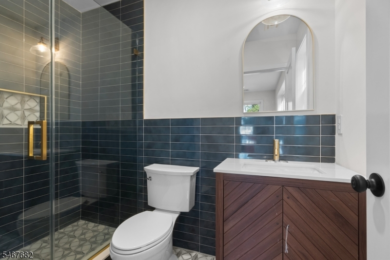
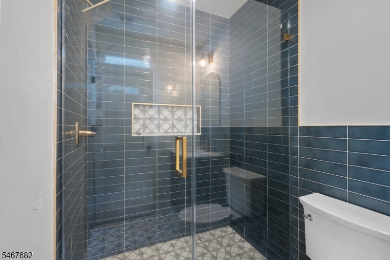
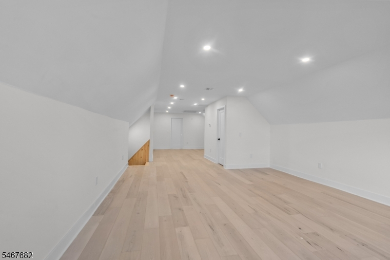
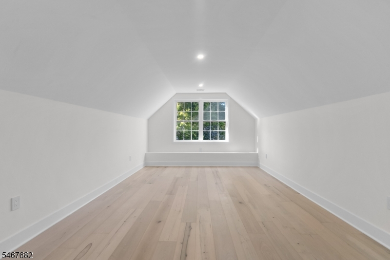
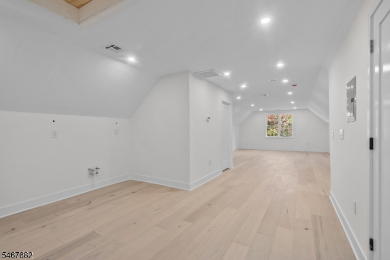
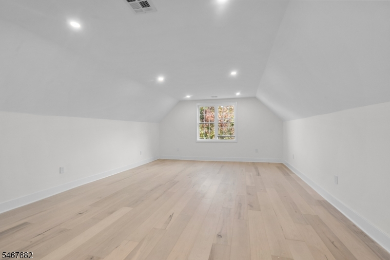
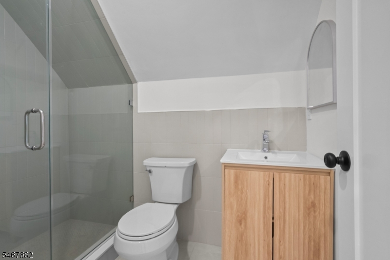
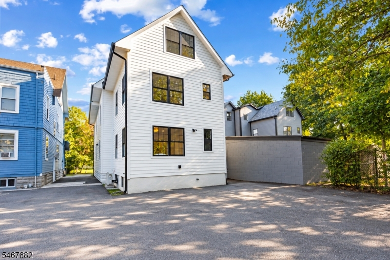
Experience the perfect blend of modern luxury and expansive design at 30 Irving Street, Unit 2. This beautifully renovated residence offers a rare two-level layout featuring 4 bedrooms and 3 full bathrooms in the heart of Montclair. The main level welcomes you with an open, sun-drenched floor plan, including a spacious living room, formal dining room, and a sleek, updated kitchen. A bright bonus room provides the ideal footprint for a dedicated home office. The primary suite serves as a private oasis with its own renovated bathroom, complemented by two additional bedrooms and a full hallway bath on the main floor. The true highlight is the sprawling second level a massive great room complete with a kitchenette hookup, a fourth bedroom, and a third full bathroom. This versatile upper floor offers endless possibilities for a sophisticated entertainment hub or a secluded retreat. With contemporary finishes and an abundance of space across two levels, this home is a total lifestyle upgrade. Discover the space and style you've been searching for in a prime location.Rooms Sizes
Kitchen:
Second
Dining Room:
Second
Living Room:
Second
Family Room:
n/a
Den:
Second
Bedroom 1:
Second
Bedroom 2:
Second
Bedroom 3:
Second
Bedroom 4:
Third
Room Levels
Basement:
n/a
Ground:
n/a
Level 1:
n/a
Level 2:
n/a
Level 3:
n/a
Level Other:
n/a
Room Features
Kitchen:
Breakfast Bar
Dining Room:
Formal Dining Room
Master Bedroom:
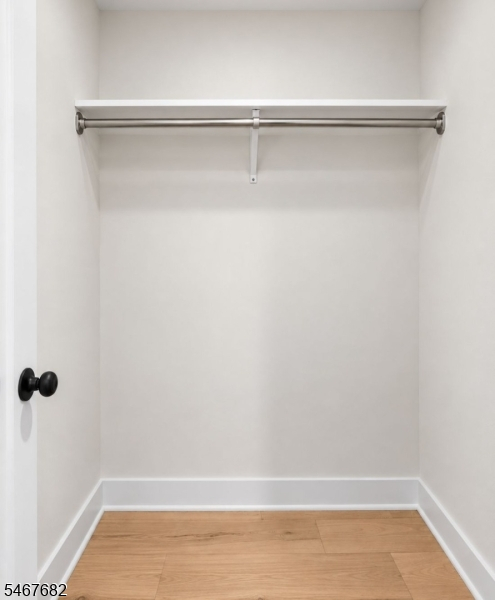
Full Bath, Walk-In Closet
Bath:
Stall Shower
Interior Features
Square Foot:
n/a
Year Renovated:
2026
Basement:
No
Full Baths:
3
Half Baths:
0
Appliances:
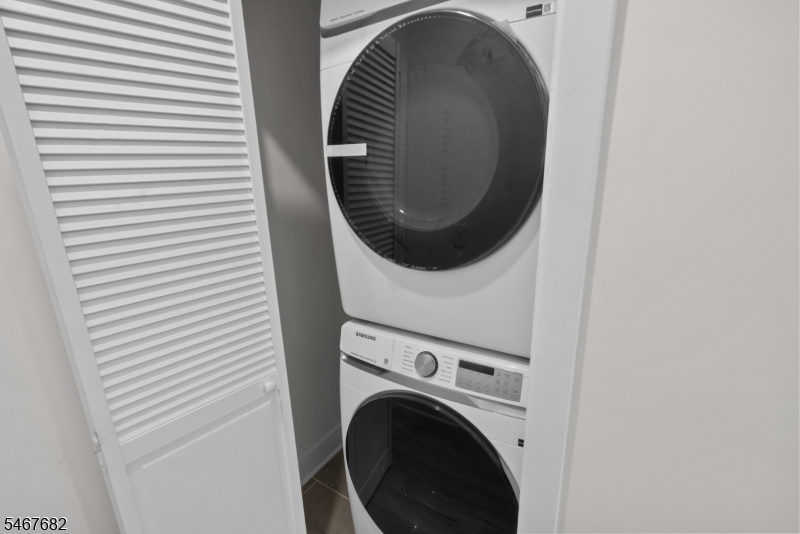
Carbon Monoxide Detector, Dishwasher, Dryer, Microwave Oven, Range/Oven-Gas, Refrigerator, Stackable Washer/Dryer
Flooring:
Wood
Fireplaces:
No
Fireplace:
n/a
Interior:
CODetect,SmokeDet,StallShw,WlkInCls
Exterior Features
Garage Space:
No
Garage:
None
Driveway:
2 Car Width, Driveway-Shared, Off-Street Parking, On-Street Parking
Roof:
Asphalt Shingle
Exterior:
Composition Siding
Swimming Pool:
n/a
Pool:
n/a
Utilities
Heating System:
Forced Hot Air, Multi-Zone
Heating Source:
Electric, Gas-Natural
Cooling:
Central Air, Multi-Zone Cooling
Water Heater:
n/a
Water:
Public Water
Sewer:
Public Sewer
Services:
n/a
Lot Features
Acres:
0.00
Lot Dimensions:
37X190 IRR
Lot Features:
n/a
School Information
Elementary:
MAGNET
Middle:
MAGNET
High School:
MONTCLAIR
Community Information
County:
Essex
Town:
Montclair Twp.
Neighborhood:
n/a
Application Fee:
n/a
Association Fee:
n/a
Fee Includes:
n/a
Amenities:
n/a
Pets:
n/a
Financial Considerations
List Price:
$795,000
Tax Amount:
$12,738
Land Assessment:
$135,900
Build. Assessment:
$226,400
Total Assessment:
$362,300
Tax Rate:
3.52
Tax Year:
2025
Ownership Type:
Condominium
Listing Information
MLS ID:
4059060
List Date:
10-14-2026
Days On Market:
1
Listing Broker:
COMPASS NEW JERSEY LLC
Listing Agent:
Cynthia Lubin


Request More Information
Shawn and Diane Fox
RE/MAX American Dream
3108 Route 10 West
Denville, NJ 07834
Call: (973) 277-7853
Web: GreenbriarFoxRidge.com
