79 Burnt Meadow Rd
Ringwood Boro, NJ 07456
Price: $759,000
GSMLS: 4059073Type: Single Family
Style: Colonial
Beds: 3
Baths: 2 Full & 1 Half
Garage: 2-Car
Year Built: 1998
Acres: 2.10
Property Tax: $16,933
Description
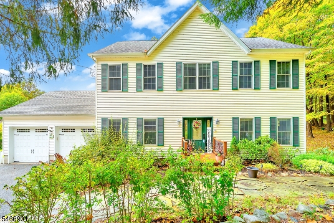
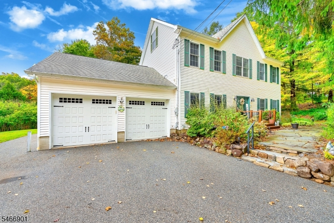
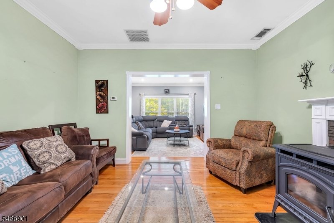
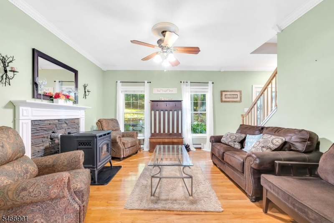
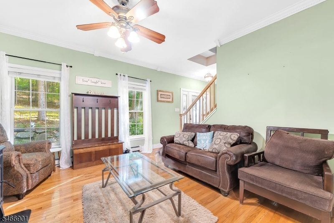
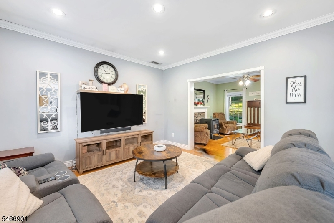
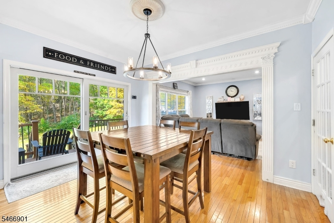
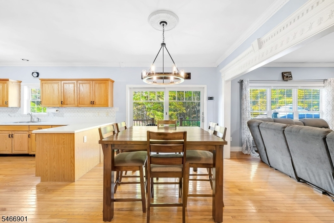
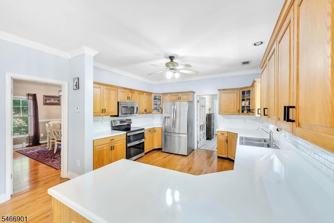
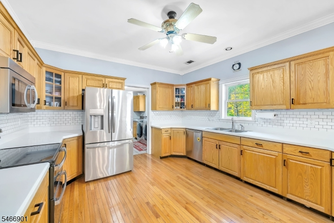
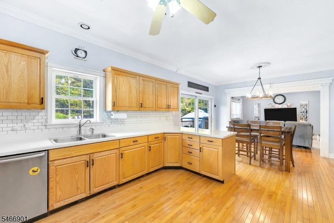
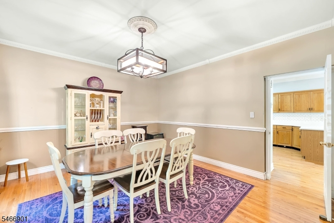
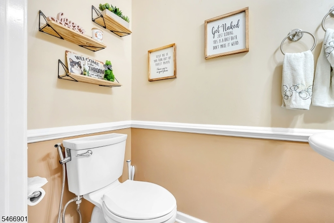
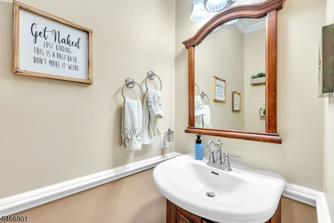
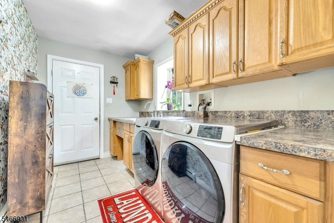
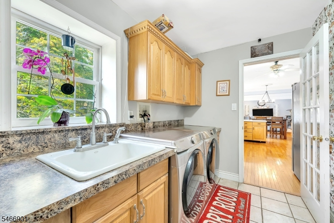
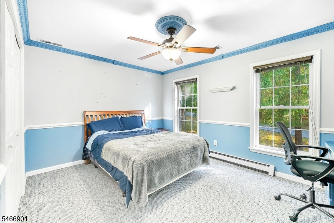
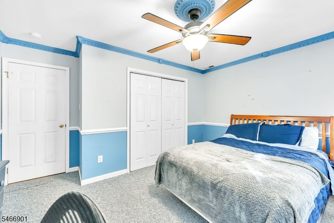
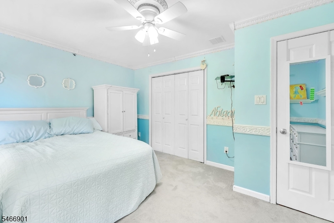
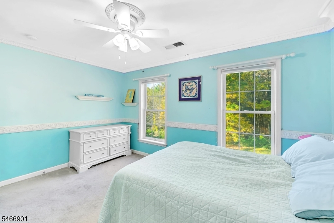
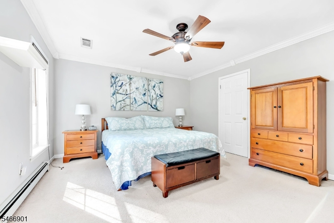
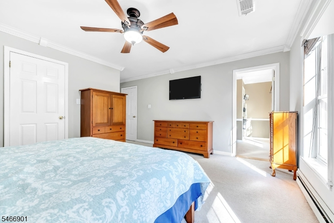
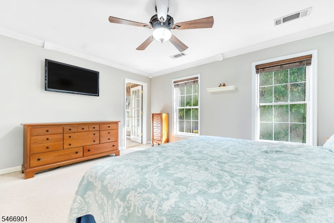
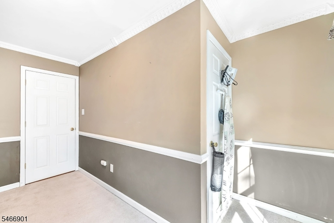
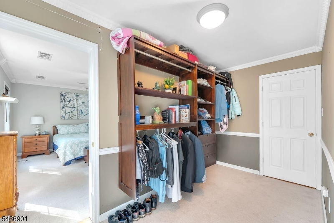
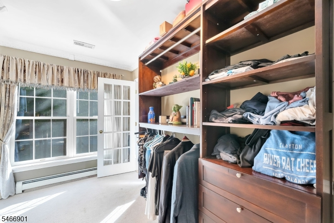
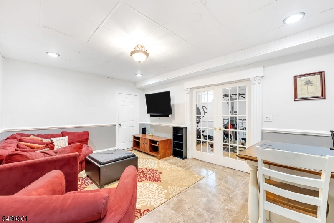
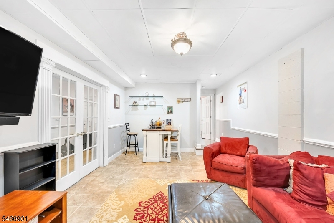
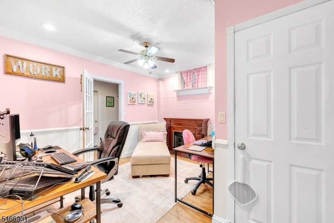
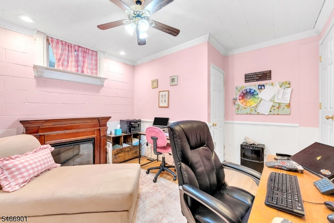
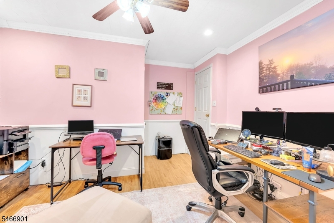
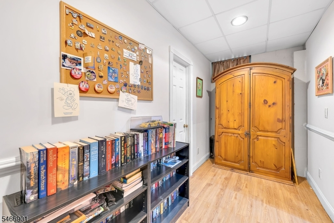
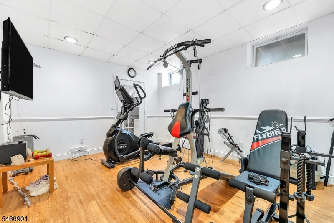
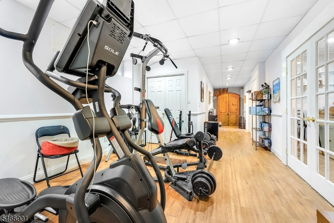
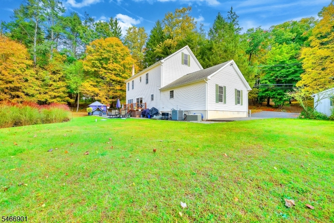
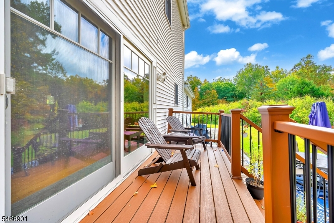
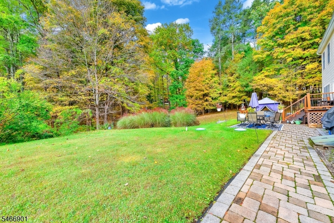
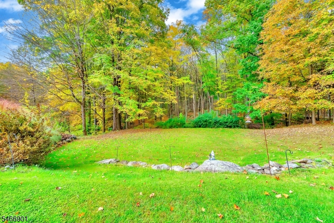
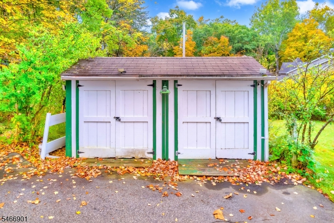
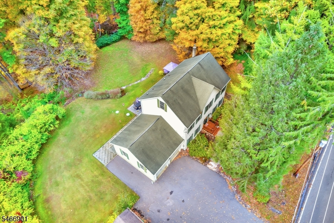
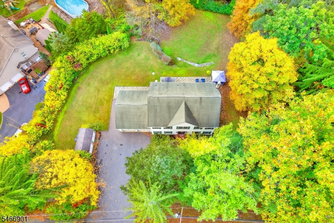
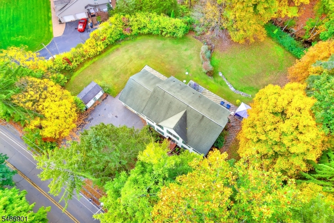
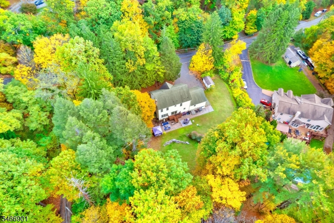
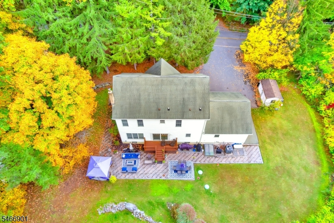
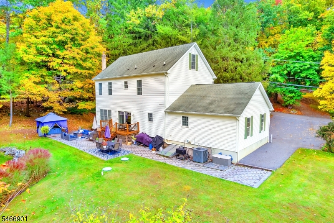
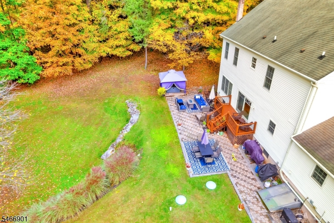
Well maintained 3-bedroom, 2-1/2 bath center hall colonial home where privacy, serenity, and comfort come together seamlessly. Set on a semi-wooded 2.10-acre homesite, the property offers a tranquil escape while keeping everyday necessities close at hand. Beautiful millwork and quality construction elevate every room, beginning with a large kitchen featuring stainless steel appliances that lead to the family room which makes for terrific entertaining. Gleaming hardwood floors enhance the home's spacious feel. The upper-level features 3 bedrooms including the primary bedroom with large walk-in closet and an additional room that can be used for a nursery, closet room or den/office. Walk-up to unfinished attic. The lower level expands the living space with a recreation room, home office, gym, and storage room. Outdoor living is equally impressive, with a newer rear deck overlooking a parklike private backyard, beautifully landscaped grounds, paver walkways, gazebo and a hot tub. This home has been exceptionally cared for offering a perfect blend of comfort, craftsmanship, and natural beauty, this home offers an ideal setting for working from home, entertaining, and enjoying nature's splendor.
Rooms Sizes
Kitchen:
25x14 First
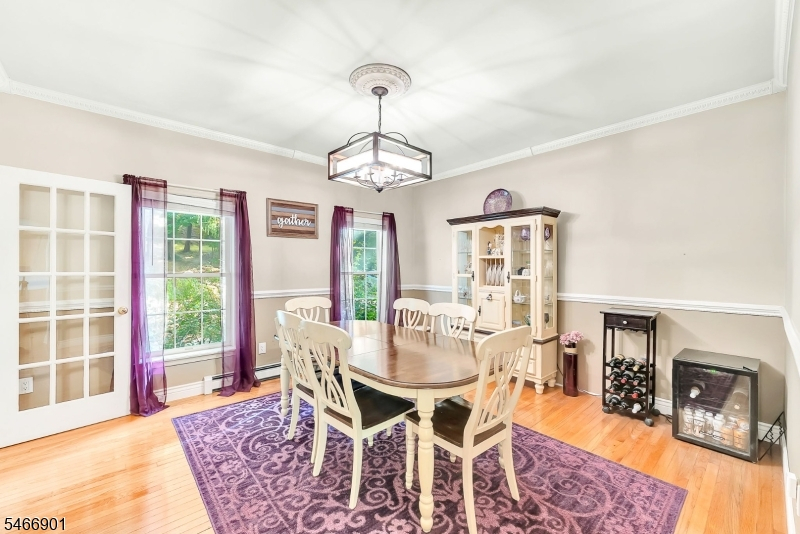
Dining Room:
13x17 First
Living Room:
13x12 First
Family Room:
13x13 First
Den:
Basement
Bedroom 1:
15x13 Second
Bedroom 2:
14x10 Second
Bedroom 3:
14x10 Second
Bedroom 4:
n/a
Room Levels
Basement:
Den, Office, Rec Room, Utility Room
Ground:
n/a
Level 1:
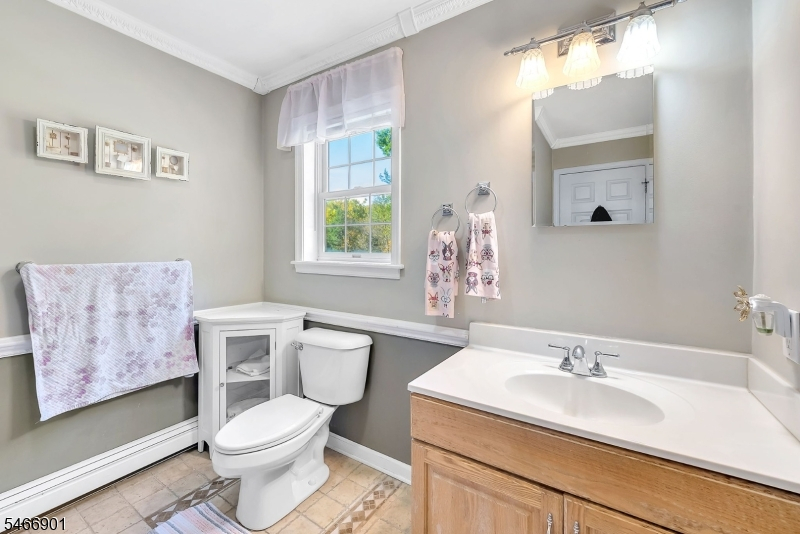
DiningRm,FamilyRm,Kitchen,Laundry,LivingRm,MudRoom,PowderRm
Level 2:
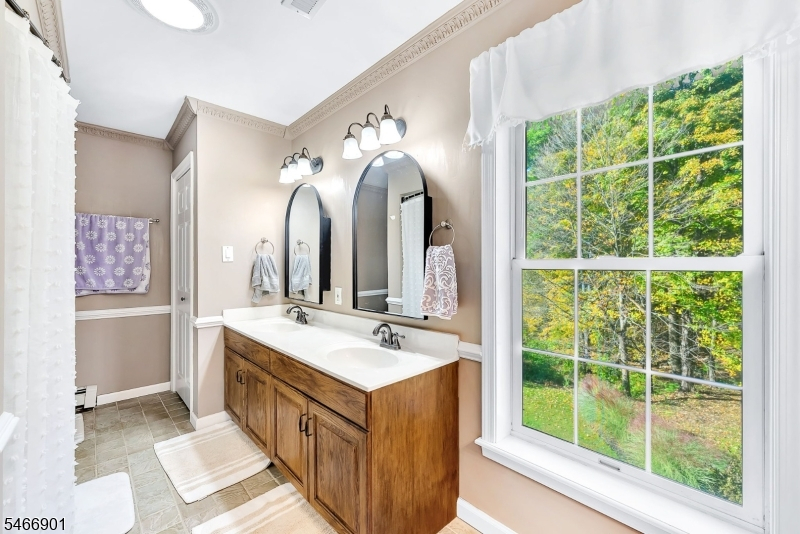
3Bedroom,BathMain,SittngRm
Level 3:
n/a
Level Other:
MudRoom
Room Features
Kitchen:
Breakfast Bar, Eat-In Kitchen
Dining Room:
Formal Dining Room
Master Bedroom:
Full Bath, Other Room, Walk-In Closet
Bath:
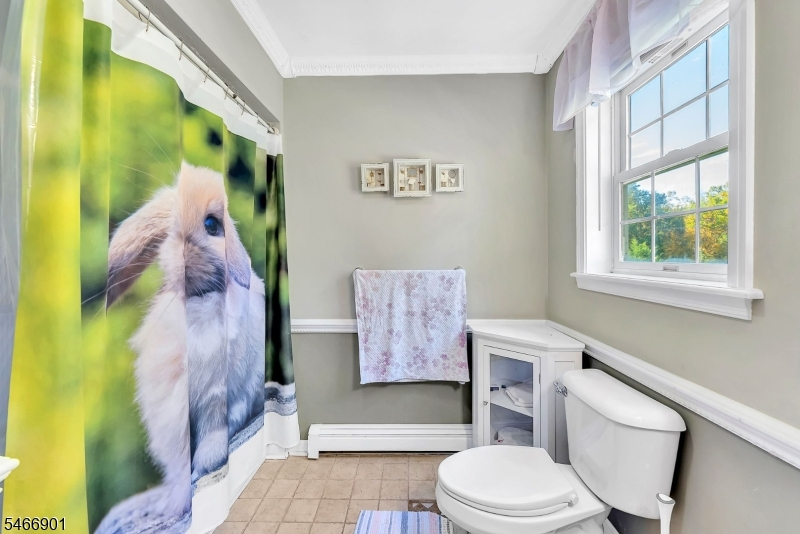
Tub Shower
Interior Features
Square Foot:
2,336
Year Renovated:
n/a
Basement:
Yes - Finished, Full
Full Baths:
2
Half Baths:
1
Appliances:
Carbon Monoxide Detector, Dishwasher, Dryer, Generator-Hookup, Range/Oven-Electric, Refrigerator, See Remarks, Washer
Flooring:
Carpeting, Tile, Wood
Fireplaces:
1
Fireplace:
Pellet Stove
Interior:
CODetect,HotTub,SmokeDet,TubShowr,WlkInCls
Exterior Features
Garage Space:
2-Car
Garage:
Attached Garage, Garage Door Opener
Driveway:
2 Car Width, Additional Parking, Blacktop, Driveway-Exclusive
Roof:
Asphalt Shingle
Exterior:
Vinyl Siding
Swimming Pool:
No
Pool:
n/a
Utilities
Heating System:
1 Unit, Multi-Zone
Heating Source:
Oil Tank Above Ground - Inside
Cooling:
1 Unit, Central Air
Water Heater:
n/a
Water:
Well
Sewer:
Septic
Services:
Cable TV Available
Lot Features
Acres:
2.10
Lot Dimensions:
n/a
Lot Features:
Level Lot, Wooded Lot
School Information
Elementary:
n/a
Middle:
M.J. RYERS
High School:
LAKELAND
Community Information
County:
Passaic
Town:
Ringwood Boro
Neighborhood:
Stonetown
Application Fee:
n/a
Association Fee:
n/a
Fee Includes:
n/a
Amenities:
n/a
Pets:
n/a
Financial Considerations
List Price:
$759,000
Tax Amount:
$16,933
Land Assessment:
$153,000
Build. Assessment:
$244,600
Total Assessment:
$397,600
Tax Rate:
4.26
Tax Year:
2025
Ownership Type:
Fee Simple
Listing Information
MLS ID:
4059073
List Date:
10-15-2026
Days On Market:
1
Listing Broker:
BHHS GROSS AND JANSEN REALTORS
Listing Agent:
Kathleen Gibson


Request More Information
Shawn and Diane Fox
RE/MAX American Dream
3108 Route 10 West
Denville, NJ 07834
Call: (973) 277-7853
Web: GreenbriarFoxRidge.com
