686 Meyersville Rd
Long Hill Twp, NJ 07933
Price: $799,000
GSMLS: 4059078Type: Single Family
Style: Colonial
Beds: 4
Baths: 3 Full & 1 Half
Garage: 2-Car
Year Built: 1900
Acres: 2.32
Property Tax: $10,998
Description
Open House Saturday 1PM–3PM.
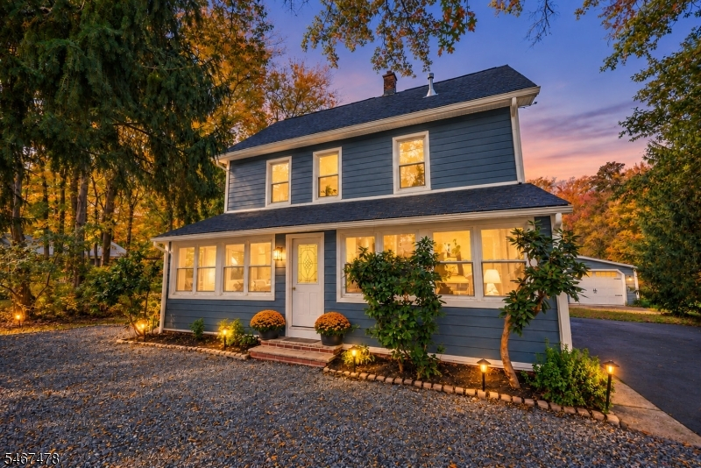
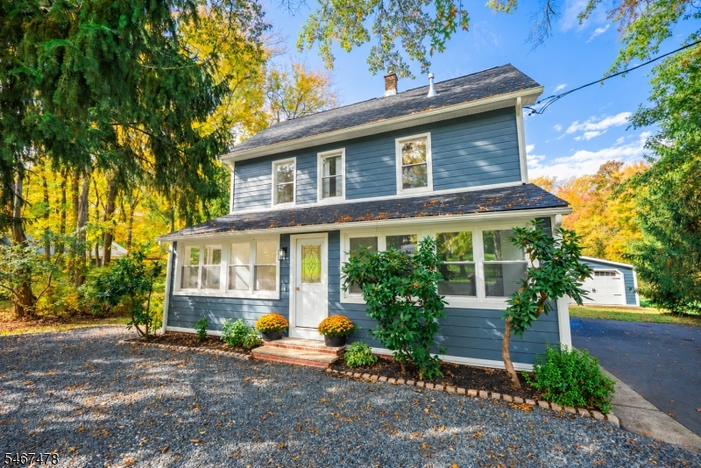
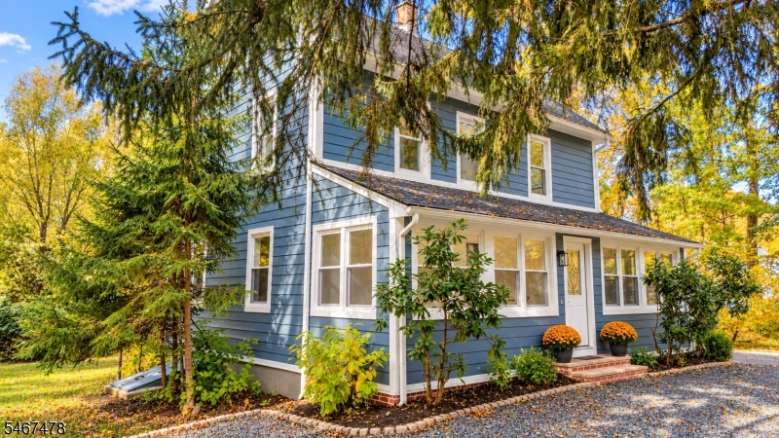
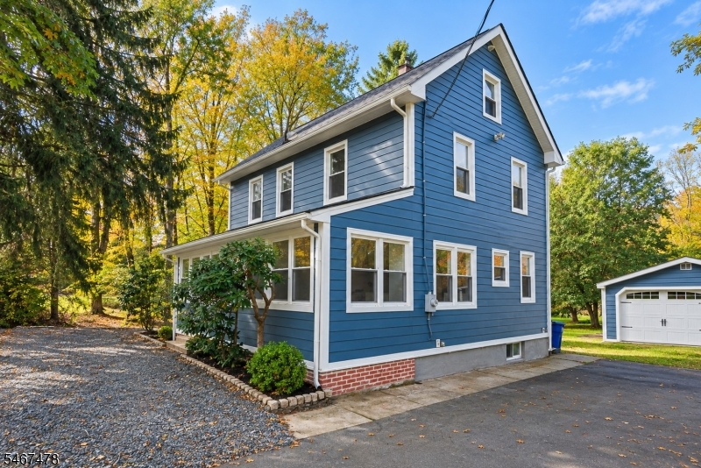
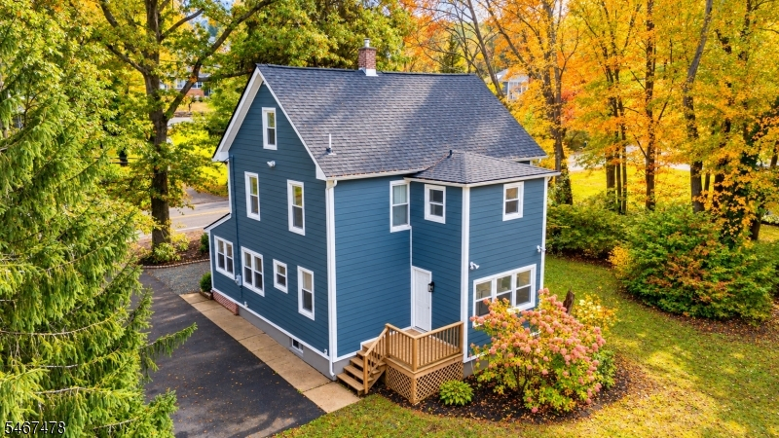
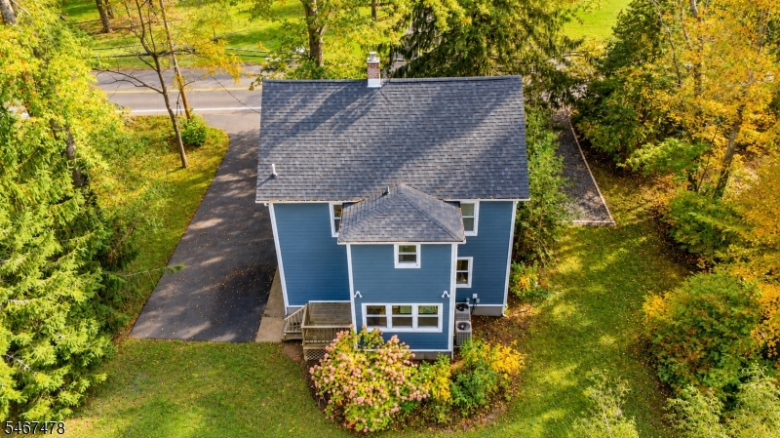
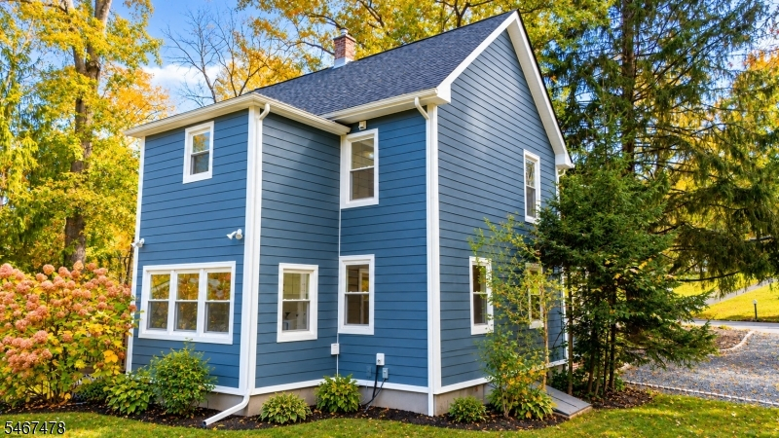
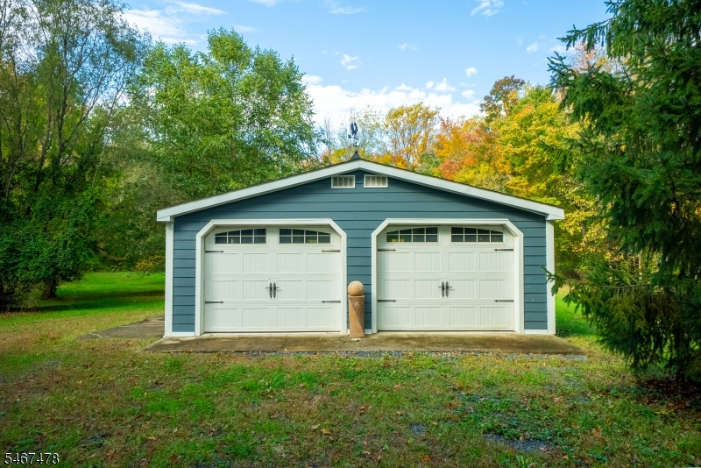
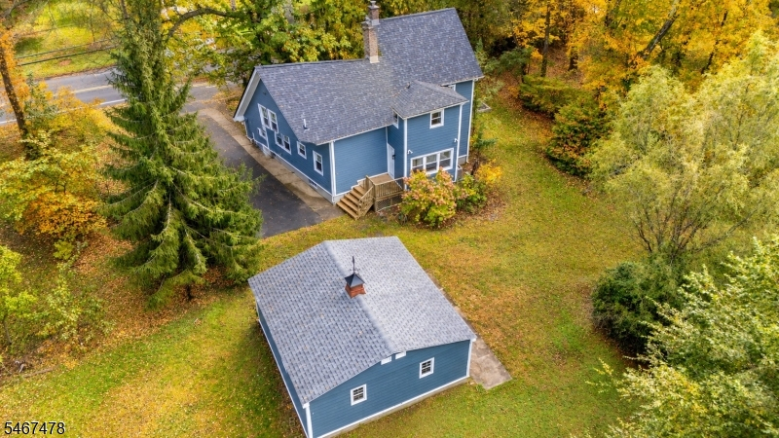
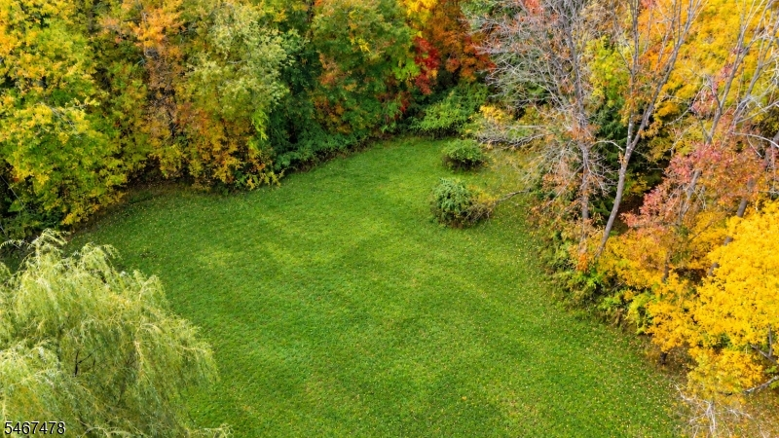
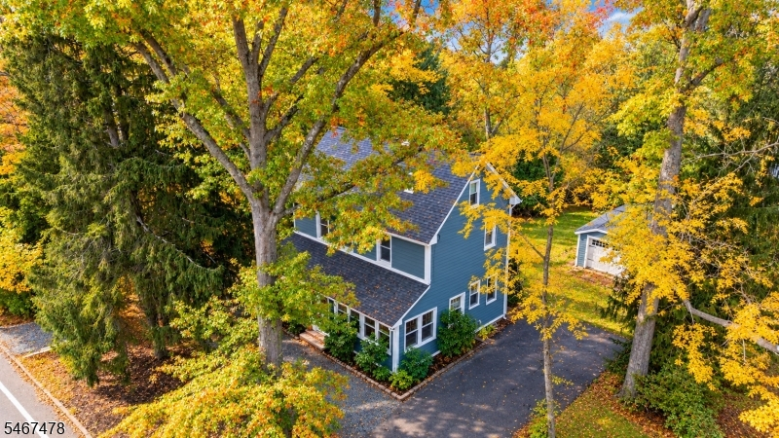
Graceful interiors, beautifully renewed spaces, and 2.32 acres of natural beauty give this circa-1900 Gillette Colonial a distinctive presence. Featuring 4 bedrooms and 3.5 baths, this extensively renovated home blends timeless character with modern comfort. The kitchen takes center stage with quartz countertops, custom cabinetry, and high-end appliances, complemented by an adjoining dining area ideal for everyday meals and entertaining. Chandeliers, high-end engineered hardwood flooring, fresh paint, and recessed lighting create a polished setting throughout. An enclosed front porch welcomes you inside, while the main level offers a living room, dining room, powder room, and laundry/mudroom. Three bedrooms occupy the second floor, including one with an ensuite bath, plus a separate hall bath. The third-floor primary suite provides a private retreat with a luxurious bath. Updated tile, vanities, and fixtures enhance the bathrooms. Major improvements include premium Hardy Board siding, most windows replaced, new roof shingles, enhanced insulation, updated doors and baseboards, and upgraded HVAC with an additional attic system. A detached two-car garage with workshop, built in 2016, adds versatility. The property borders a tranquil nature reserve, with nearby hiking trails offering opportunities to enjoy the outdoors. Convenient access to the Gillette train station completes this appealing blend of historic charm, thoughtful updates, and natural surroundings.Rooms Sizes
Kitchen:
16x13 First
Dining Room:
13x7 First
Living Room:
16x11 First
Family Room:
16x10 First
Den:
n/a
Bedroom 1:
18x16 Third
Bedroom 2:
13x10 Second
Bedroom 3:
13x10 Second
Bedroom 4:
10x8 Second
Room Levels
Basement:
Utility Room
Ground:
n/a
Level 1:
Dining Room, Kitchen, Laundry Room, Living Room, Porch, Powder Room
Level 2:
3 Bedrooms, Bath(s) Other
Level 3:
1 Bedroom, Bath Main
Level Other:
n/a
Room Features
Kitchen:
Center Island, Eat-In Kitchen
Dining Room:
Formal Dining Room
Master Bedroom:
Full Bath
Bath:
Soaking Tub, Stall Shower
Interior Features
Square Foot:
n/a
Year Renovated:
2026
Basement:
Yes - Bilco-Style Door, Full, Unfinished
Full Baths:
3
Half Baths:
1
Appliances:
Carbon Monoxide Detector, Dishwasher, Dryer, Range/Oven-Gas, Refrigerator, Washer
Flooring:
Wood
Fireplaces:
No
Fireplace:
n/a
Interior:
CODetect,SmokeDet,SoakTub,StallShw,TubShowr
Exterior Features
Garage Space:
2-Car
Garage:
Detached Garage, Oversize Garage
Driveway:
2 Car Width, Blacktop, Crushed Stone
Roof:
Asphalt Shingle
Exterior:
See Remarks
Swimming Pool:
n/a
Pool:
n/a
Utilities
Heating System:
Forced Hot Air
Heating Source:
Electric, Gas-Natural
Cooling:
2 Units, Central Air
Water Heater:
Gas
Water:
Public Water
Sewer:
Public Sewer
Services:
Cable TV Available
Lot Features
Acres:
2.32
Lot Dimensions:
n/a
Lot Features:
Level Lot
School Information
Elementary:
Gillette School (K-1)
Middle:
Central School (6-8)
High School:
Watchung Hills Regional High School (9-12)
Community Information
County:
Morris
Town:
Long Hill Twp.
Neighborhood:
n/a
Application Fee:
n/a
Association Fee:
n/a
Fee Includes:
n/a
Amenities:
n/a
Pets:
n/a
Financial Considerations
List Price:
$799,000
Tax Amount:
$10,998
Land Assessment:
$306,200
Build. Assessment:
$178,000
Total Assessment:
$484,200
Tax Rate:
2.20
Tax Year:
2025
Ownership Type:
Fee Simple
Listing Information
MLS ID:
4059078
List Date:
10-15-2026
Days On Market:
0
Listing Broker:
WEICHERT REALTORS
Listing Agent:
Nancy Adams



Request More Information
Shawn and Diane Fox
RE/MAX American Dream
3108 Route 10 West
Denville, NJ 07834
Call: (973) 277-7853
Web: GreenbriarFoxRidge.com
