325 Greens Ridge Rd
Greenwich Twp, NJ 08886
Price: $715,000
GSMLS: 4059497Type: Single Family
Style: Colonial
Beds: 4
Baths: 2 Full & 1 Half
Garage: 2-Car
Year Built: 1998
Acres: 1.47
Property Tax: $12,512
Description
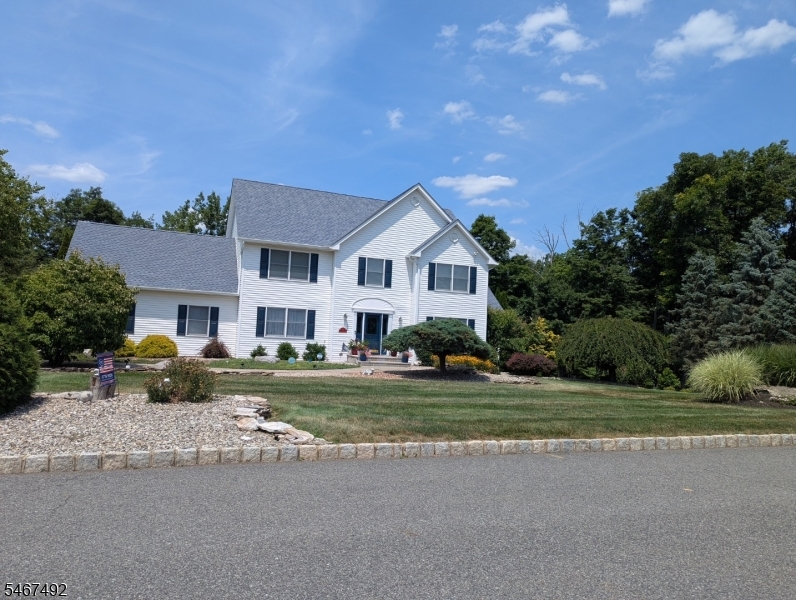
PRIDE OF OWNERSHIP SHINES throughout this pristine, one owner home beautifully situated on 1.47 acres and backing to the peaceful setting of Pohatcong Creek below (no flood insurance needed). A welcoming 2 story foyer opens to spacious Living and Dining Rooms with inlaid hardwood flooring. The updated gourmet kitchen with granite counters features white cabinetry, 2 full size ovens, gas cooktop with hood and retractable vent and heated tile flooring that continues into the truly one of a kind Family Room, highlighted by a dramatic cathedral ceiling and cozy gas fireplace. Upstairs offers 4 spacious bedrooms, including the Primary Suite with an updated bath featuring a newer shower. The walkout basement with paver patio provides additional space with plenty of possibilities. Exceptional improvements include a NEW ROOF,GUTTERS, FRONT/LAUNDRY ROOM DOORS, SHUTTERS (2026), HVAC (2024), GENERAC whole house generator (2024), Step outside to the composite deck (5 years old) with a SUNSETTER RETRACTABLE AWNING and enjoy the private natural backdrop. Meticulously maintained inside and out, this special home combines generous living space, thoughtful updates, privacy and a beautiful setting, a property that has truly been cared for from day one! Natural gas heating/cooking, public water. Close to 78/22, schools, shopping, downtown Easton for great restaurants/entertainment and Thomas Stewart park with sport fields, walking trail and playground. Quick closing possible.
Rooms Sizes
Kitchen:
First
Dining Room:
First
Living Room:
First
Family Room:
First
Den:
n/a
Bedroom 1:
Second
Bedroom 2:
Second
Bedroom 3:
Second
Bedroom 4:
Second
Room Levels
Basement:
n/a
Ground:
n/a
Level 1:
n/a
Level 2:
n/a
Level 3:
n/a
Level Other:
n/a
Room Features
Kitchen:
Center Island, Eat-In Kitchen
Dining Room:
Formal Dining Room
Master Bedroom:
Full Bath, Walk-In Closet
Bath:
Jetted Tub, Stall Shower
Interior Features
Square Foot:
n/a
Year Renovated:
n/a
Basement:
Yes - Full, Unfinished, Walkout
Full Baths:
2
Half Baths:
1
Appliances:
Dryer, Generator-Built-In, Microwave Oven, Range/Oven-Gas, Refrigerator, Self Cleaning Oven, Wall Oven(s) - Electric, Washer
Flooring:
Carpeting, Tile, Wood
Fireplaces:
1
Fireplace:
Family Room, Gas Fireplace
Interior:
n/a
Exterior Features
Garage Space:
2-Car
Garage:
Attached Garage
Driveway:
1 Car Width, Blacktop
Roof:
Asphalt Shingle
Exterior:
Stone, Vinyl Siding
Swimming Pool:
No
Pool:
n/a
Utilities
Heating System:
1 Unit, Forced Hot Air, Radiant - Electric
Heating Source:
Gas-Natural
Cooling:
1 Unit, Ceiling Fan, Central Air
Water Heater:
Electric
Water:
Public Water
Sewer:
Septic 4 Bedroom Town Verified
Services:
Garbage Extra Charge
Lot Features
Acres:
1.47
Lot Dimensions:
n/a
Lot Features:
Mountain View, Stream On Lot, Wooded Lot
School Information
Elementary:
GREENWICH
Middle:
STEWRTSVLE
High School:
PHILIPSBRG
Community Information
County:
Warren
Town:
Greenwich Twp.
Neighborhood:
Kennedy Mills
Application Fee:
n/a
Association Fee:
$250 - Annually
Fee Includes:
Maintenance-Common Area
Amenities:
n/a
Pets:
n/a
Financial Considerations
List Price:
$715,000
Tax Amount:
$12,512
Land Assessment:
$74,700
Build. Assessment:
$234,100
Total Assessment:
$308,800
Tax Rate:
4.05
Tax Year:
2025
Ownership Type:
Fee Simple
Listing Information
MLS ID:
4059497
List Date:
10-16-2026
Days On Market:
0
Listing Broker:
WEICHERT REALTORS
Listing Agent:
Linda Oswald


Request More Information
Shawn and Diane Fox
RE/MAX American Dream
3108 Route 10 West
Denville, NJ 07834
Call: (973) 277-7853
Web: GreenbriarFoxRidge.com
