23 Puddingstone Dr
Boonton Town, NJ 07005
Price: $775,000
GSMLS: 4060296Type: Single Family
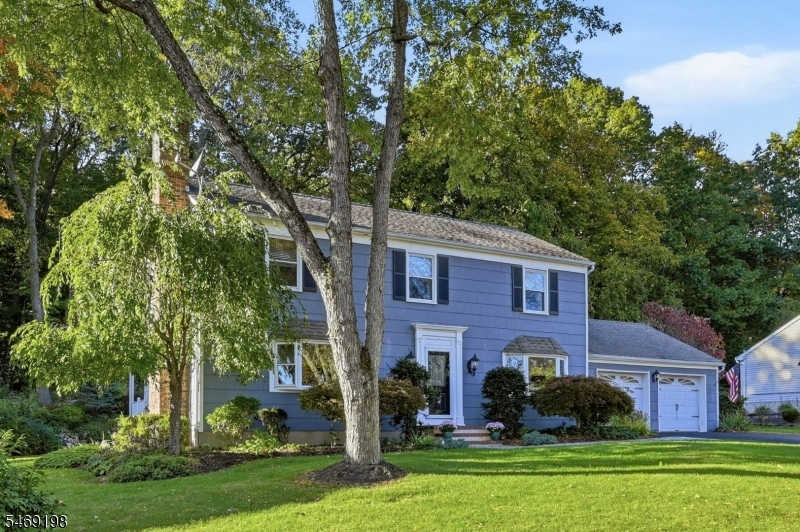
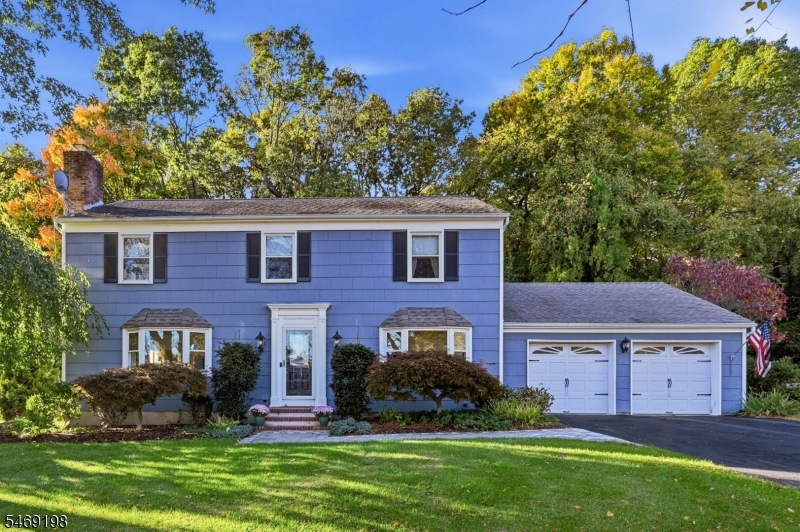
Style: Colonial
Beds: 4
Baths: 2 Full & 1 Half
Garage: 2-Car
Year Built: 1978
Acres: 0.34
Property Tax: $15,337
Description
Open House Sunday 1PM–3PM.
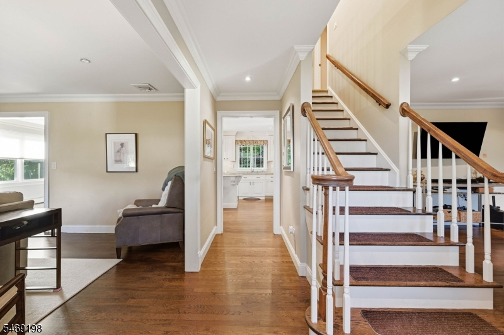
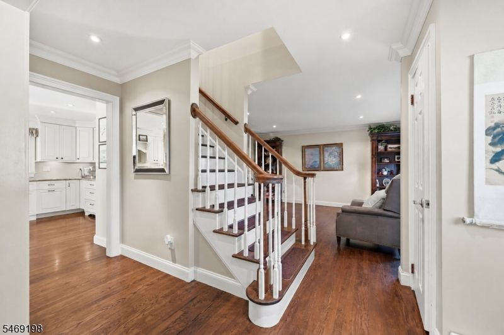
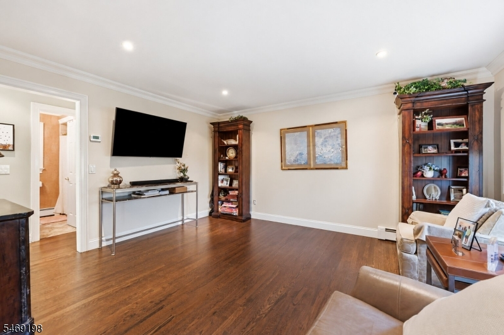
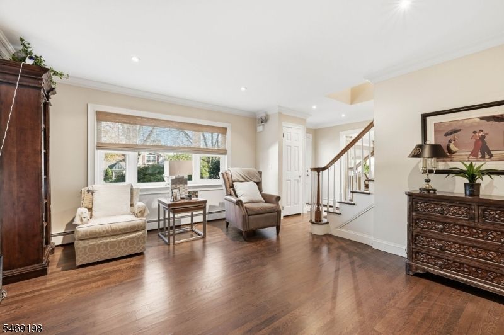
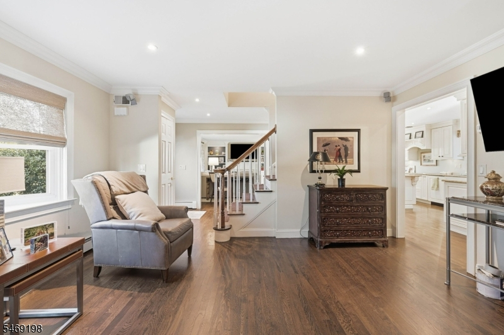
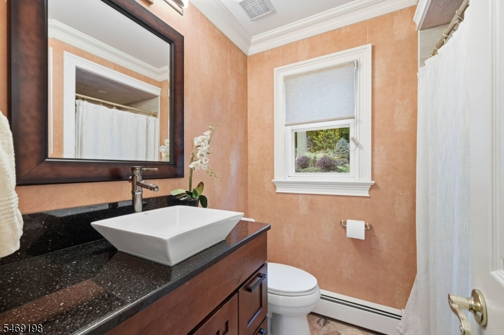
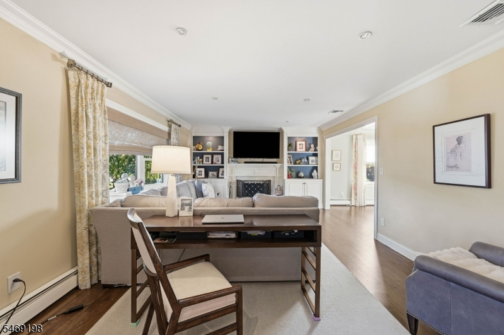
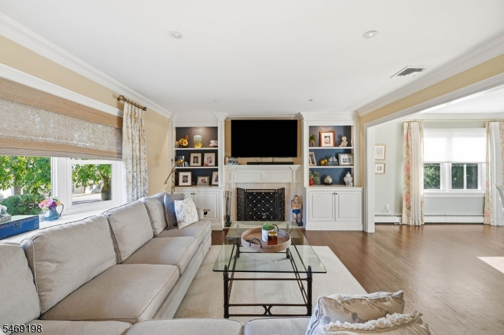
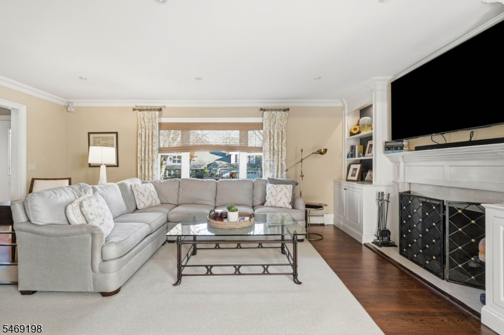
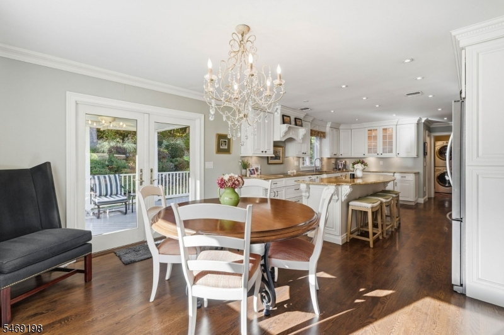
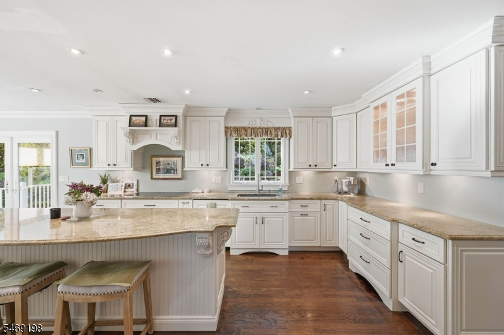
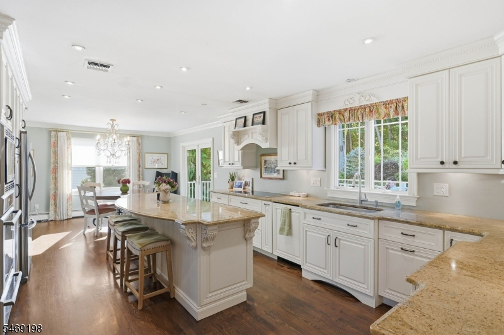
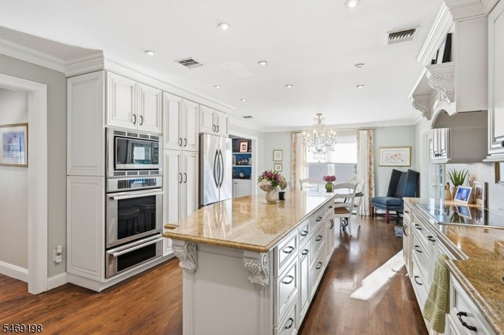
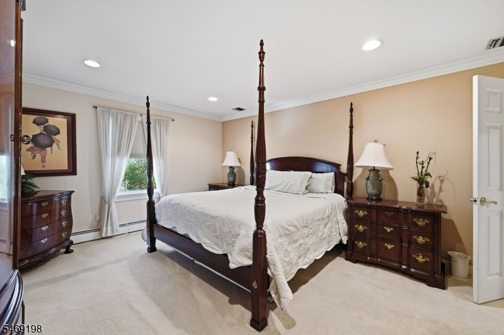
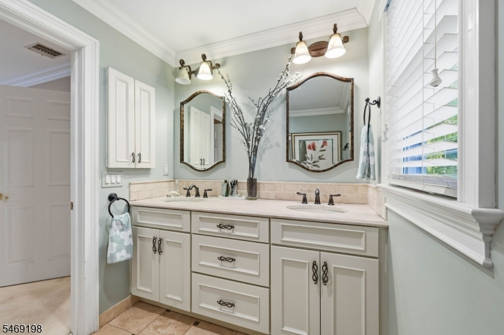
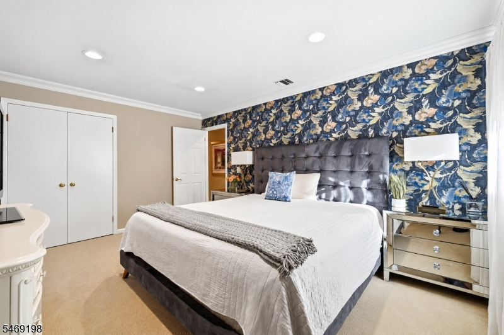
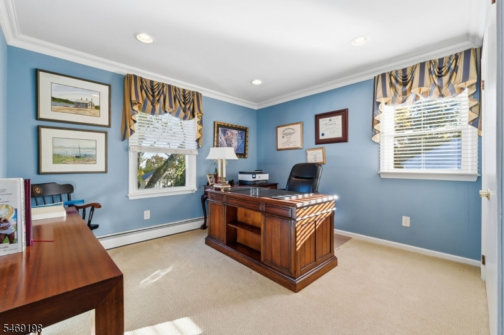
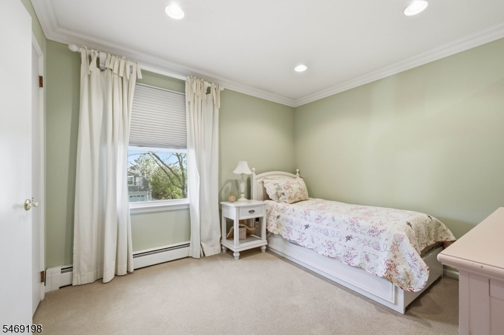
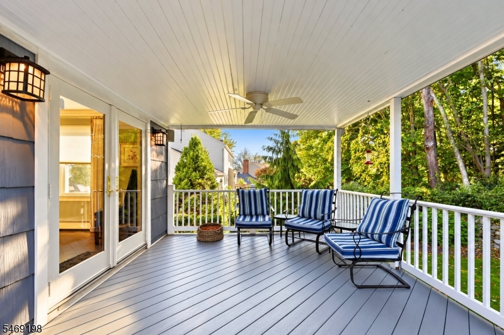
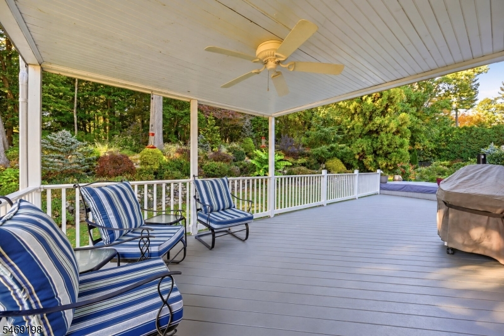
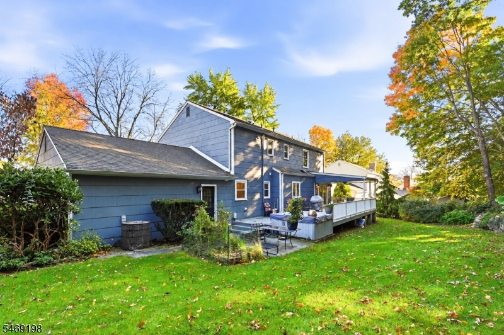
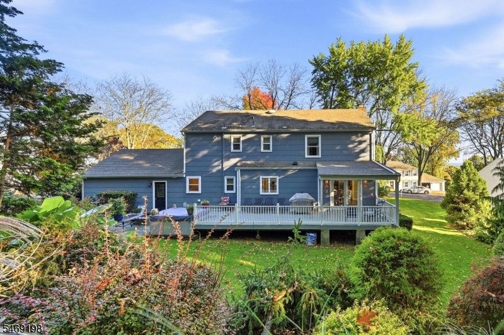
Prepared to be wowed! This stunning home is filled with exceptional custom craftsmanship, beautiful details and thoughtful touches throughout. From gorgeous hardwood floors to the custom built-in hutches with accent lighting, every room is sure to impress! The chef of the house will fall in love with the beautifully appointed kitchen, featuring granite countertops, a spacious center island, and premium Thermador induction cooktop. Sliding glass doors lead to a covered deck, perfect for outdoor dining, entertaining, or simply relaxing. The inviting living room offers a cozy fireplace, elegant custom moldings, creating a warm yet sophisticated space to gather. Upstairs you'll find four generously sized bedrooms and beautifully updated bathrooms. A truly special home where custom details, quality craftsmanship, and everyday comfort come together. This is one you won't want to miss!Rooms Sizes
Kitchen:
16x13 First
Dining Room:
11x13 First
Living Room:
19x13 First
Family Room:
13x15 First
Den:
n/a
Bedroom 1:
13x18 Second
Bedroom 2:
16x13 Second
Bedroom 3:
12x13 Second
Bedroom 4:
11x9 Second
Room Levels
Basement:
Storage Room, Workshop
Ground:
n/a
Level 1:
Dining Room, Family Room, Foyer, Kitchen, Living Room, Powder Room
Level 2:
4 Or More Bedrooms, Bath Main, Bath(s) Other
Level 3:
n/a
Level Other:
n/a
Room Features
Kitchen:
Center Island, Eat-In Kitchen
Dining Room:
Formal Dining Room
Master Bedroom:
Full Bath, Walk-In Closet
Bath:
n/a
Interior Features
Square Foot:
n/a
Year Renovated:
n/a
Basement:
Yes - French Drain, Full, Unfinished
Full Baths:
2
Half Baths:
1
Appliances:
See Remarks
Flooring:
Carpeting, Tile, Wood
Fireplaces:
1
Fireplace:
Living Room, Wood Burning
Interior:
Carbon Monoxide Detector, Fire Extinguisher, Smoke Detector, Walk-In Closet
Exterior Features
Garage Space:
2-Car
Garage:
Attached Garage
Driveway:
2 Car Width
Roof:
Asphalt Shingle
Exterior:
Composition Shingle
Swimming Pool:
n/a
Pool:
n/a
Utilities
Heating System:
1 Unit, Baseboard - Hotwater, Multi-Zone
Heating Source:
Oil Tank Above Ground - Outside
Cooling:
1 Unit, Central Air
Water Heater:
n/a
Water:
Public Water
Sewer:
Public Sewer
Services:
n/a
Lot Features
Acres:
0.34
Lot Dimensions:
100X150
Lot Features:
n/a
School Information
Elementary:
n/a
Middle:
n/a
High School:
n/a
Community Information
County:
Morris
Town:
Boonton Town
Neighborhood:
n/a
Application Fee:
n/a
Association Fee:
n/a
Fee Includes:
n/a
Amenities:
n/a
Pets:
n/a
Financial Considerations
List Price:
$775,000
Tax Amount:
$15,337
Land Assessment:
$215,100
Build. Assessment:
$225,900
Total Assessment:
$441,000
Tax Rate:
3.48
Tax Year:
2025
Ownership Type:
Fee Simple
Listing Information
MLS ID:
4060296
List Date:
10-21-2026
Days On Market:
0
Listing Broker:
COMPASS NEW JERSEY, LLC
Listing Agent:
Dominique Scura



Request More Information
Shawn and Diane Fox
RE/MAX American Dream
3108 Route 10 West
Denville, NJ 07834
Call: (973) 277-7853
Web: GreenbriarFoxRidge.com