147 Riveredge Dr
Chatham Twp, NJ 07928
Price: $879,000
GSMLS: 4060352Type: Condo/Townhouse/Co-op
Style: Multi Floor Unit
Beds: 3
Baths: 3 Full
Garage: 1-Car
Year Built: 1993
Acres: 0.00
Property Tax: $11,782
Description
Open House Saturday 1PM–3PM.
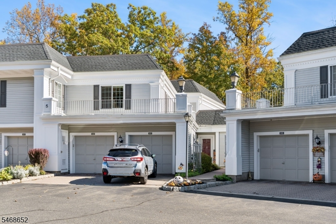
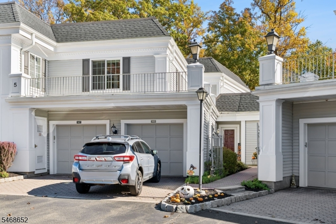
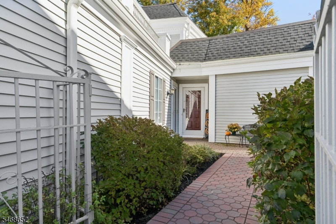
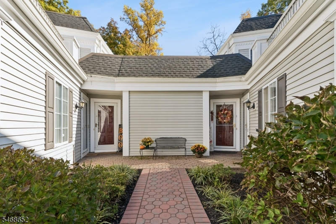
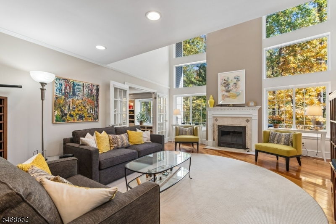
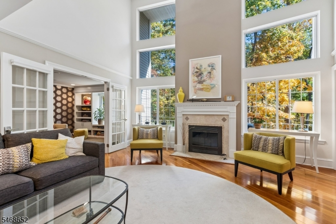
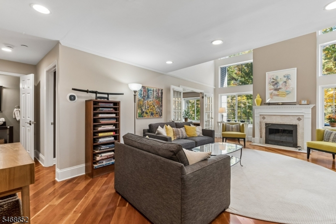
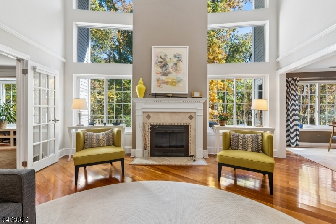
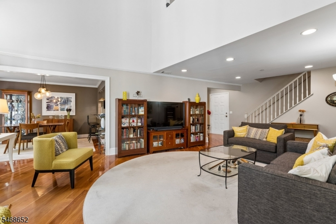
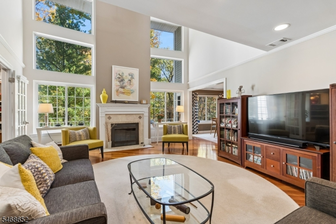
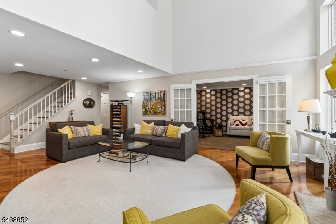
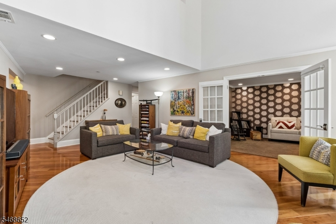
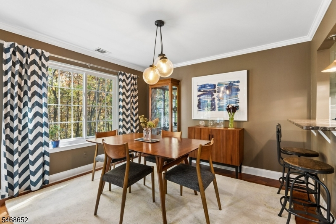
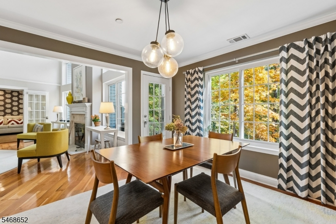
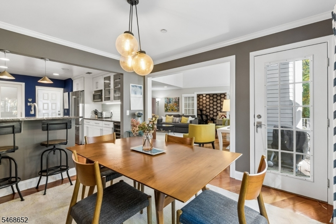
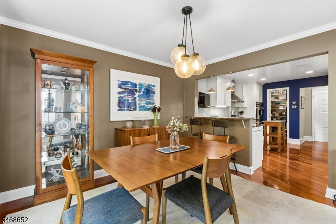
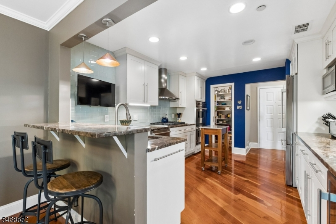
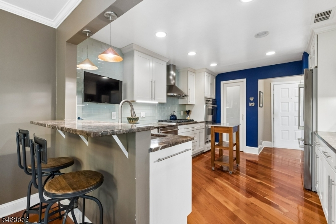
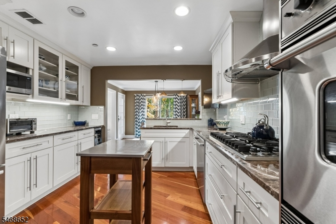
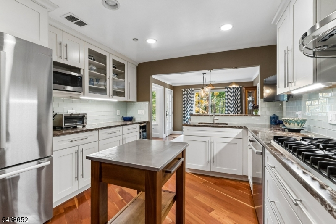
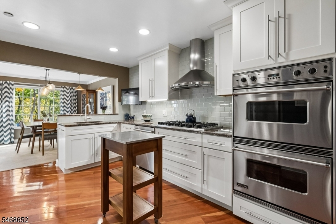
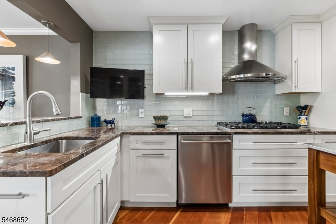
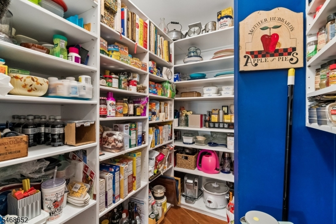
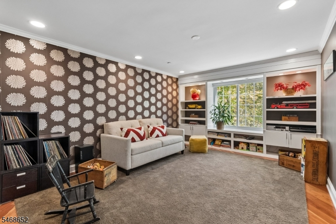
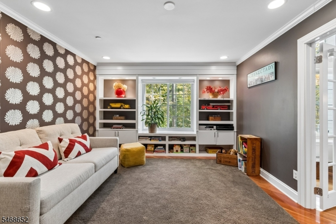
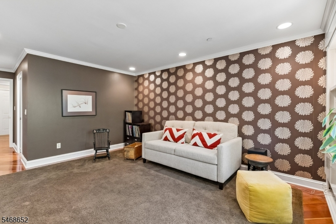
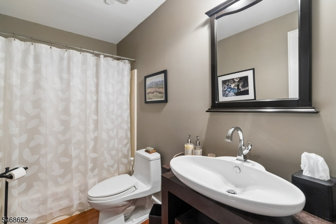
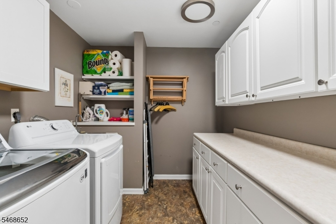
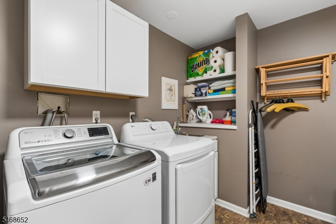
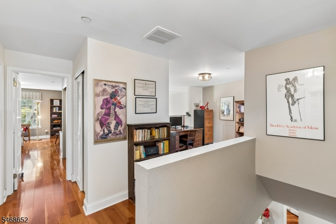
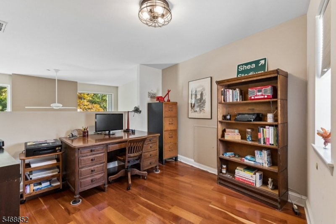
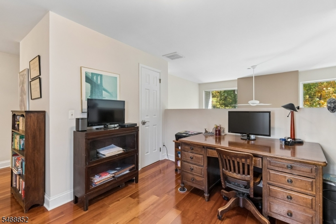
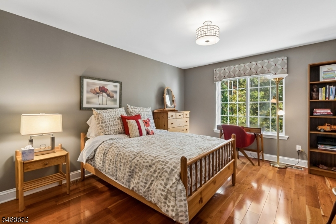
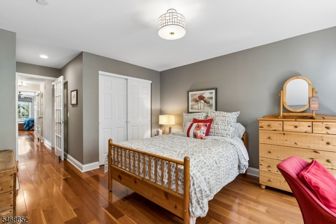
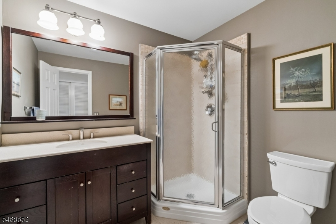
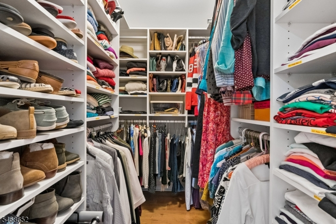
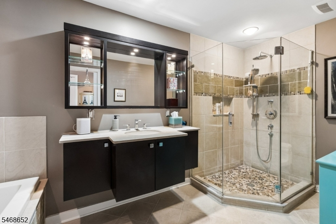
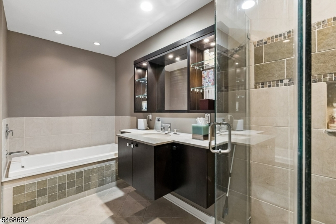
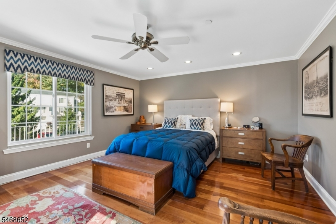
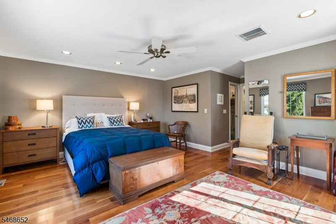
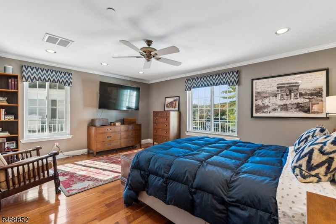
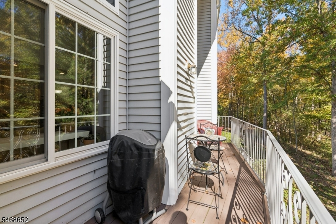
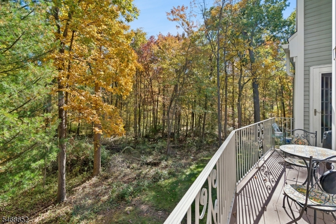
Welcome to the rare and highly desirable Glenham model in Sutton Woods, one of Chatham's most sought-after communities! Offering over 2,000 sq ft of living space, this beautifully appointed townhome features 3 bedrooms, 3 full baths, and a versatile second-floor loft. The renovated kitchen showcases custom cabinetry, a Viking cooktop, dual Viking wall ovens, a spacious walk-in pantry, and a peninsula offering additional seating and prep space. The impressive two-story living room features soaring ceilings, a gas fireplace, and expansive windows overlooking a serene, wooded backdrop. A versatile first-floor bedroom or den with a stylish accent wall, full bath, and convenient laundry room complete the main level. Upstairs, the spacious primary suite features a custom walk-in closet and a beautifully appointed ensuite bath. An additional generously sized bedroom offers two closets and ample storage. Overlooking the living room, the second-floor loft provides the perfect setting for a home office, reading nook, or additional flex space. Enjoy the peaceful surroundings and exceptional amenities of Sutton Woods, including an outdoor pool, tennis courts, and walking paths. Ideally situated near downtown Chatham and Summit, NYC transportation, major highways, shopping, dining, and highly regarded schools. A rare opportunity to own one of Sutton Woods' most coveted floor plans!Rooms Sizes
Kitchen:
11x1 First
Dining Room:
11x12 First
Living Room:
15x26 First
Family Room:
n/a
Den:
n/a
Bedroom 1:
18x20 Second
Bedroom 2:
12x19 Second
Bedroom 3:
12x23 First
Bedroom 4:
n/a
Room Levels
Basement:
n/a
Ground:
1Bedroom,BathOthr,DiningRm,Vestibul,Kitchen,Laundry,LivingRm,Pantry
Level 1:
2Bedroom,BathMain,BathOthr,Loft,Utility
Level 2:
Attic
Level 3:
n/a
Level Other:
n/a
Room Features
Kitchen:
Galley Type
Dining Room:
Formal Dining Room
Master Bedroom:
Full Bath, Walk-In Closet
Bath:
Stall Shower And Tub
Interior Features
Square Foot:
2,134
Year Renovated:
2005
Basement:
No
Full Baths:
3
Half Baths:
0
Appliances:
Carbon Monoxide Detector, Cooktop - Gas, Dishwasher, Dryer, Kitchen Exhaust Fan, Microwave Oven, Refrigerator, Wall Oven(s) - Gas, Washer
Flooring:
Tile, Wood
Fireplaces:
1
Fireplace:
Gas Fireplace, Living Room
Interior:
Carbon Monoxide Detector, Cathedral Ceiling, Fire Extinguisher, High Ceilings, Smoke Detector, Walk-In Closet
Exterior Features
Garage Space:
1-Car
Garage:
Attached Garage, Built-In Garage
Driveway:
1 Car Width, Blacktop
Roof:
Asphalt Shingle
Exterior:
Vinyl Siding
Swimming Pool:
Yes
Pool:
Association Pool
Utilities
Heating System:
1 Unit, Forced Hot Air
Heating Source:
Gas-Natural
Cooling:
1 Unit, Ceiling Fan, Central Air
Water Heater:
Gas
Water:
Public Water
Sewer:
Public Sewer
Services:
Cable TV Available, Garbage Included
Lot Features
Acres:
0.00
Lot Dimensions:
n/a
Lot Features:
Backs to Park Land
School Information
Elementary:
Southern Boulevard School (K-3)
Middle:
Chatham Middle School (6-8)
High School:
Chatham High School (9-12)
Community Information
County:
Morris
Town:
Chatham Twp.
Neighborhood:
Sutton Woods
Application Fee:
n/a
Association Fee:
$874 - Monthly
Fee Includes:
Maintenance-Common Area, Maintenance-Exterior, Snow Removal, Trash Collection
Amenities:
Pool-Outdoor, Tennis Courts
Pets:
Yes
Financial Considerations
List Price:
$879,000
Tax Amount:
$11,782
Land Assessment:
$150,000
Build. Assessment:
$410,000
Total Assessment:
$560,000
Tax Rate:
2.10
Tax Year:
2025
Ownership Type:
Fee Simple
Listing Information
MLS ID:
4060352
List Date:
10-21-2026
Days On Market:
1
Listing Broker:
SIGNATURE REALTY NJ
Listing Agent:
Melissa Gonzales



Request More Information
Shawn and Diane Fox
RE/MAX American Dream
3108 Route 10 West
Denville, NJ 07834
Call: (973) 277-7853
Web: GreenbriarFoxRidge.com