15 Sweetwood Ct
Parsippany-Troy Hills Twp, NJ 07054
Price: $809,000
GSMLS: 4060402Type: Single Family
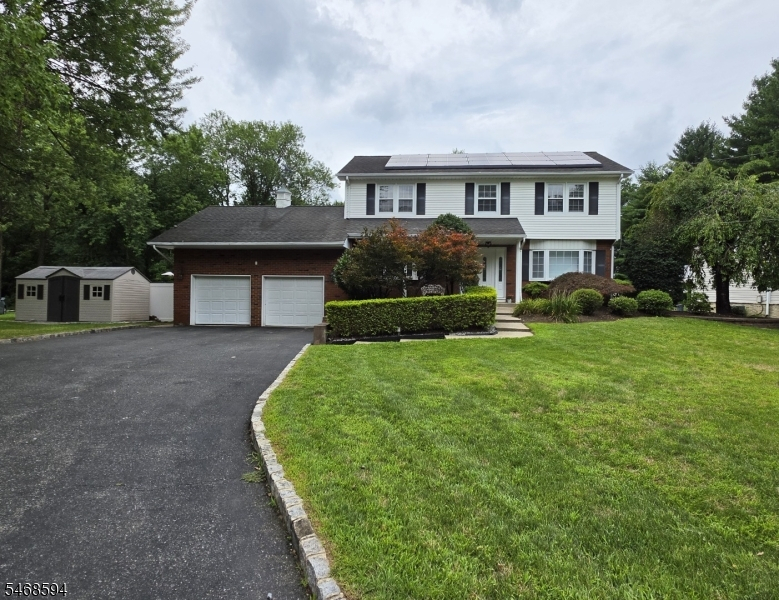
Style: Colonial
Beds: 5
Baths: 3 Full
Garage: 2-Car
Year Built: 1960
Acres: 0.44
Property Tax: $12,026
Description
Open House Saturday 1PM–3PM.
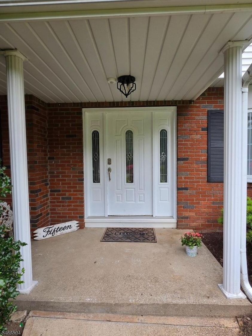
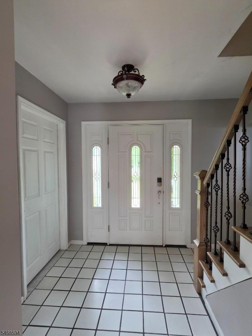
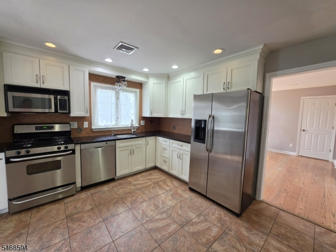
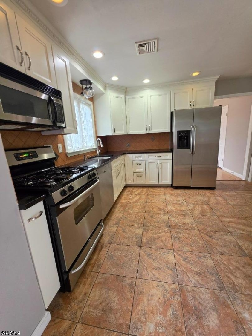
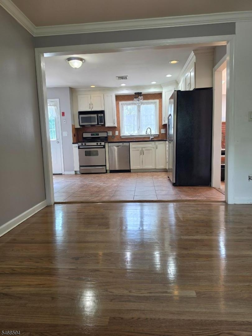
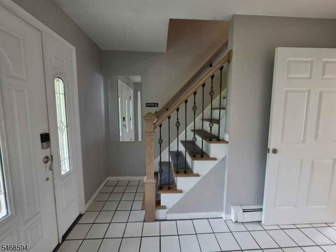
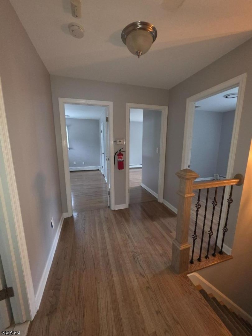
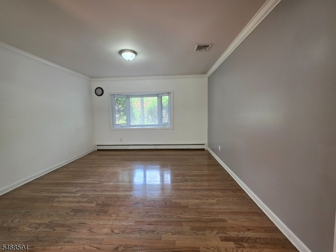
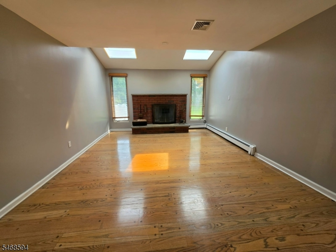
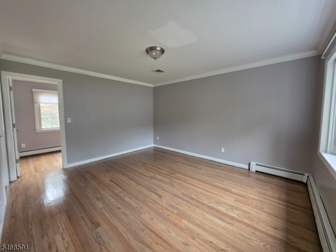
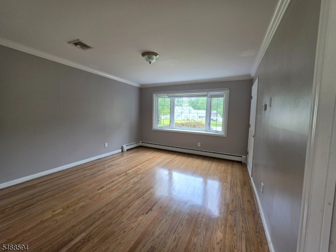
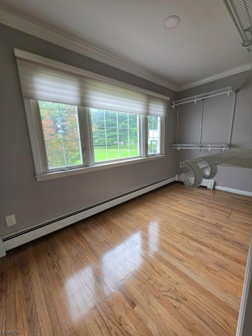
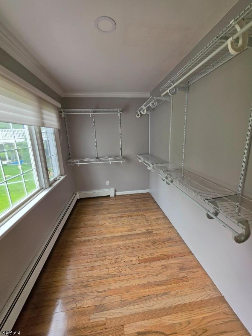
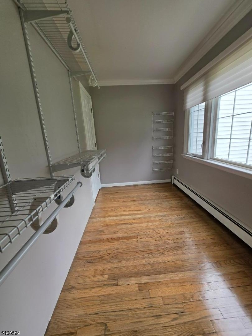
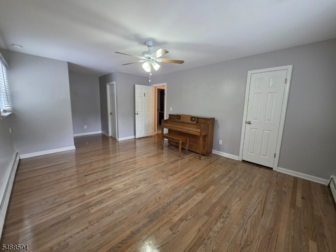
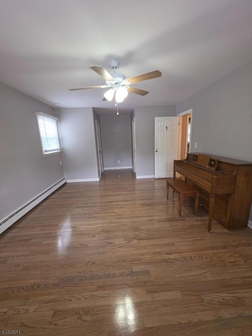
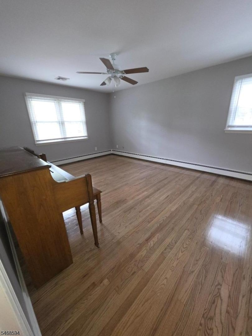
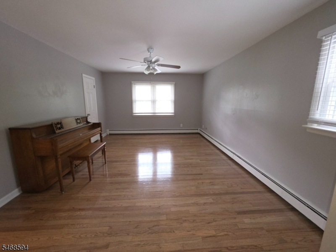
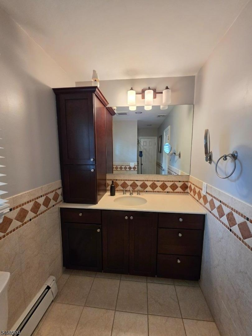
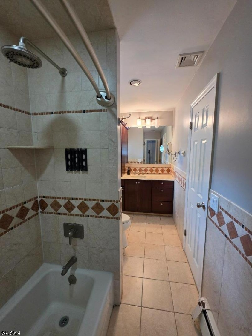
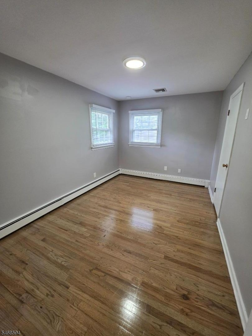
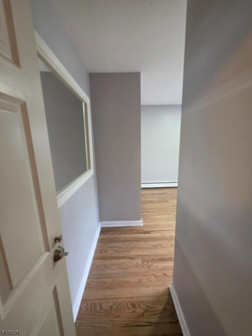
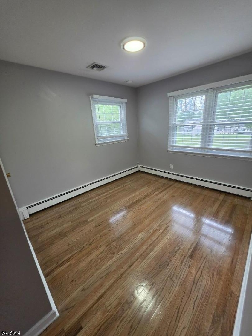
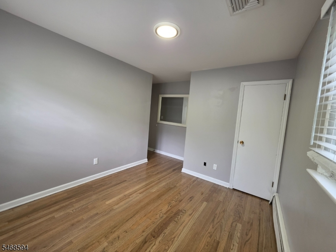
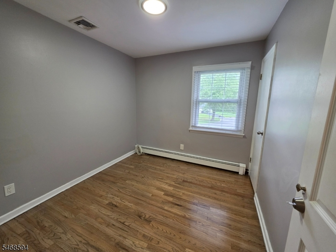
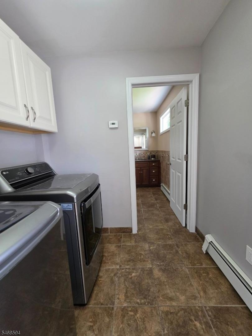
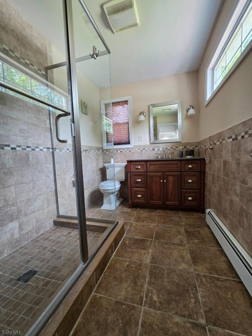
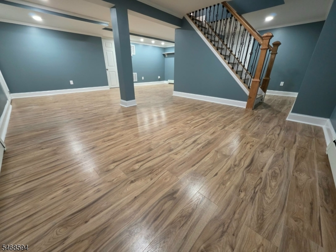
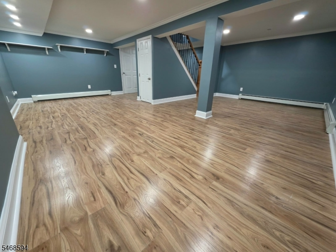
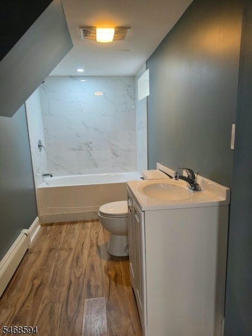
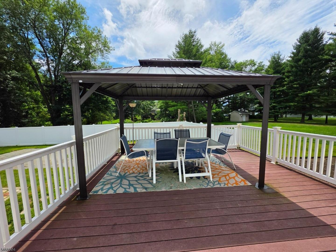
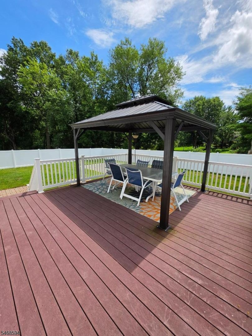
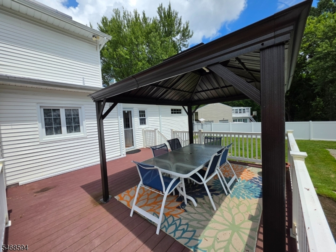
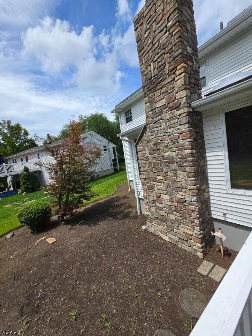
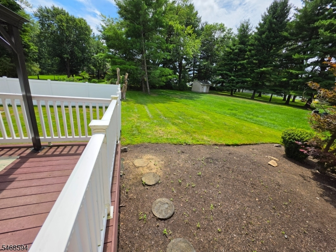
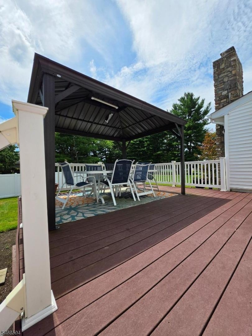
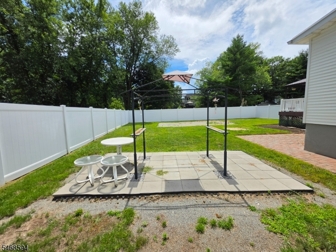
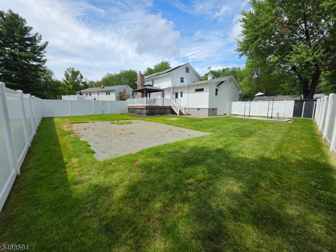
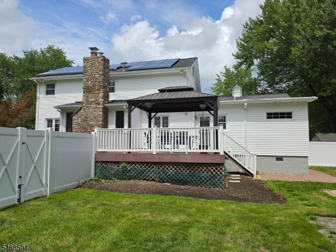
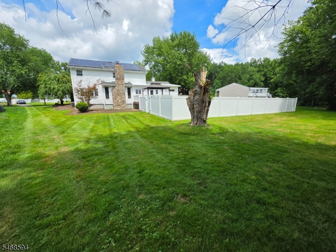
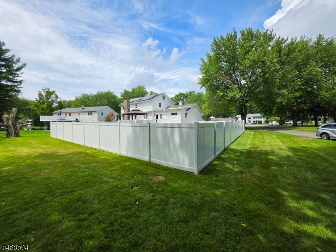
Welcome to 15 Sweetwood Ct., a beautifully maintained 5-bedroom, 2 car garage, 3-bath home offering comfort, space, and thoughtful updates. The updated kitchen features white cabinetry, granite countertops, stainless steel appliances, and a dining area ideal for everyday meals and entertaining. The living room offers vaulted ceilings, skylights, and a cozy wood-burning fireplace. A first-floor bedroom with walk-in closet, full bath, and 1st floor laundry room provides flexibility for guests, extended kins or a home office. Upstairs are four spacious bedrooms and another full bath. The professionally renovated finished basement adds valuable living space, with a new full bath, ceramic tile, modern fixtures, updated electrical, and ample storage. Completed with township-approved building, plumbing, and electrical permits and inspections, this versatile space suits a family room, home theater, gym, office, or recreation area. Enjoy the kitchen deck and fully fence in backyard, perfect for relaxing or entertaining. Home features include hardwood floors, central A/C, approximately 2,345 sq. ft. of living space, a 2-car attached garage, and driveway parking for up to six vehicles. Transferable solar panels may help reduce utility costs. New roof just completed. Set on a quiet cul-de-sac close to shopping, dining, parks, and major highways, this home offers privacy and convenience. With generous space and flexible living areas, it's ready to welcome you home.Rooms Sizes
Kitchen:
First
Dining Room:
First
Living Room:
First
Family Room:
Basement
Den:
n/a
Bedroom 1:
First
Bedroom 2:
Second
Bedroom 3:
Second
Bedroom 4:
Second
Room Levels
Basement:
n/a
Ground:
n/a
Level 1:
BathOthr,DiningRm,Foyer,GarEnter,Kitchen,Laundry,LivingRm
Level 2:
4 Or More Bedrooms, Bath Main
Level 3:
n/a
Level Other:
n/a
Room Features
Kitchen:
Eat-In Kitchen
Dining Room:
Formal Dining Room
Master Bedroom:
1st Floor
Bath:
Stall Shower
Interior Features
Square Foot:
n/a
Year Renovated:
n/a
Basement:
Yes - Finished-Partially
Full Baths:
3
Half Baths:
0
Appliances:
Carbon Monoxide Detector, Dishwasher, Dryer, Refrigerator, Washer
Flooring:
Tile, Wood
Fireplaces:
1
Fireplace:
Living Room
Interior:
Carbon Monoxide Detector, Smoke Detector
Exterior Features
Garage Space:
2-Car
Garage:
Built-In Garage, Garage Door Opener
Driveway:
2 Car Width, Blacktop
Roof:
Asphalt Shingle
Exterior:
Brick, Vinyl Siding
Swimming Pool:
No
Pool:
n/a
Utilities
Heating System:
1 Unit
Heating Source:
Electric, Gas-Natural, Solar-Leased
Cooling:
1 Unit
Water Heater:
Gas
Water:
Public Water
Sewer:
Public Sewer
Services:
Cable TV Available
Lot Features
Acres:
0.44
Lot Dimensions:
n/a
Lot Features:
Level Lot
School Information
Elementary:
n/a
Middle:
n/a
High School:
Parsippany High School (9-12)
Community Information
County:
Morris
Town:
Parsippany-Troy Hills Twp.
Neighborhood:
n/a
Application Fee:
n/a
Association Fee:
n/a
Fee Includes:
n/a
Amenities:
n/a
Pets:
n/a
Financial Considerations
List Price:
$809,000
Tax Amount:
$12,026
Land Assessment:
$171,800
Build. Assessment:
$161,900
Total Assessment:
$333,700
Tax Rate:
3.45
Tax Year:
2025
Ownership Type:
Fee Simple
Listing Information
MLS ID:
4060402
List Date:
10-21-2026
Days On Market:
0
Listing Broker:
RE/MAX NEIGHBORHOOD PROPERTIES
Listing Agent:
Sally E Novak



Request More Information
Shawn and Diane Fox
RE/MAX American Dream
3108 Route 10 West
Denville, NJ 07834
Call: (973) 277-7853
Web: GreenbriarFoxRidge.com