2 Ardsley Ct
Denville Twp, NJ 07834
Price: $899,000
GSMLS: 4060622Type: Condo/Townhouse/Co-op
Style: Townhouse-End Unit
Beds: 3
Baths: 3 Full & 1 Half
Garage: 2-Car
Year Built: 2005
Acres: 0.00
Property Tax: $15,660
Description
Open House Saturday 12PM–2PM.
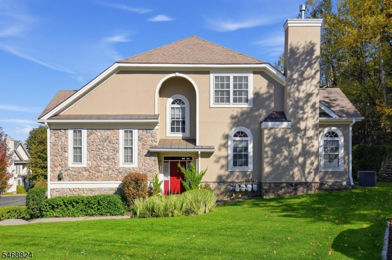
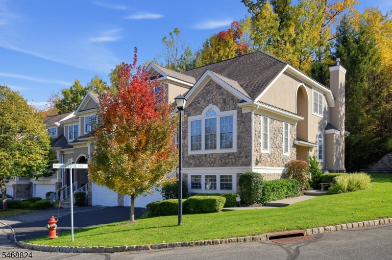
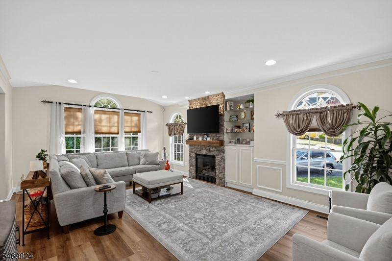
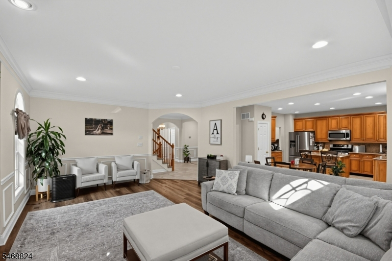
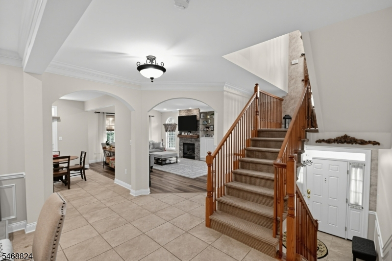
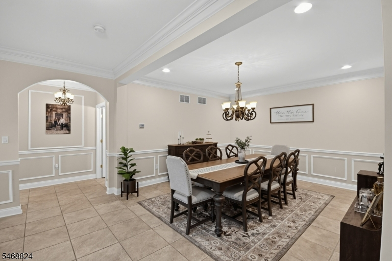
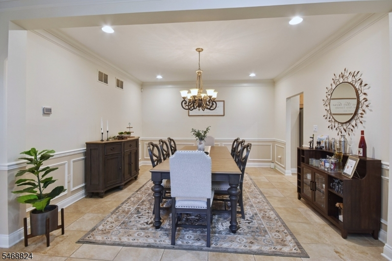
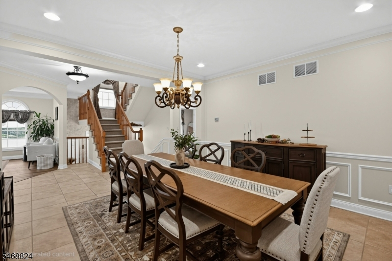
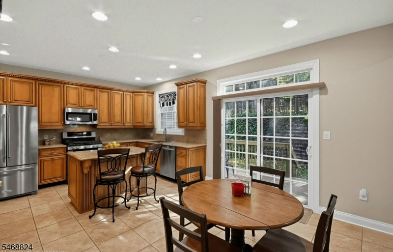
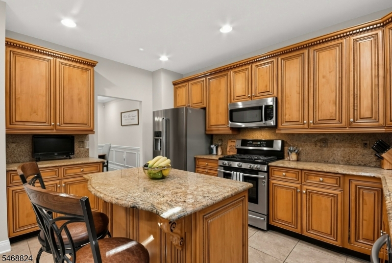
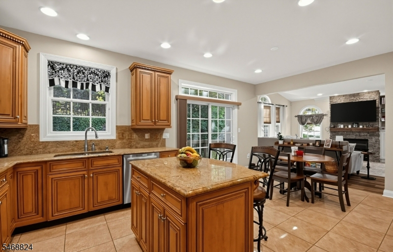
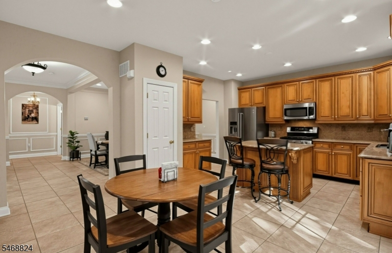
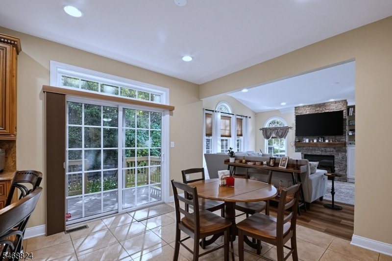
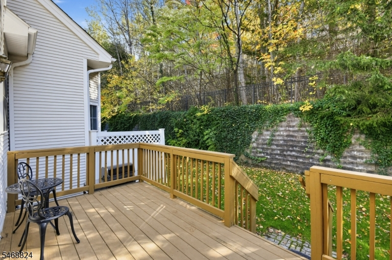
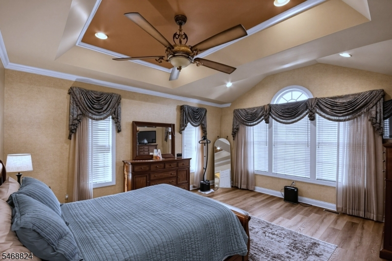
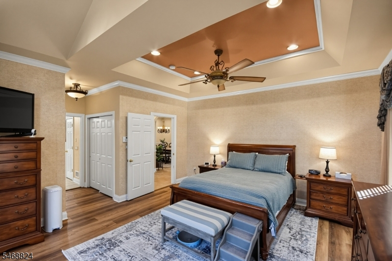
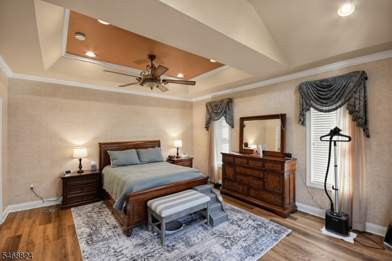
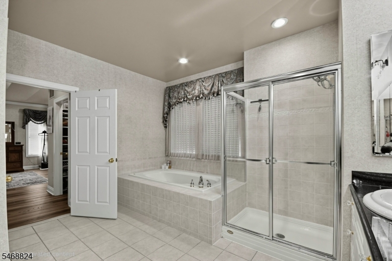
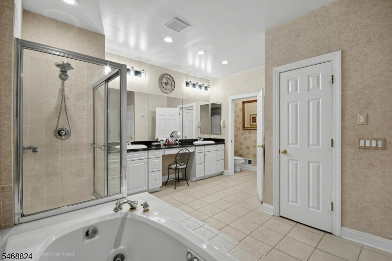
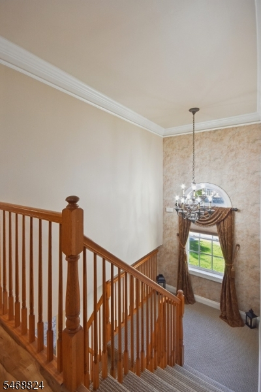
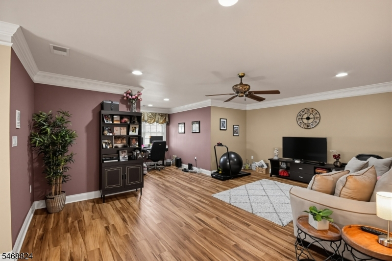
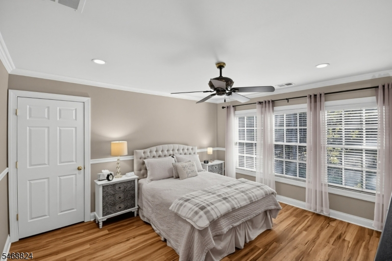
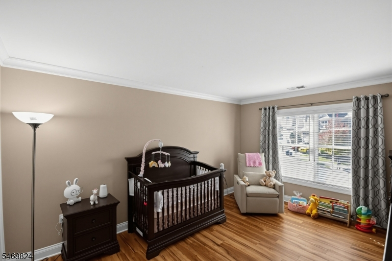
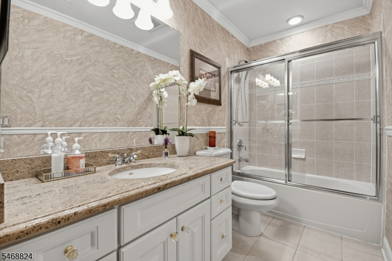
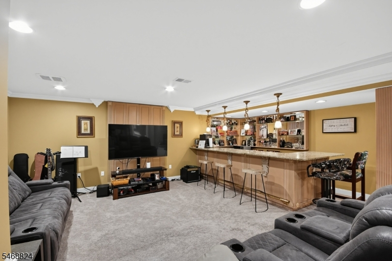
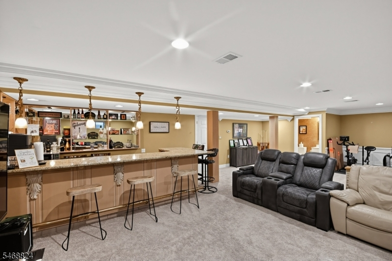
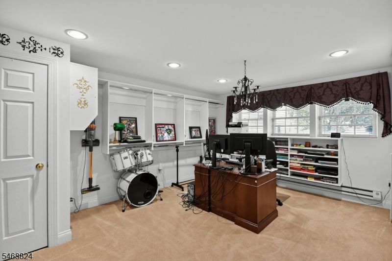
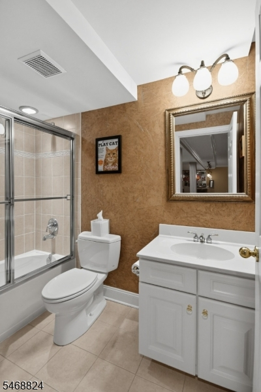
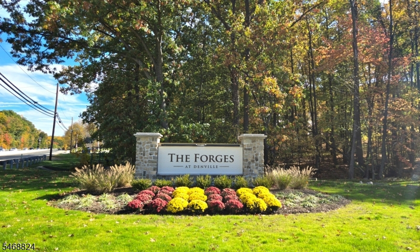
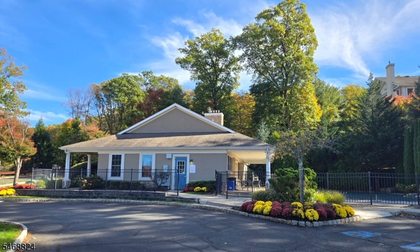
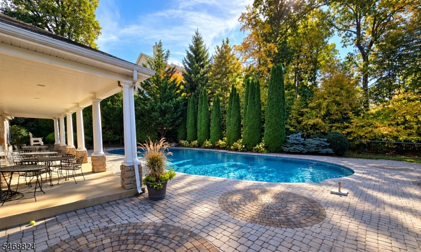
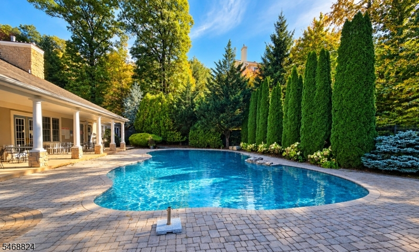
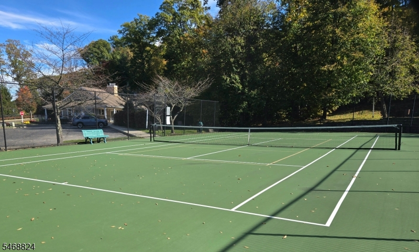
Welcome to the Prestigious and Desirable Forges at Denville! This is the epitome of a luxury and maintenance free lifestyle! This spacious end unit has all the room you need without the mansion price tag; consisting of 3 bedrooms, huge second floor loft space, plus a walk-out lower level with a bonus or 4th bedroom. Its timeless design is sophisticated and classy and will impress you with unique characteristics and high end finishes. Custom design and features include interior arches, crown moldings, wainscoting and stone fireplace for that warm homey feeling. A private deck with a green lush background gives you the perfect outdoor space for grilling or just relaxing! Tons of windows surround this end unit allowing lots of natural light to beam in. Primary Suite on first floor features two closets and spa like bathtub, walk in shower, double vanity and water closet. Second floor has two bedrooms, full bath and enormous family room or office area. Ground level features all year entertaining with an extensive wet bar and ample space for recreation and fun! Bonus room and full bath complete this level. Two car attached garage, plus double wide driveway and all around visitor parking available for your guests. Residents enjoy resort-style amenities, including a beautiful clubhouse with a gathering room, fitness center, billiards and card room, heated outdoor pool, tennis/pickleball courts. Conveniently located just minutes from major highways, shopping, restaurants and train.Rooms Sizes
Kitchen:
First
Dining Room:
First
Living Room:
First
Family Room:
Ground
Den:
n/a
Bedroom 1:
First
Bedroom 2:
Second
Bedroom 3:
Second
Bedroom 4:
n/a
Room Levels
Basement:
n/a
Ground:
Bath(s) Other, Family Room, Laundry Room, Walkout
Level 1:
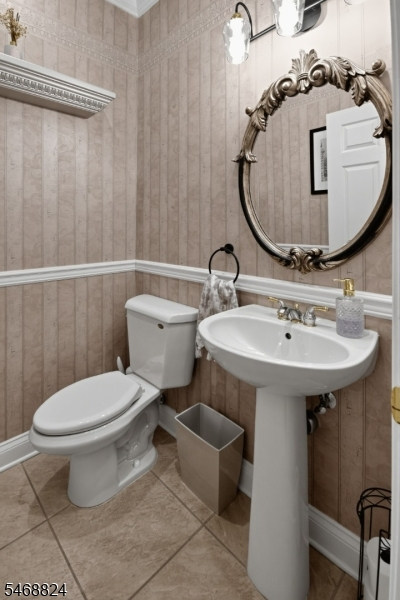
1 Bedroom, Bath Main, Dining Room, Kitchen, Living Room, Powder Room
Level 2:
2Bedroom,BathMain,Loft,Office,SittngRm
Level 3:
n/a
Level Other:
n/a
Room Features
Kitchen:
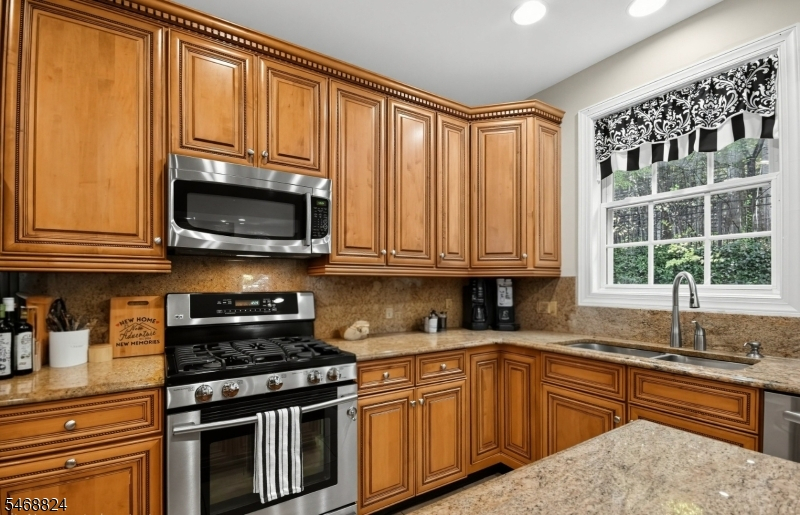
Breakfast Bar, Center Island, Eat-In Kitchen, Pantry
Dining Room:
Formal Dining Room
Master Bedroom:
1st Floor, Full Bath, Walk-In Closet
Bath:
Stall Shower And Tub
Interior Features
Square Foot:
2,724
Year Renovated:
n/a
Basement:
Yes - Finished, Walkout
Full Baths:
3
Half Baths:
1
Appliances:
Dishwasher, Dryer, Microwave Oven, Range/Oven-Gas, Refrigerator, Washer
Flooring:
Tile, Wood
Fireplaces:
1
Fireplace:
Living Room
Interior:
BarWet,Blinds,CODetect,CeilHigh,SmokeDet,StallTub,WlkInCls,WndwTret
Exterior Features
Garage Space:
2-Car
Garage:
Attached Garage
Driveway:
2 Car Width
Roof:
Asphalt Shingle
Exterior:
Stucco
Swimming Pool:
Yes
Pool:
Association Pool
Utilities
Heating System:
1 Unit, Forced Hot Air
Heating Source:
Gas-Natural
Cooling:
1 Unit, Central Air
Water Heater:
Gas
Water:
Public Water, Water Charge Extra
Sewer:
Public Sewer, Sewer Charge Extra
Services:
Cable TV Available, Fiber Optic Available, Garbage Included
Lot Features
Acres:
0.00
Lot Dimensions:
n/a
Lot Features:
Level Lot
School Information
Elementary:
n/a
Middle:
n/a
High School:
n/a
Community Information
County:
Morris
Town:
Denville Twp.
Neighborhood:
The Forges
Application Fee:
n/a
Association Fee:
$539 - Monthly
Fee Includes:
Maintenance-Common Area, Maintenance-Exterior, Snow Removal, Trash Collection
Amenities:
Billiards Room, Club House, Exercise Room, Jogging/Biking Path, Pool-Outdoor, Tennis Courts
Pets:
Cats OK, Dogs OK, Yes
Financial Considerations
List Price:
$899,000
Tax Amount:
$15,660
Land Assessment:
$150,000
Build. Assessment:
$411,500
Total Assessment:
$561,500
Tax Rate:
2.79
Tax Year:
2025
Ownership Type:
Condominium
Listing Information
MLS ID:
4060622
List Date:
10-22-2026
Days On Market:
0
Listing Broker:
KELLER WILLIAMS TOWN LIFE
Listing Agent:
Merna Testino



Request More Information
Shawn and Diane Fox
RE/MAX American Dream
3108 Route 10 West
Denville, NJ 07834
Call: (973) 277-7853
Web: GreenbriarFoxRidge.com