12C Leva Dr
Morris Twp, NJ 07960
Price: $3,750
GSMLS: 4060638Type: Condo/Townhouse/Co-op
Beds: 2
Baths: 2 Full
Garage: 2-Car
Basement: No
Year Built: 1992
Pets: No
Available: See Remarks
Description
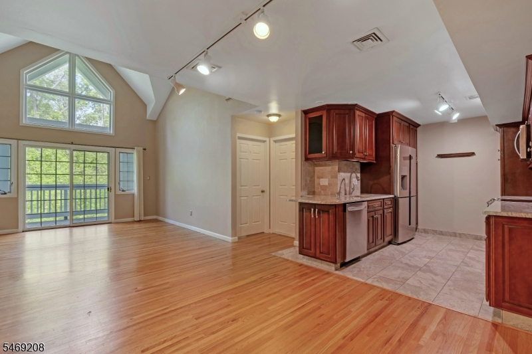
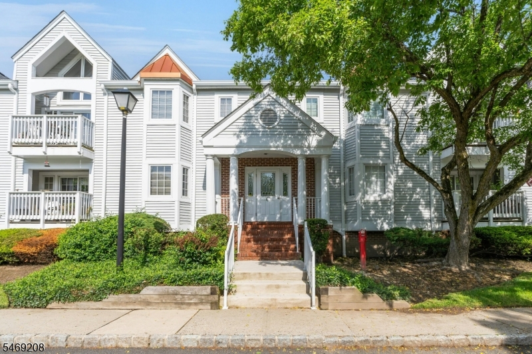
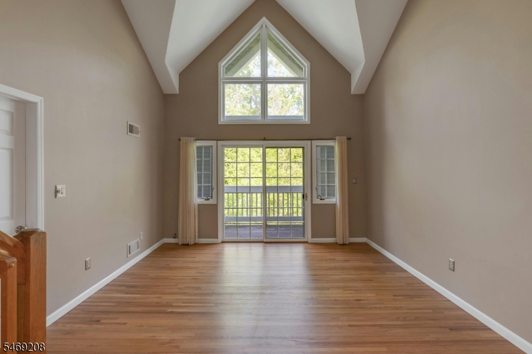
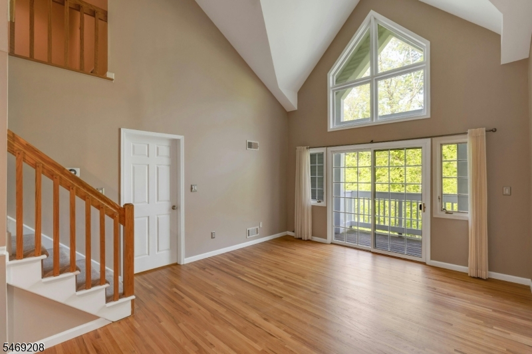
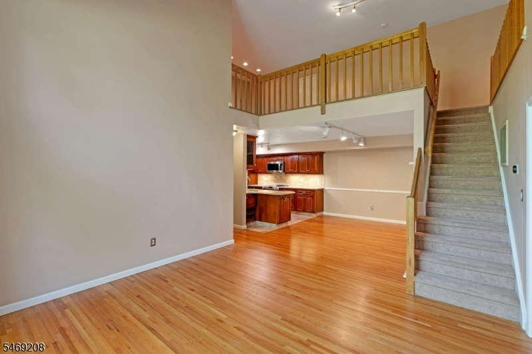
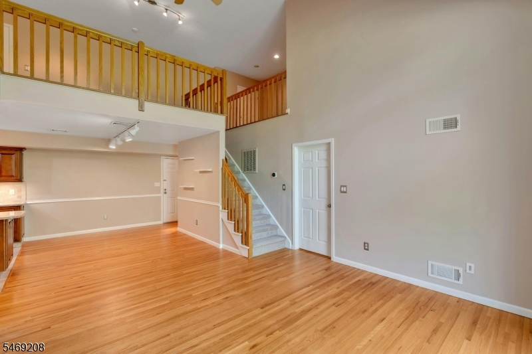
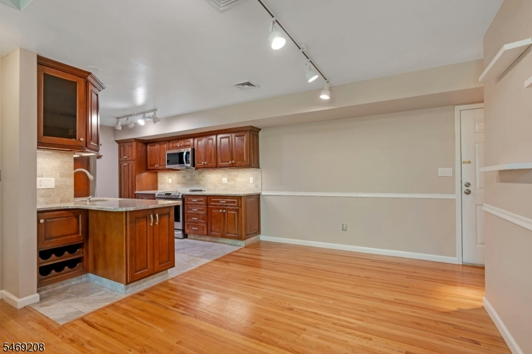
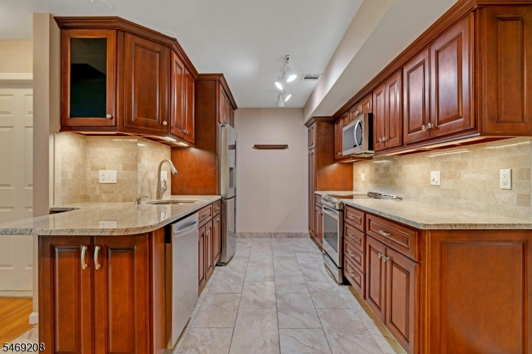
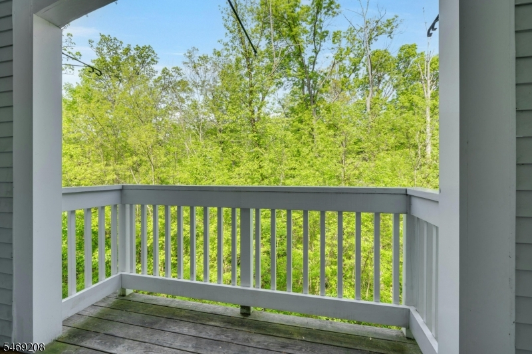
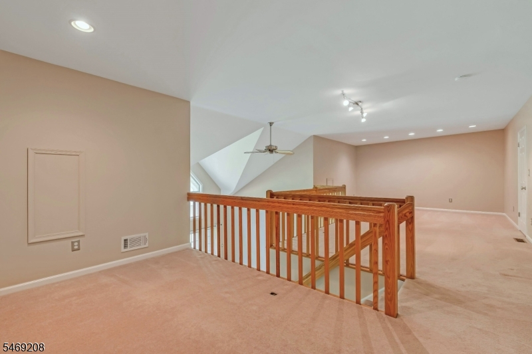
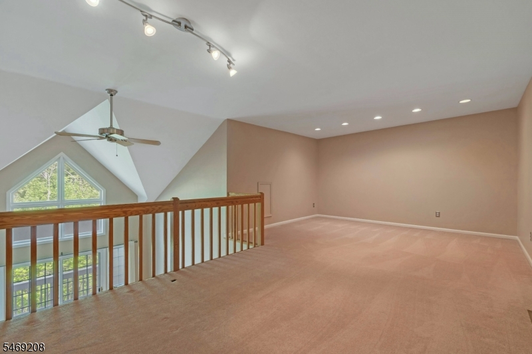
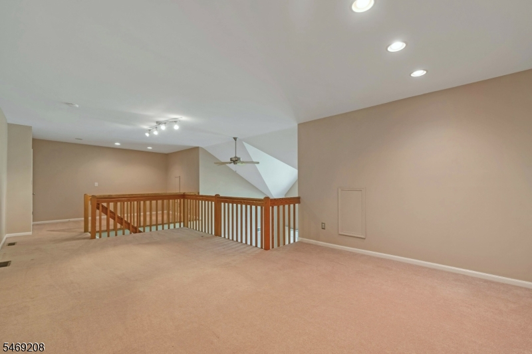
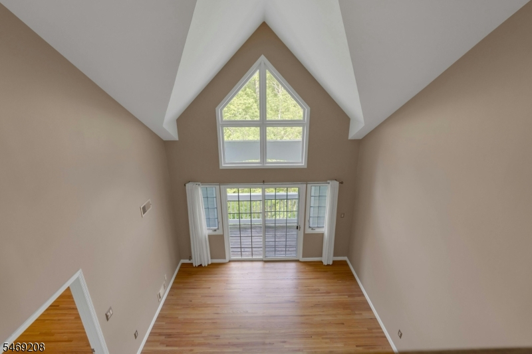
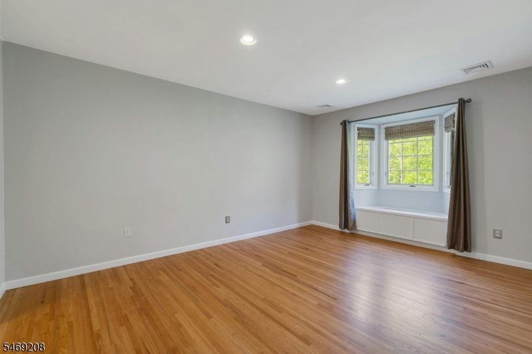
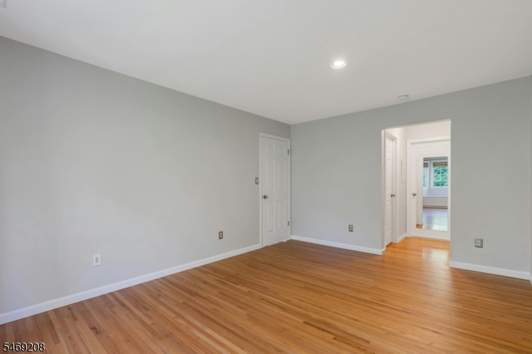
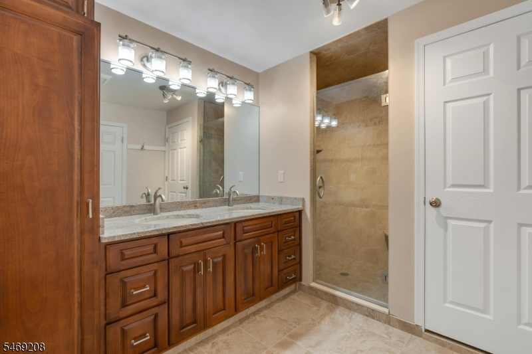
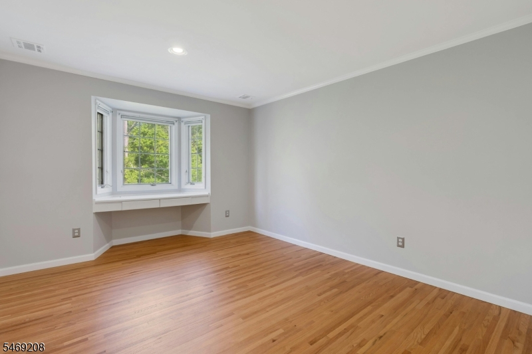
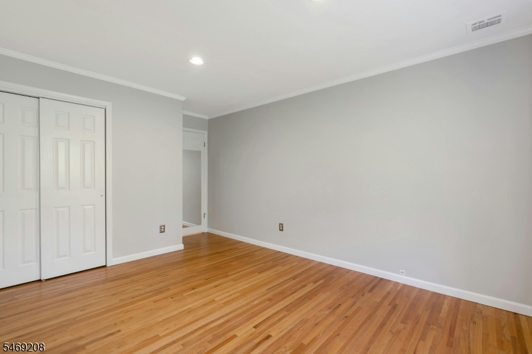
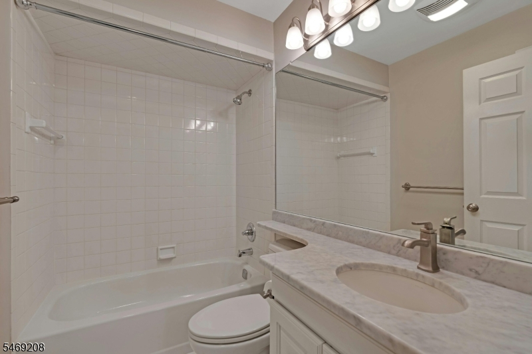
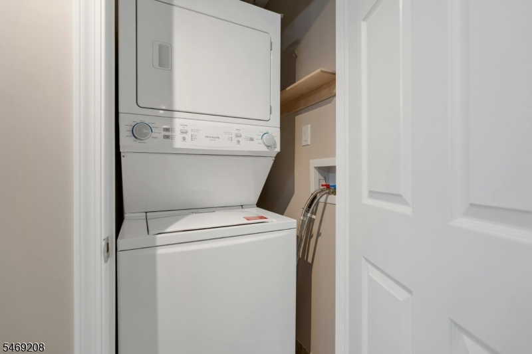
Available 12/15/2026. 1 yr lease min. Application, proof of income, NTN report required. Tenant pays 1st $100 of any repairs. Renter's insurance required. Sorry, No Pets. One floor living at its best. Beautiful and spacious unit with cathedral ceiling in the Living Room, two first floor Bedrooms, each with a full Bath, wood floors in Living Room, Dining Room and Bedrooms, renovated Kitchen with granite counters, stainless steel appliances and tiled floor. Master Bedroom with two walk-in closets, updated Master Bath with walk-in shower w/seat. A 35 ft. Loft area with new carpeting is on the second floor overlooking the Living Room, allowing for an office, family room, exercise room and/or media room. In unit Washer/ Dryer on the first floor, plenty of storage space, elevator access from the parking garage to the unit. Backing to woods with sliders to deck off the living room. Great location, minutes from vibrant downtown Morristown w/great shopping, restaurants, NYC train and major highways.
Rental Info
Lease Terms:
1 Year
Required:
1.5MthSy,IncmVrfy,SeeRem,TenAppl,TenInsRq
Tenant Pays:
Cable T.V., Electric, Gas, Heat, Hot Water, See Remarks, Sewer, Water
Rent Includes:
Maintenance-Common Area, Trash Removal
Tenant Use Of:
Laundry Facilities
Furnishings:
Unfurnished
Age Restricted:
No
Handicap:
n/a
General Info
Square Foot:
n/a
Renovated:
n/a
Rooms:
6
Room Features:
Breakfast Bar, Full Bath, Liv/Dining Combo, Pantry, Stall Shower, Tub Shower, Walk-In Closet
Interior:
CODetect,CeilCath,Elevator,FireExtg,Intercom,SmokeDet,TrckLght,WlkInCls
Appliances:
Dishwasher, Microwave Oven, Range/Oven-Electric, Refrigerator, Stackable Washer/Dryer
Basement:
No
Fireplaces:
No
Flooring:
Carpeting, Tile, Wood
Exterior:
Deck, Thermal Windows/Doors
Amenities:
Elevator
Room Levels
Basement:
n/a
Ground:
n/a
Level 1:
2 Bedrooms, Bath Main, Bath(s) Other, Dining Room, Kitchen, Laundry Room, Living Room, Utility Room
Level 2:
Family Room, Storage Room
Level 3:
n/a
Room Sizes
Kitchen:
11x09 First
Dining Room:
11x10 First
Living Room:
16x13 First
Family Room:
35x10 Second
Bedroom 1:
16x12 First
Bedroom 2:
14x10 First
Bedroom 3:
n/a
Parking
Garage:
2-Car
Description:
Assigned, Garage Door Opener, Garage Parking
Parking:
n/a
Lot Features
Acres:
0.08
Dimensions:
n/a
Lot Description:
Level Lot, Wooded Lot
Road Description:
City/Town Street
Zoning:
n/a
Utilities
Heating System:
1 Unit, Forced Hot Air
Heating Source:
Gas-Natural
Cooling:
1 Unit, Central Air
Water Heater:
Gas
Utilities:
All Underground, Electric, Gas-Natural
Water:
Public Water
Sewer:
Public Sewer
Services:
Cable TV Available, Fiber Optic Available, Garbage Included
School Information
Elementary:
Alexander Hamilton School (3-5)
Middle:
Frelinghuysen Middle School (6-8)
High School:
Morristown High School (9-12)
Community Information
County:
Morris
Town:
Morris Twp.
Neighborhood:
James Street Commons
Location:
Residential Area
Listing Information
MLS ID:
4060638
List Date:
10-22-2026
Days On Market:
0
Listing Broker:
KL SOTHEBY'S INT'L. REALTY
Listing Agent:
Smitha Ramchandani



Request More Information
Shawn and Diane Fox
RE/MAX American Dream
3108 Route 10 West
Denville, NJ 07834
Call: (973) 277-7853
Web: GreenbriarFoxRidge.com